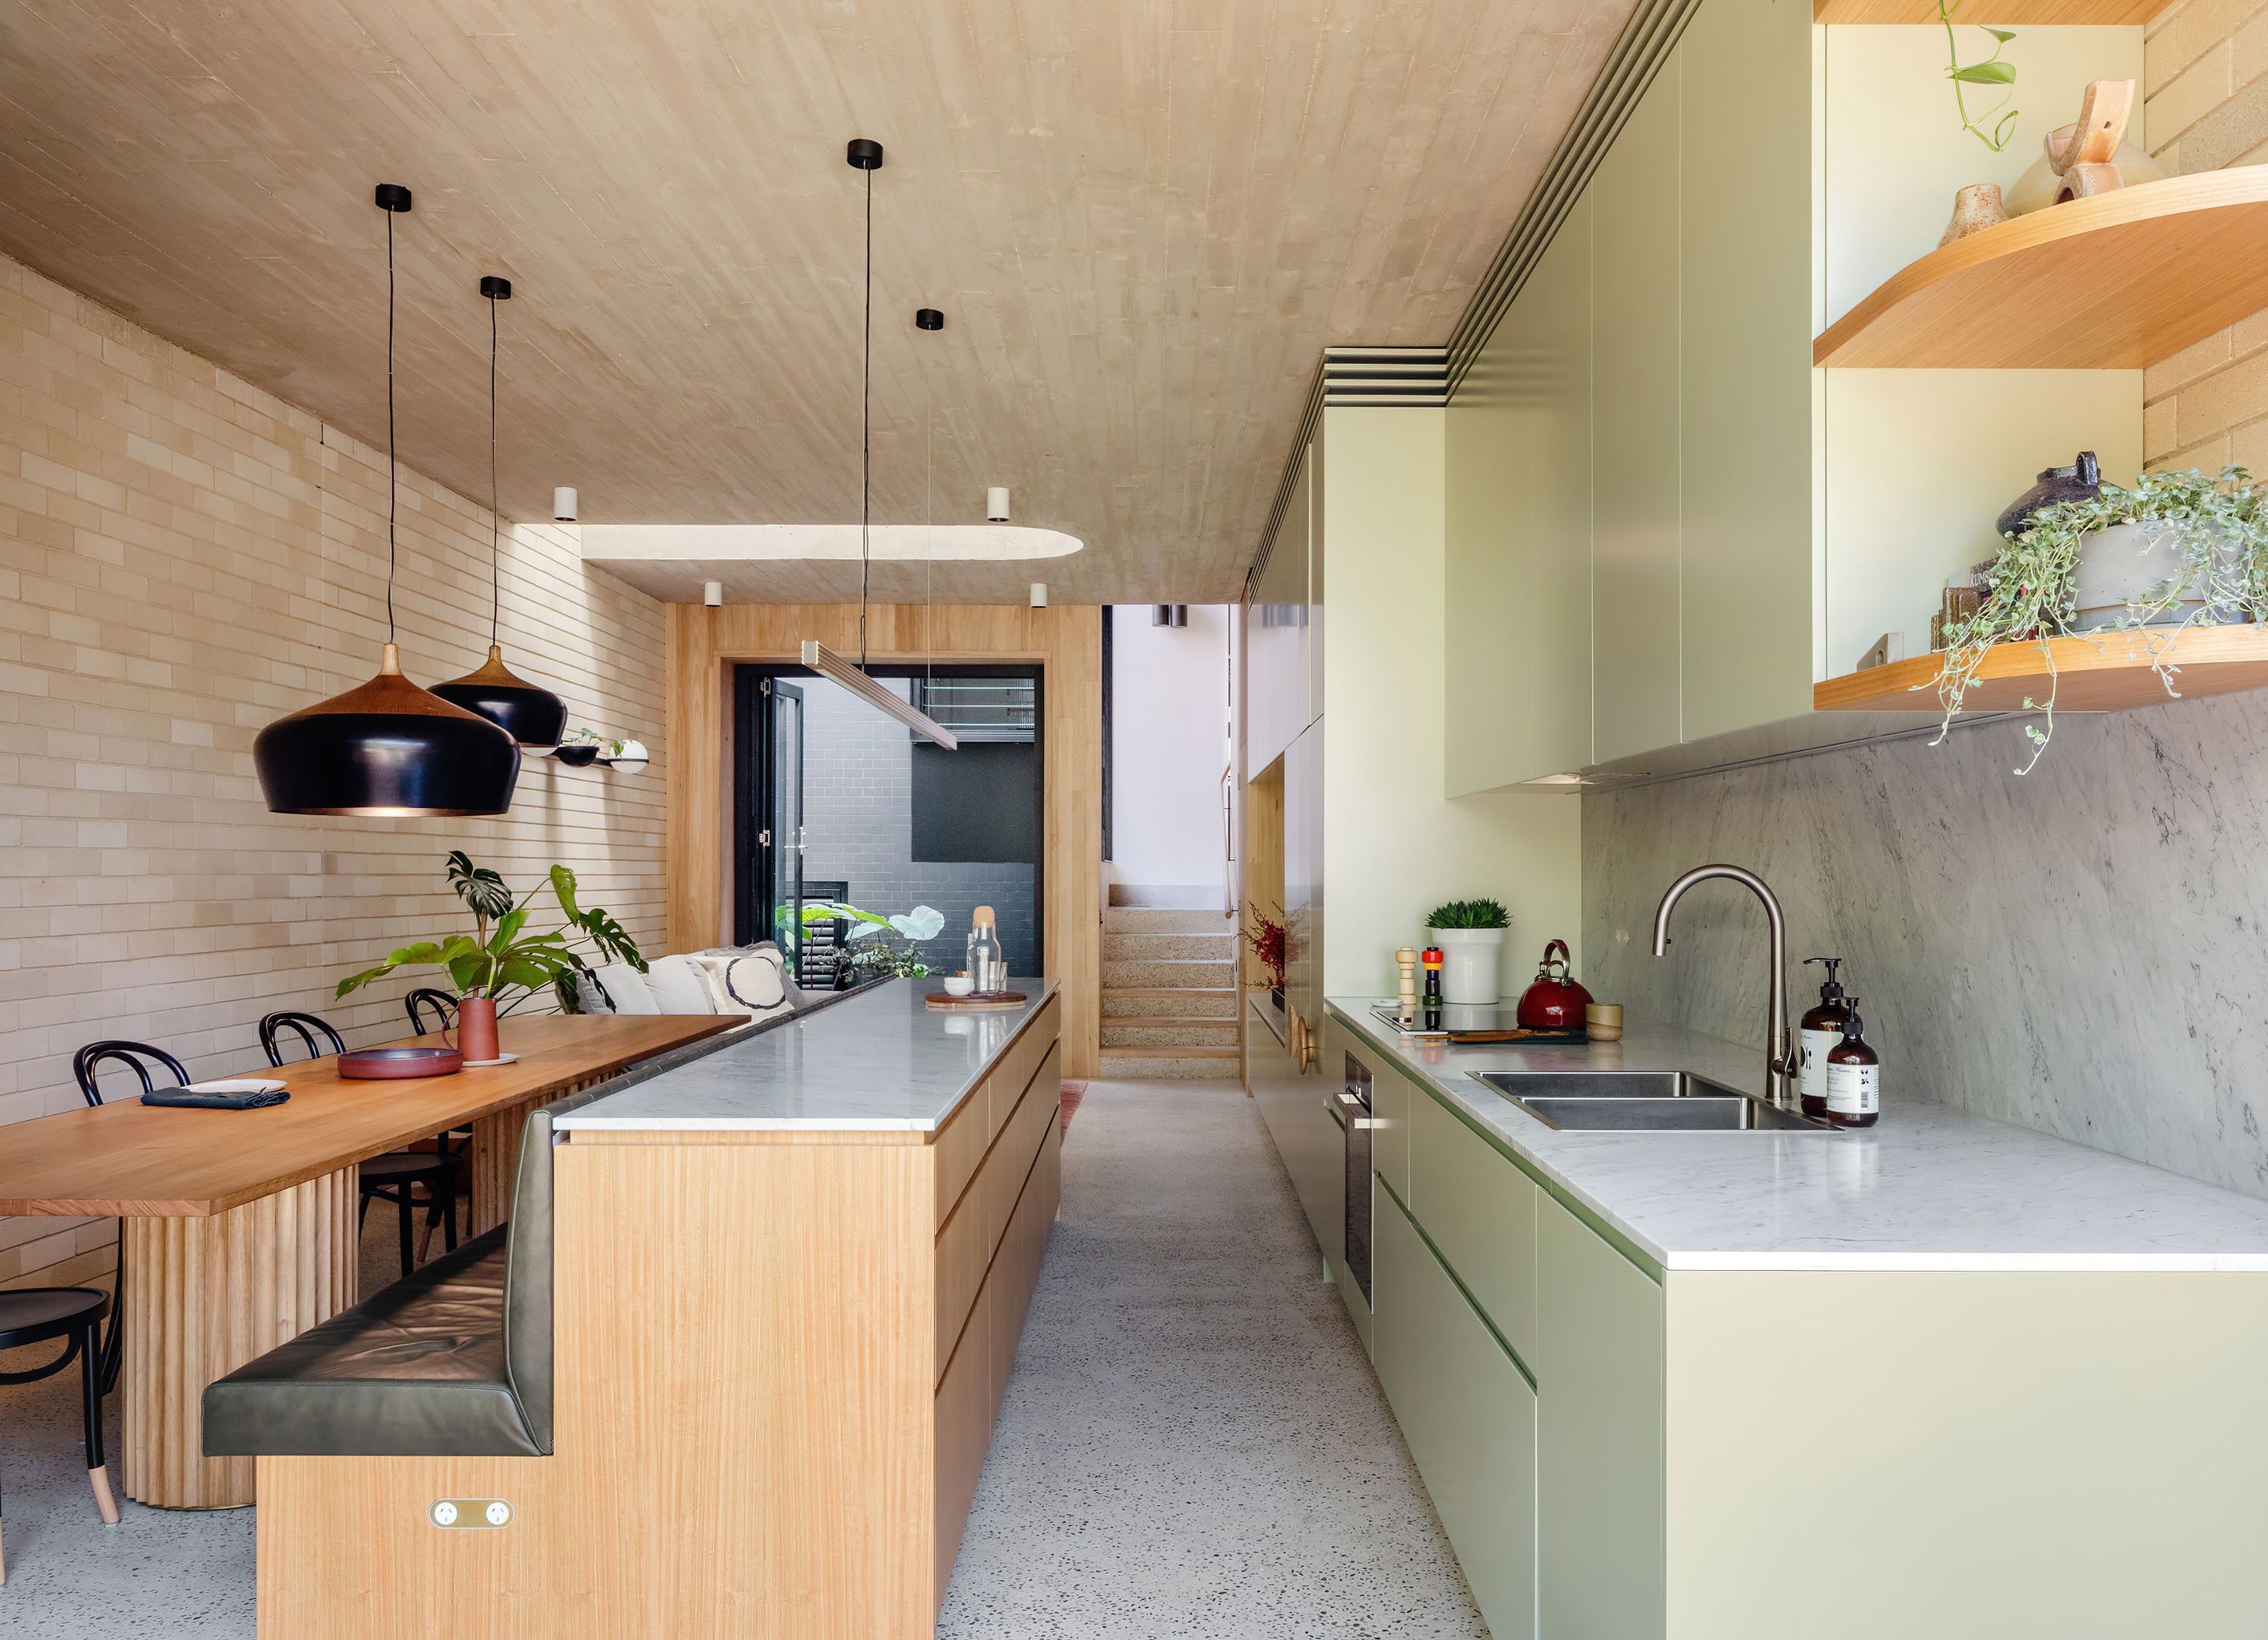
A thoughtfully designed two-storey addition to a Federation-era Sydney house, enhancing living spaces with natural light and greenery while respecting heritage constraints.
Unseen from the street, a materially rich addition transforms the living experience in this Federation-era Sydney house, from humble cottage to a home of distinctive, generous spaces, infused with daylight and greenery. It’s a rigorous response to the constraints of a compact site, heritage façade and south-facing aspect.
The two-storey rear addition adds two bedrooms and a bathroom upstairs, with a downstairs living, dining and kitchen area bookended by nature. Stitching old and new together is a timber-lined staircase adjoining a central light well that brings daylight, fresh air, and a garden pocket to the centre of the plan.
Robust materials lend strength and warmth. Blonde brick walls rise to a lime-whitened concrete ceiling, impressed with timber grain. Details include a scalloped skylight above the living space and fluted walls in the bathroom. The result is a cheerful, calming and clever set of spaces, at home in the urban wilds of Sydney.


Professionals used in
this project
The practices and trades credited on this project.


More projects from
Carter Williamson Architects
Other work by Carter Williamson Architects, across every category they build in.


More in
Extensions
Everything else in Extensions, from every practice on ArchiPro.


Next Project
Keep scrolling