Project team
- ArchitectCarter Williamson Architects
- PhotographerBrett Boardman
A contemporary two-storey pavilion complements a restored Victorian end-terrace, featuring a seamless connection to a courtyard garden and a striking steel stairwell, all while honoring the heritage of the site near a vibrant community park.
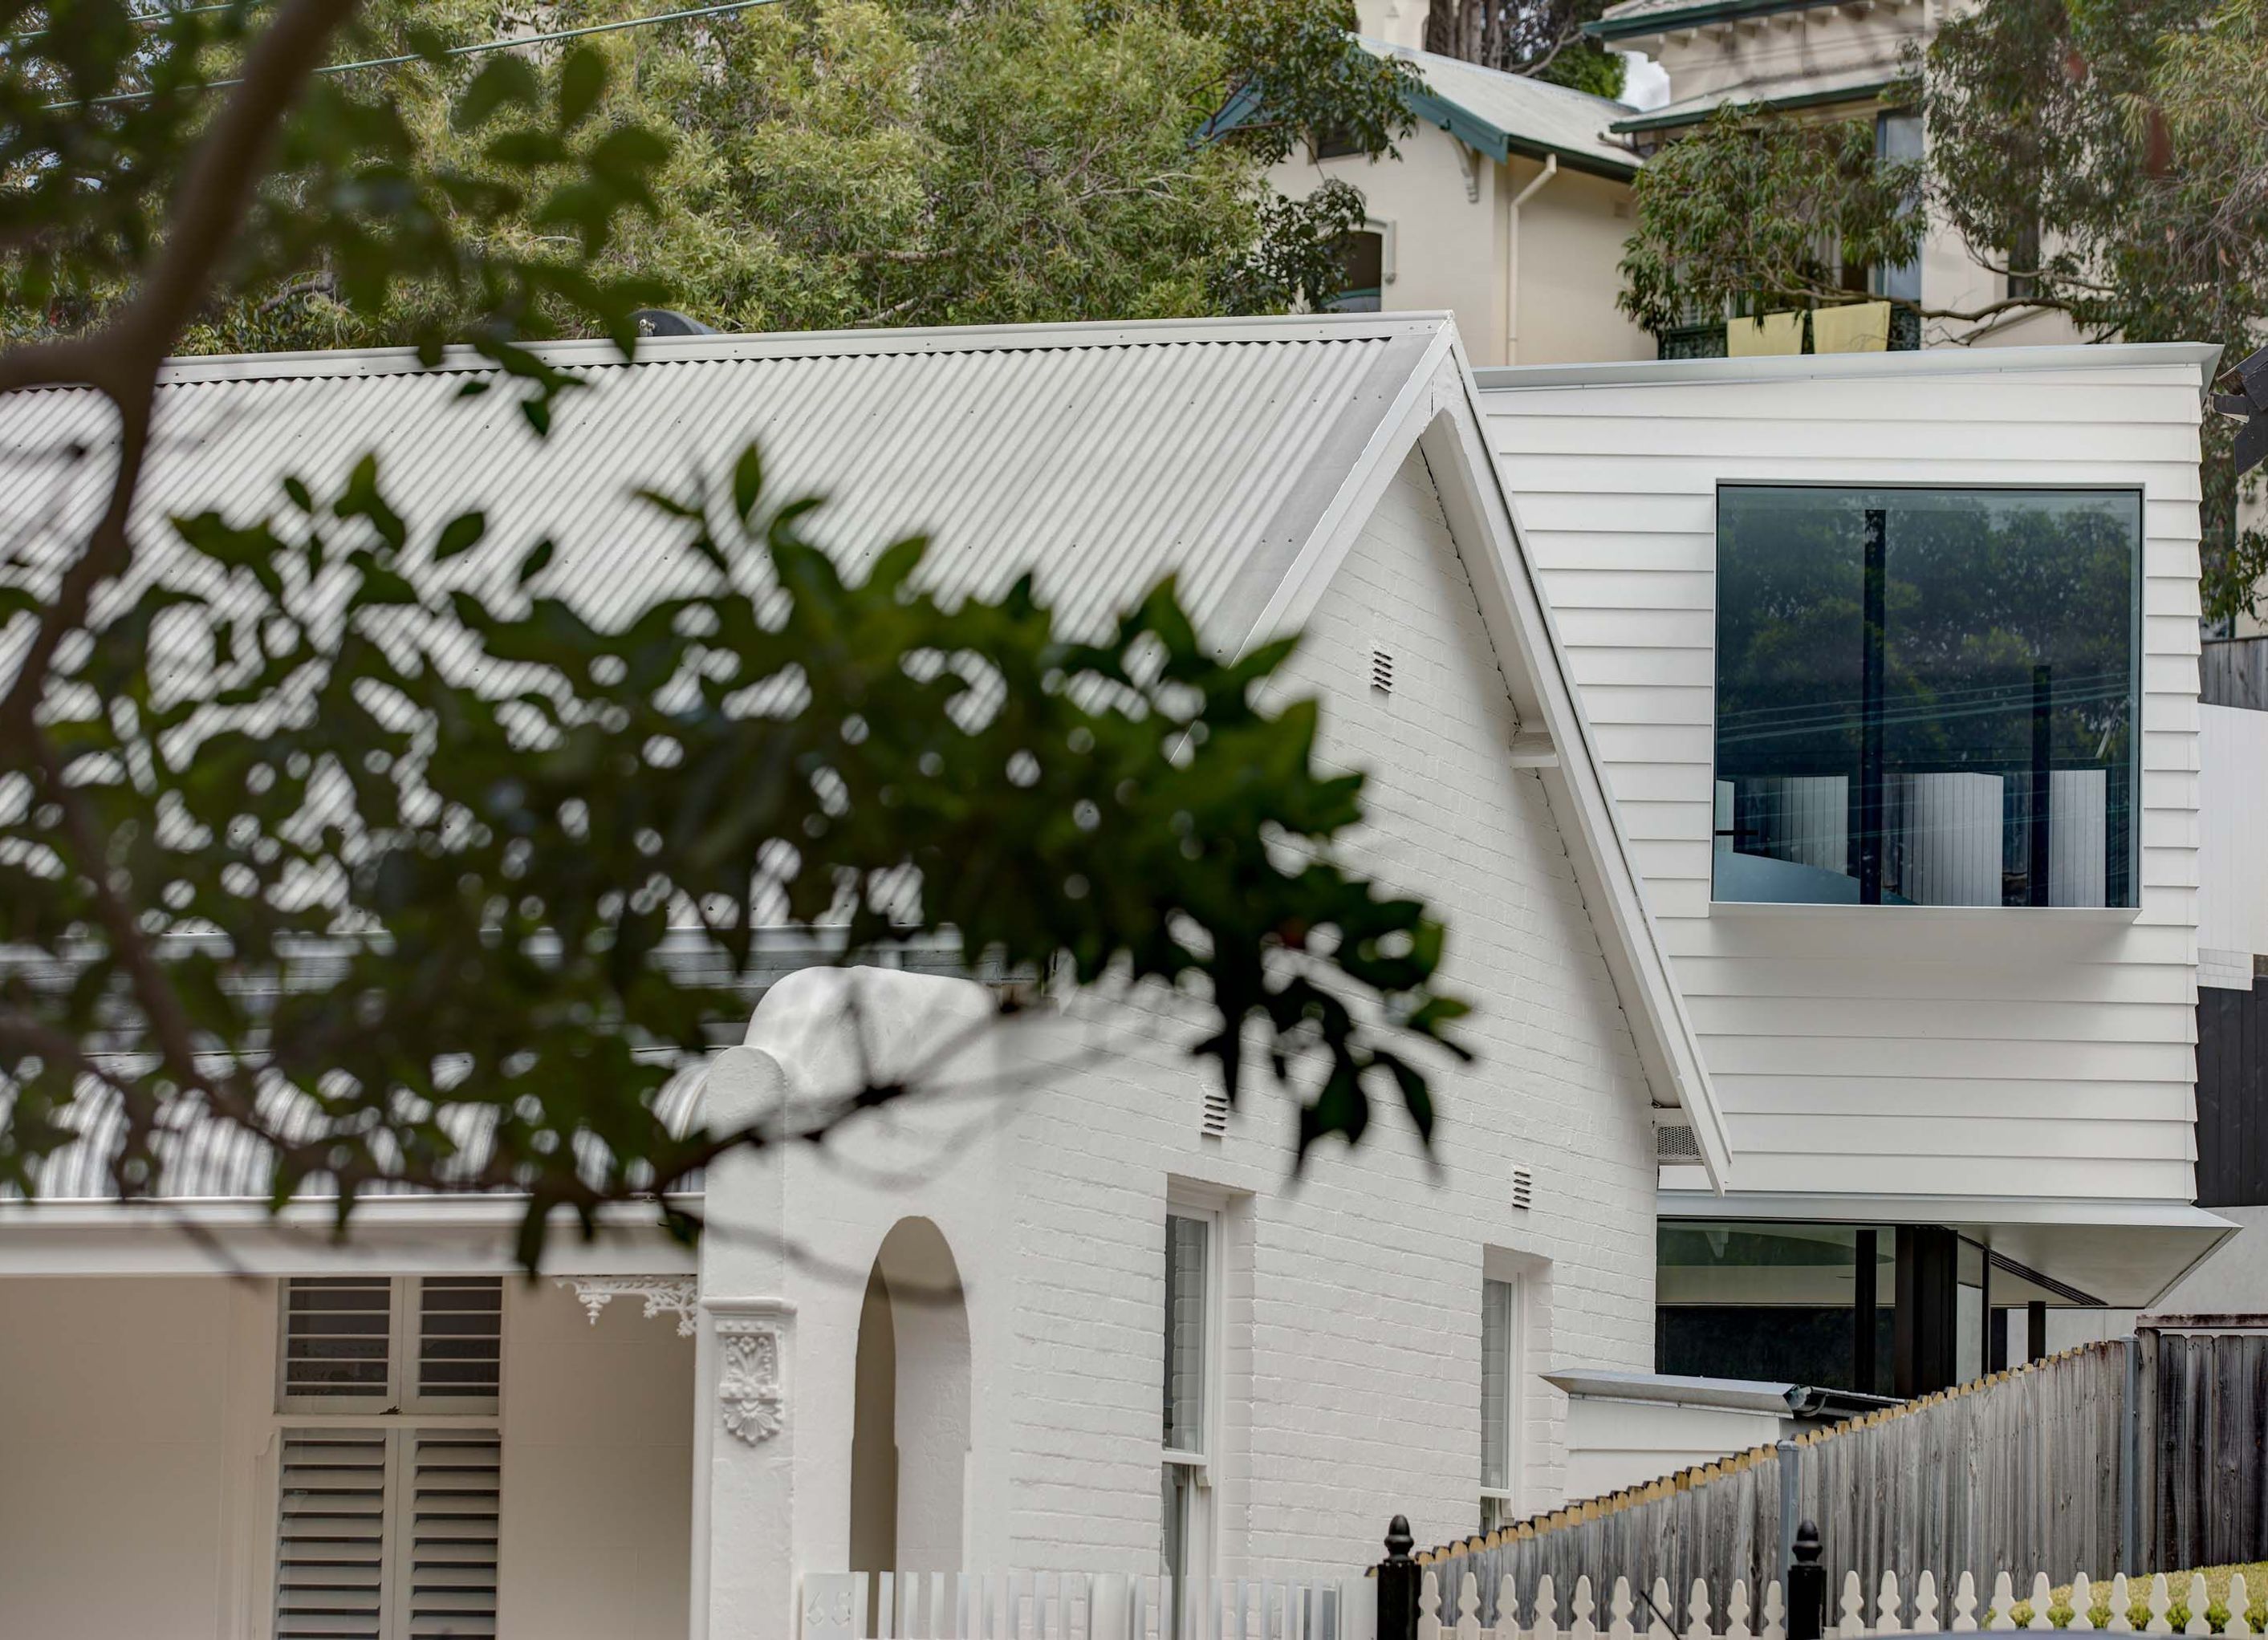
A Victorian end-terrace in a historic row of six has its original front rooms adapted, its facade restored, and a contemporary two-storey pavilion added to the rear. The clients wanted a thoughtful, bespoke response to the heritage site, located near a popular community park.
At ground level, the pavilion opens to the courtyard garden on three sides with sliding glass doors. A steel stairwell connects the private bedroom level to the new living area and kitchen, rising through a sculptural void. Upstairs, a steel box window seat peeks out from behind the terrace for a view of neighbouring Punch Park. The pavilion’s strong geometry distinguishes it from the heritage terrace, while its wide weatherboard cladding and classic white palette tie the two together. The journey through the original front rooms to the living domain is sequenced with crafted details of timber, marble, and a robust polished concrete floor.
Photography: Brett Boardman


Professionals used in
this project
The practices and trades credited on this project.


More projects from
Carter Williamson Architects
Other work by Carter Williamson Architects, across every category they build in.


More in
Villa / Bungalow
Everything else in Villa / Bungalow, from every practice on ArchiPro.


Next Project
Keep scrolling