

Project team
Product Suppliers
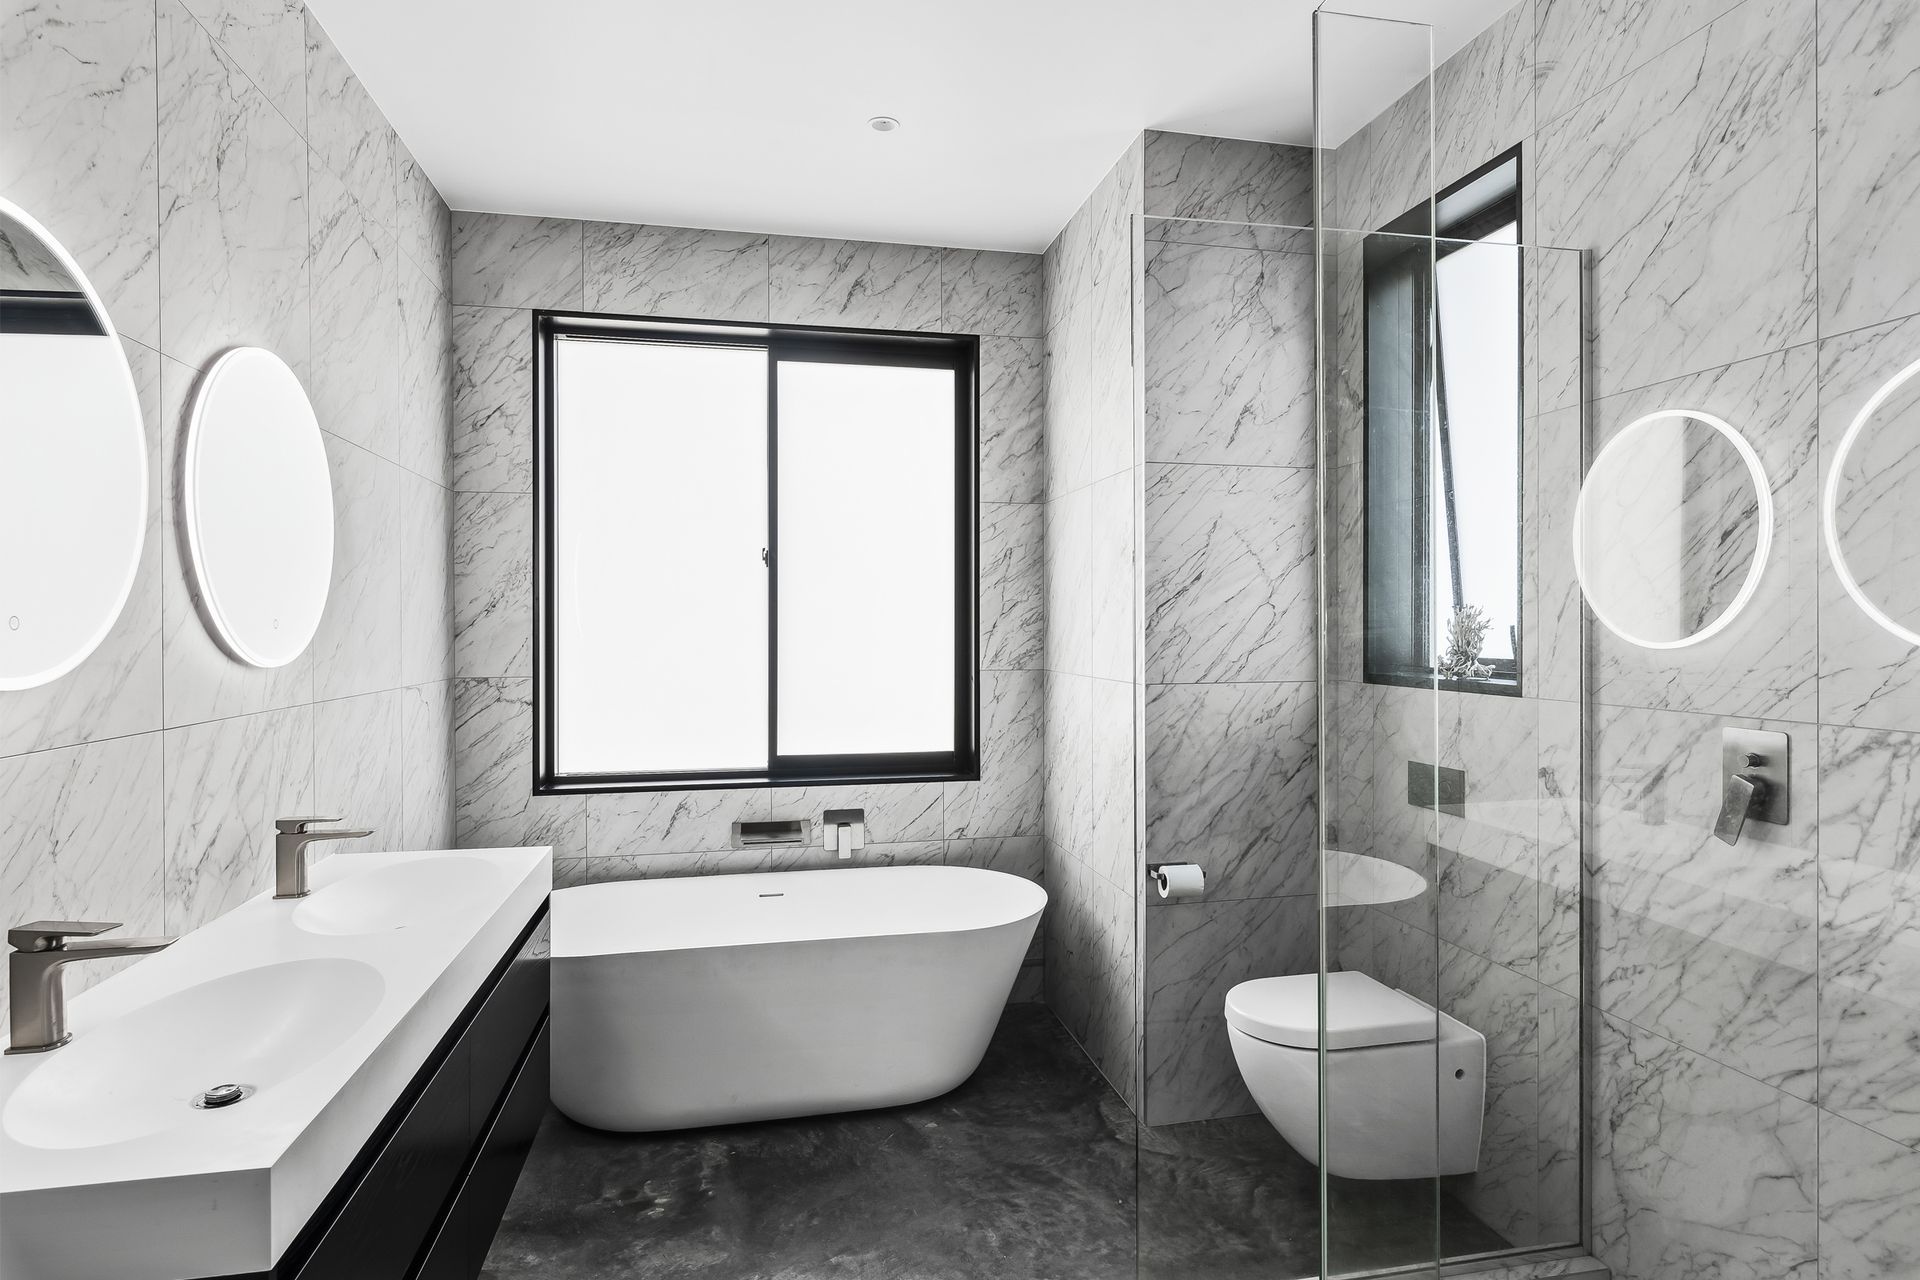
A contemporary family home in Wellington, designed for durability and style, featuring a geometric façade, open-plan living, and thoughtful details that accommodate an active lifestyle.
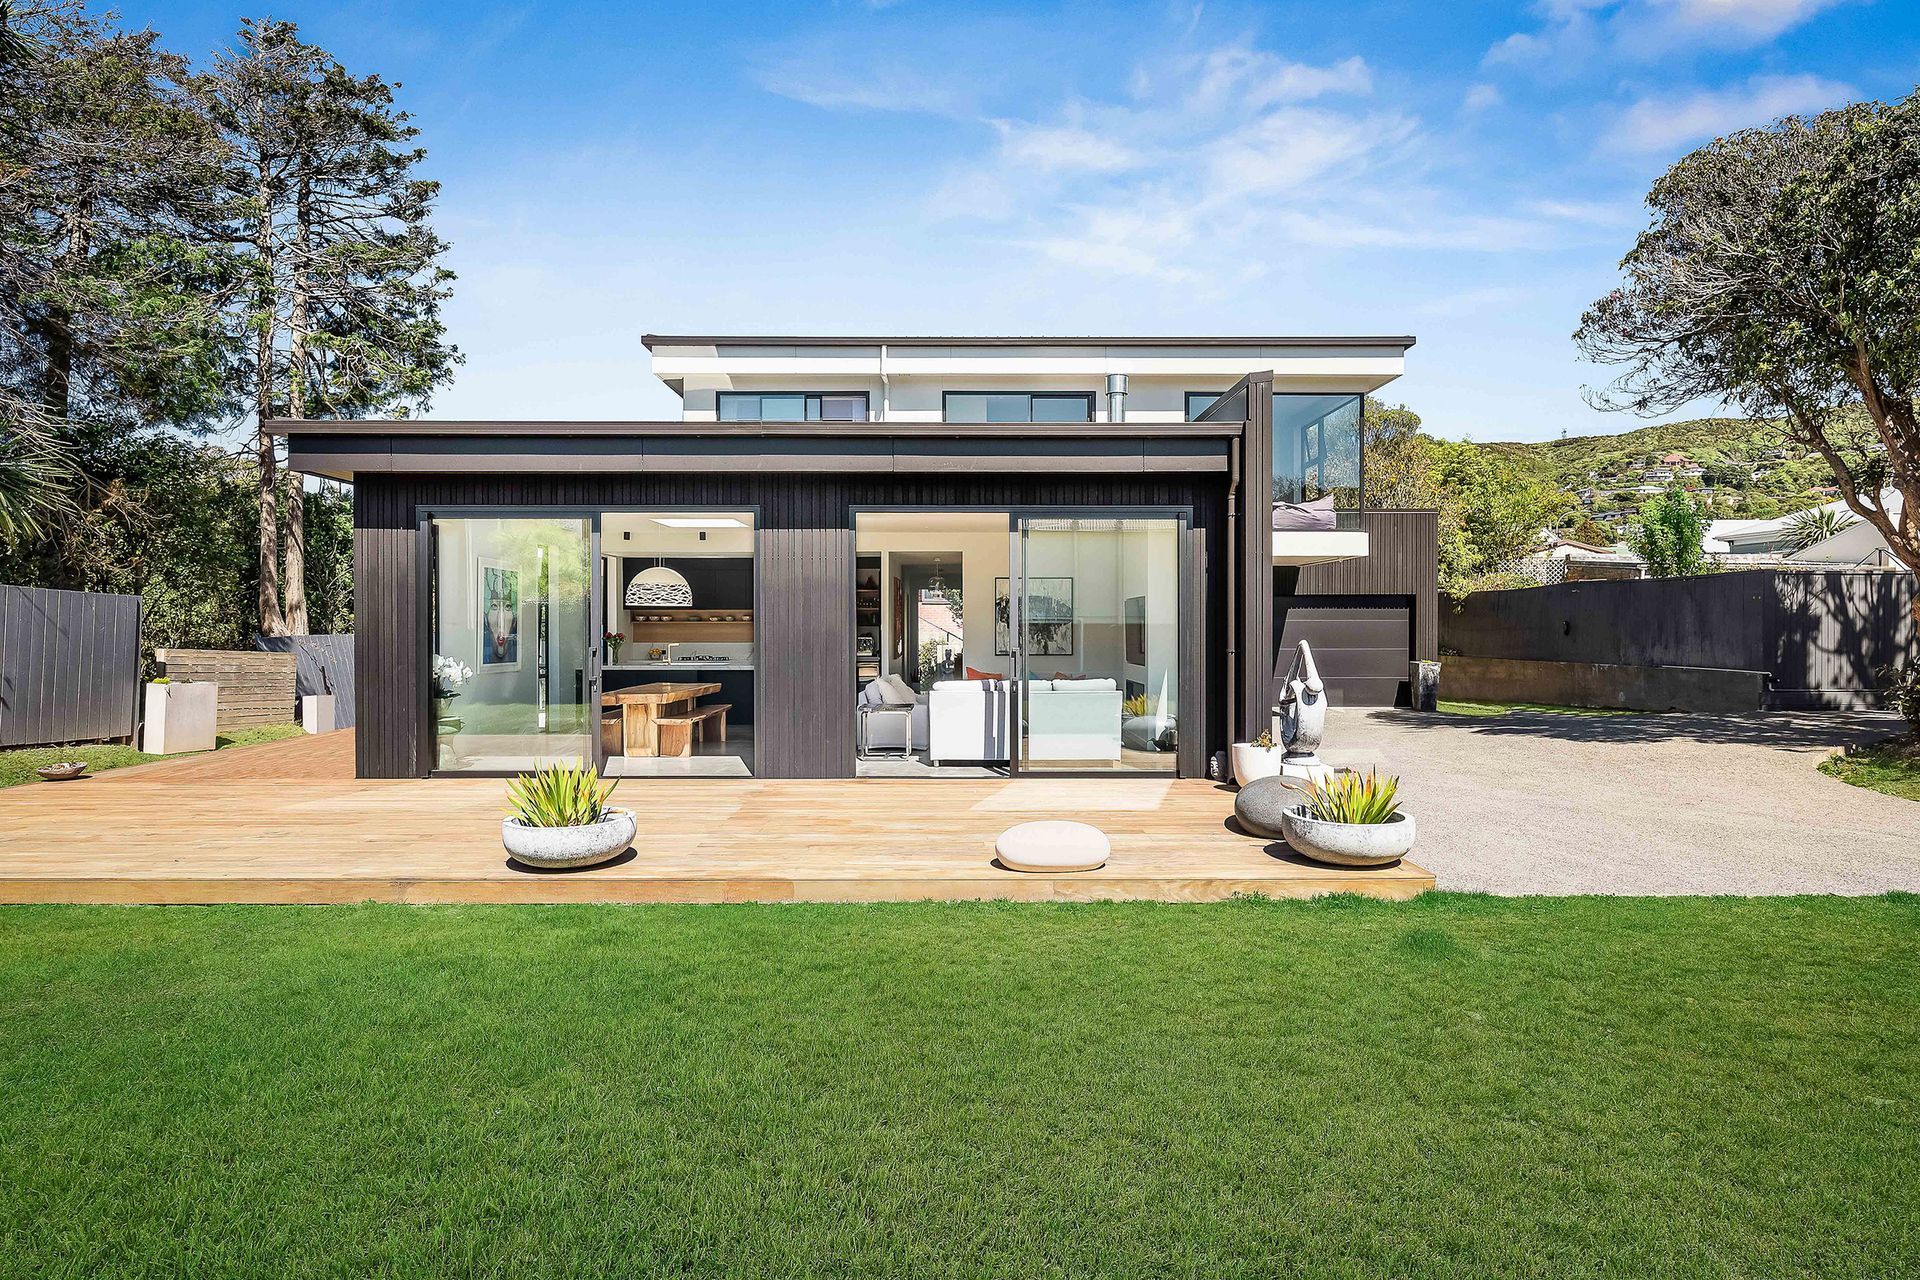
Situated within 10 minutes from the central hub of our Capital, Wellington City. This home on a 900m² section was designed with family in mind.
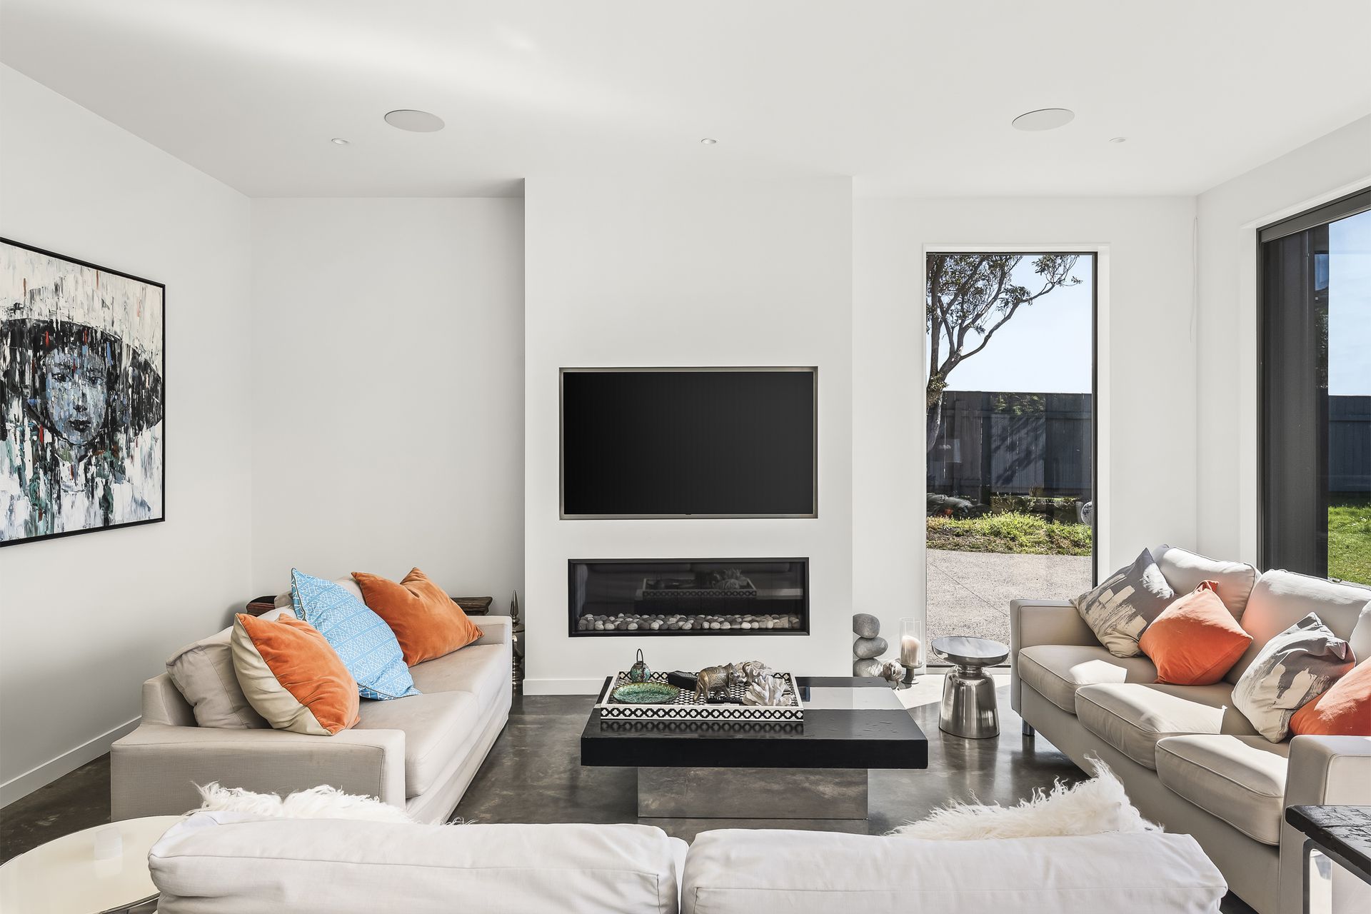
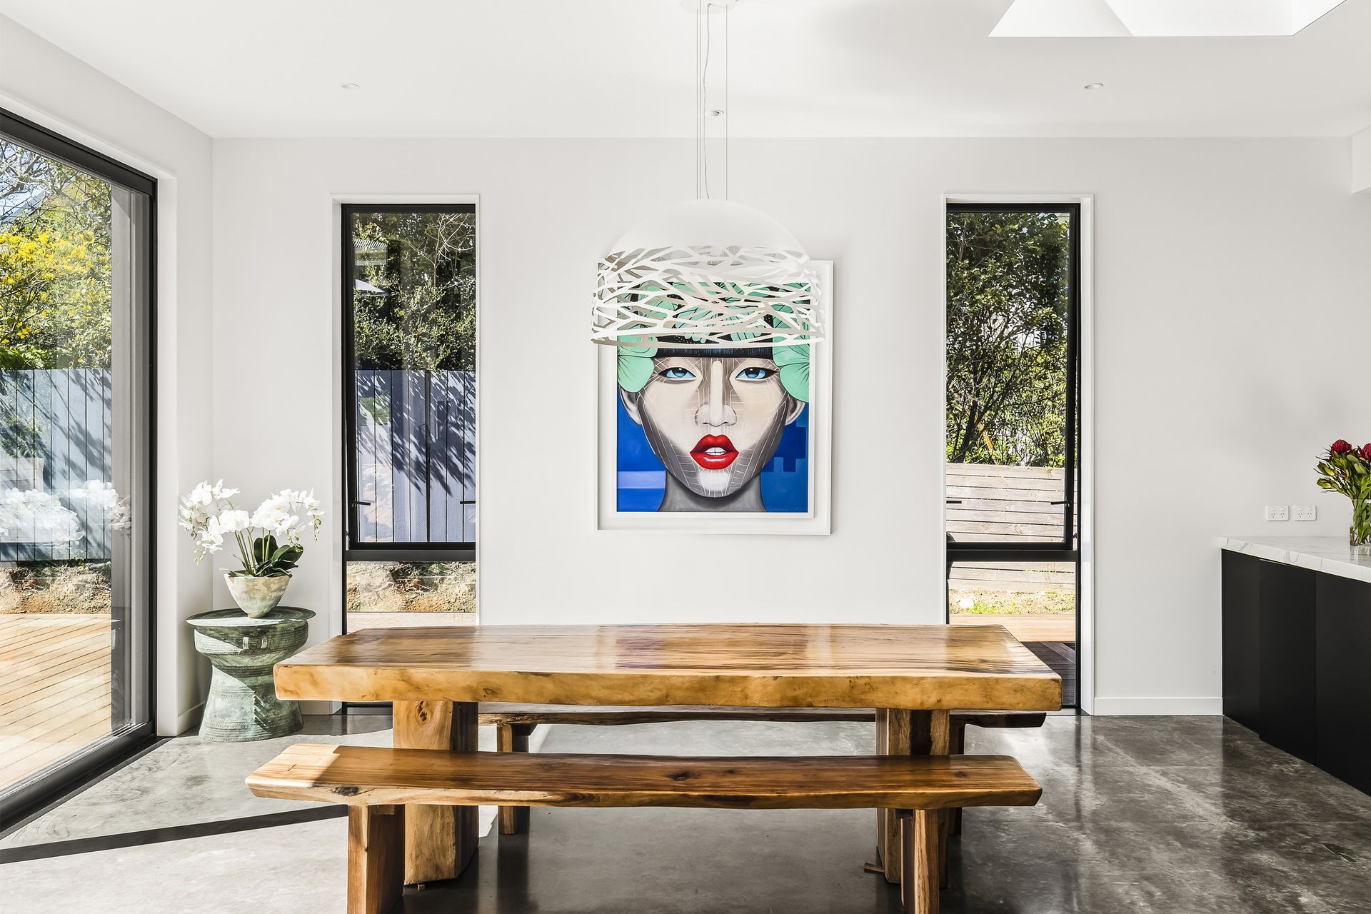
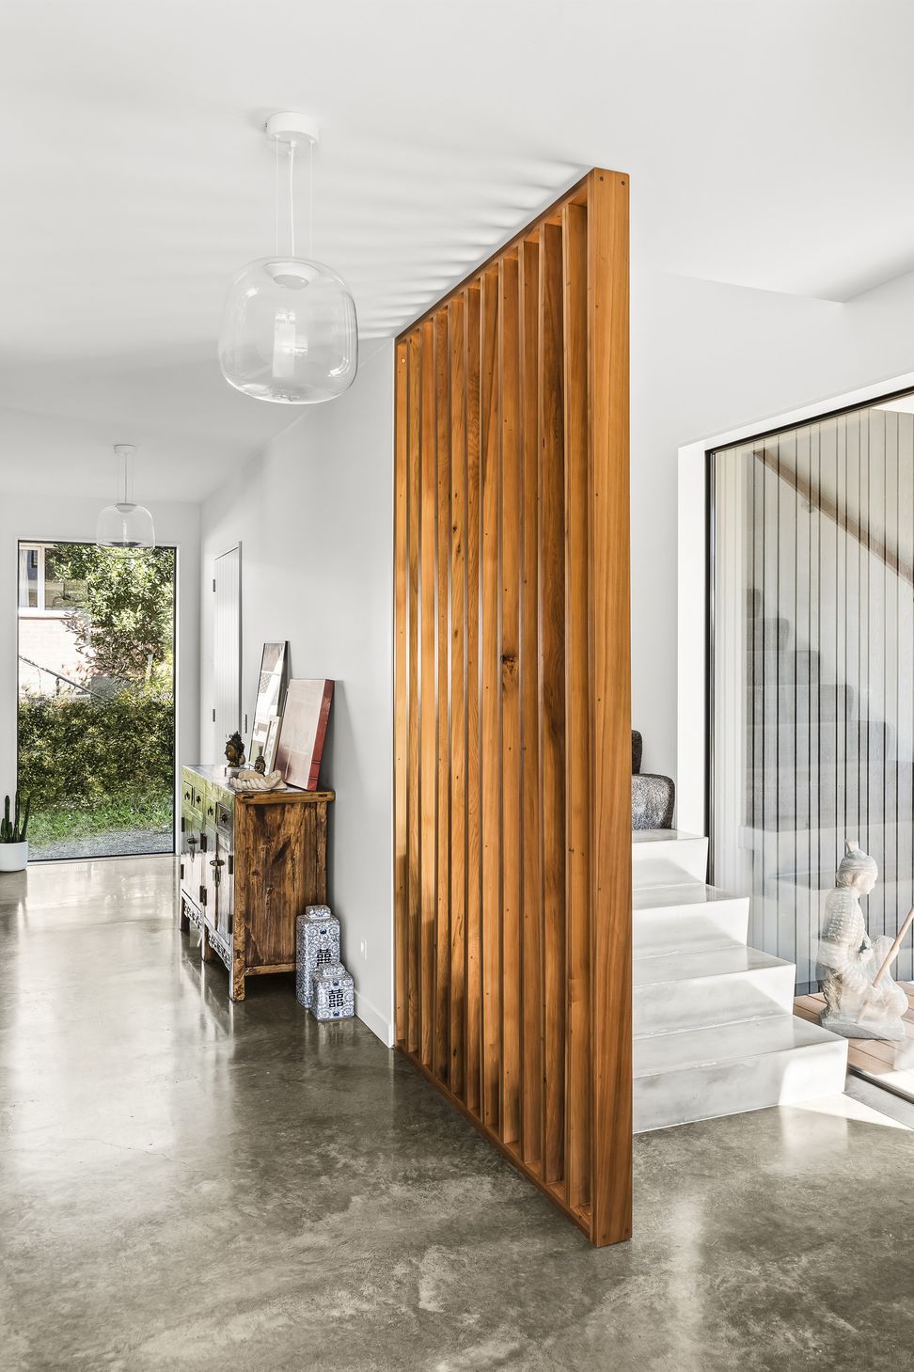
With three teenagers and an enthusiastic golden retriever, top of mind, the client for this build wanted space and a somewhat bulletproof material palette. Their brief to us at David Reid Homes was for a contemporary architectural style. Clean-lined, boxy look so they could add character with the asian furniture and decor collected from their time living in Singapore.
To ensure the home meets their family friendly requirements there was consideration as to what would hold the test of time. In particular, the concrete floor (heated) is forgiving of dirt and means footprints and pawprints are easily wiped away. As well as extra-wide hallways and an extra-wide stairwell meaning more room for boisterousness.
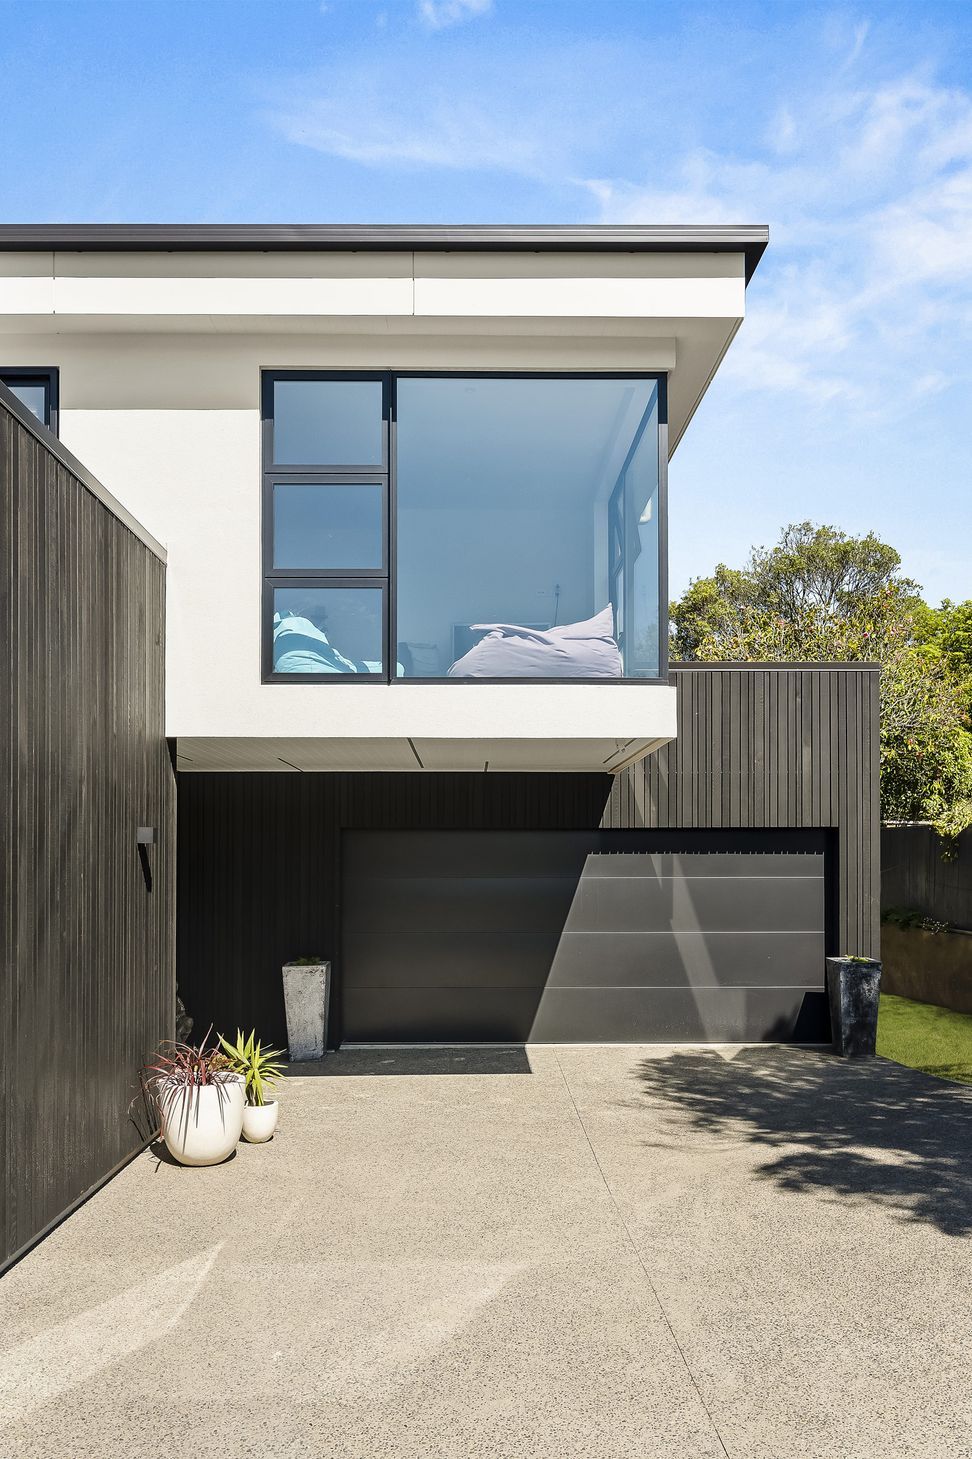
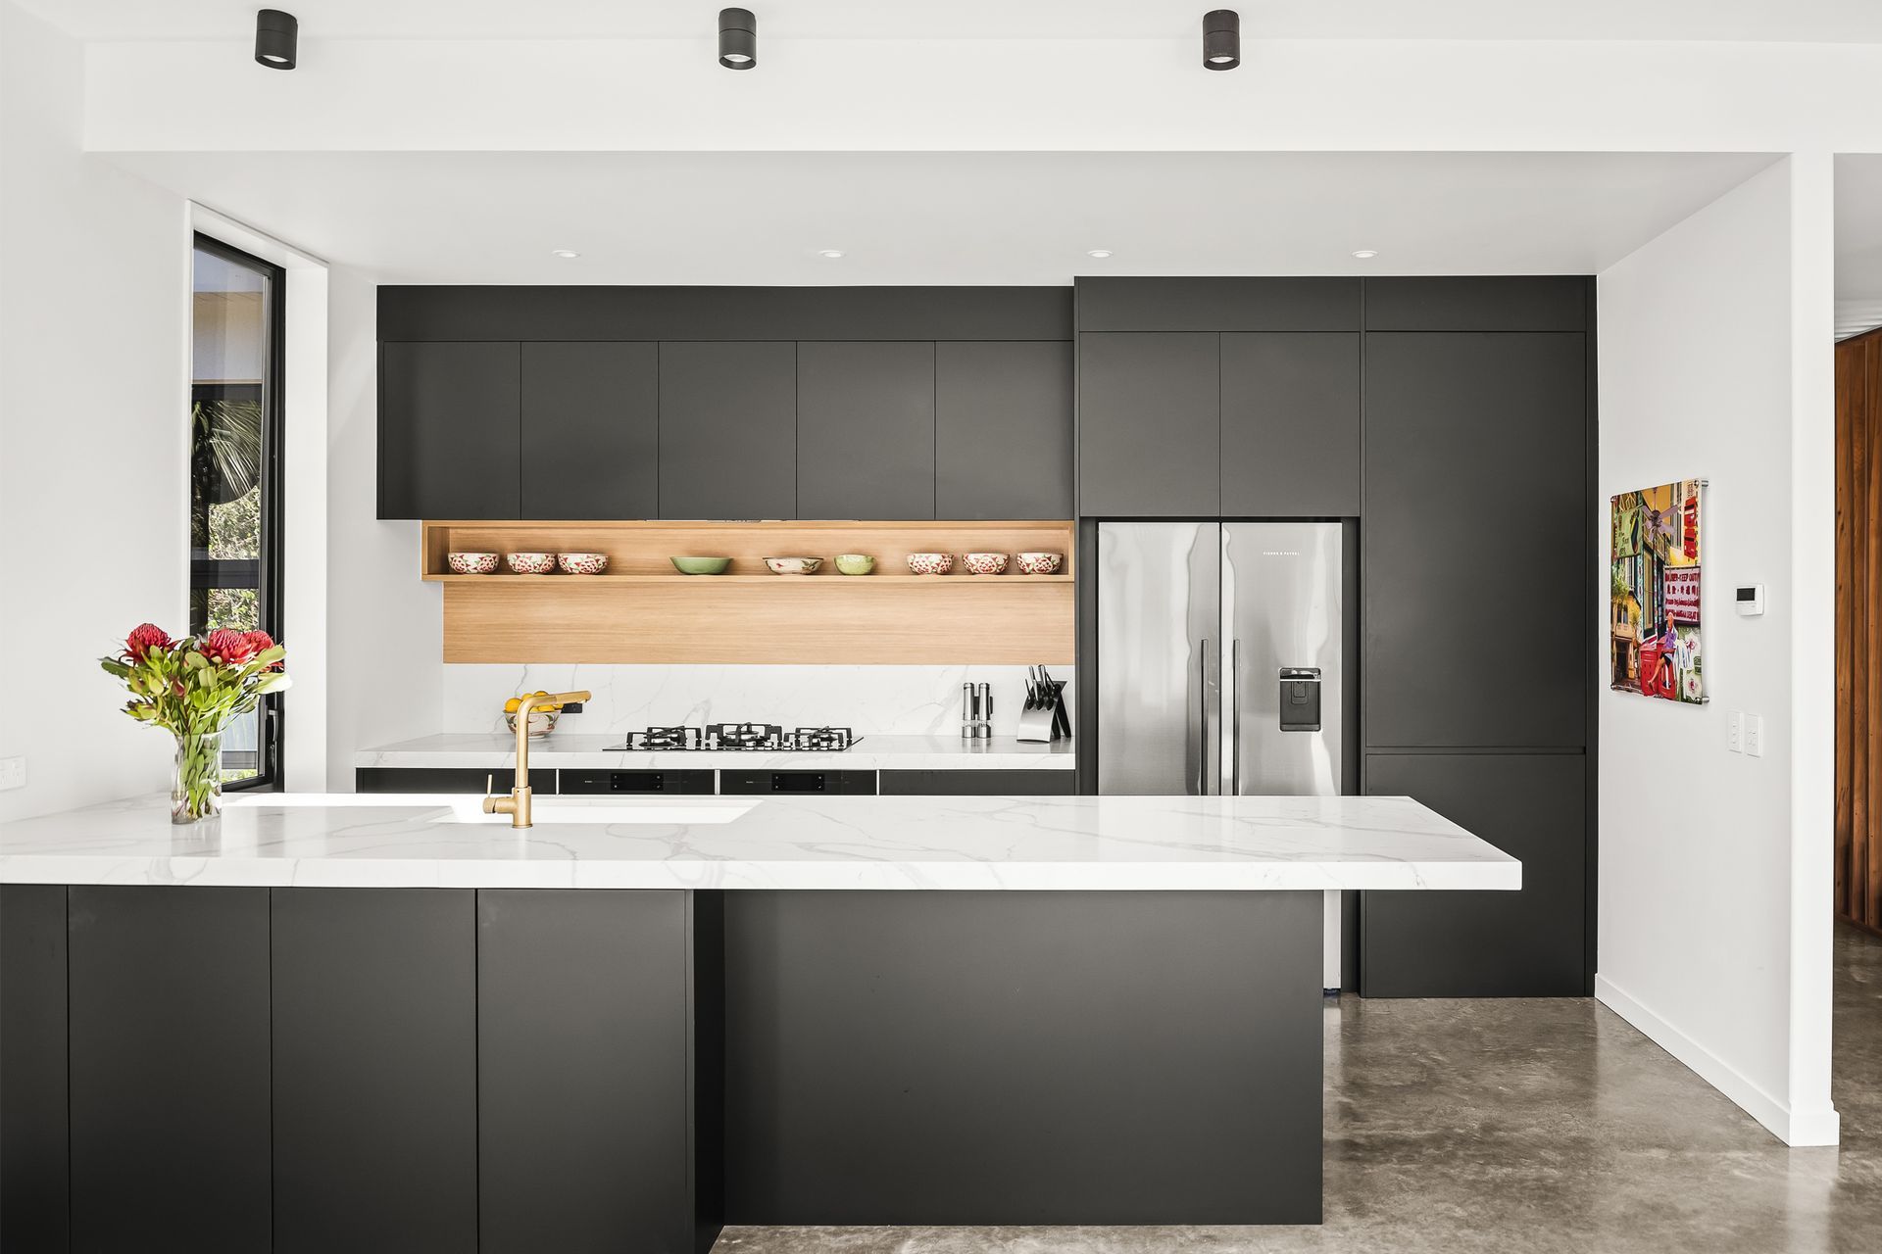
The influence of Singapore may not be apparent at first glance however, black and white homes (colonial bungalows with dark timber beams and whitewashed walls) are now rare but sought after in that country - and this is reinterpreted here. The lower level, clad in dark-stained cedar board, looks smart and geometric. The vertical boards are random width to lend texture to the façade which wraps over the garage and a blade wall that hides the living room from the driveway. The downstairs zone has the kitchen and dining room too plus a master suite where the homeowner finds the walk-in wardrobe a real treat. Overall, the open-plan living area with indoor/outdoor flow is enjoyed all year round.
Photography by Leroy James
Like this Project?
Hire David Reid Homes
The products behind the project
One product specified into this build from one supplier, a verified ArchiPro member. Tap through to specifications, suppliers and lead times.

Professionals used in
this project
The practices and trades credited on this project.





More projects from
David Reid Homes
Other work by David Reid Homes, across every category they build in.


More in
Kitchen
Everything else in Kitchen, from every practice on ArchiPro.


Next Project
Keep scrolling