
Project team
Product Suppliers
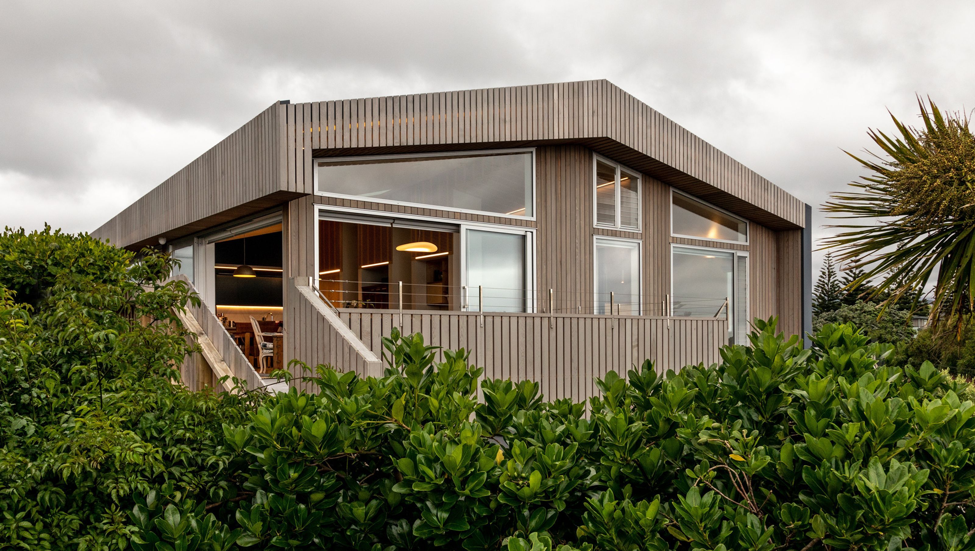
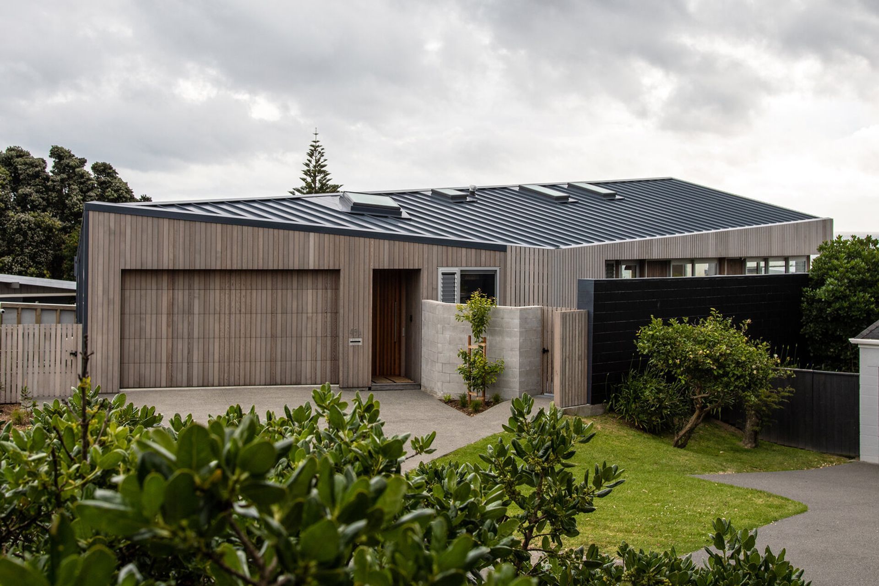
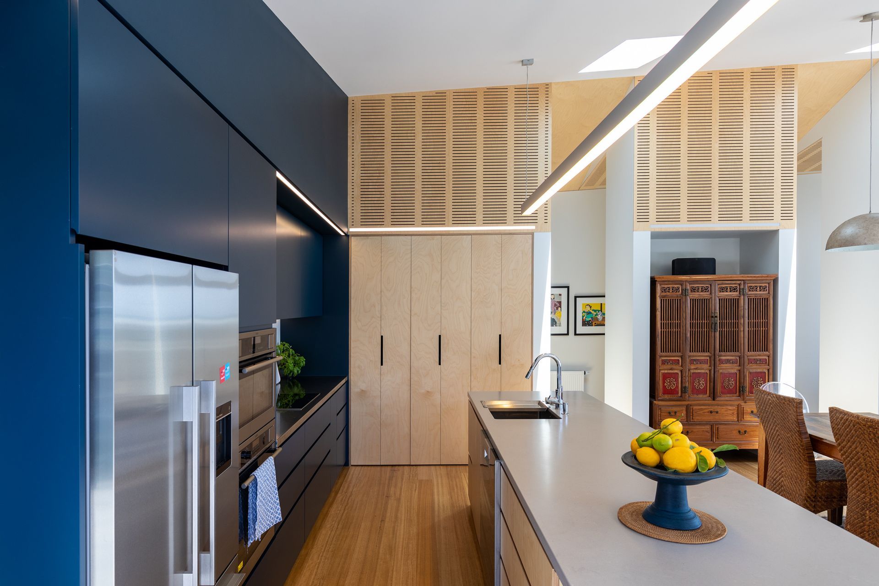
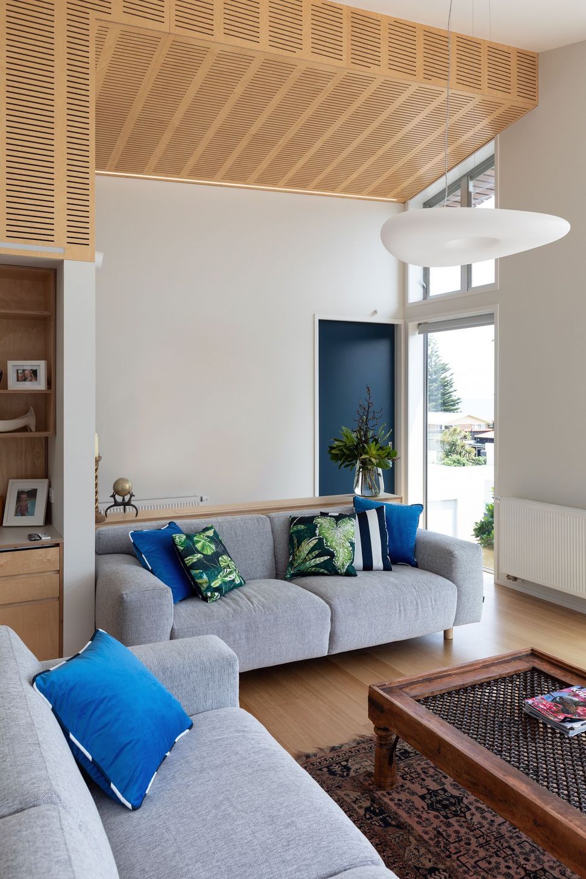
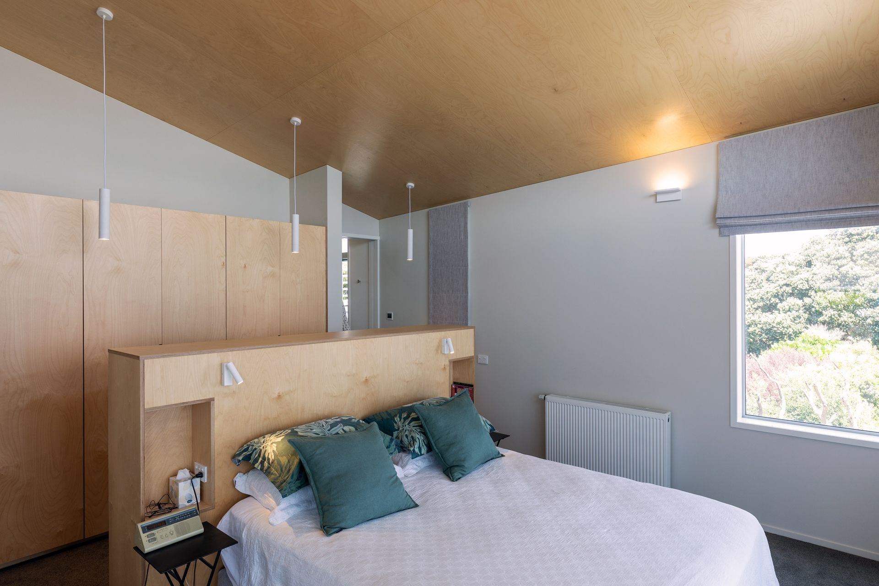
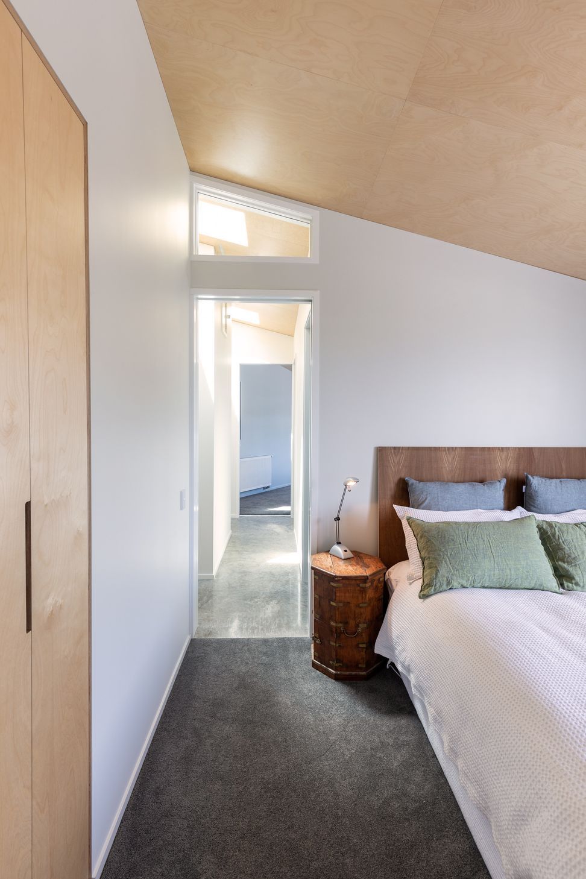
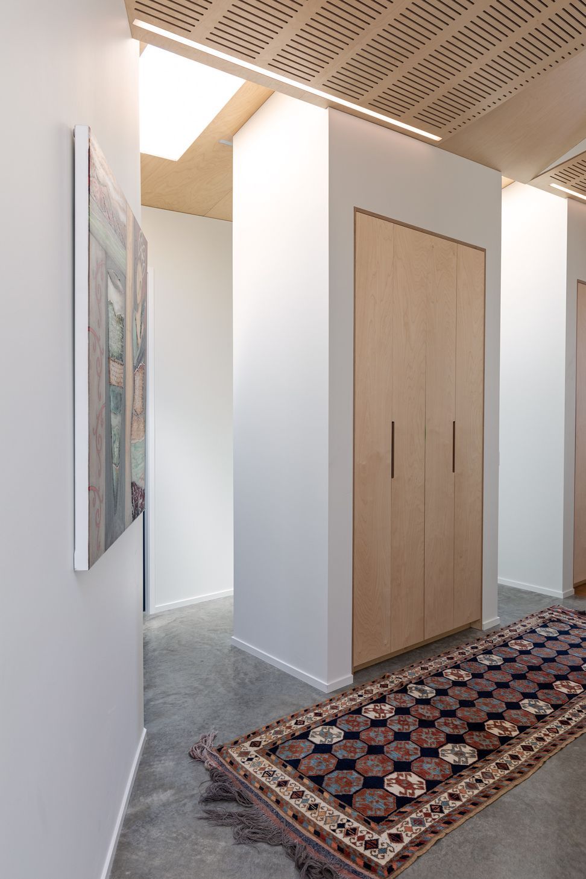
A thoughtfully designed 3-bedroom residence for a semi-retired couple, strategically positioned on a tight urban site to maximize stunning views of Kapiti Island and The South Island, featuring a low-profile gable form that harmonizes with its coastal surroundings.
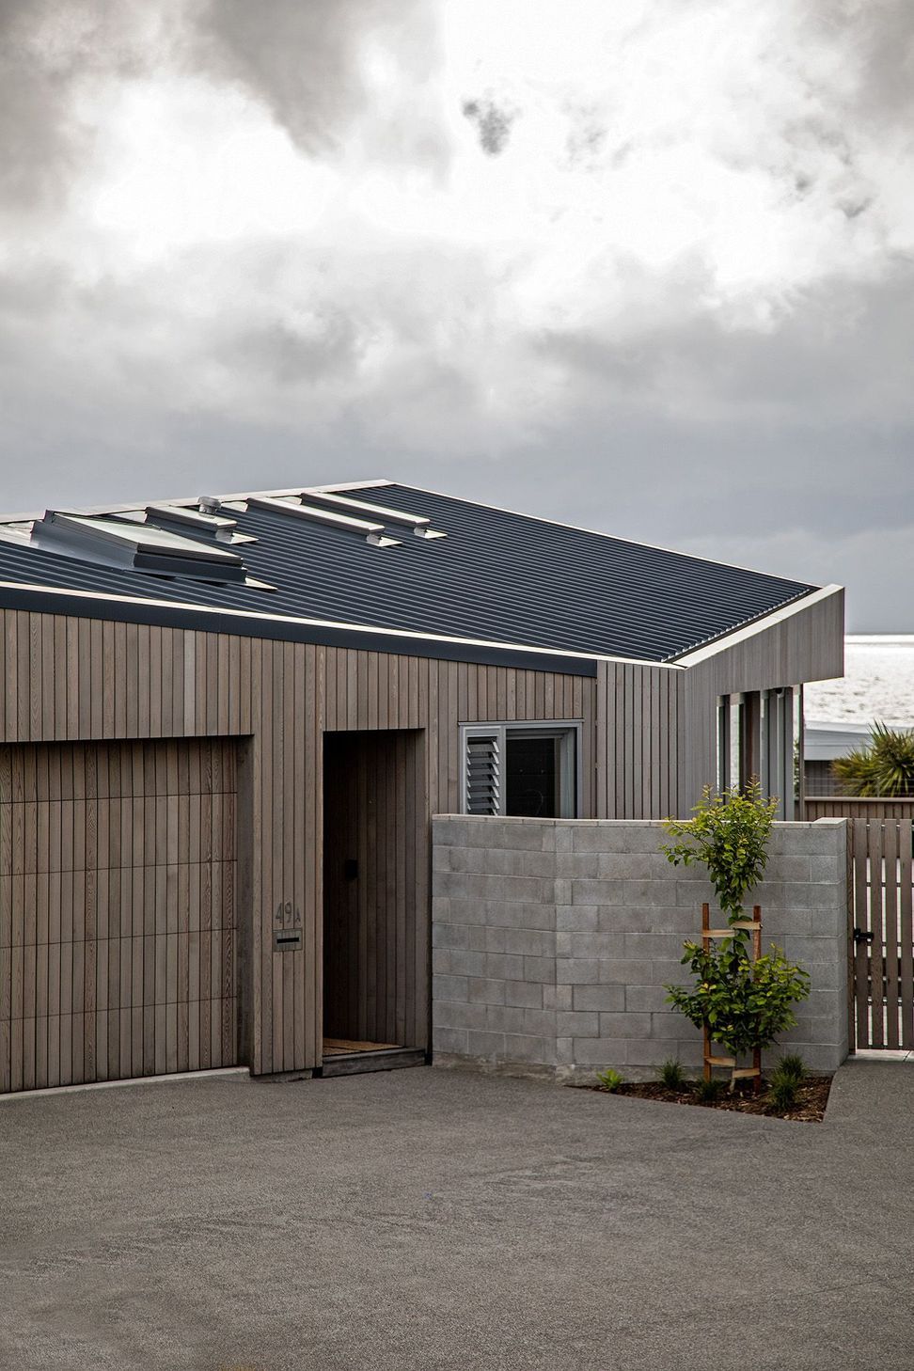
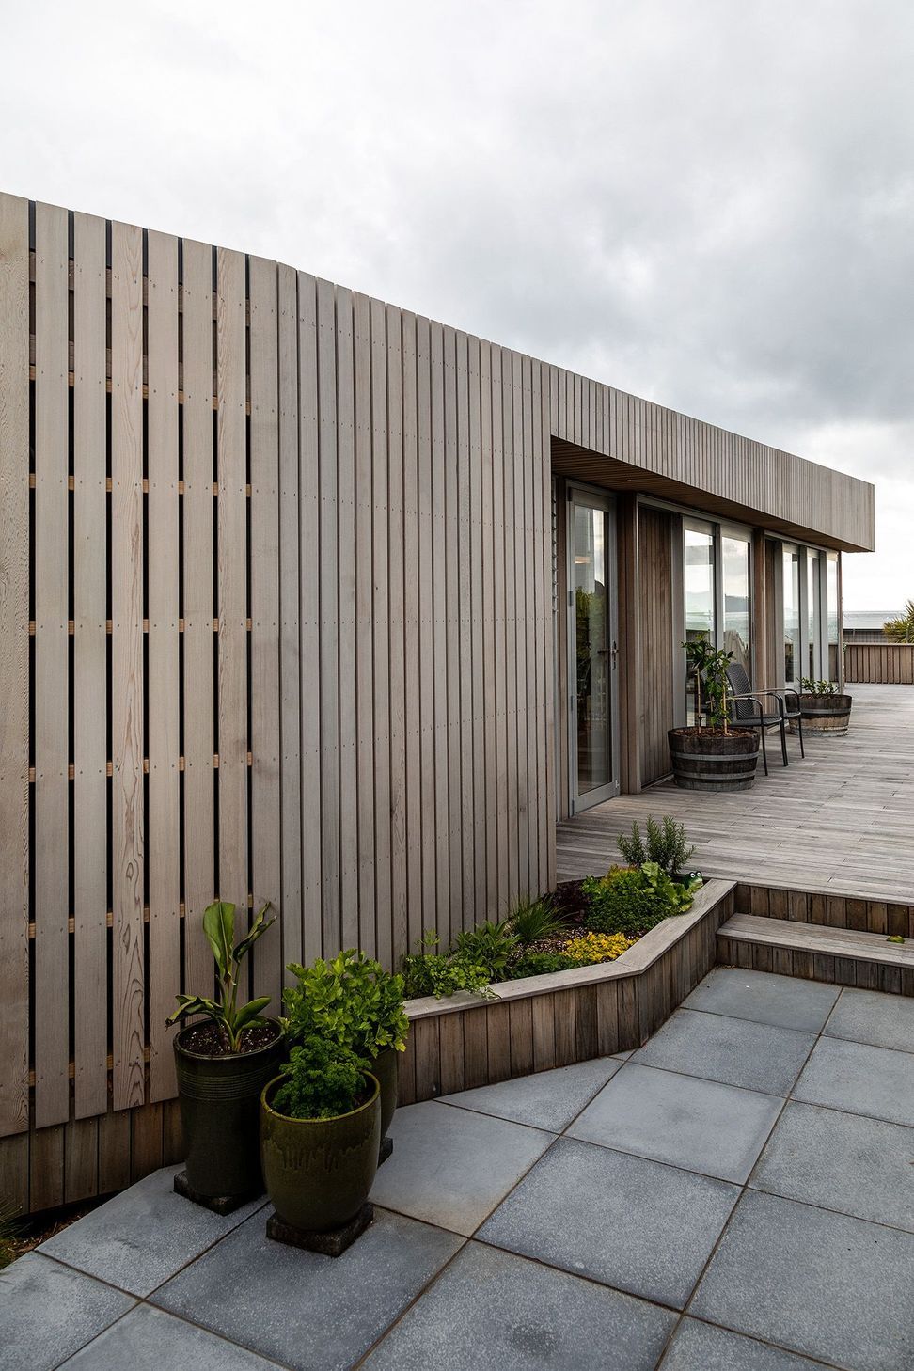
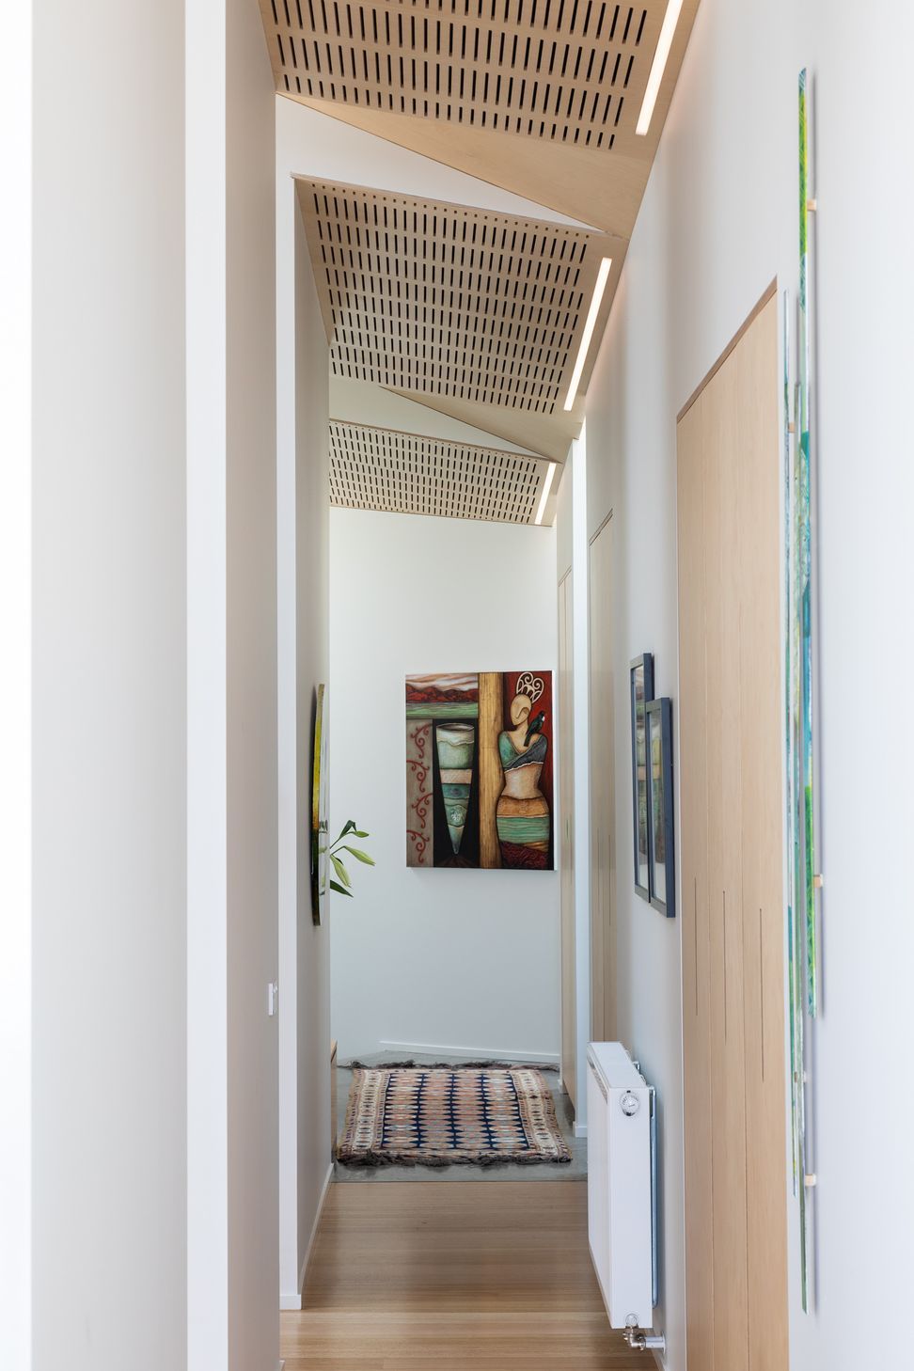
Built on a tight urban section on the edge of a sand dune, this project provides a semi-retired couple a 3 bedroom house that maximises existing views. The form of the house and interior spatial qualities are developed from a low ridge point at the roadside that minimizes the volume of the house. The simple gable ridge line rises at a slight angle towards the sea, with the living areas having the most voluminous spaces overlooking the expansive views of Kapiti Island and The South Island
Photographs by Russell Kleyn
Location: Raumati, Kapiti
Date: 2019
Program: Residential

Like this Project?
Hire Bonnifait + Associates Architects
Professional Reviews
The products behind the project
Two products specified into this build from two suppliers, verified ArchiPro members. Tap through to specifications, suppliers and lead times.


Professionals used in
this project
The practices and trades credited on this project.







More projects from
Bonnifait + Associates Architects
Other work by Bonnifait + Associates Architects, across every category they build in.


More in
Single House
Everything else in Single House, from every practice on ArchiPro.


Next Project
Keep scrolling