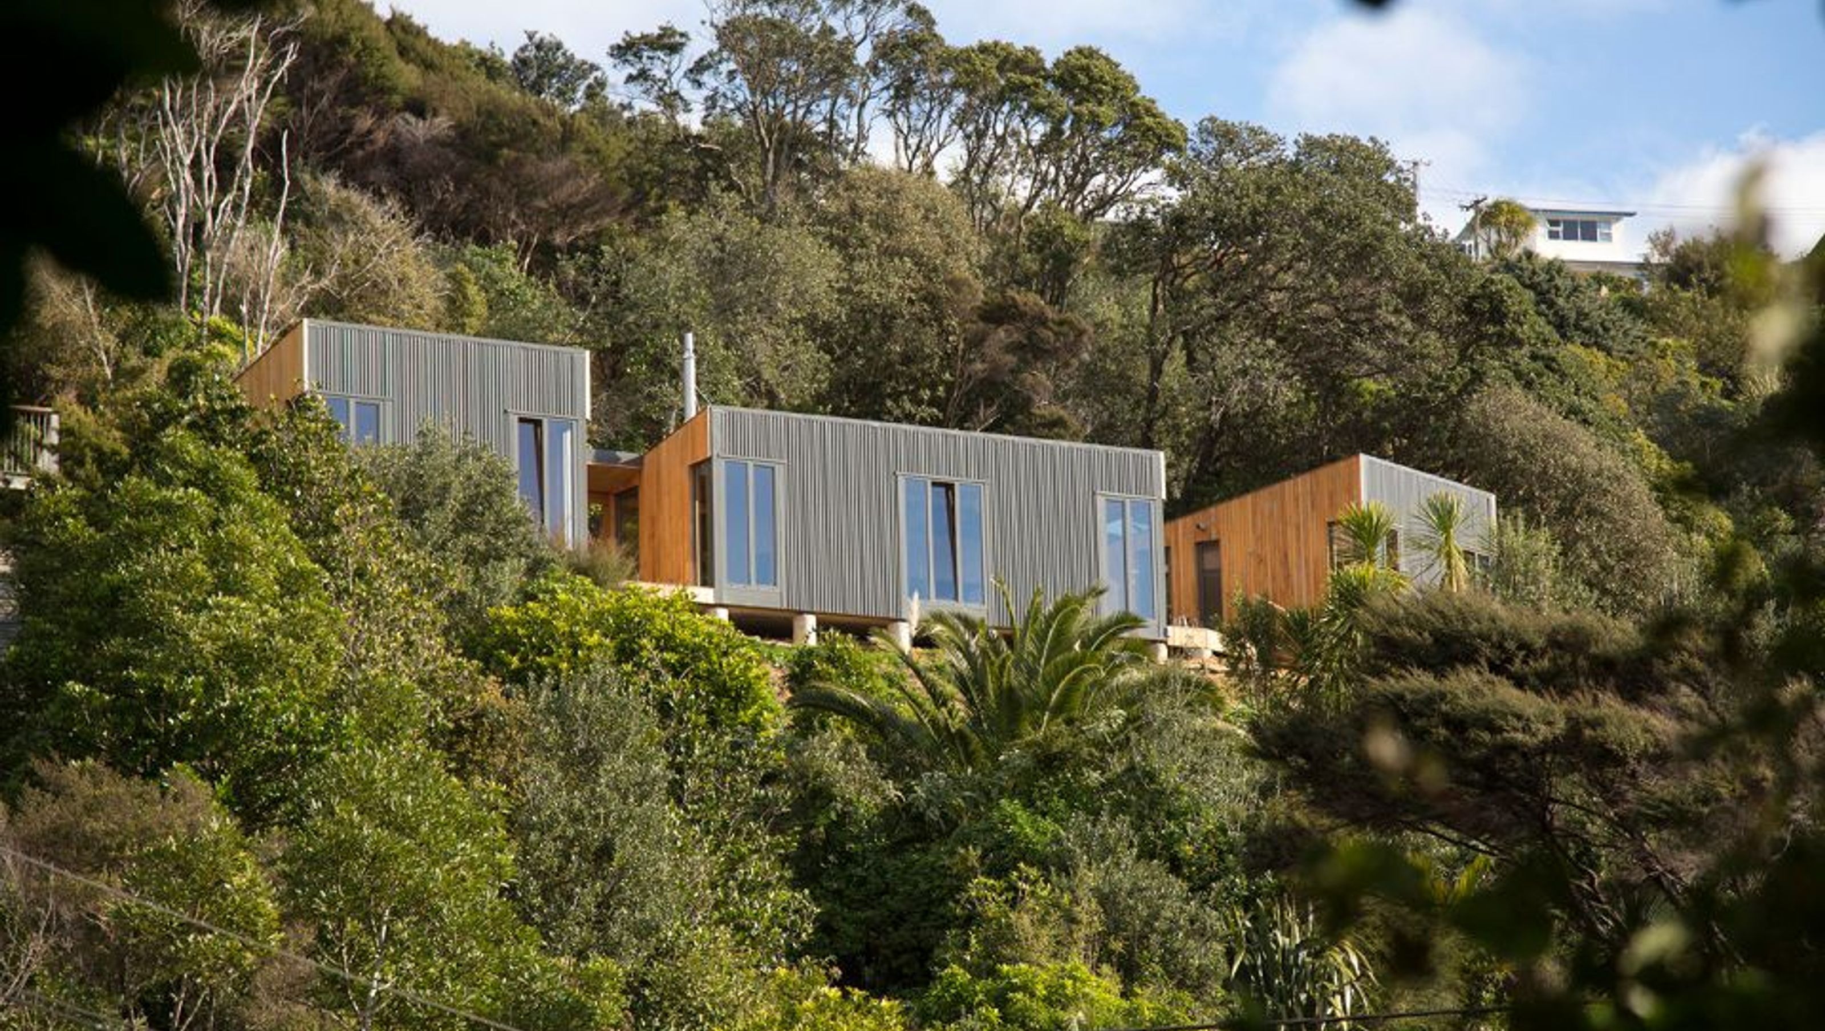
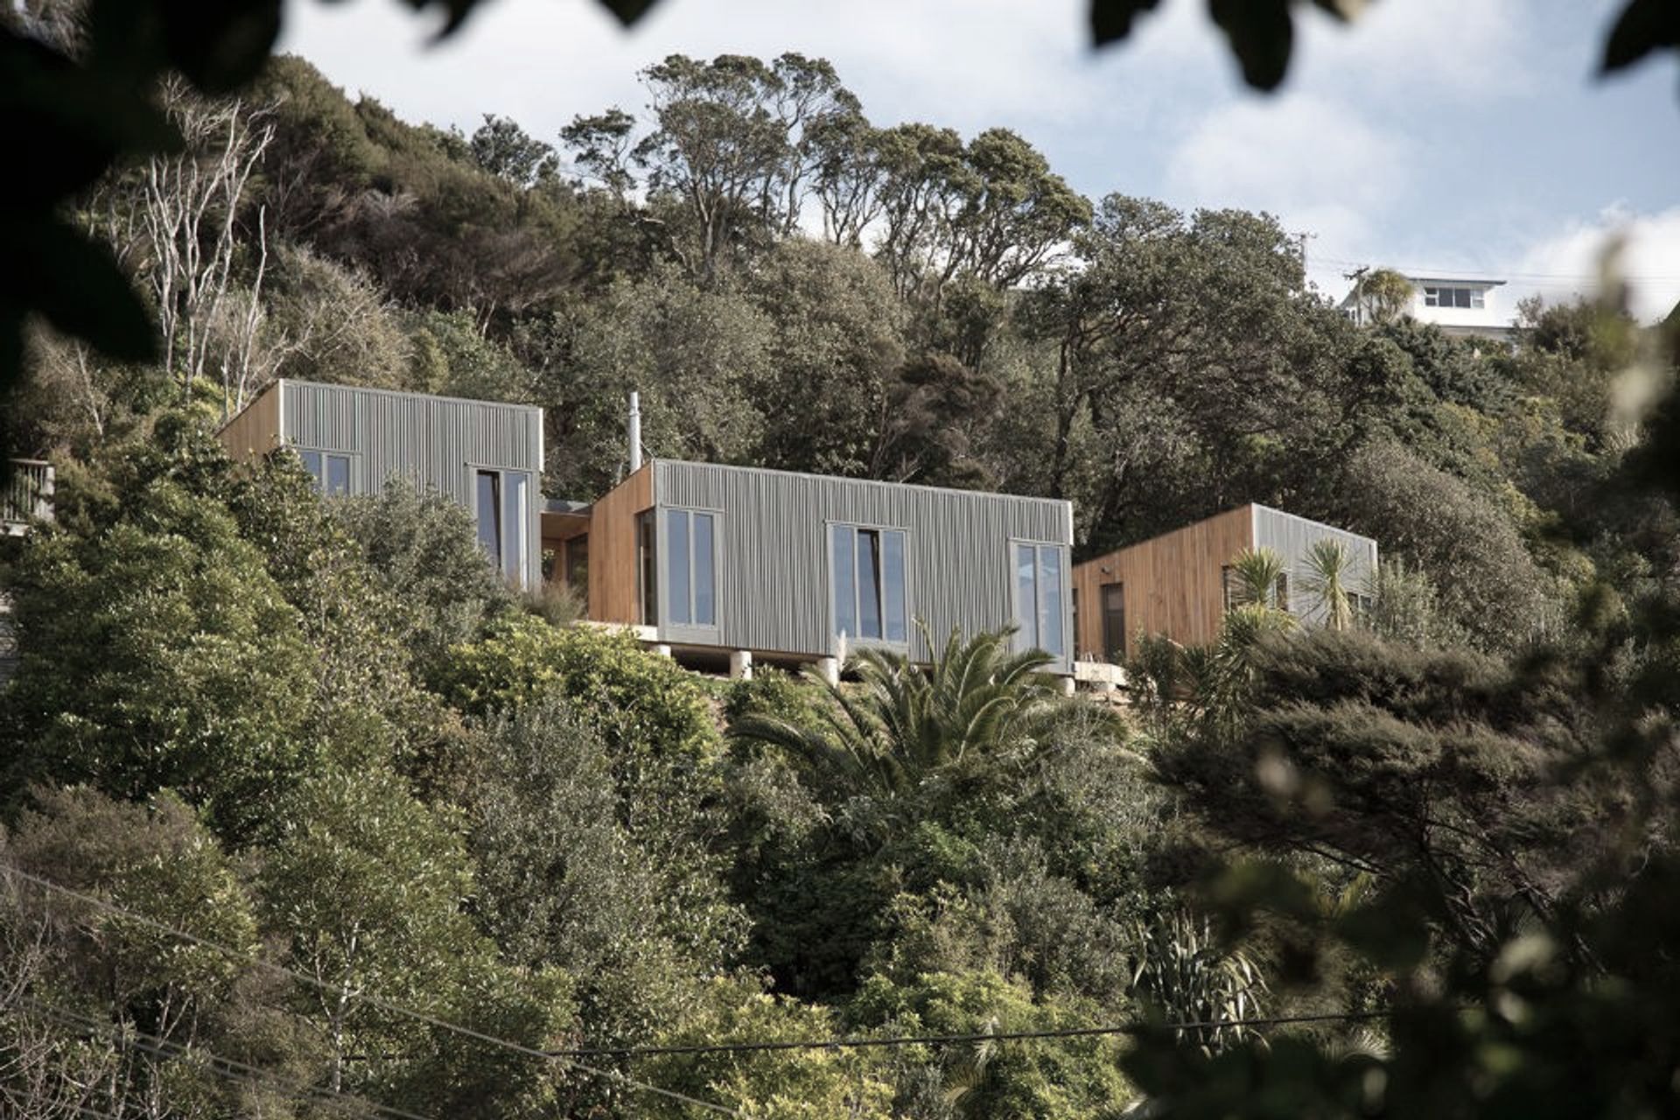
A sustainable bach on Waiheke Island, designed to harmonize with its natural surroundings while preserving mature trees and maximizing views, featuring a modular layout and innovative energy solutions.
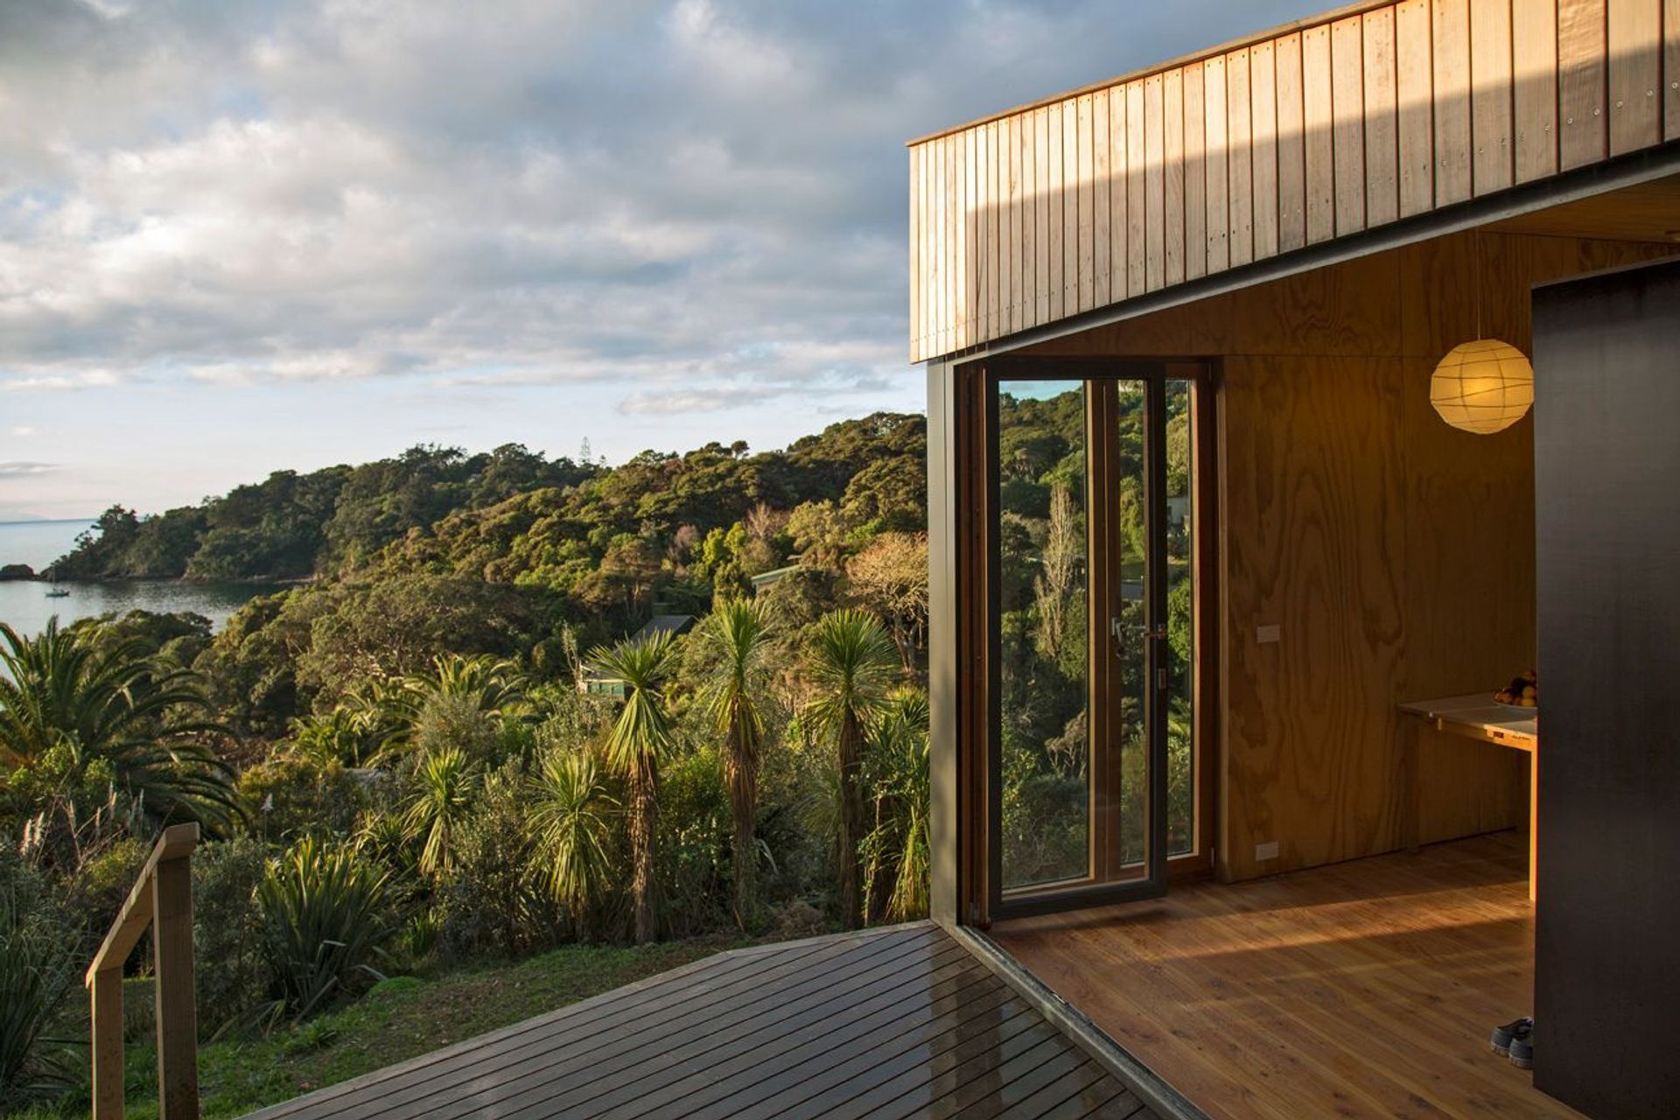
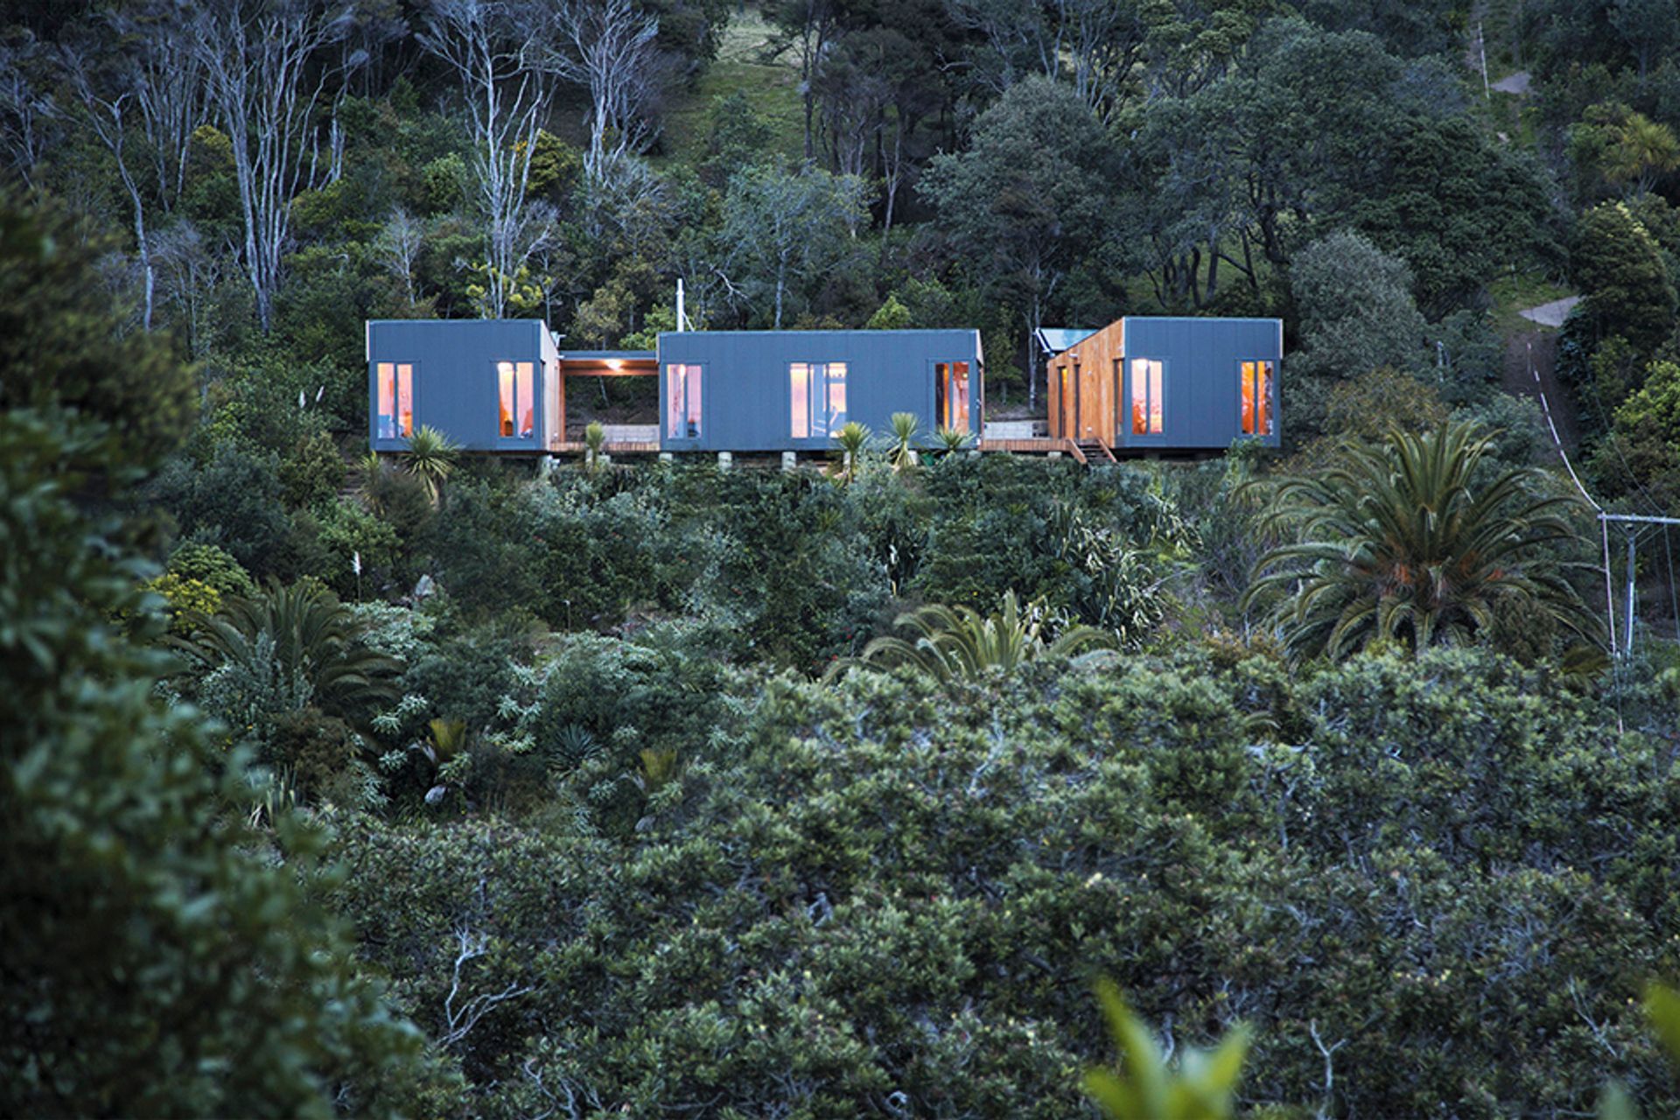
The site is part of a bush covered North East steep slope over looking Hekerua Bay and the outer Hauraki Golf on the northern side of Waiheke Island. A priority for the client was to keep the site untouched by avoiding as much as possible excavations and retaining the mature trees while opening views and circulations through the bush.
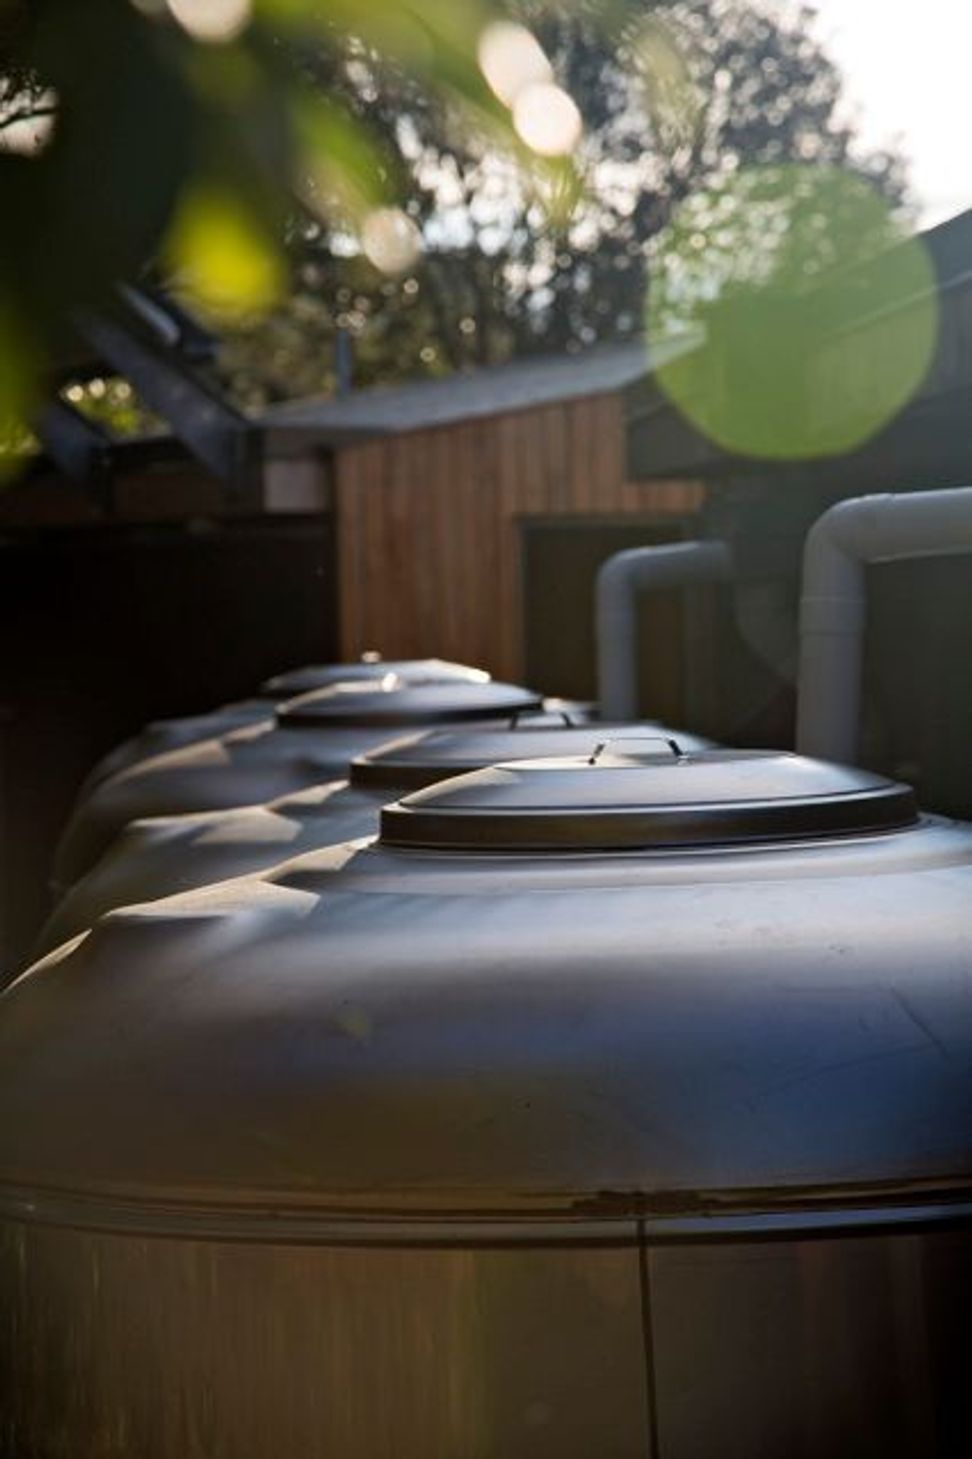
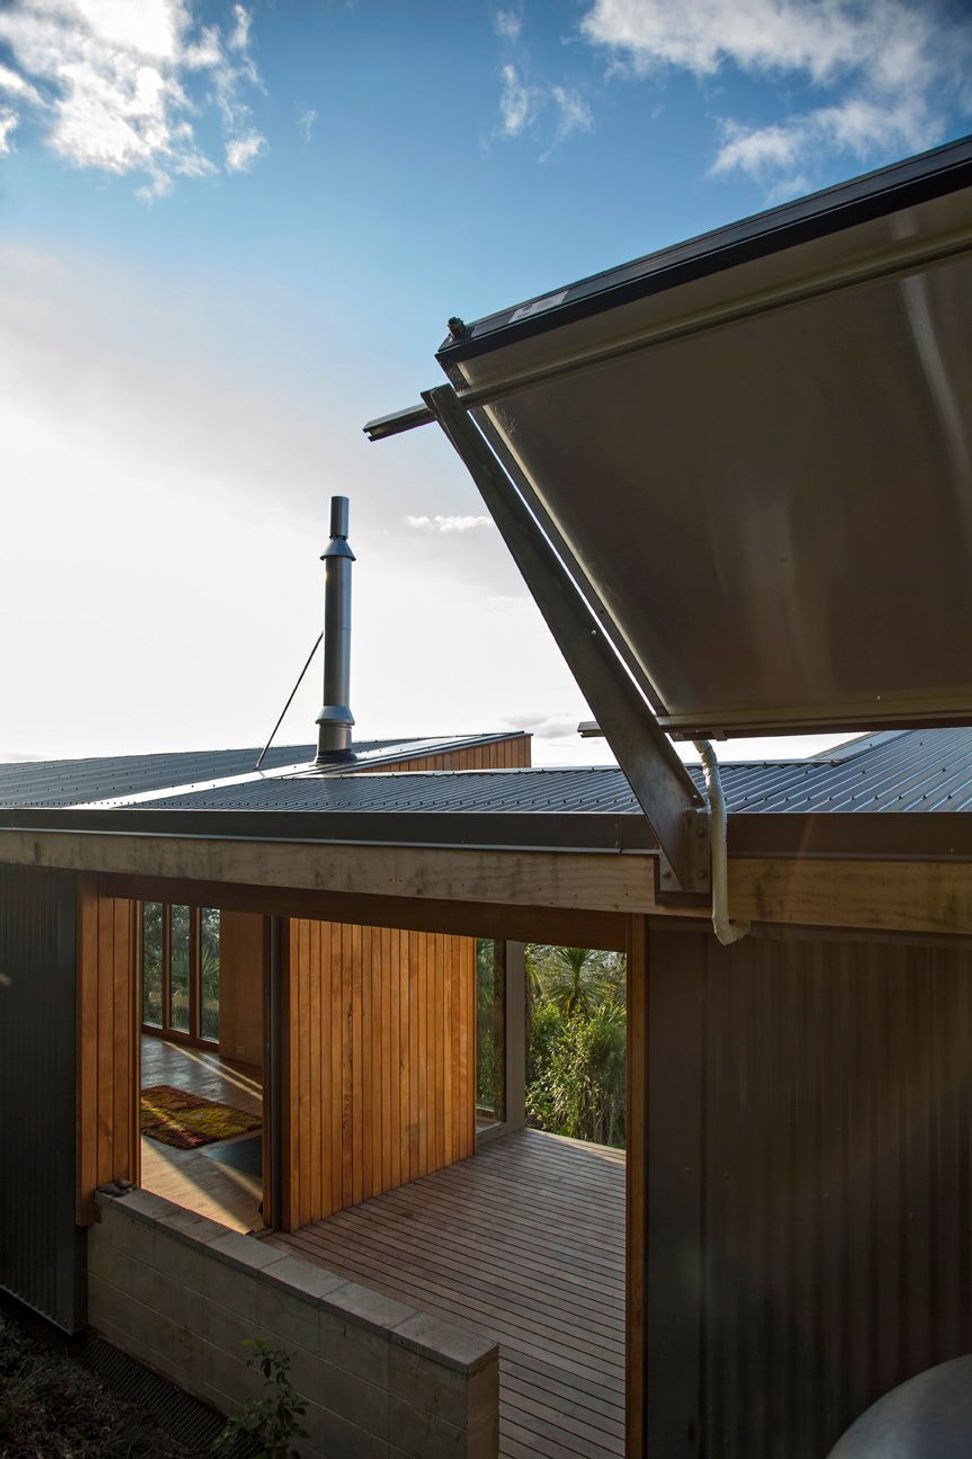
The bach was developed as a meandering pathway following the natural contours of the site. The building is separated into 3 modules separated by courtyard areas. A services spine runs along the southern edge of the house incorporating the water tanks and the “solar foil” which provides the majority of the energy needs of the building.
The lack of access to the site meant we used a level of pre-fabrication that allowed the building to be brought to site in modules that could be carried by people.
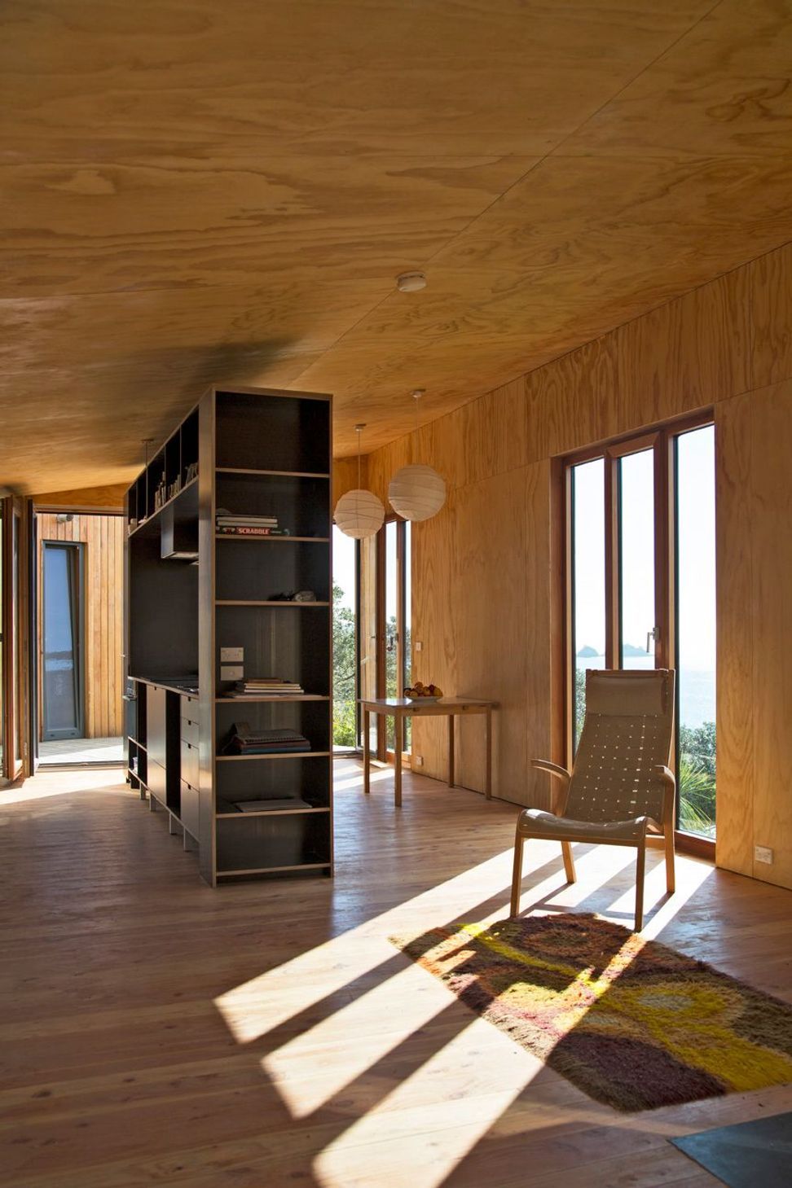
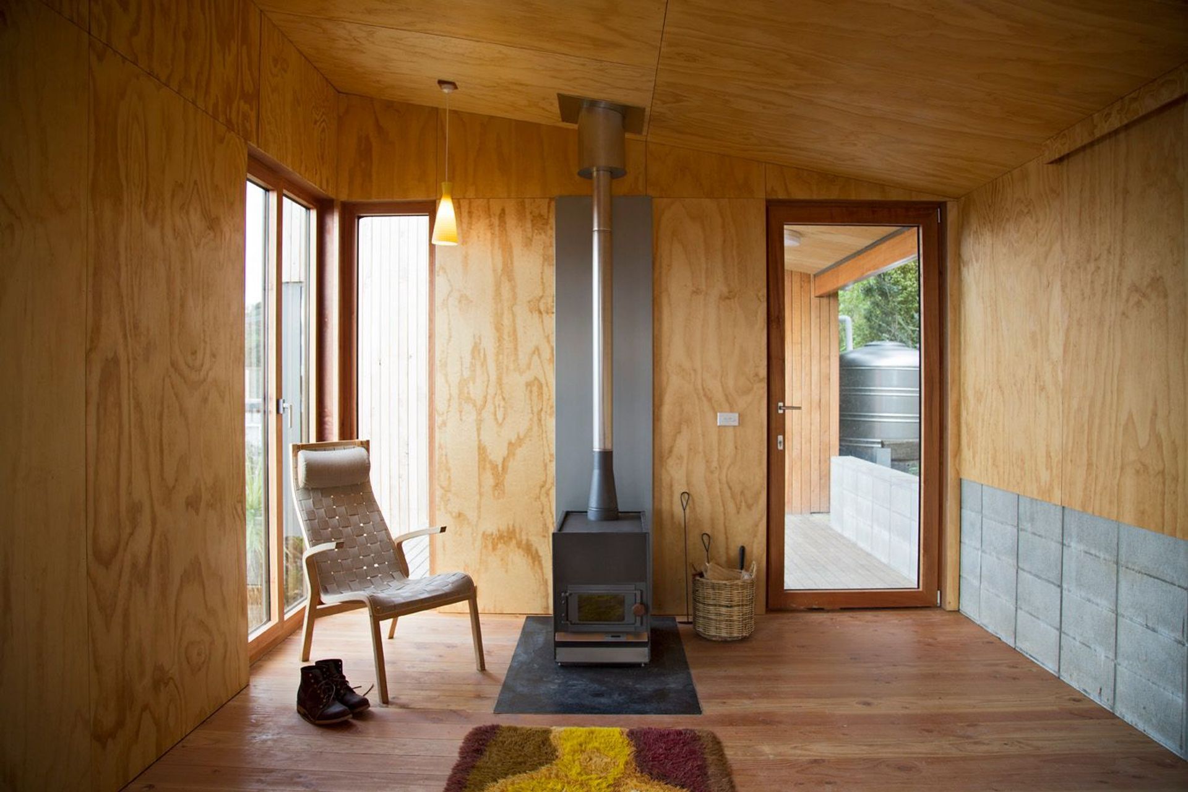
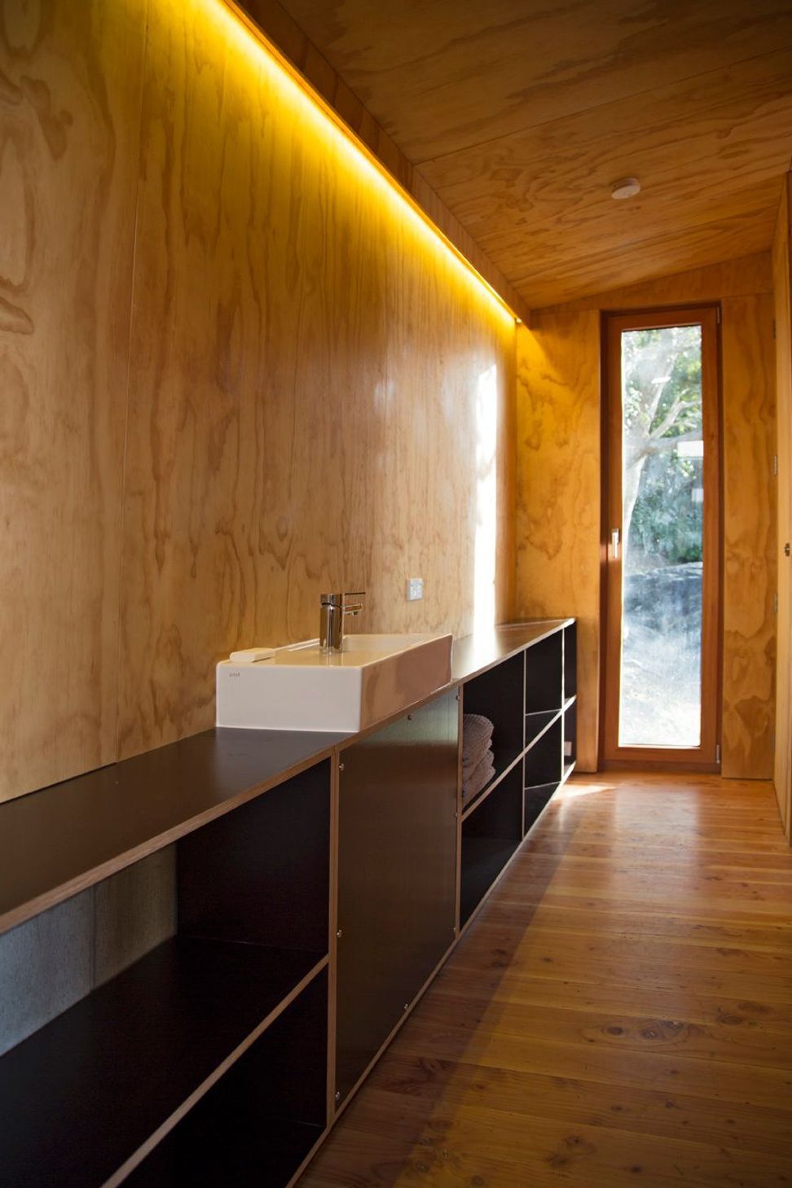
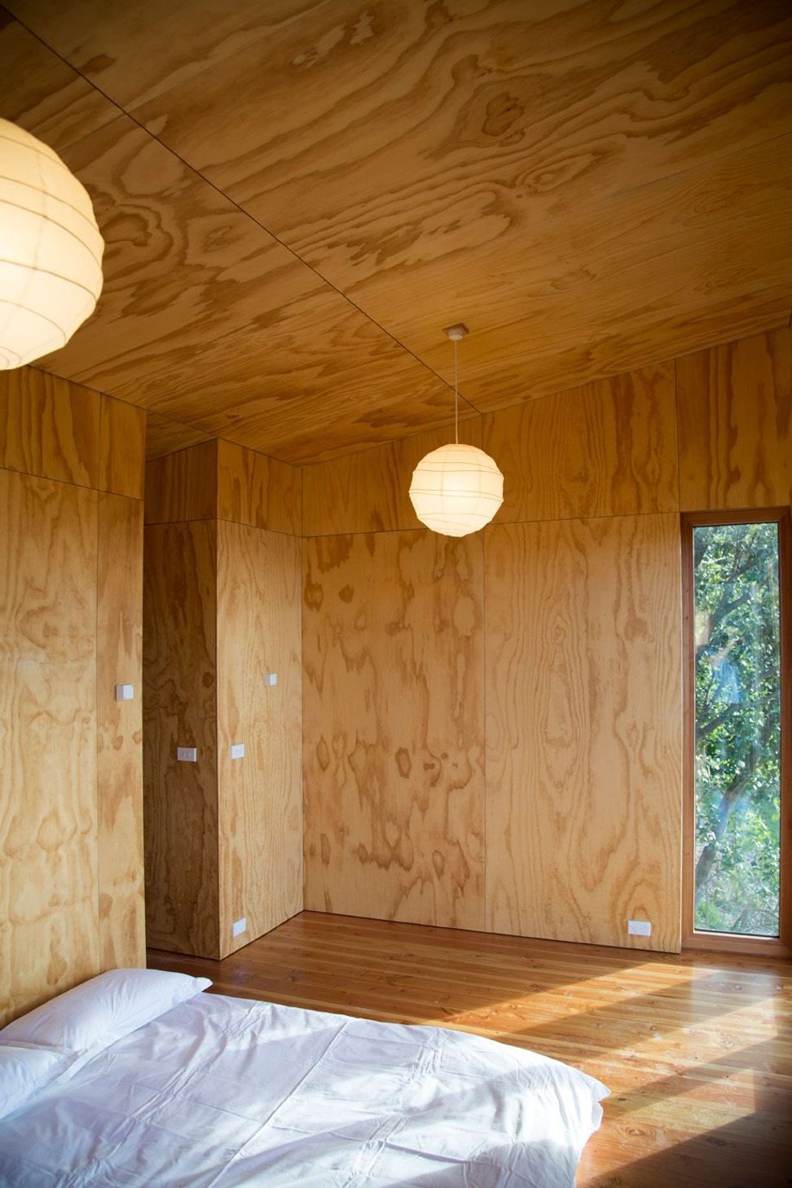
A new planting plan guided the usable space for construction while the form of the building was kept as simple as possible while maximizing views and entry of winter sunlight. Services were kept compact and circulation spaces minimized in order to reduce the footprint of the house.
Photos by: Russell Kleyn


Like this Project?
Hire Bonnifait + Associates Architects
Professional Reviews
Professionals used in
this project
The practices and trades credited on this project.

More projects from
Bonnifait + Associates Architects
Other work by Bonnifait + Associates Architects, across every category they build in.


More in
Residential
Everything else in Residential, from every practice on ArchiPro.


Next Project
Keep scrolling