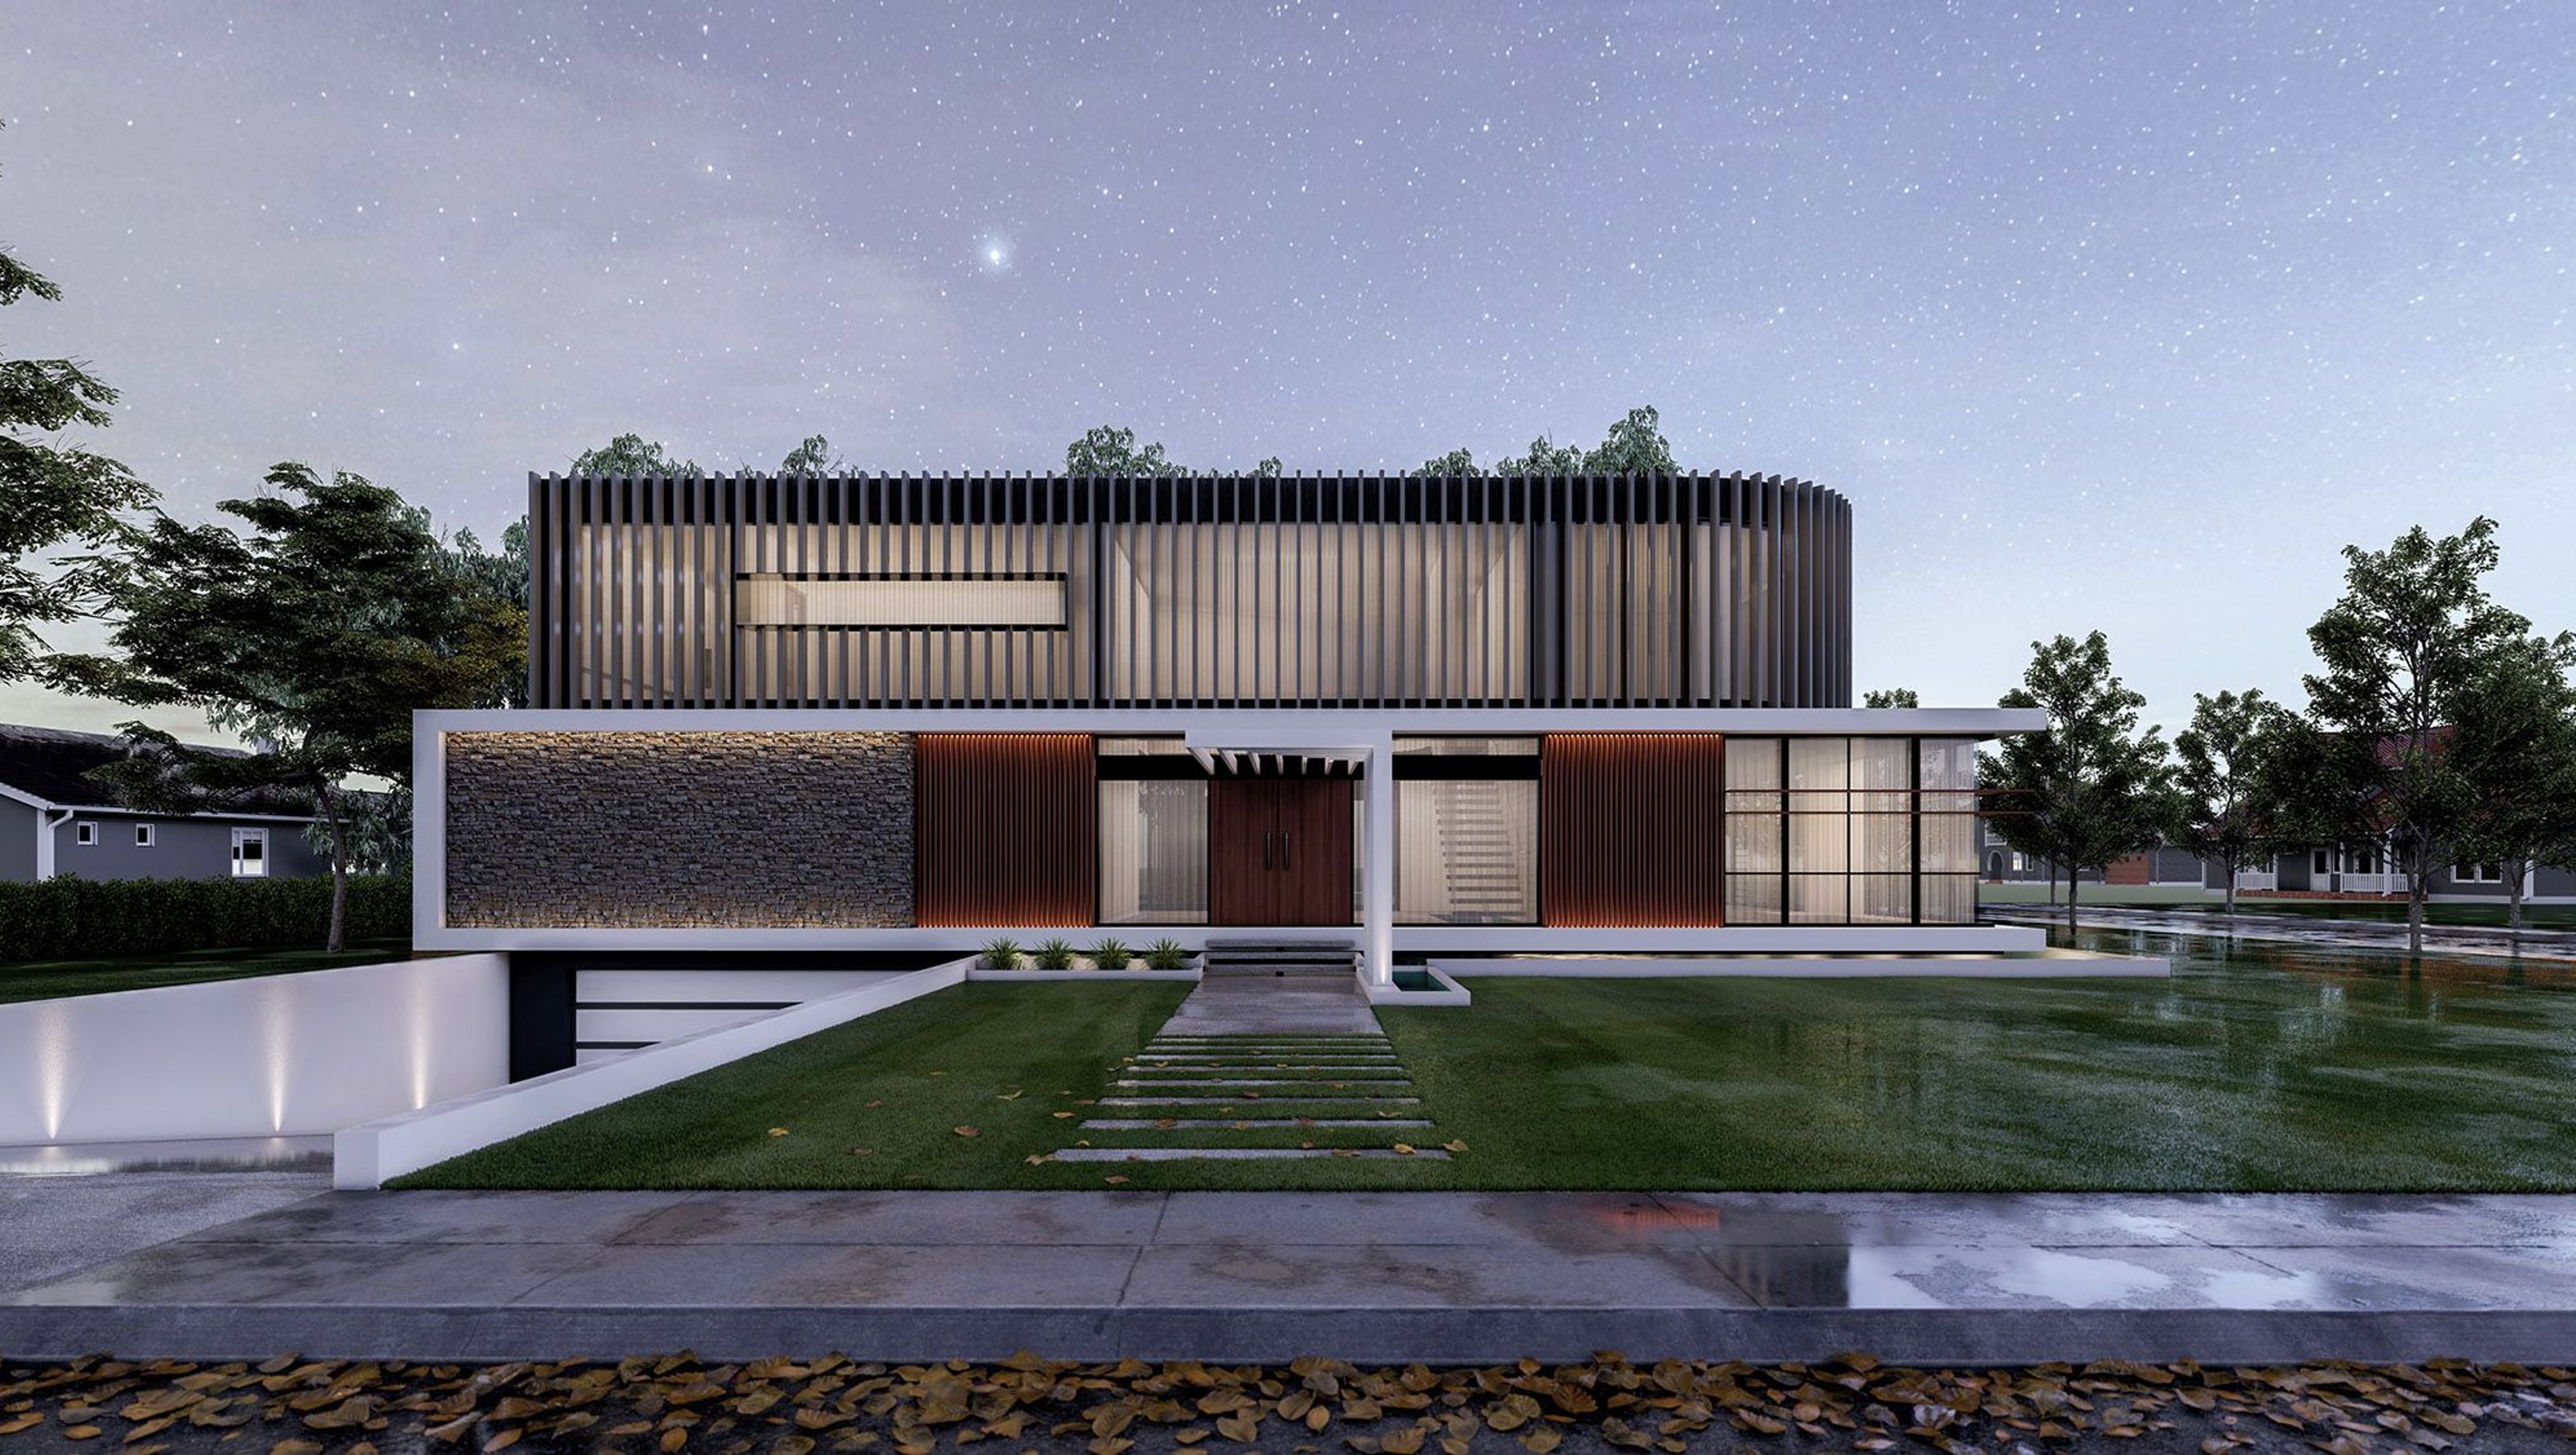

A contemporary coastal residence blending 1960s American modernism with fluid architectural forms, featuring a harmonious interplay of vertical and horizontal elements, sunken lounge, and inviting alfresco dining area.
Embark on a love affair that can only truly be felt in a tranquil coastal escape. Envisage waking up each and every day to an incredible sensation of a waterfront paradise; from the bedrooms, the bathrooms, to the outside living area, where each aspect of this home is crafted with the idea of a getaway. Welcome to the Cottesloe Concept.
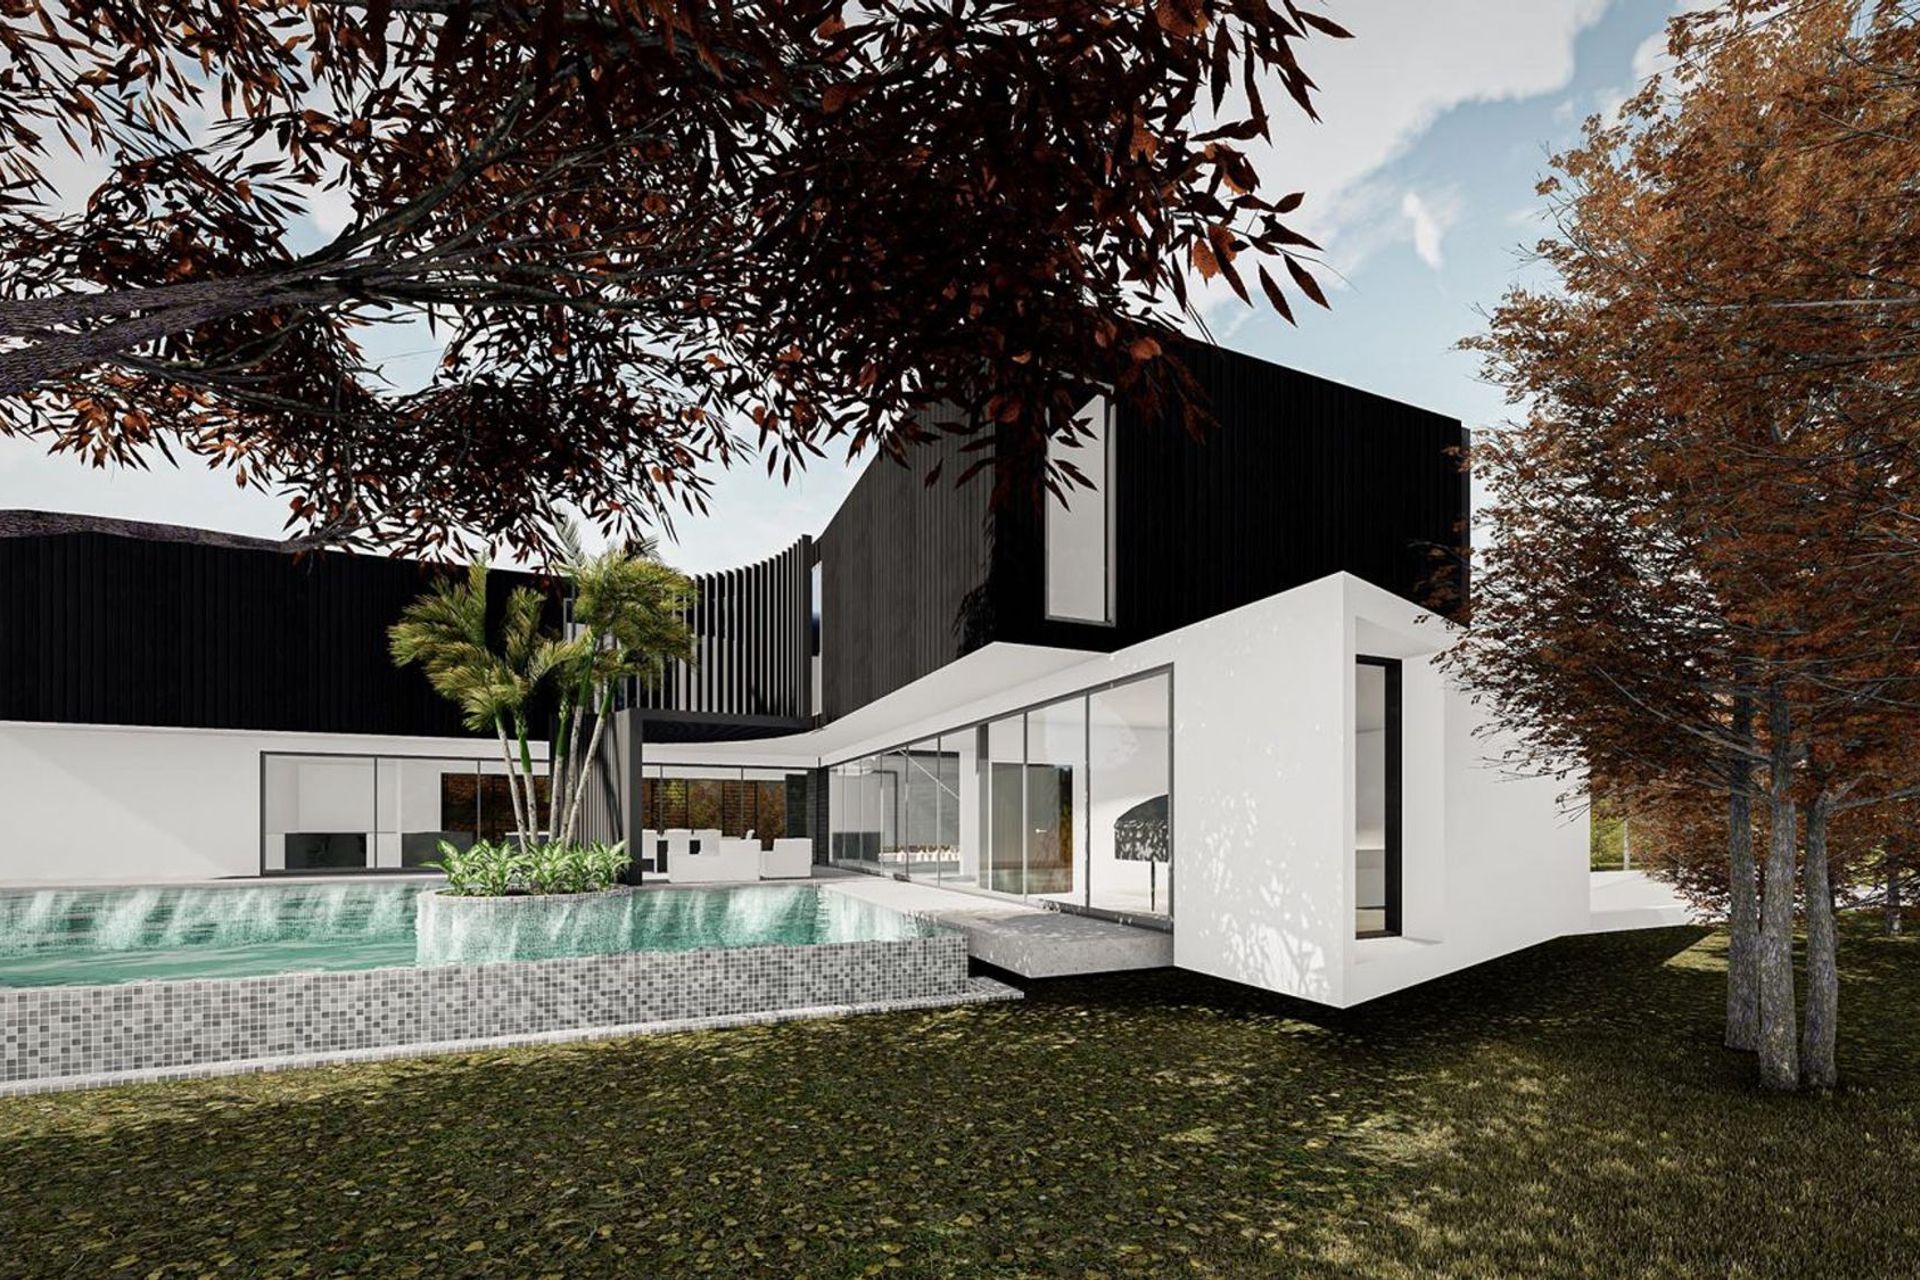
Architectural magnificence is highlighted from the moment you gaze at the external structure of the property. Situated on a corner site, this home presented a challenge on addressing each of the adjacent streetscapes without diminishing or favouring one street frontage to the other. However, it provided a platform to juxtapose two very distinct architectural languages, and translate the two in a harmonious way, based on how each responded to the street corner.
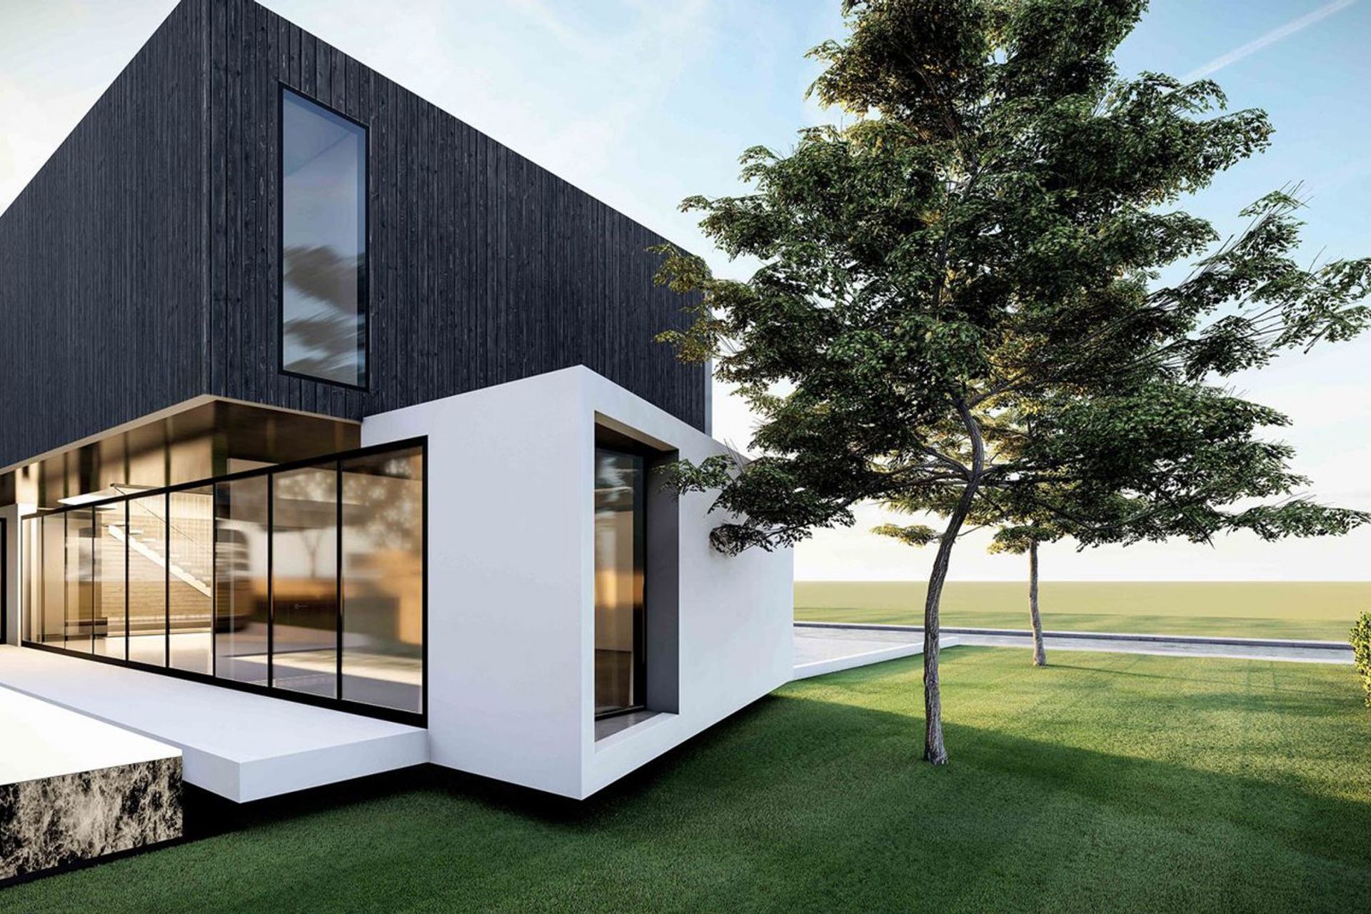
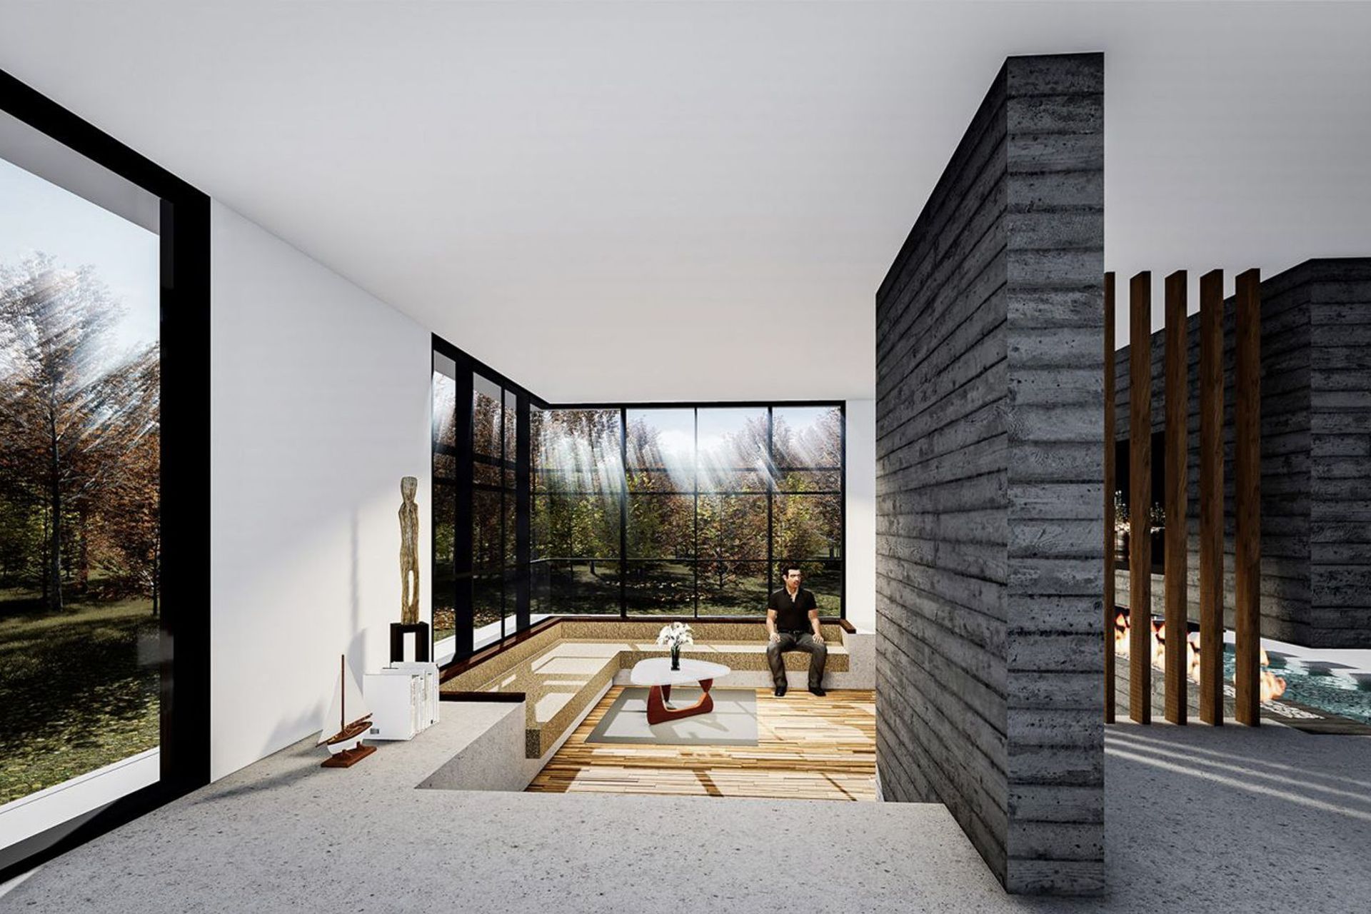
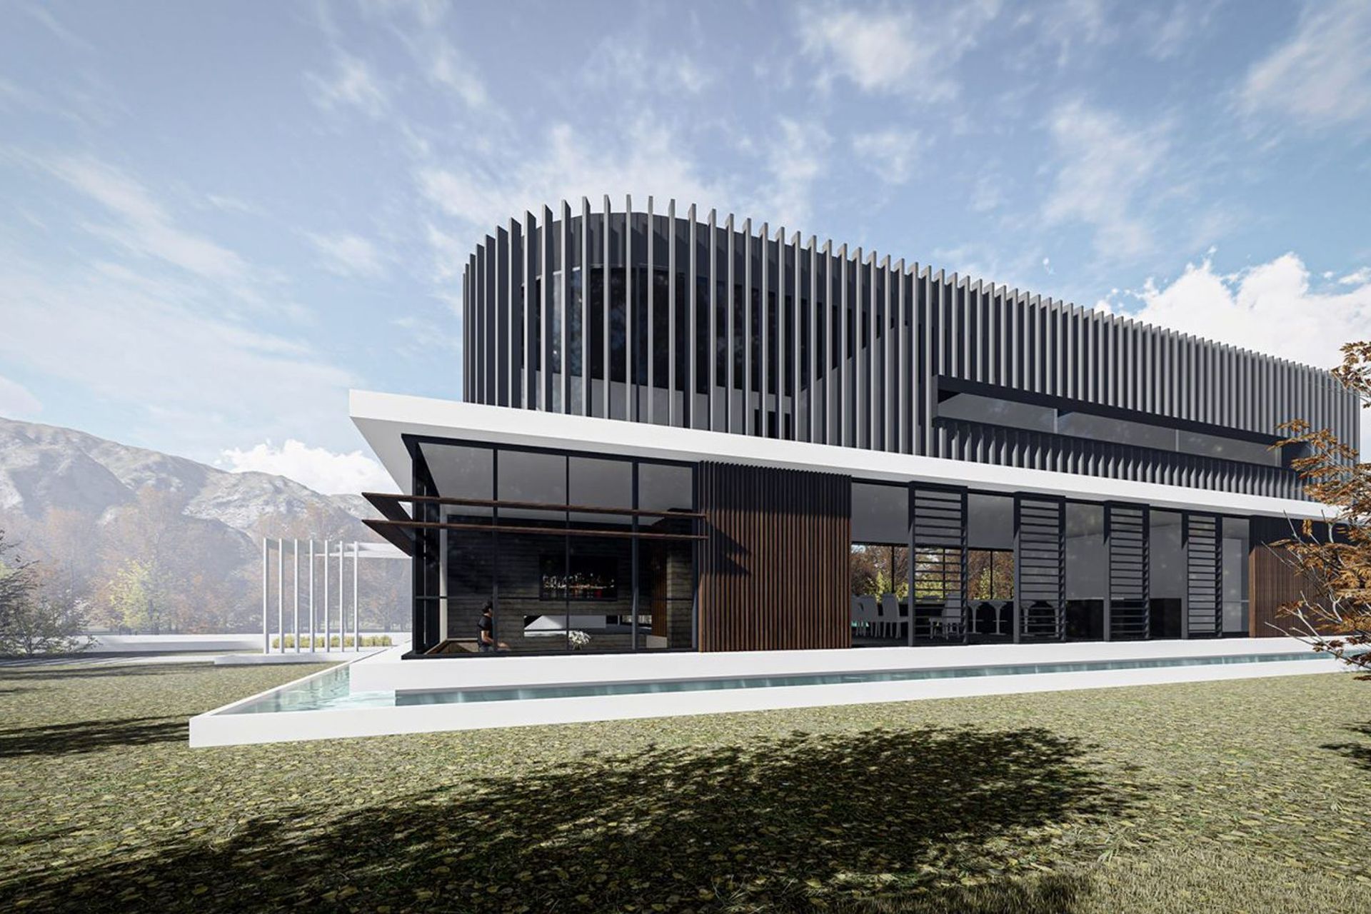
The overall form to the ground floor was inspired by the 1960's modern American style home, slender and 'box-like' with a distinct yet subtle extenuation of horizontality across the front façade. Where these two rectangular forms meet at the corner gave a strong yet subtle blending of the two-directional planes. This space was further enhanced by a sunken lounge area that took advantage of the views to either side.
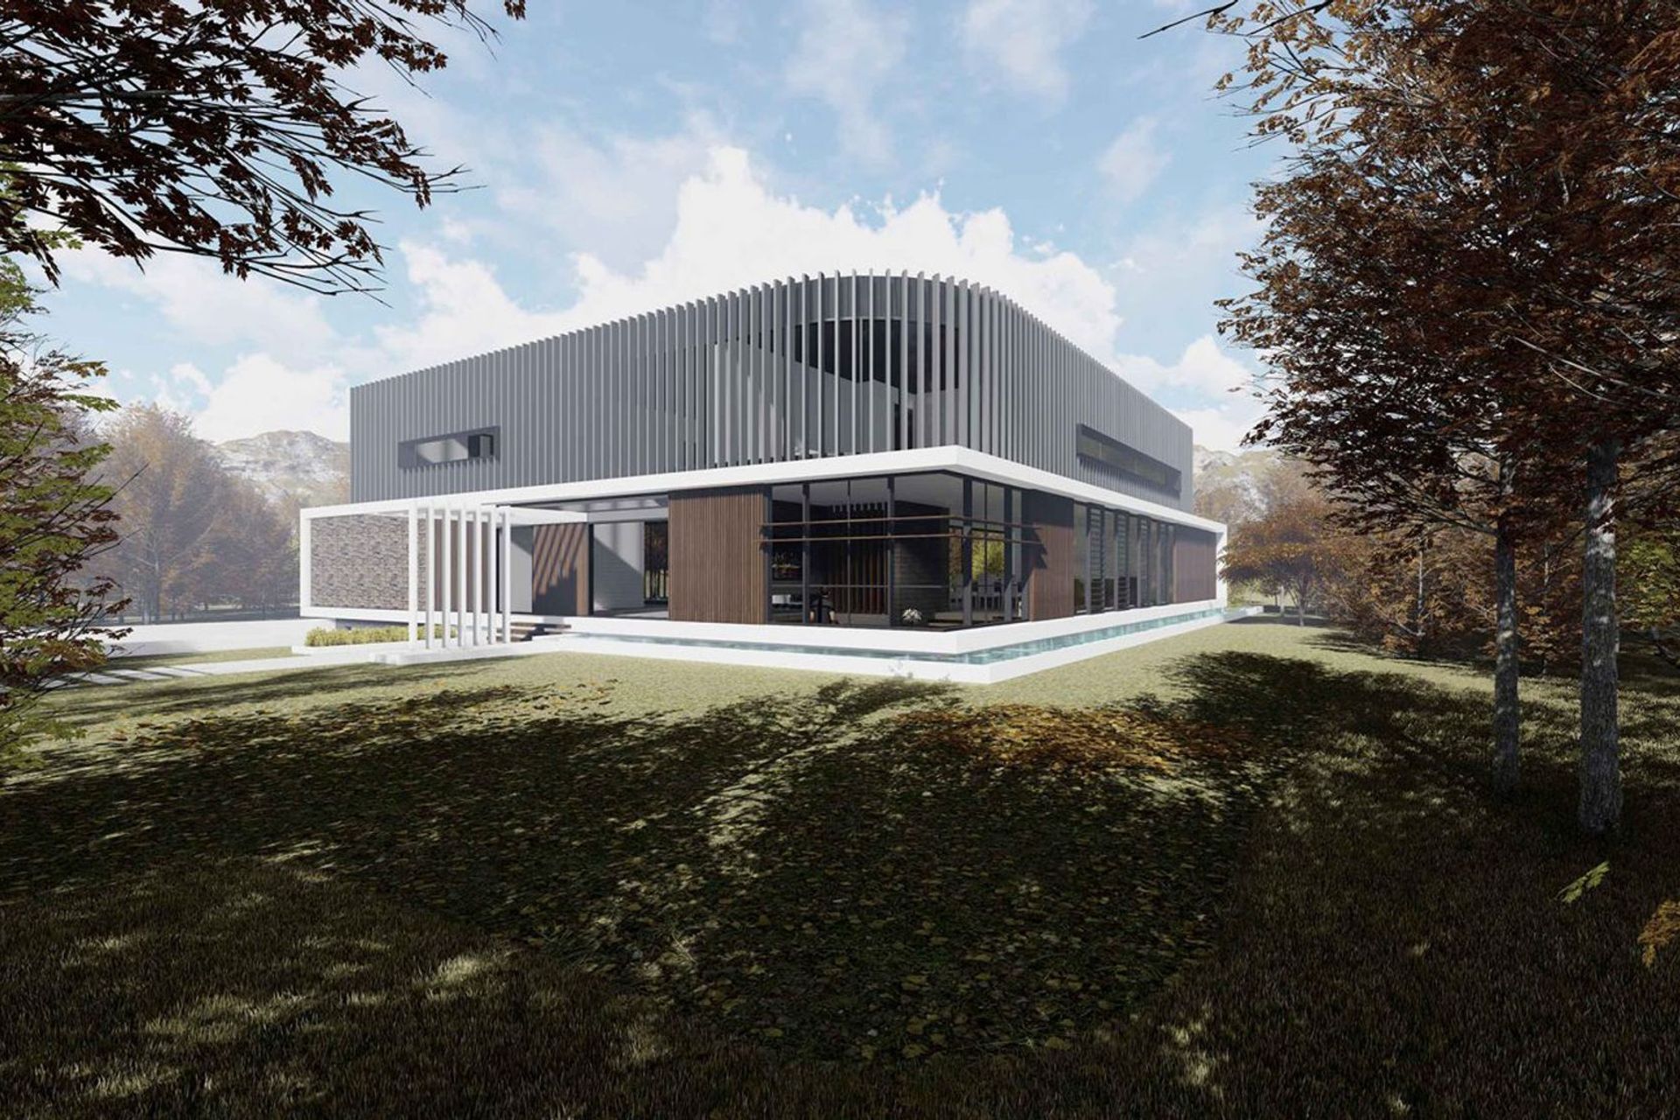
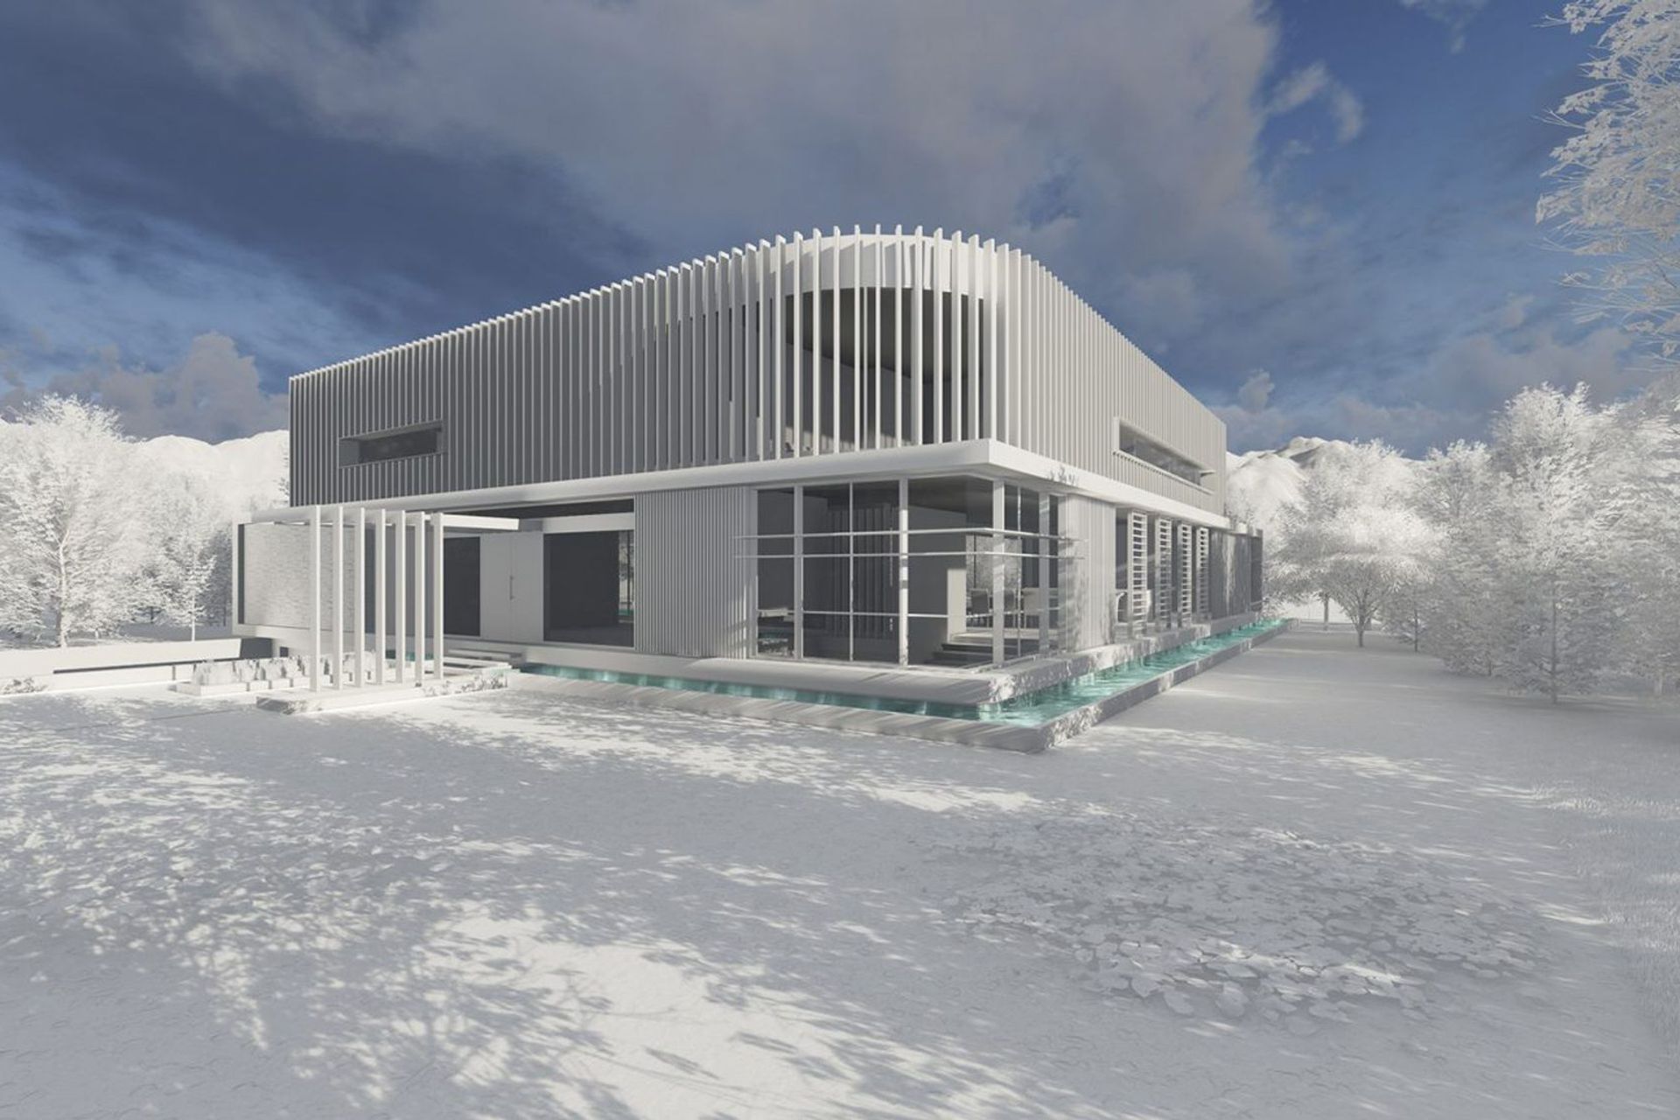
The first floor, on the other hand, provided a platform to directly contrast the architectural vernacular of the ground floor, by keeping the overall form simple that provided an opportunity to create a curved wall to the corner, which was also applied to the opposite wall to this rectangular shape, that gives fluidity to the upper floor typology.
In addition, vertical fin bars were attached to the upper floor façade. The vertical fins follow through to the rear curved wall of the home, and terminate to the ground floor, creating the alfresco dining area. This verticality, coupled with the portal framed windows, provides a tasteful interplay between the horizontality of the ground floor - this can also be seen in other subtle features, such as the timber batten cladding, and entry sculpture.
- Building style
- Contemporary
Like this Project?
Hire DGK Architects
Professionals used in
this project
The practices and trades credited on this project.

More projects from
DGK Architects
Other work by DGK Architects, across every category they build in.


More in
Renders
Everything else in Renders, from every practice on ArchiPro.

Next Project
Keep scrolling