

Project team
A thoughtfully designed three-storey multi-generational residence in Mulgrave, featuring a central courtyard, abundant natural light, and unique interior finishes that foster connectivity and personal space for all generations.
ABOUT
Courtyard house is three-storey multi-generational house. Our clients wanted a house where they would live with the children while providing a self-sufficient apartment on the top level for older parents. Multiple large living spaces and lift provide flexibility and functionality for occupants to come together or recluse for some personal space.
DESIGN
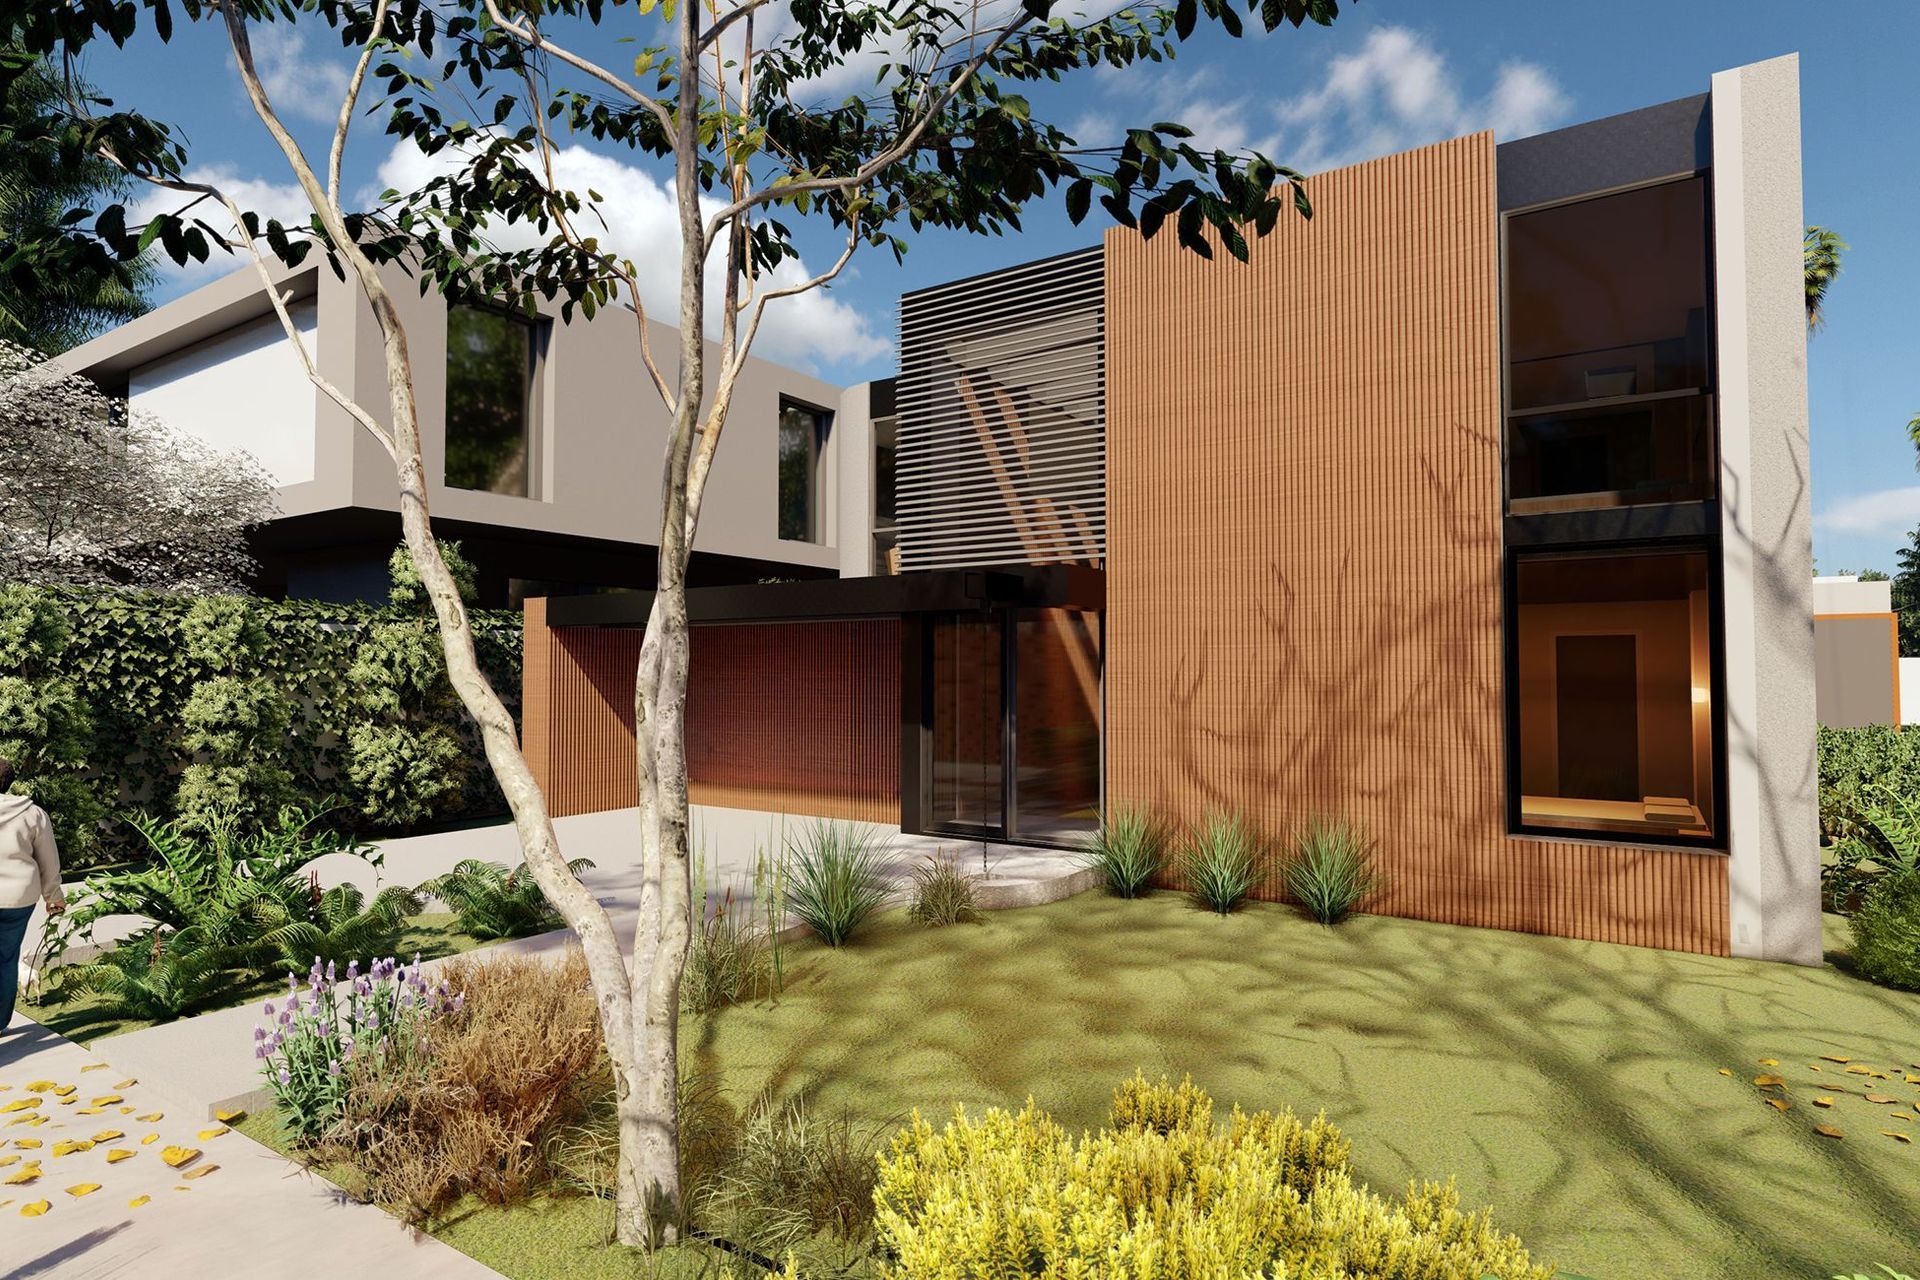
Courtyard house is located on an east-west block orientation. In order to take advantage of northern daylight, a small courtyard has been provided in the centre of the house. A key aspect to our clients brief was bringing planting and vegetation into the house. This was achieved through multiple design features. Providing a courtyard not only brings light into the living spaces, but also the landscape. Landscaped spaces wrap around the main living areas on three sides. To further enhance the feel of vegetation in the house, sunken and raised planters have been proposed in the main entry and living spaces, along with green walls in the main bathroom and dining space.
In addition to vegetation, large voids have been used to create sense of grandeur. These are located in two key areas of the house, the entry and the main living area. These voids also create visual connections to the other living spaces on the upper floors providing a good connection throughout the house.
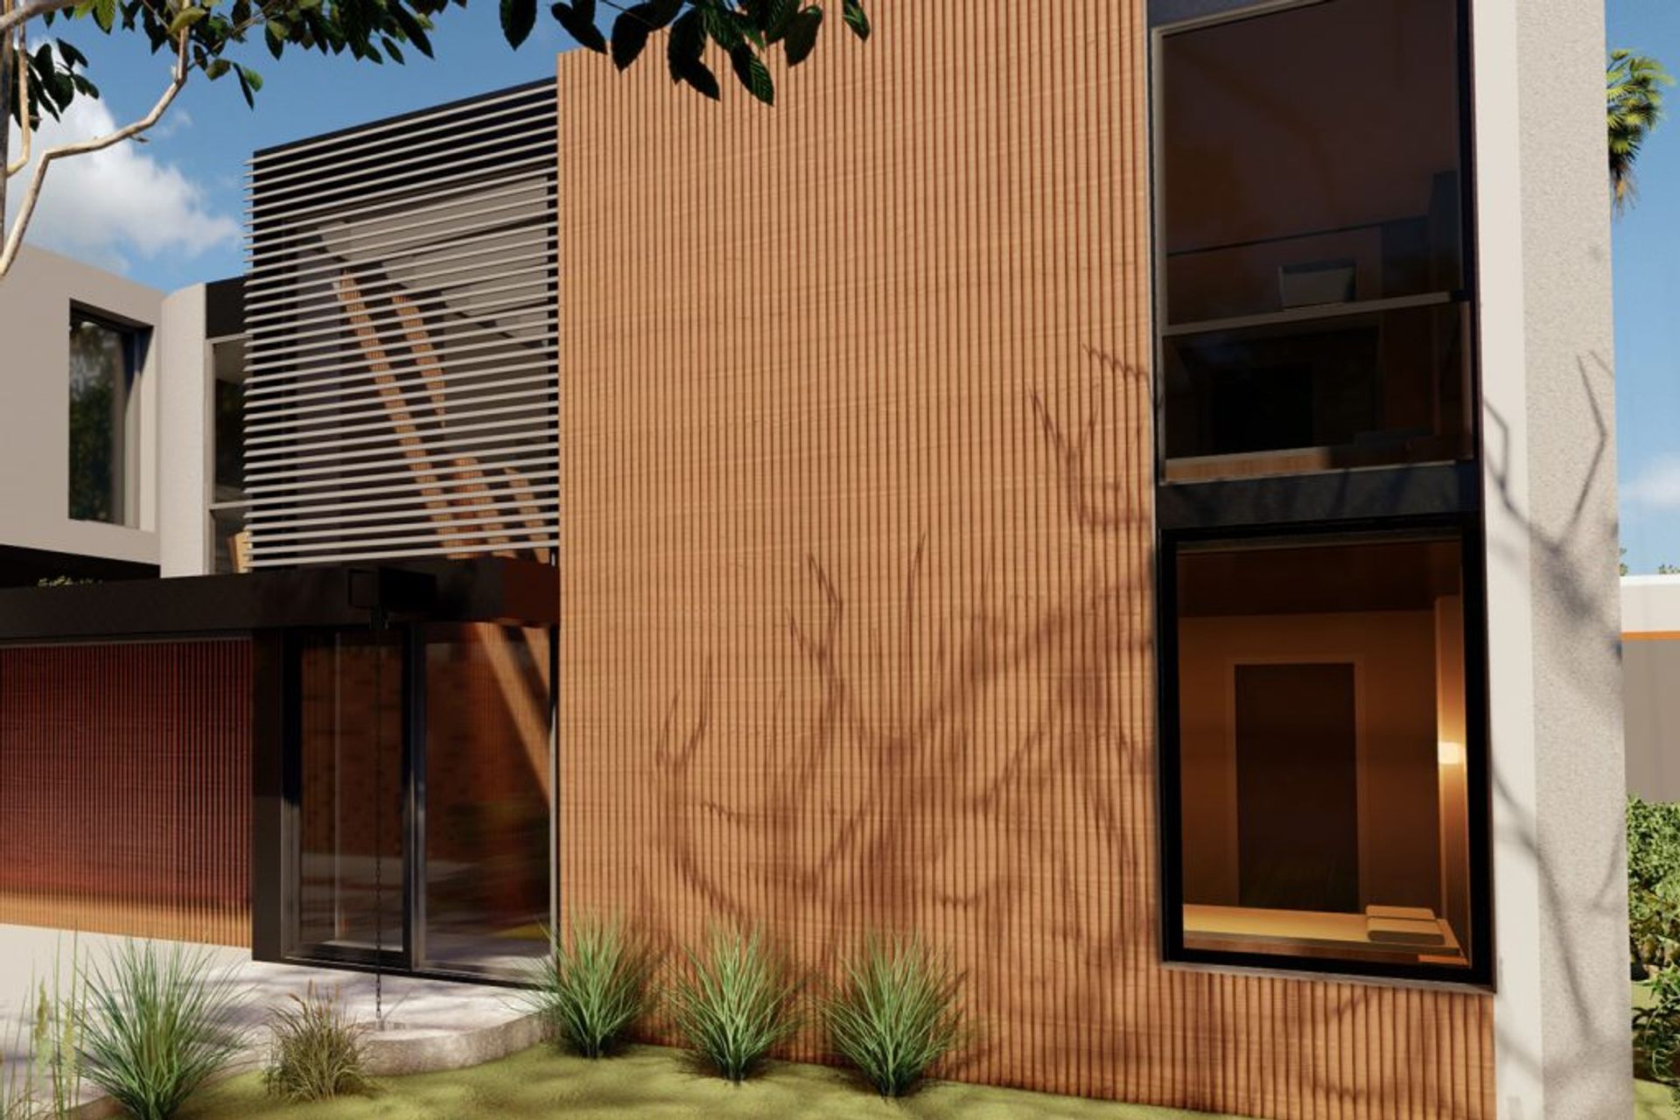
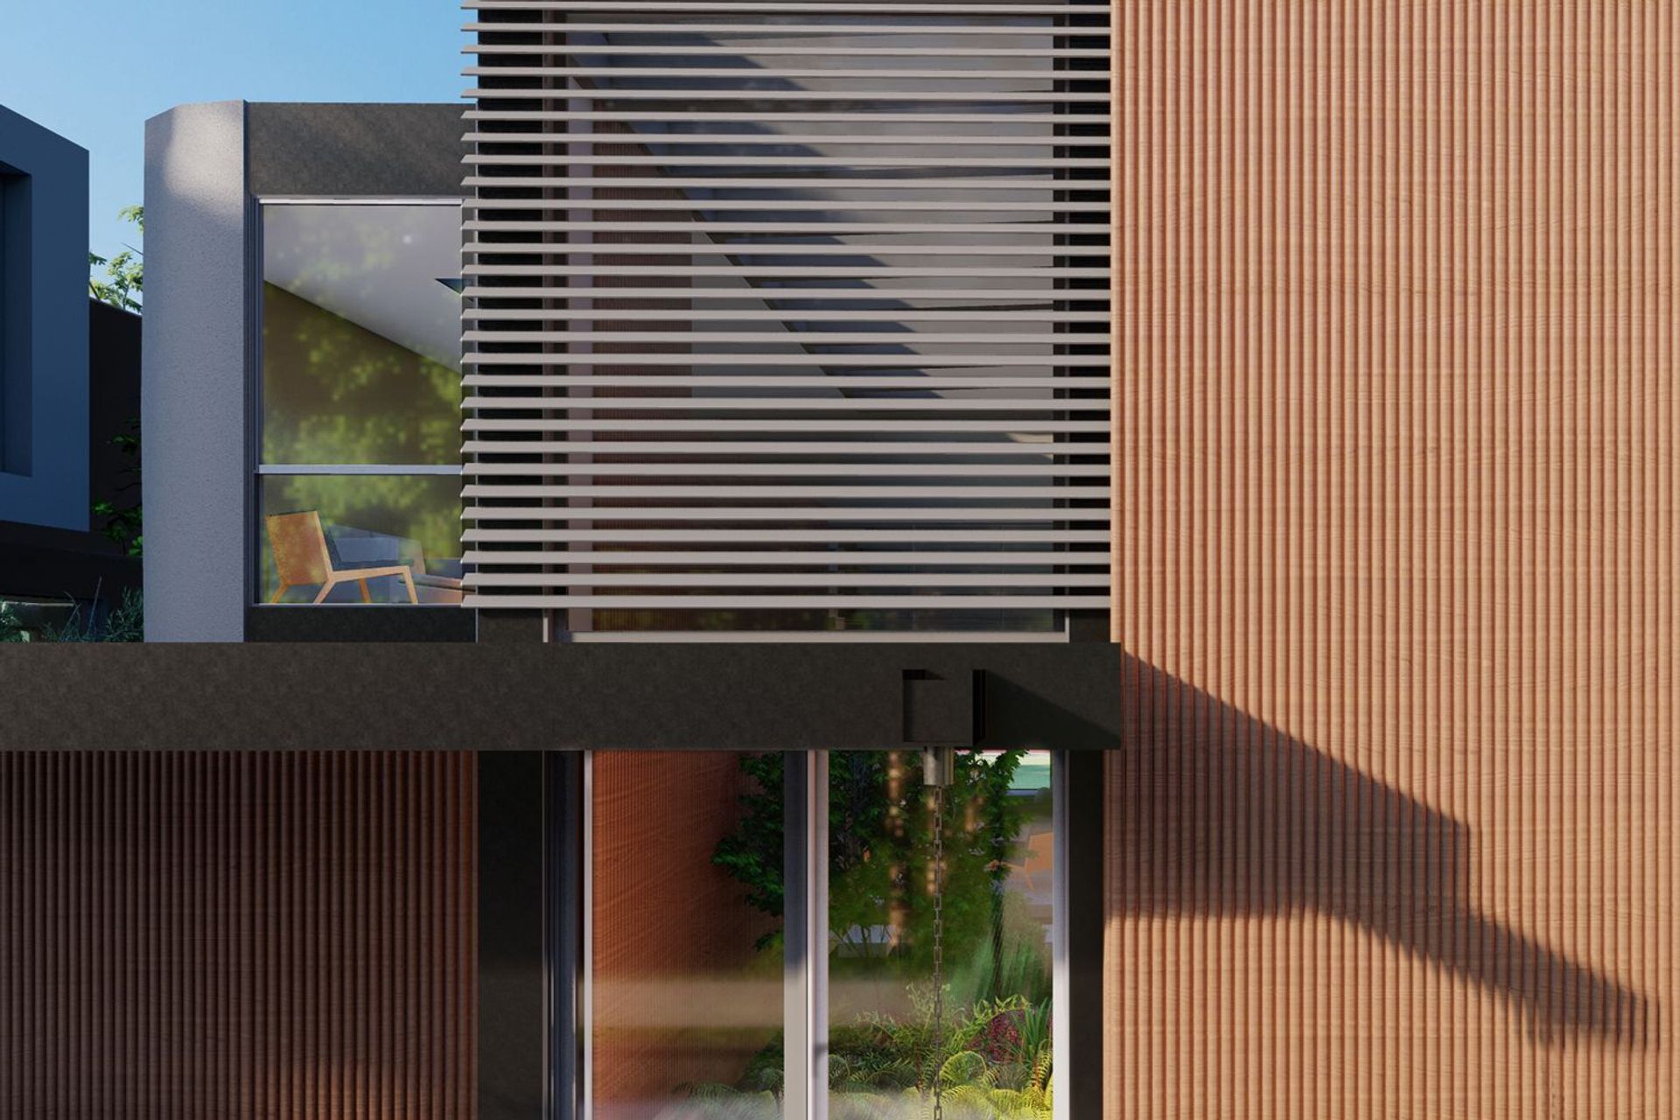
Concrete render finish and feature timber battens have been used to give the house a sleek modern look with some warmth and texture. The interiors material pallet explores a more unique collection of finishes. We were pleased to have a client that wanted to have interior finishes that were more unique and individual than the typical interiors seen in houses.
DETAILS
STATUS
Current
LOCATION
Mulgrave, VIC
SERVICES PROVIDED
Architecture & Interior Design

Like this Project?
Hire R ARCHITECTURE
Professional Reviews
Professionals used in
this project
The practices and trades credited on this project.

More projects from
R ARCHITECTURE
Other work by R ARCHITECTURE, across every category they build in.


More in
Renders
Everything else in Renders, from every practice on ArchiPro.

Next Project
Keep scrolling