

Project team
Product Suppliers
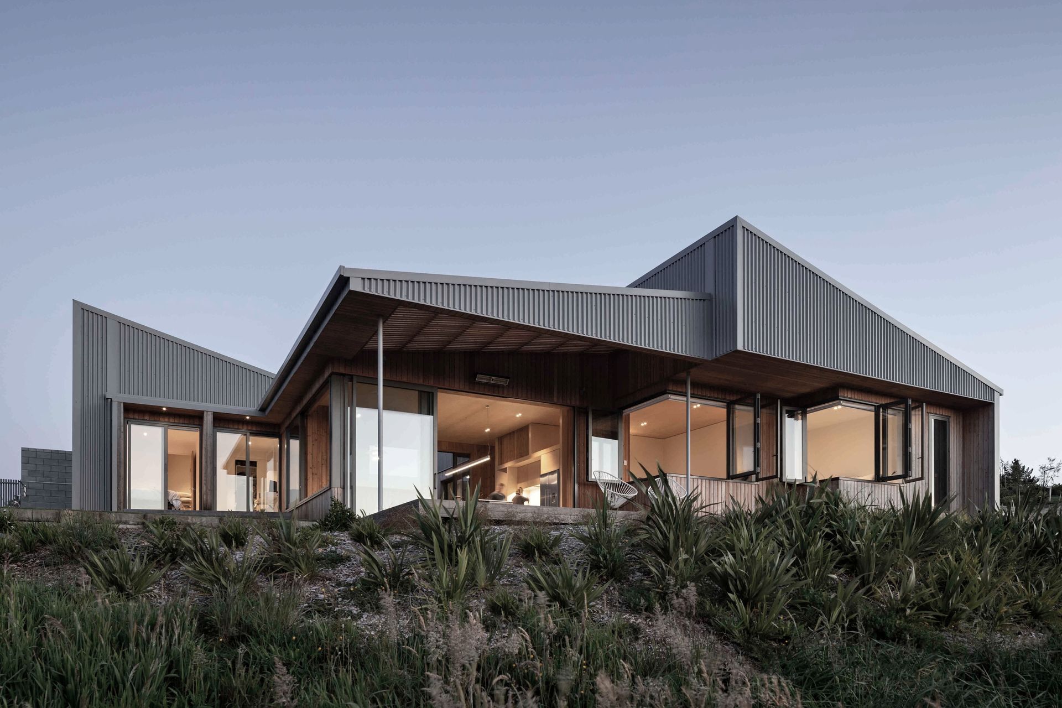
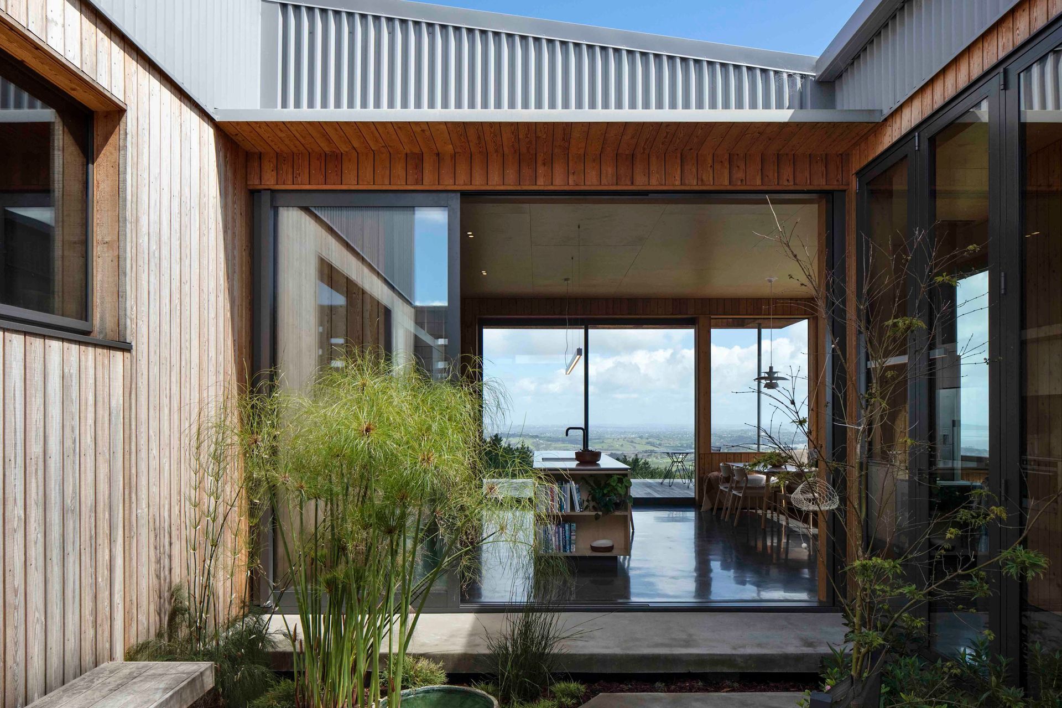
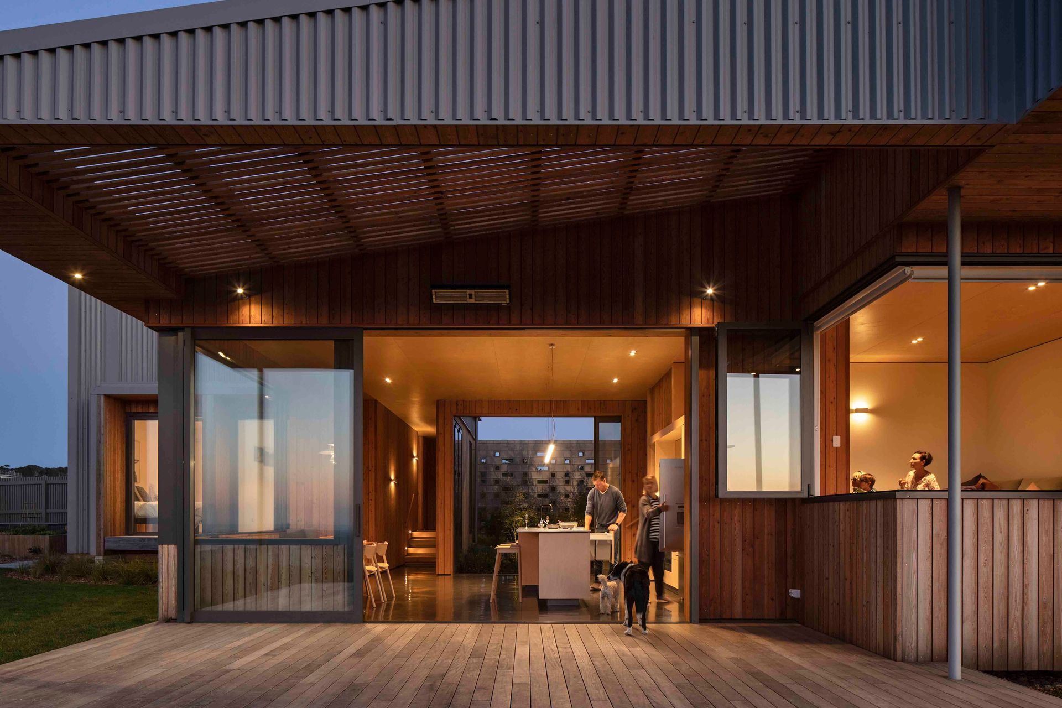
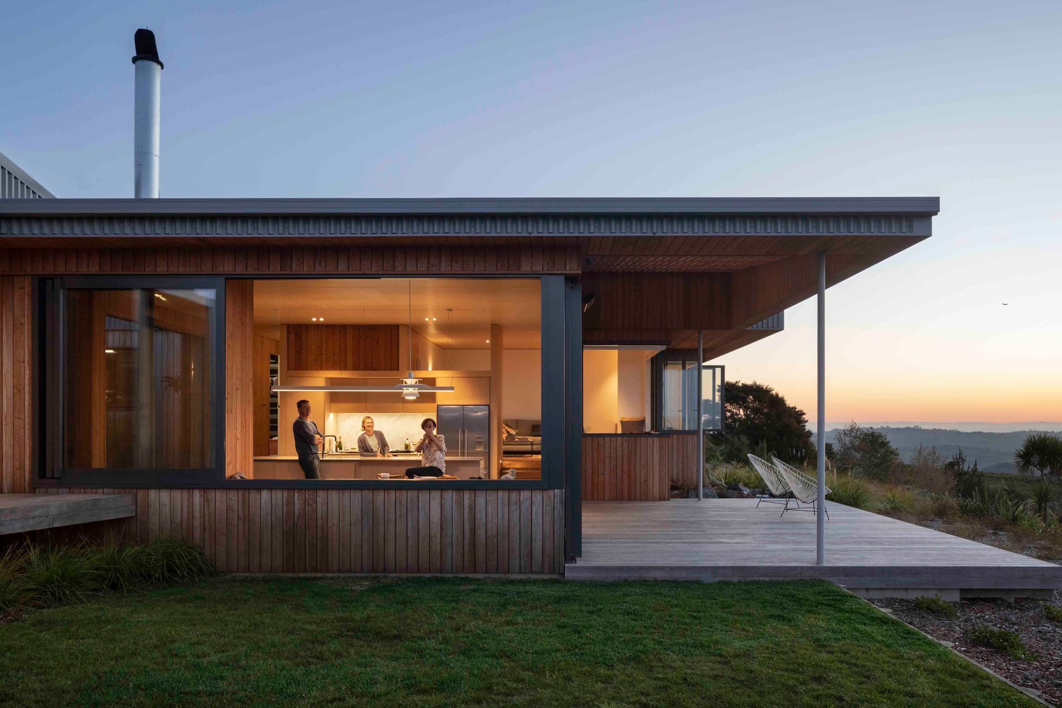
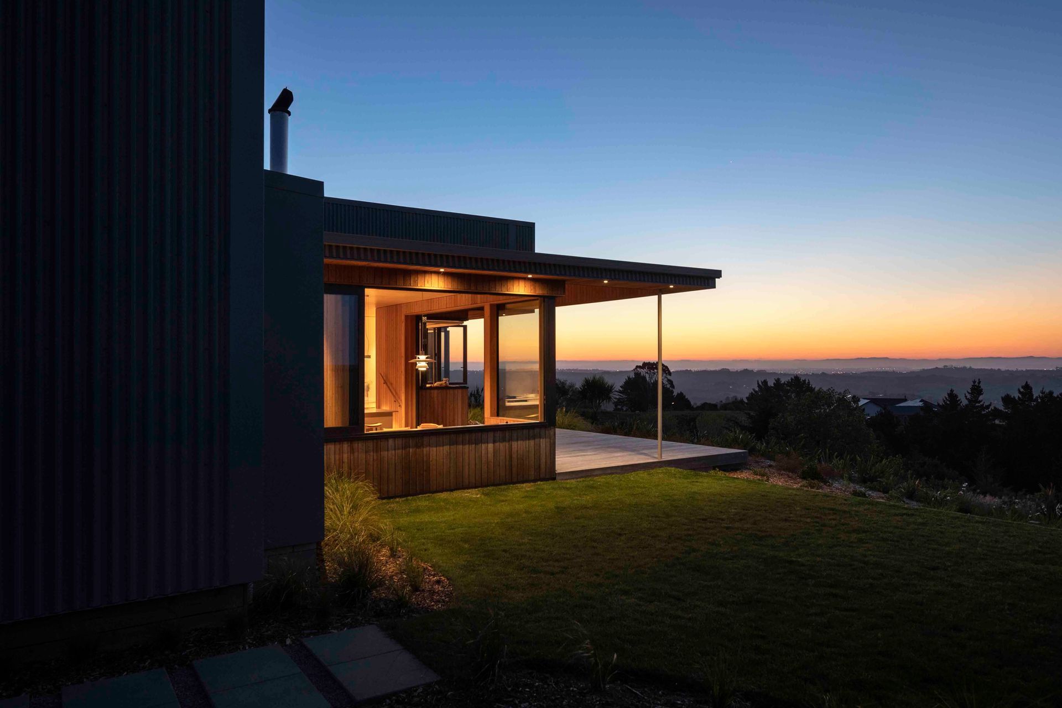
A thoughtfully designed family farmhouse nestled in a scenic subdivision, featuring a unique courtyard, varied roof forms, and a blend of rustic materials that enhance both privacy and connection to the surrounding landscape.
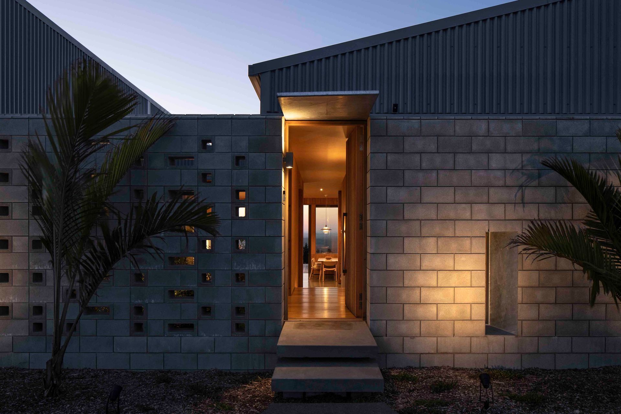
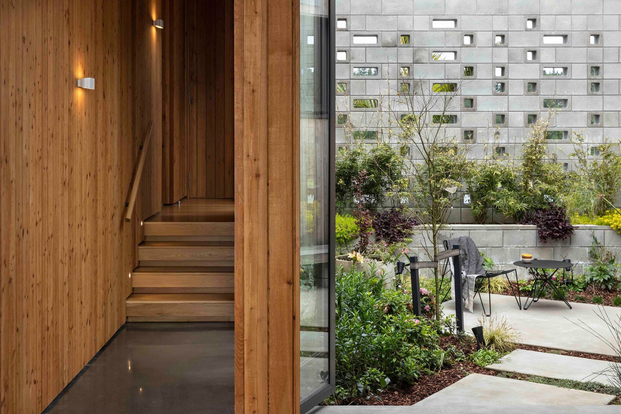
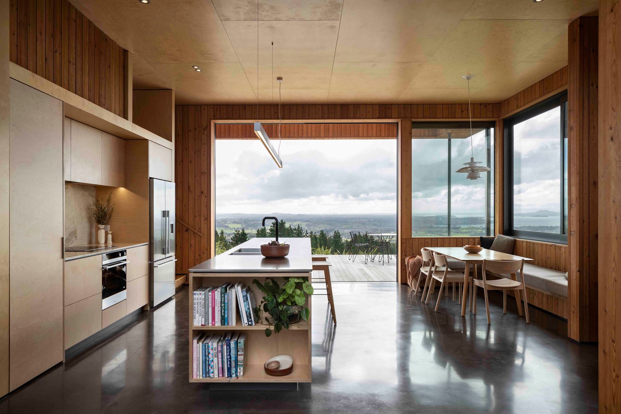
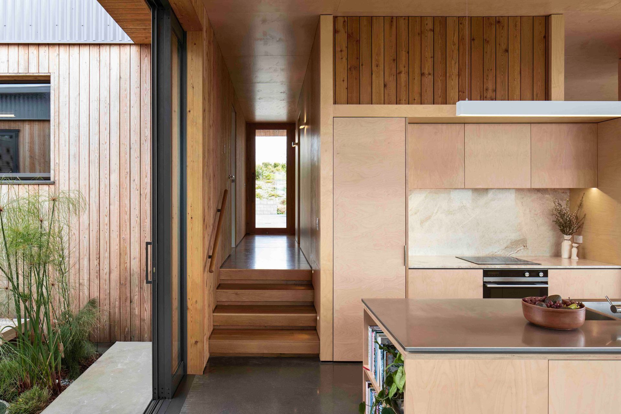
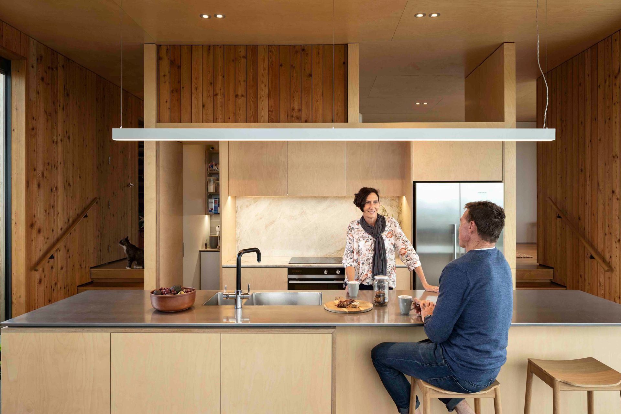
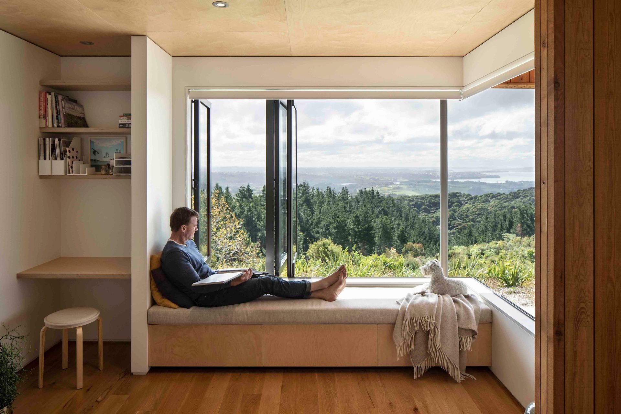
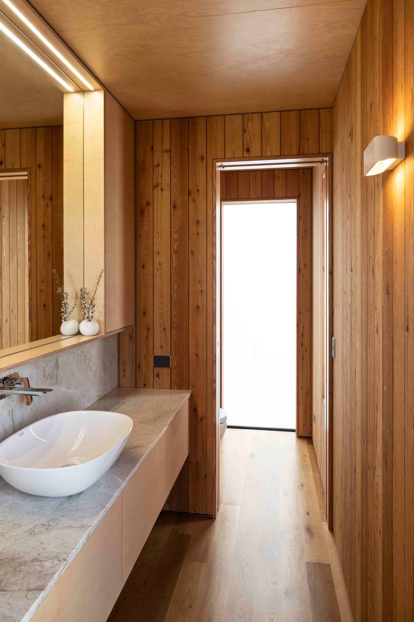
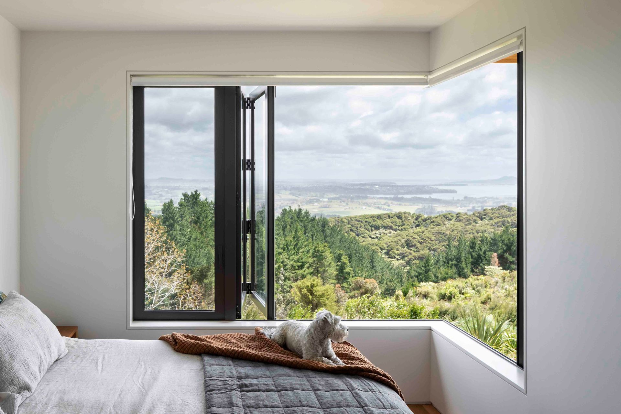
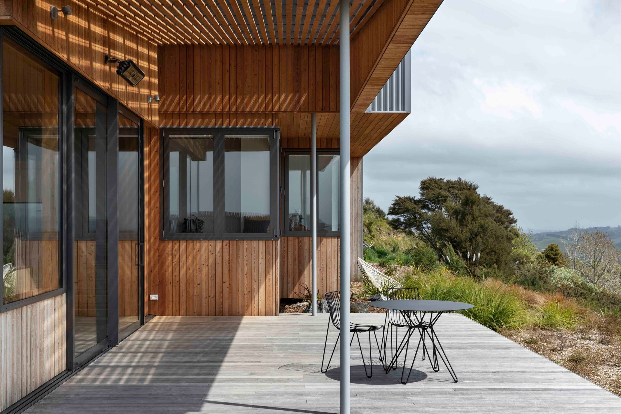
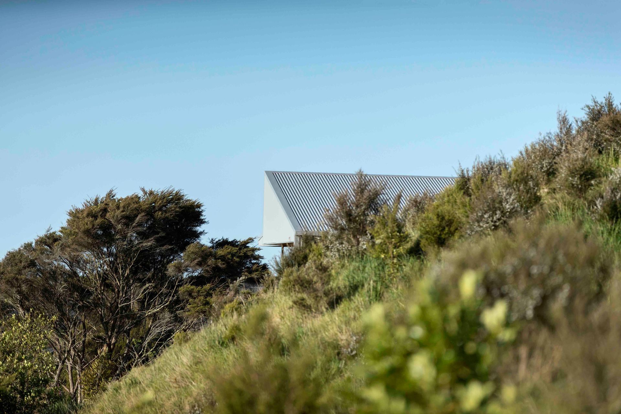
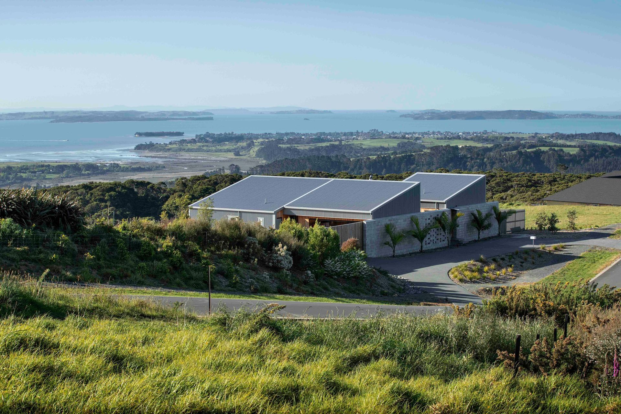
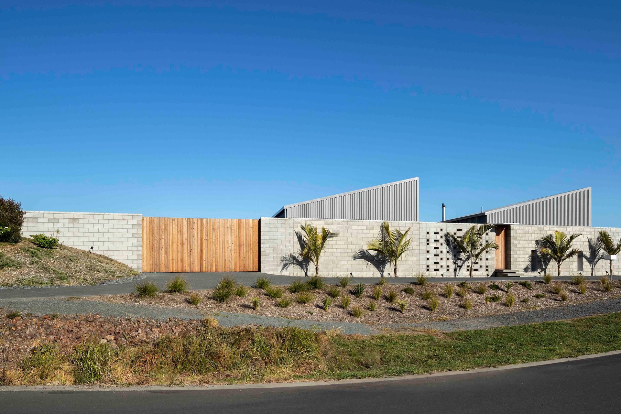
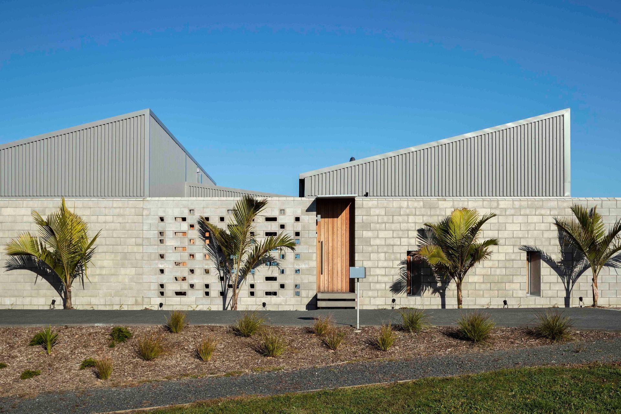
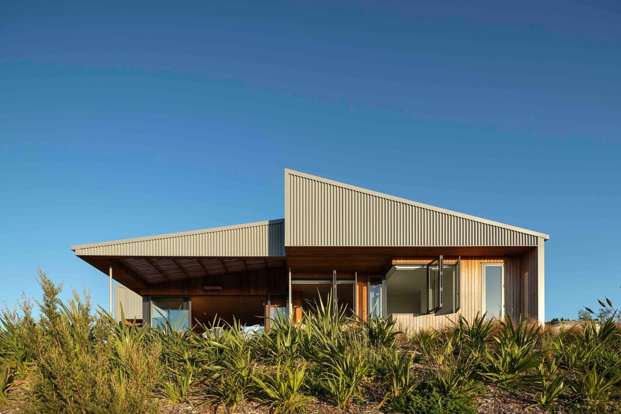
This home is located high on a hill with expansive views west from the Manukau Heads through to the Gulf Islands and the Coromandel to the east. A home for a farmer, a landscape gardener and their adult family. The design brief called for a relatively efficient 3 bedroom home to accommodate family life and flexible occupation of the adult children in rural south-eastern Auckland. A tricky site allowed a predetermined 20x20m building platform (400m2). A conscious decision to resist the normal response of spreading out across the landscape and to allow the building platform to remain a constraint, meant "thinking inside the box”. This led to a process of subtraction, of cutting away space not required. The home is solid to the south and south-west with a courtyard in the middle and is cutaway to the north-east corner. It turns it’s back to the road front and the coldest wind, opening to the sun and view, all while remaining within the 20x20m square. Rural farm buildings have inspired a collection of ‘lean-to’ like forms gathered around the courtyard, each creating a silhouette against the skyline. Links to the rural vernacular are incorporated with the use of profiled metal for the primary cladding. Like a Driza Bone rain coat the cladding provides a protective coat on the exposed site and fits snuggly over and around the cold sides of the building. The cladding loosens a bit to the warmer north facade, with projecting eaves and siberian larch siding to add a layer of softness and warmth. Larch continues inside the living spaces to bring the warmth in. The exterior colour palette is deliberately grey and subdued to blend building and sky.
A combination of time and the client's passion for landscape will further embed the built form into the site, transforming the house high on a hill into a home that is completely of the hill.





Awards
Courtyard House - Housing Winner
NZIA Local Award
Courtyard House - Residential Architecture Finalist
Best Awards
Courtyard House - NZ Architect Designed Bathroom Winner
Trends International Design Awards
Courtyard House - NZ Architect Designed Home Finalist
Trends International Design Awards
Courtyard House - Finalist
NZ ColorSteel Building of the Year
Like this Project?
Hire SGA
The products behind the project
Nine products specified into this build from four suppliers, verified ArchiPro members. Tap through to specifications, suppliers and lead times.


Professionals used in
this project
The practices and trades credited on this project.









More projects from
SGA
Other work by SGA, across every category they build in.


More in
Residential
Everything else in Residential, from every practice on ArchiPro.


Next Project
Keep scrolling