

Project team
A coastal residence designed for summer living, featuring a dynamic façade of weatherboards, louvred edges for airflow, and clerestory windows that enhance the interplay of light and shadow in a picturesque community setting.
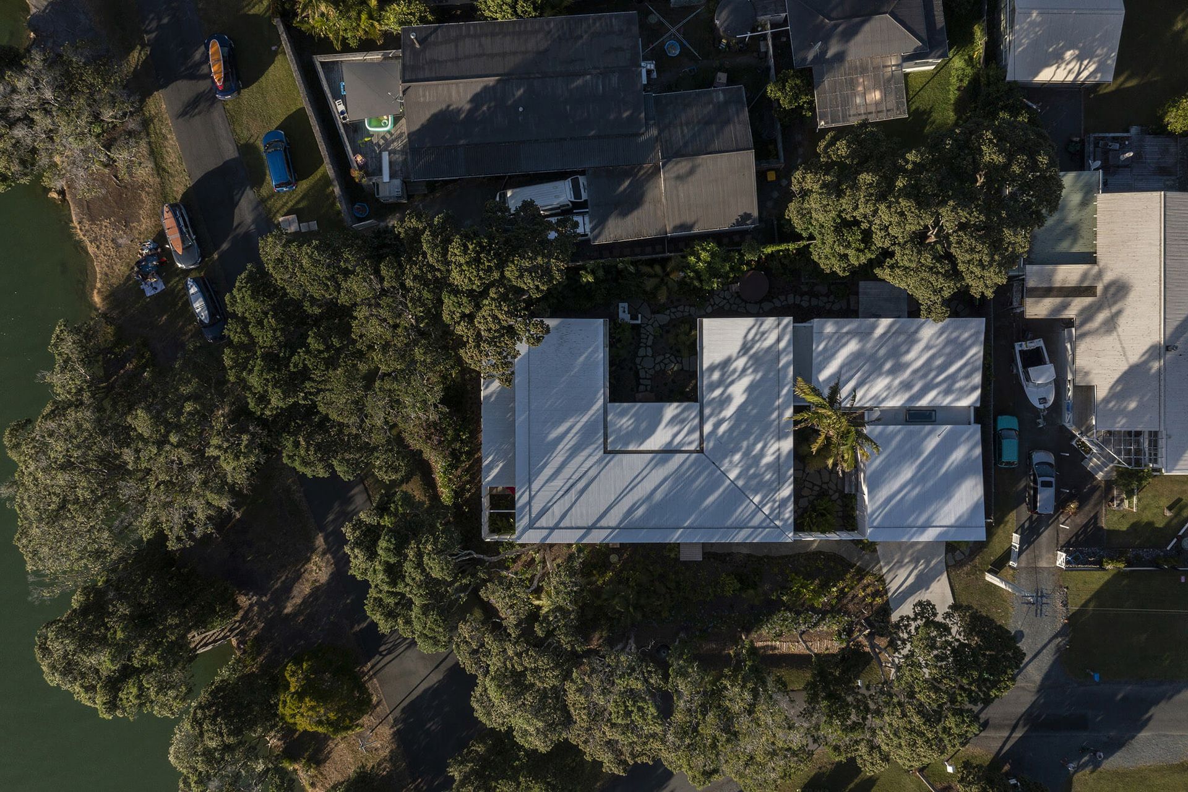
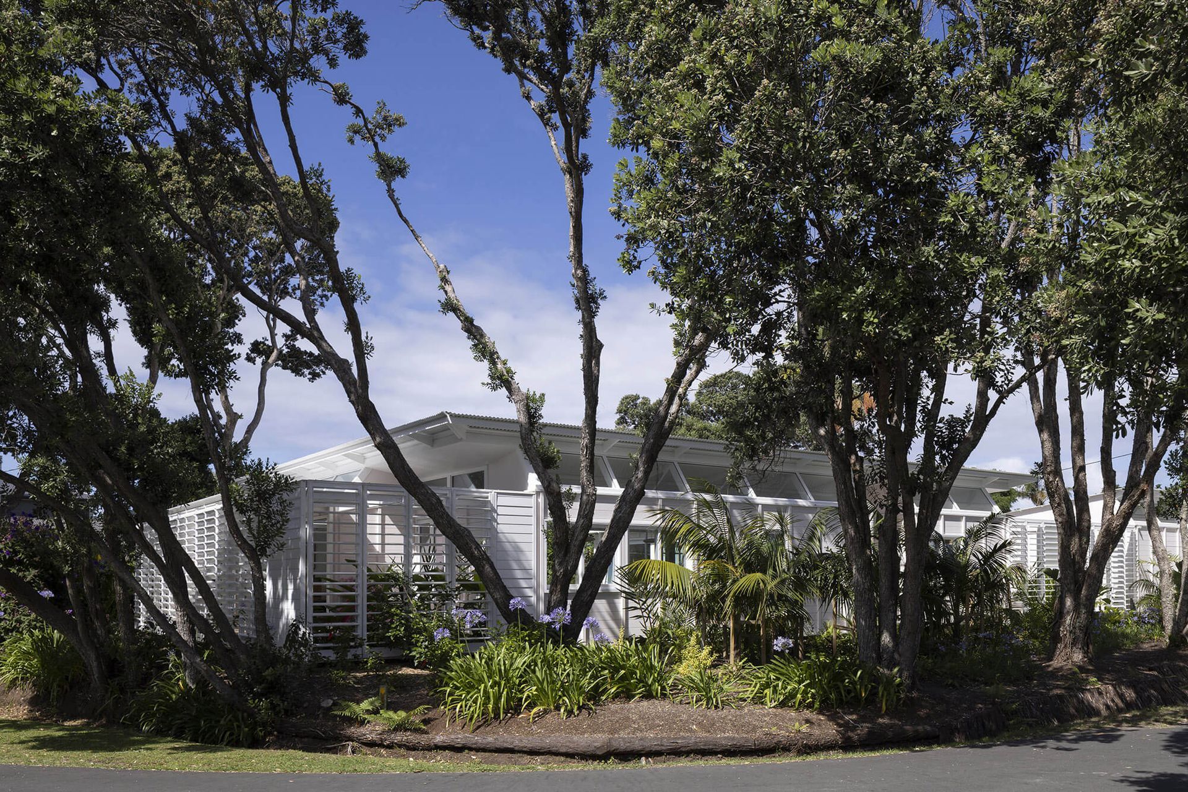
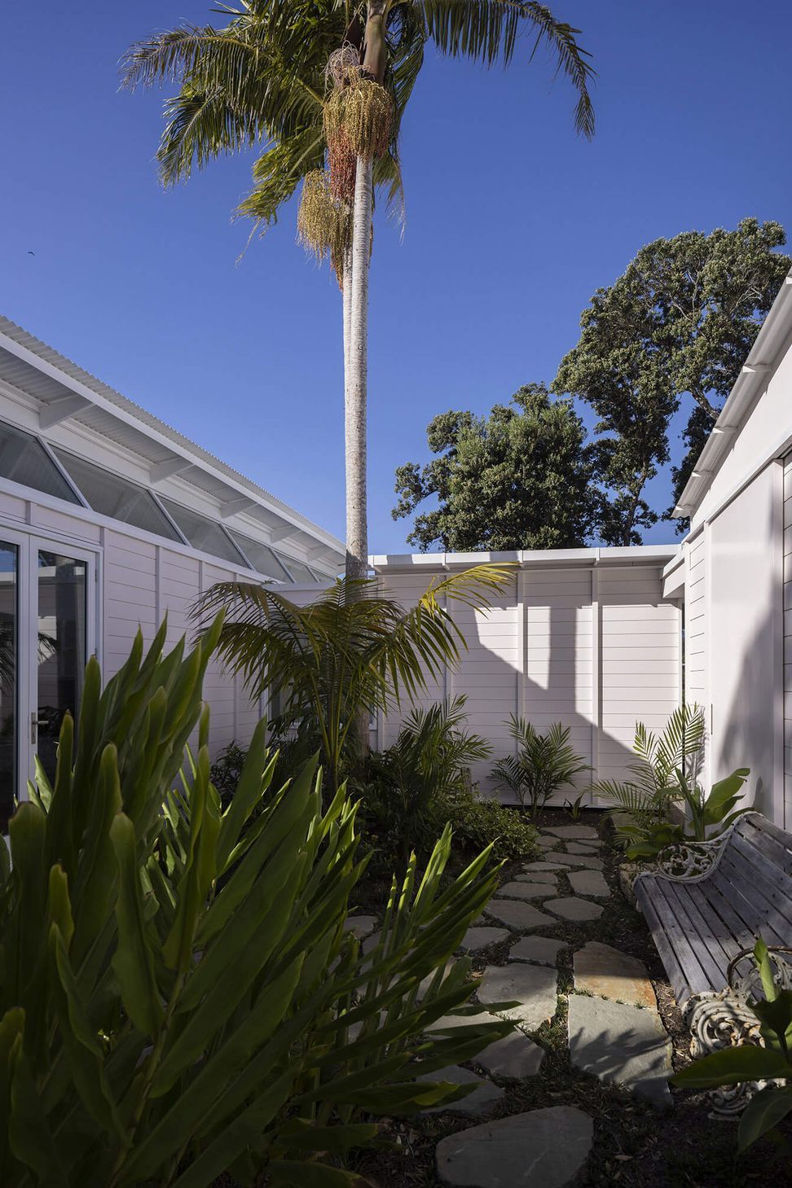
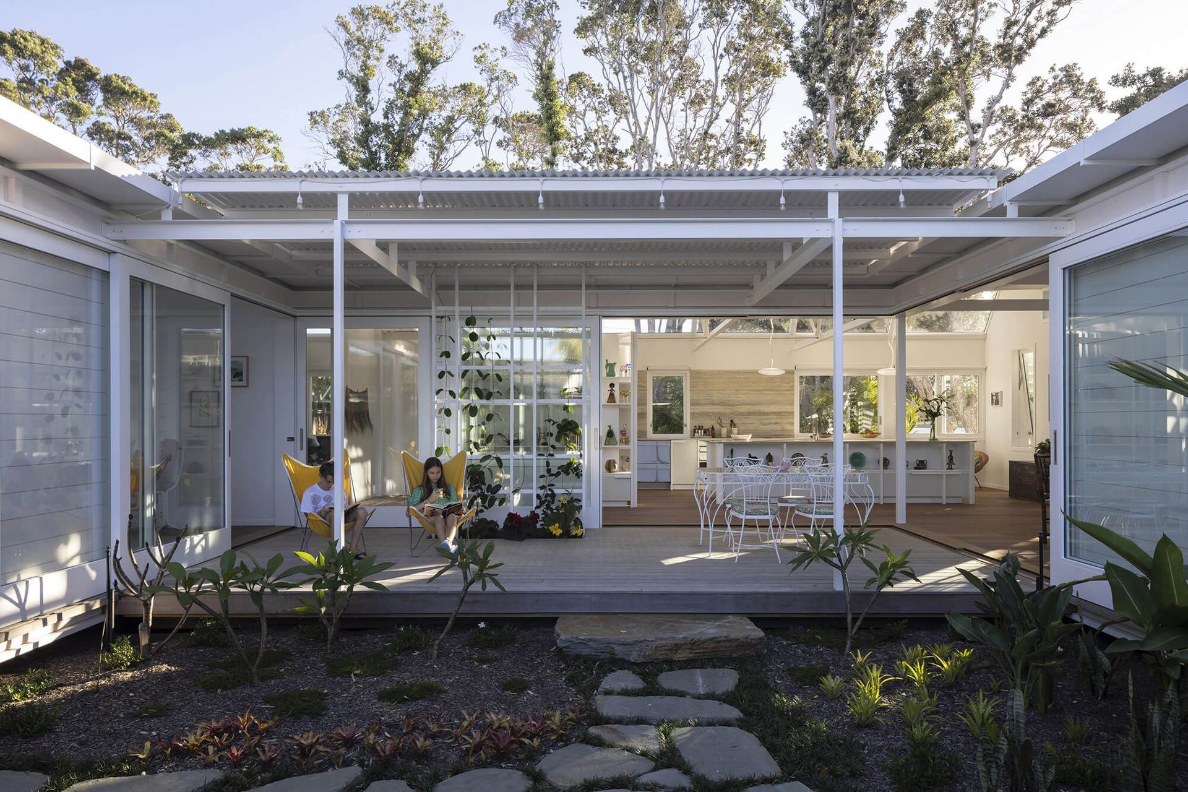
Located on a corner site surrounded by pōhutukawa, this house epitomises perfect summer living in a picturesque coastal setting with a close-knit community.
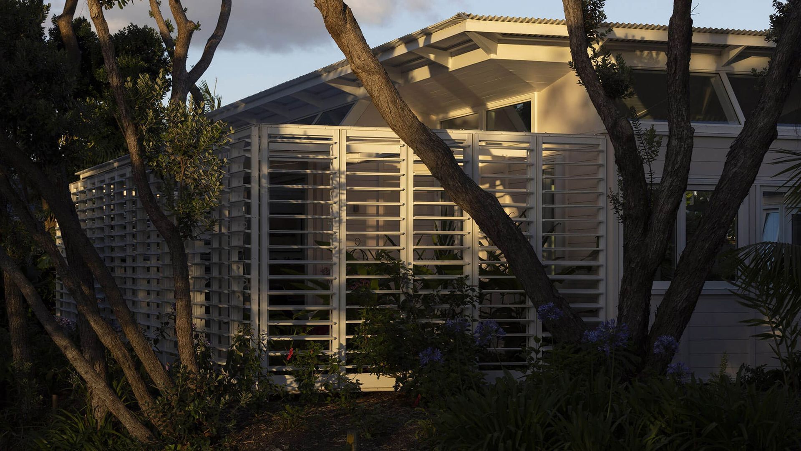
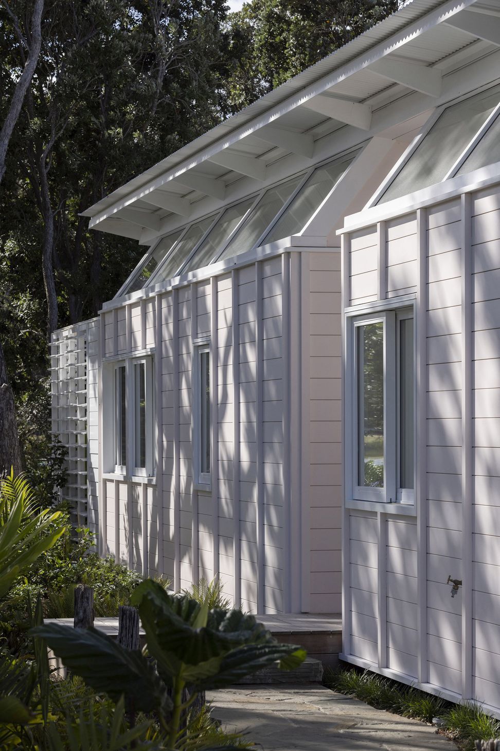
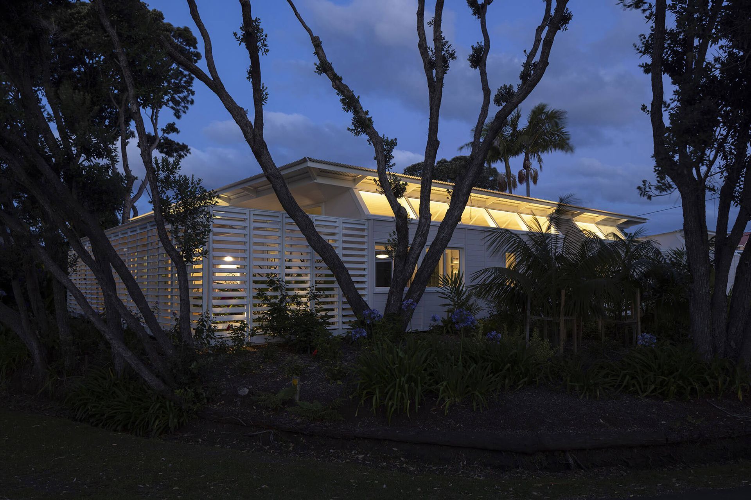
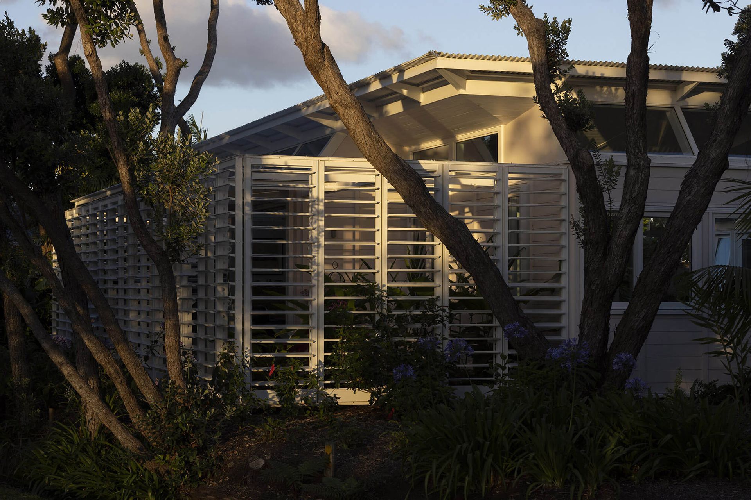
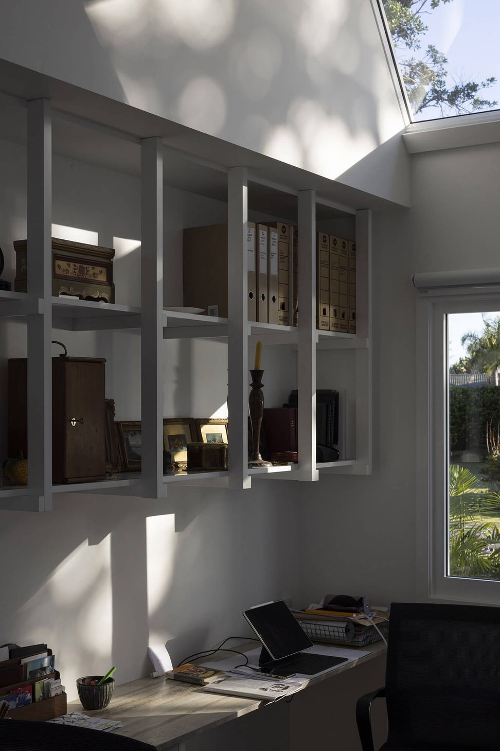
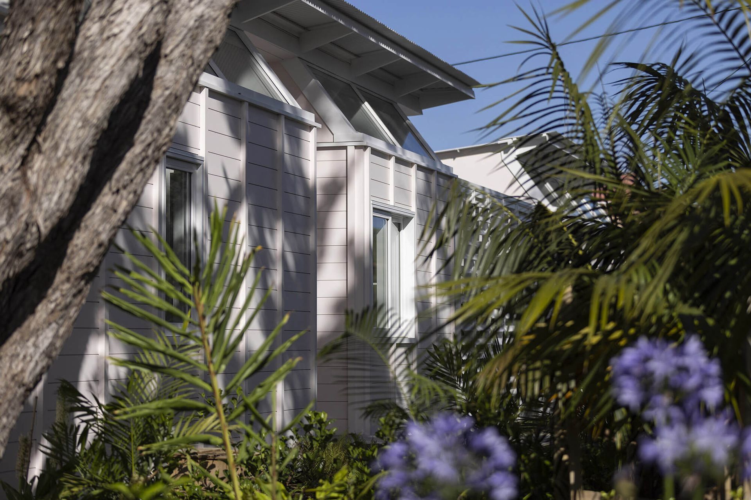
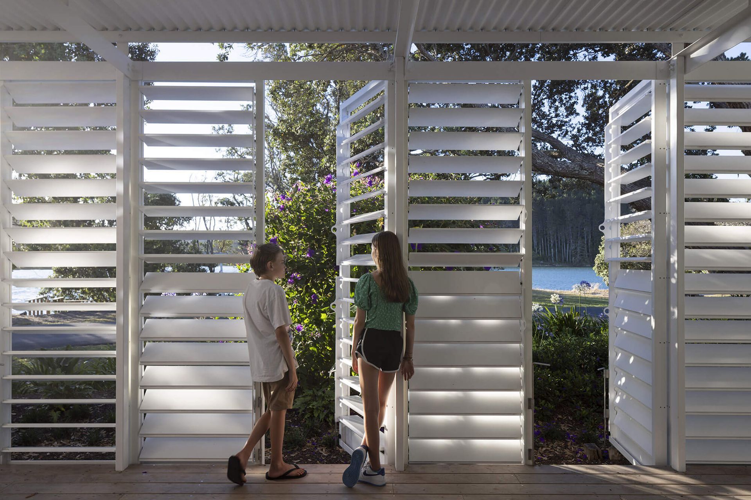
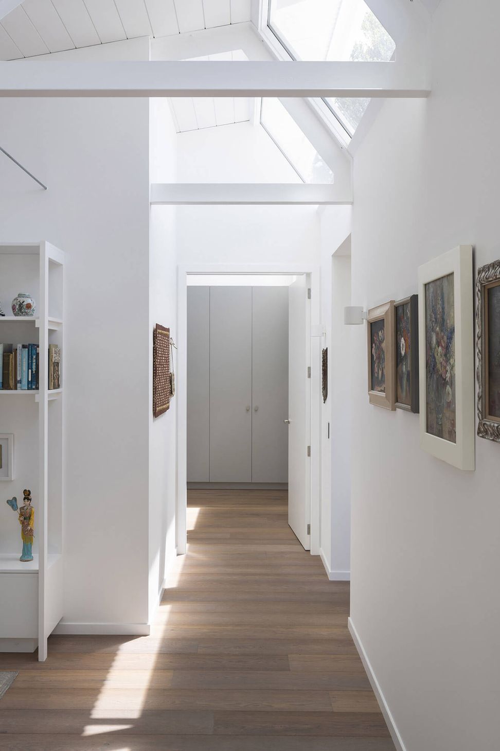
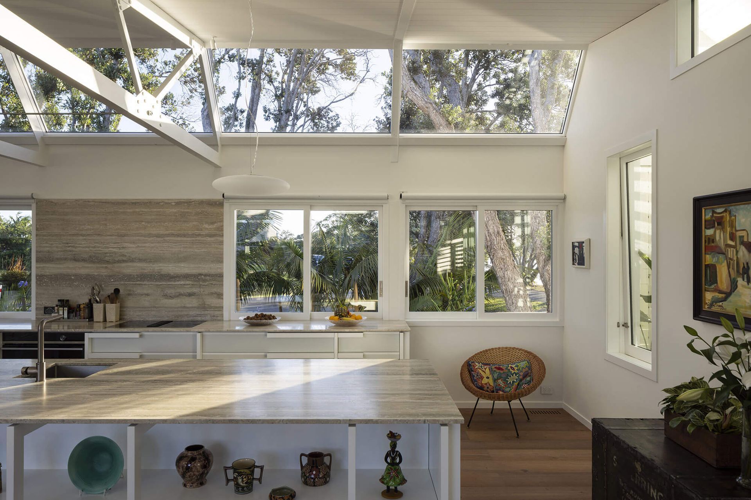
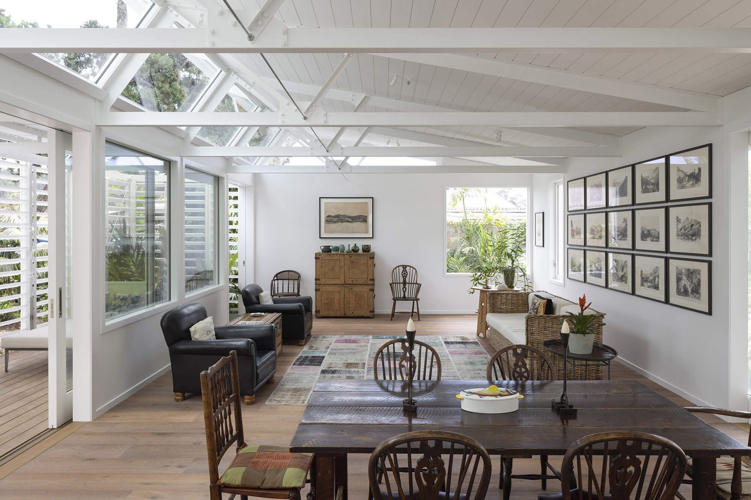
The façade is composed of horizontal weatherboards with a battened grid that sets the windows of the building in elevations that are constantly in the feathered shadow of trees – which is emblematic of our intention to design a house to harness the interplay of light and shadow.
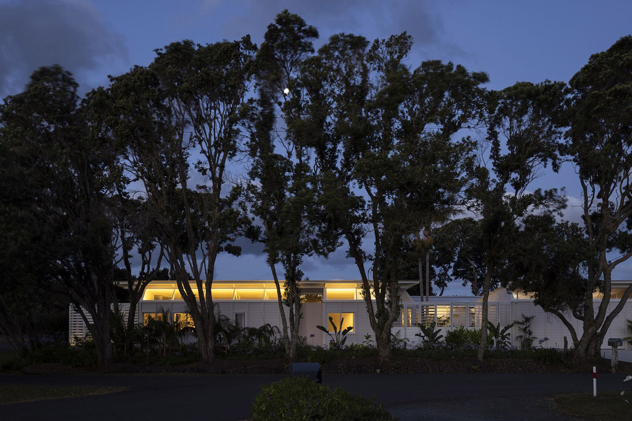
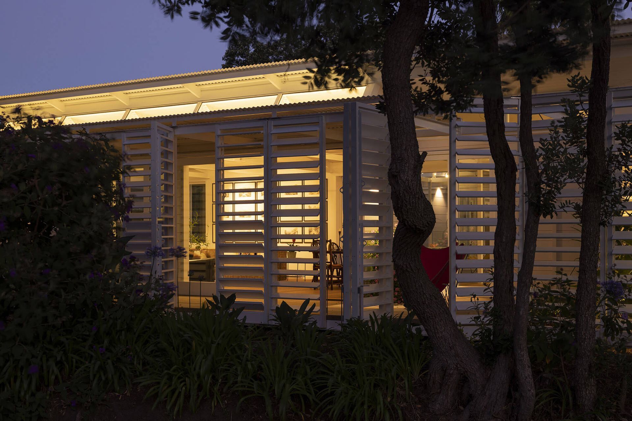
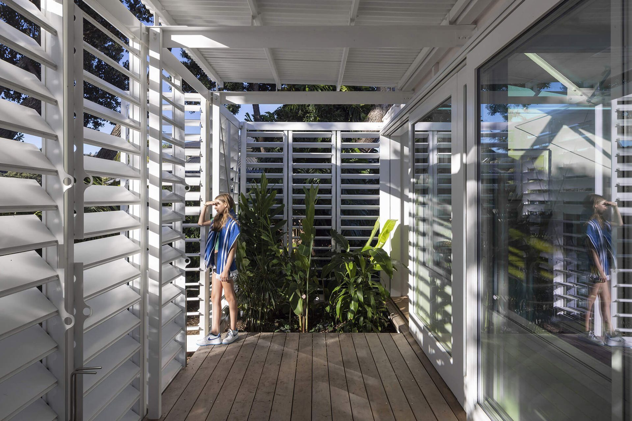
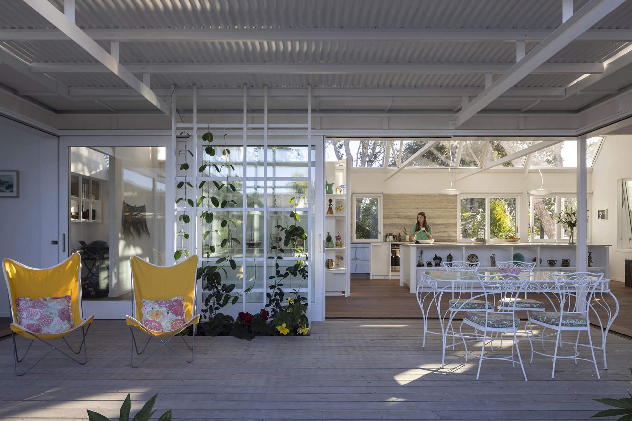
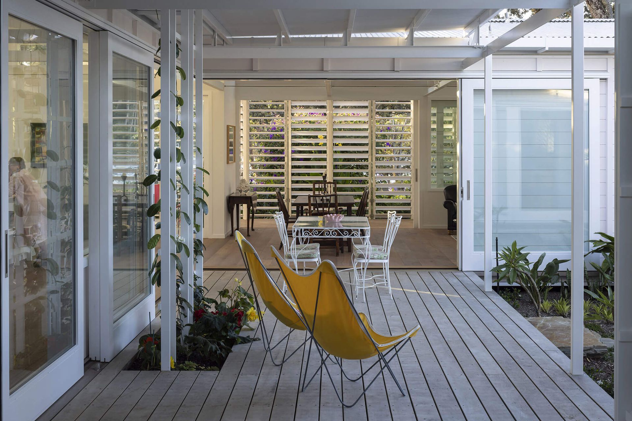
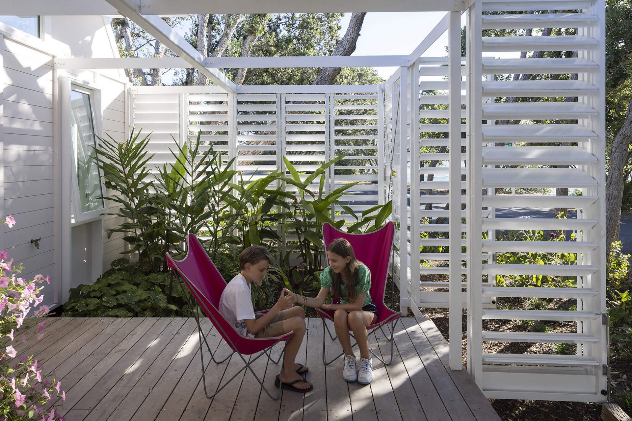
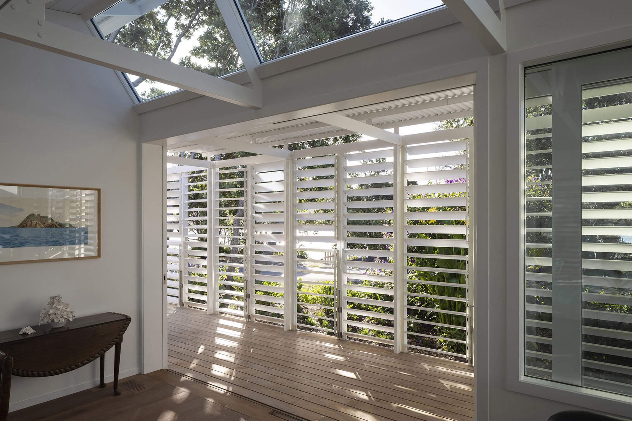
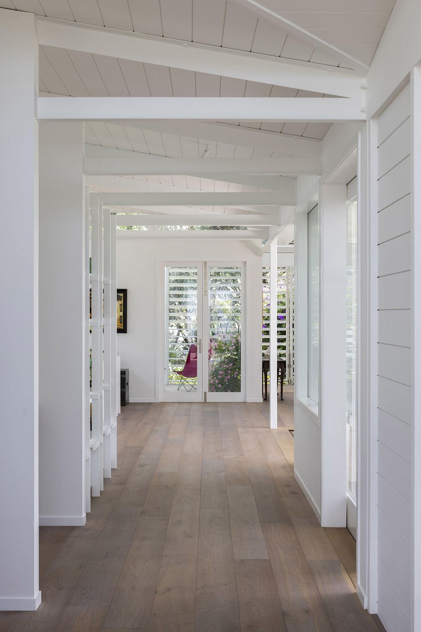
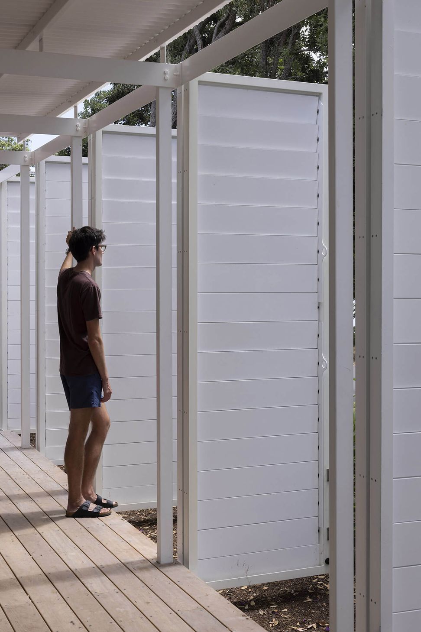
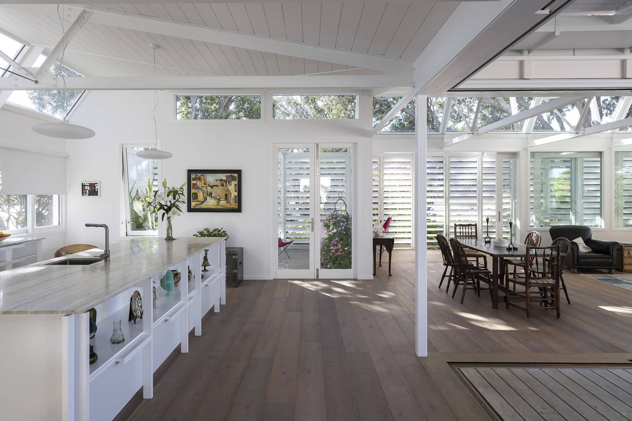
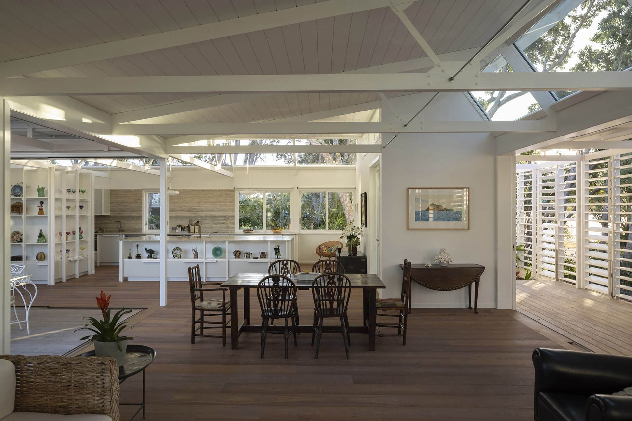
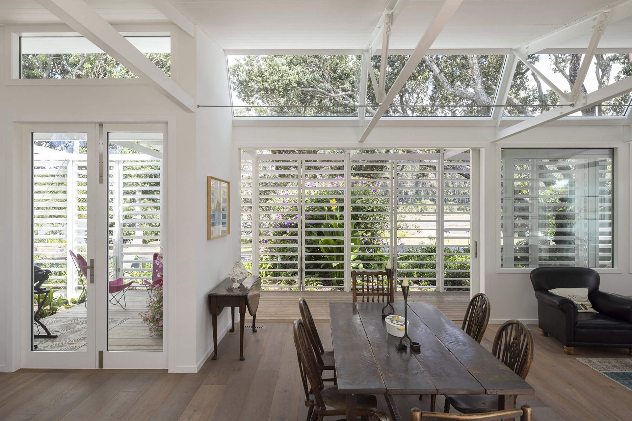
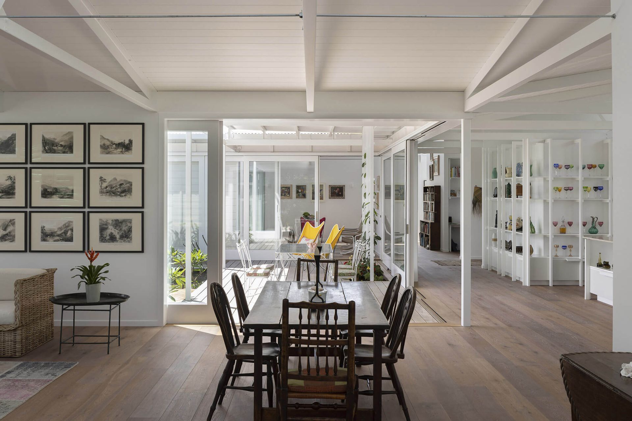
Built to an ‘S’ plan, the predominant living spaces wrap around a central courtyard, with verandas and breezeways with louvred edges contributing both a garden lightness and the experience of being simultaneously inside and out. Predominantly a pristine white inside – the exterior is a pale pinkish colour reminiscent of seashells; which, we have to admit, is not to the taste of every passer-by. At night, the home glows like a lightbox, which we have found appeals to almost everyone’s sensibilities.
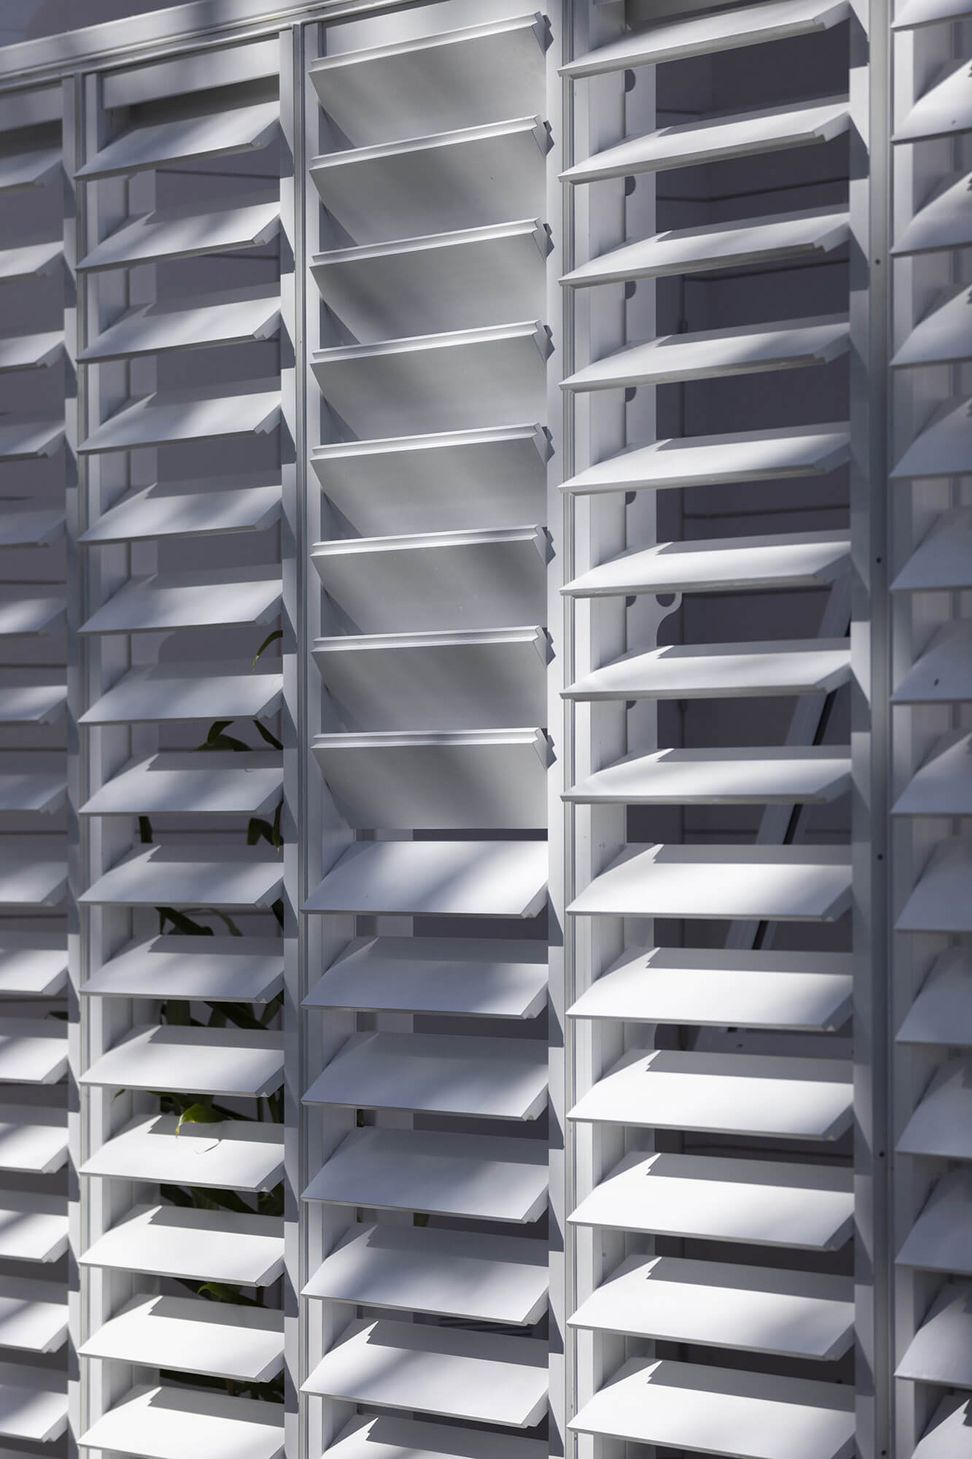
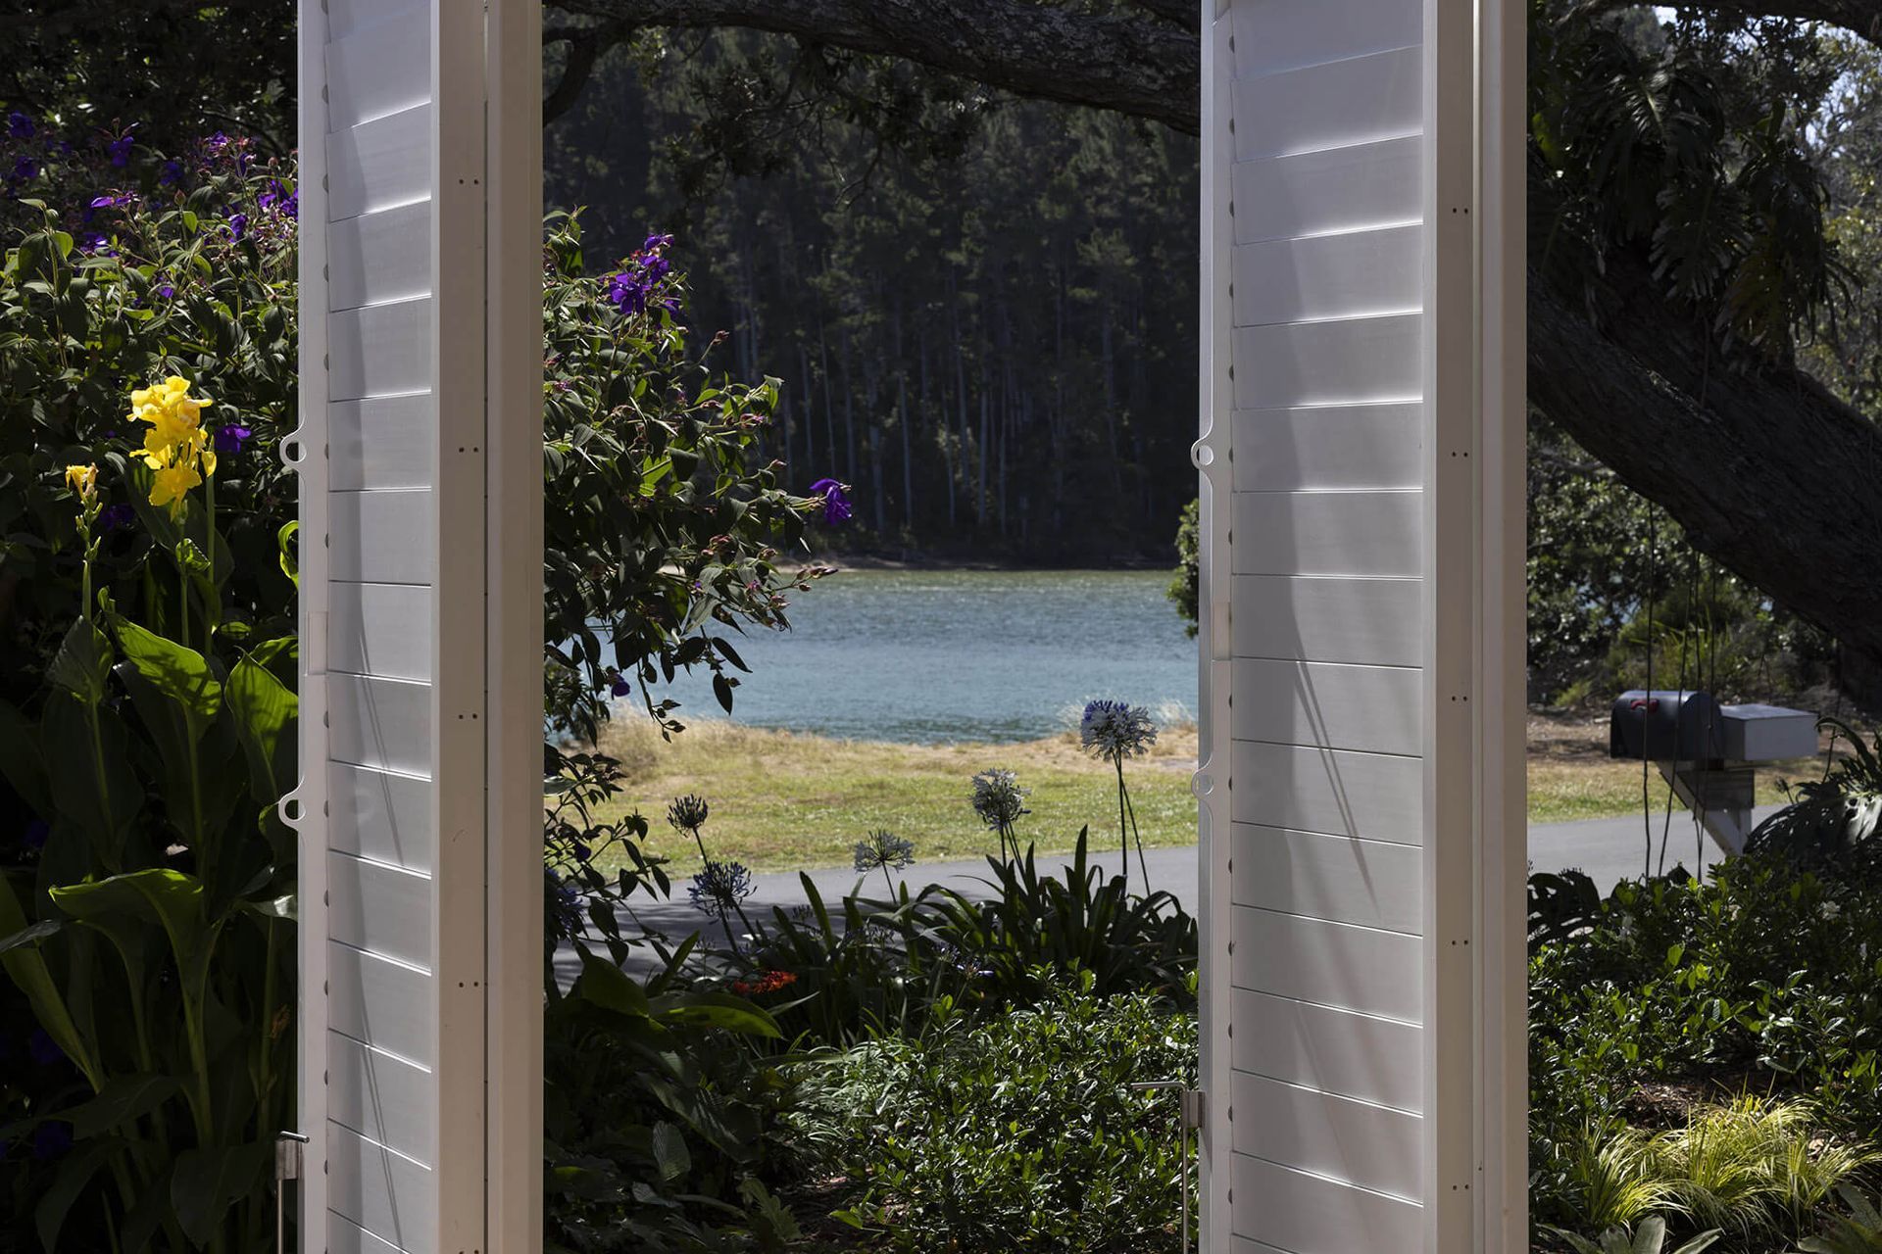
The louvres add a dynamic edge to the home that allows it to be precisely fine-tuned for airflow and light, prospect or privacy, openness or shelter. The street can be shut off while the interior is open. Or, on a summer's day you can engage with the neighbourhood to enjoy the spectacle of dog walking, swimmers and bike riding, or otherwise modify the rhythm and porosity of the louvres to control the wind, sun and ambient light.
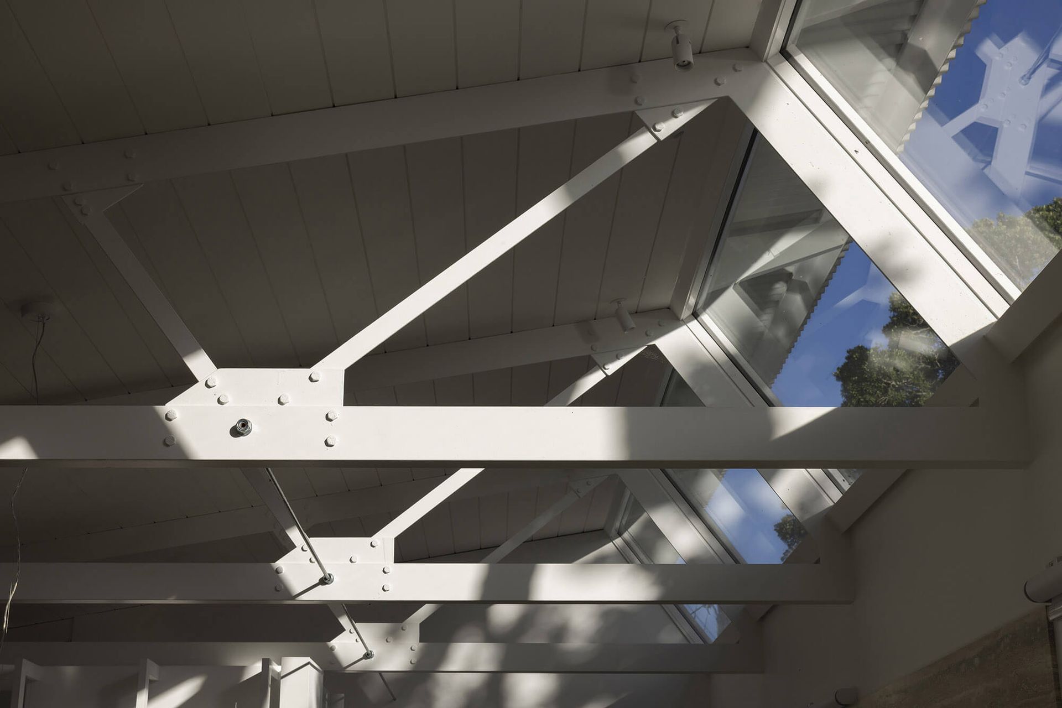
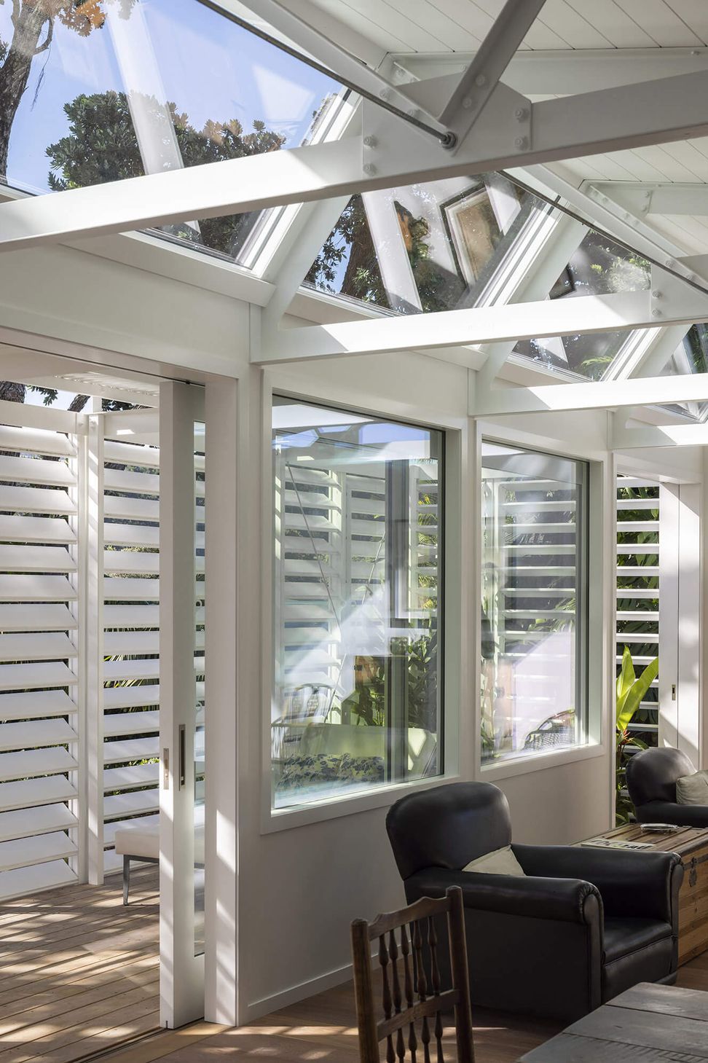
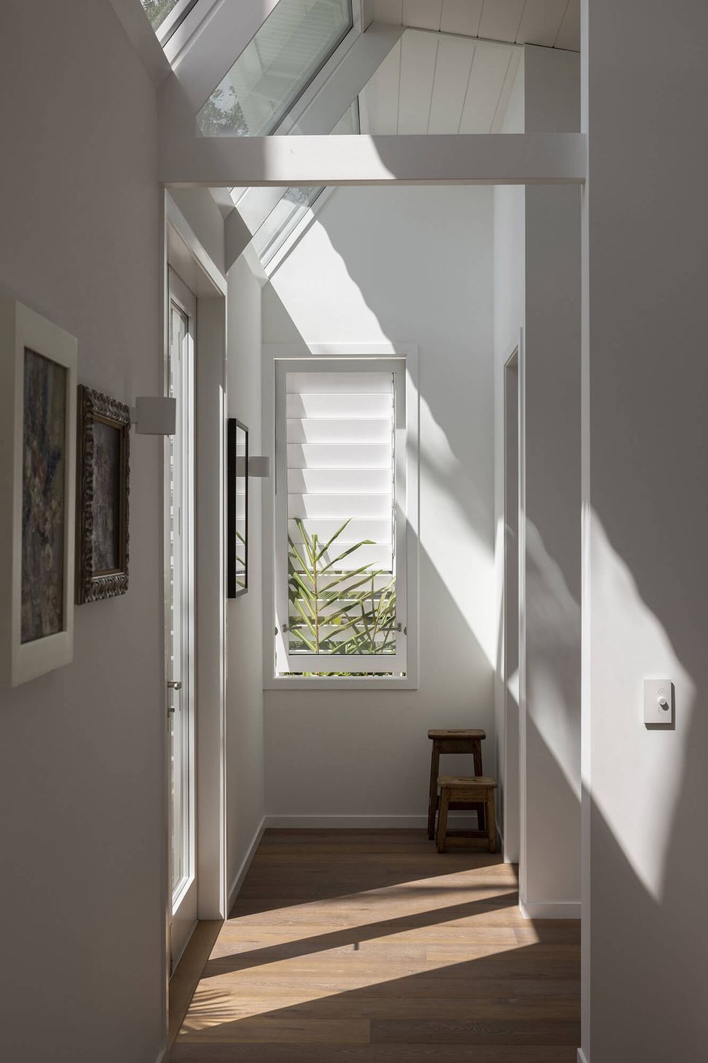
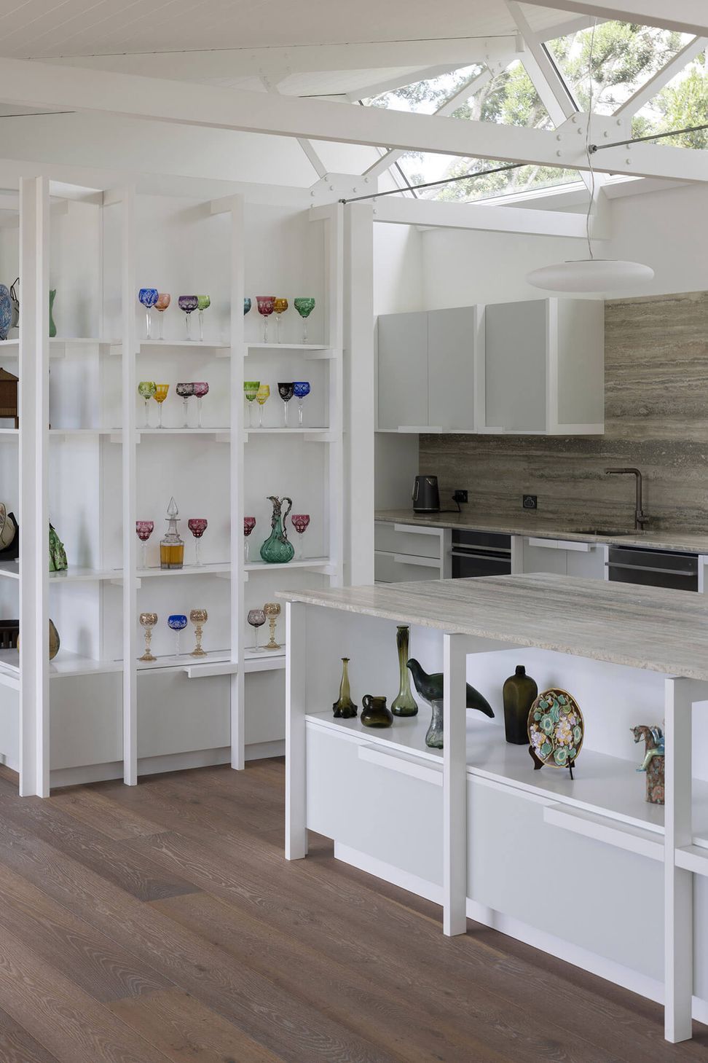
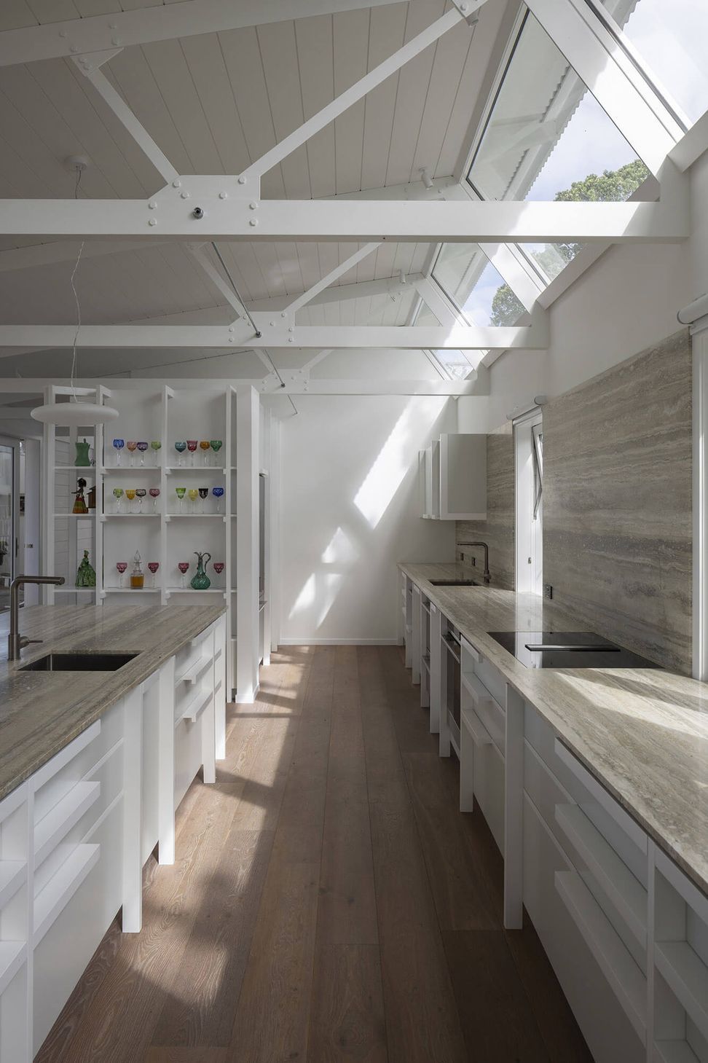
Raking clerestory windows are another key design element. They wrap around the house, allowing our clients to enjoy the movement of sun or moon as they track across the sky, and the dance of light across the interior’s carefully crafted structural elements.
- Building style
- Bauhaus
Like this Project?
Hire Pac Studio
Professional Reviews
Professionals used in
this project
The practices and trades credited on this project.

More projects from
Pac Studio
Other work by Pac Studio, across every category they build in.


More in
Rural / Estate / Lifestyle
Everything else in Rural / Estate / Lifestyle, from every practice on ArchiPro.


Next Project
Keep scrolling