

A thoughtfully designed renovation of a villa in Sandringham, Auckland, featuring a dynamic split-level addition that enhances living spaces and integrates modern amenities while preserving the original heritage fabric.
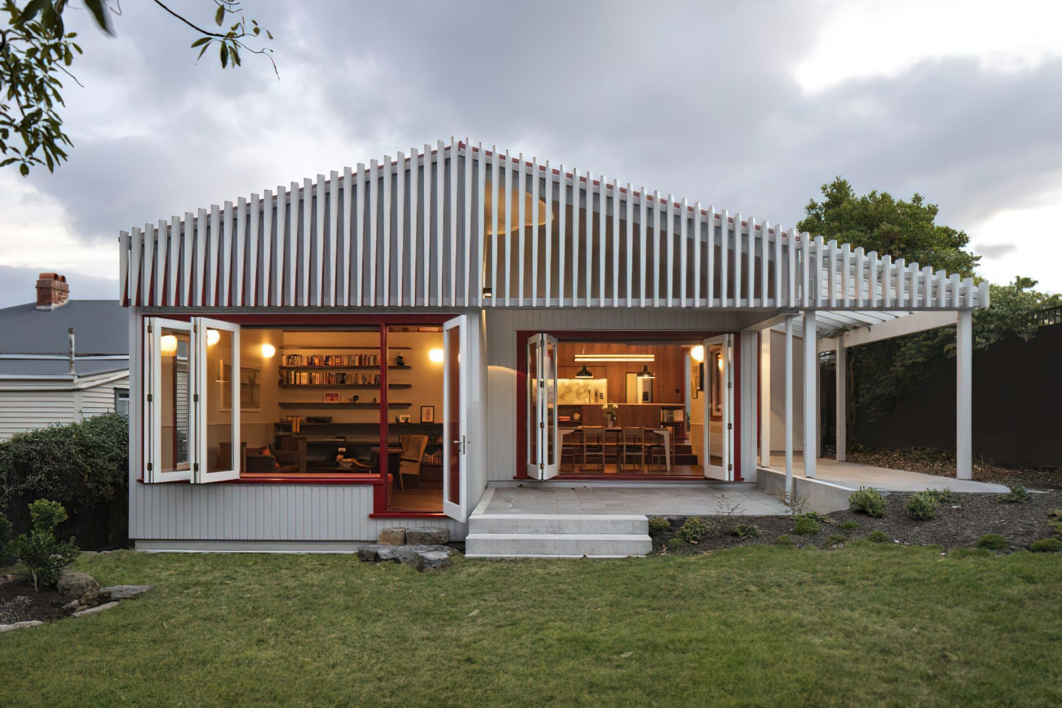
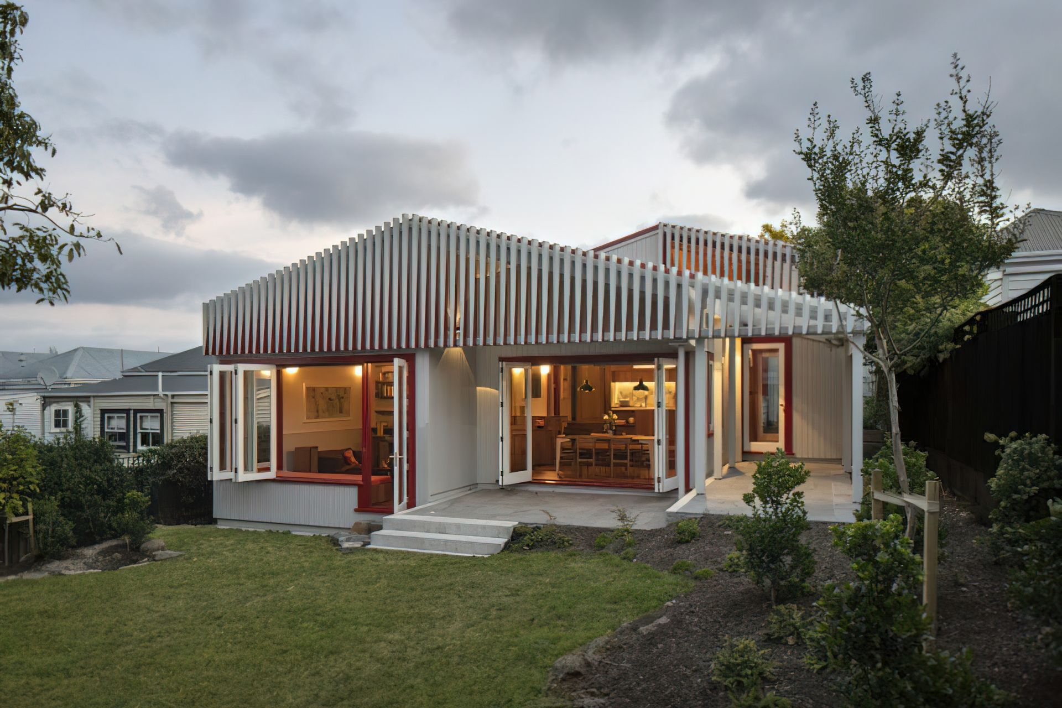
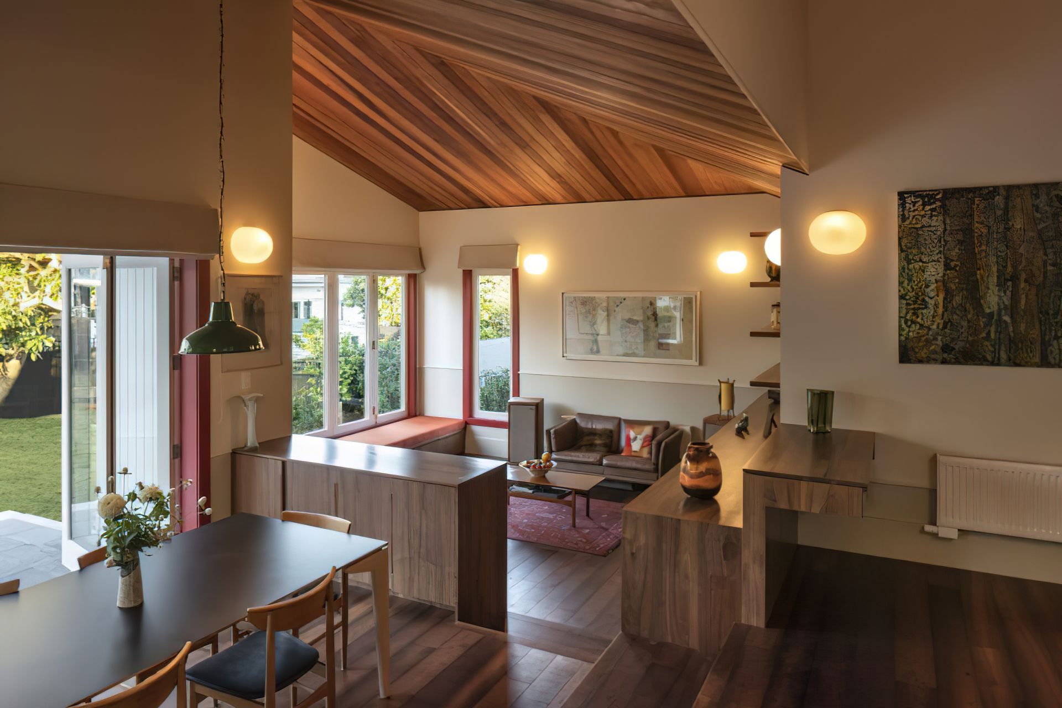
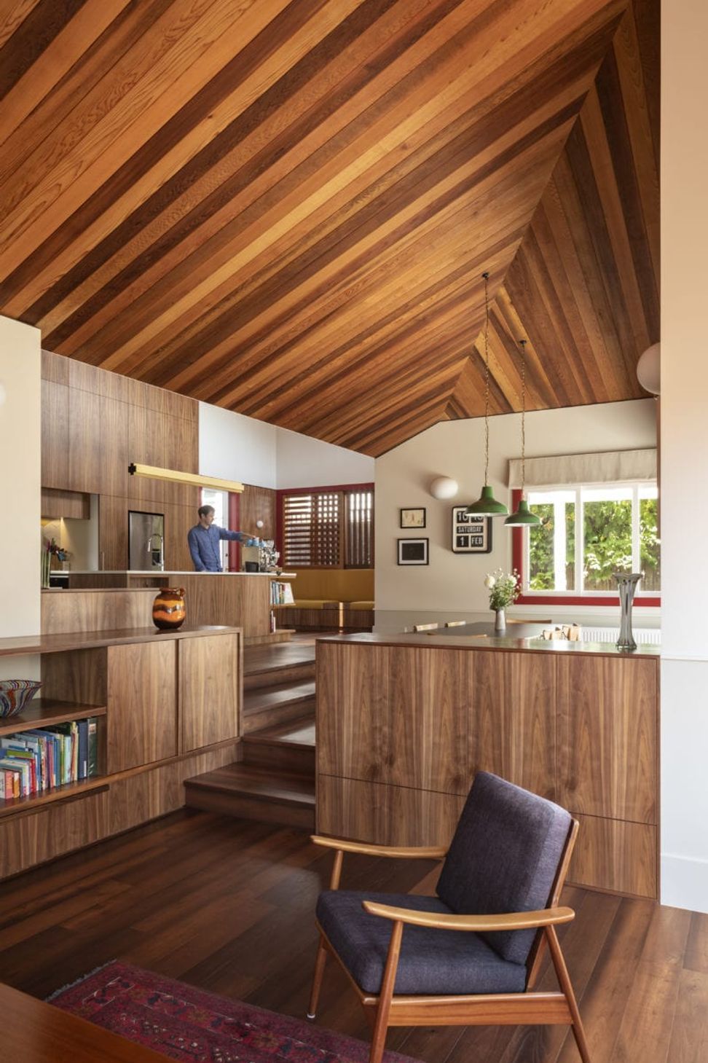
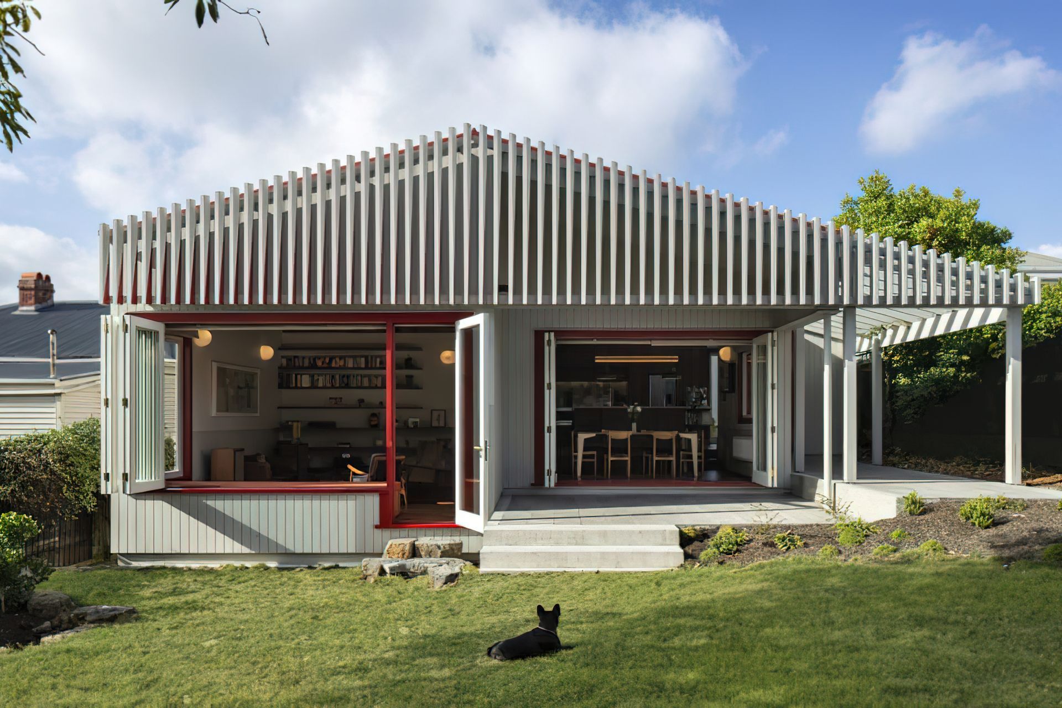
Split House is a renovation to a villa in the Auckland suburb of Sandringham. The project involved the design of a new addition that steps gradually through three split levels down to create an easy connection from the living spaces to the landscape.
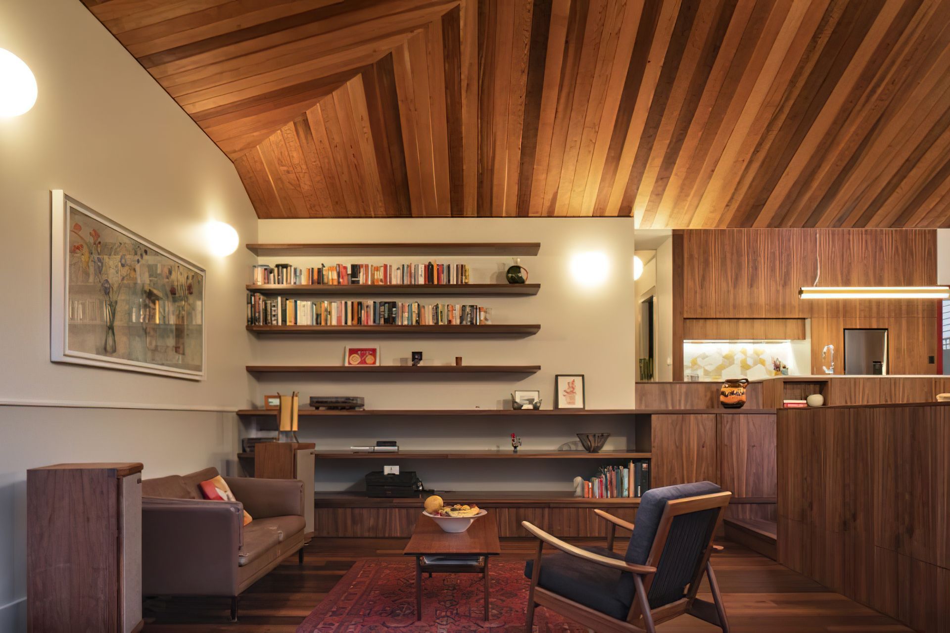
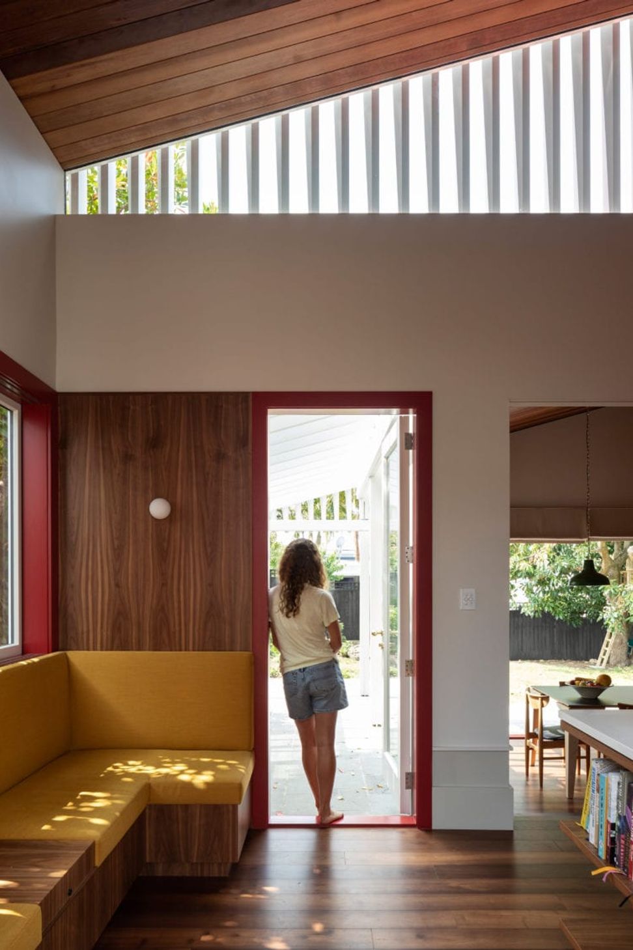
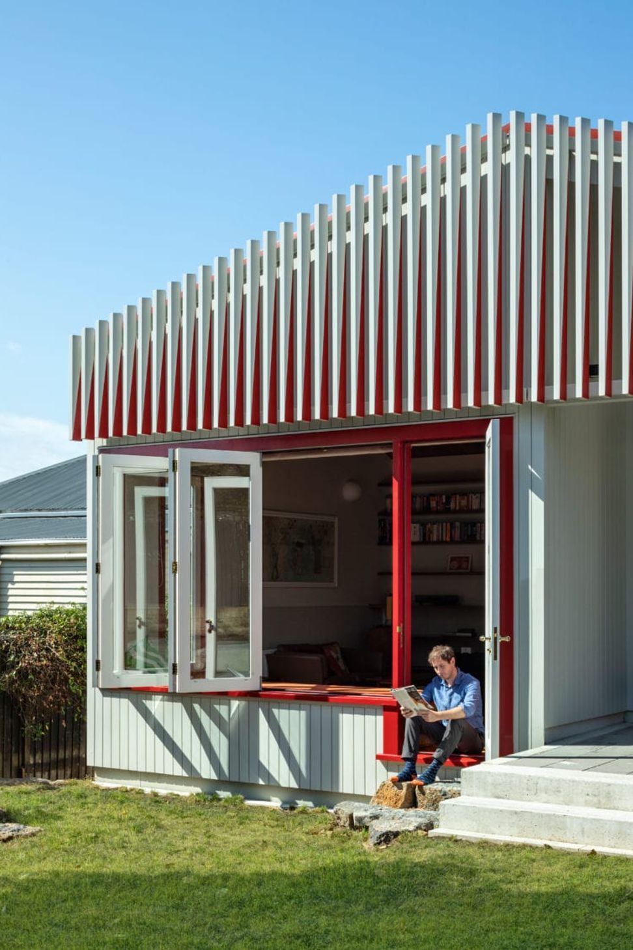
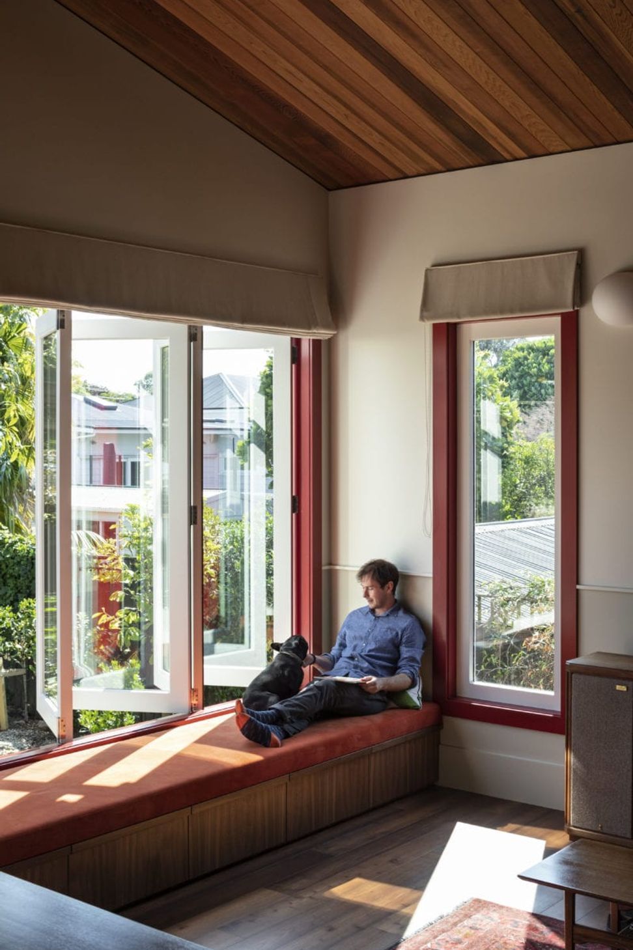
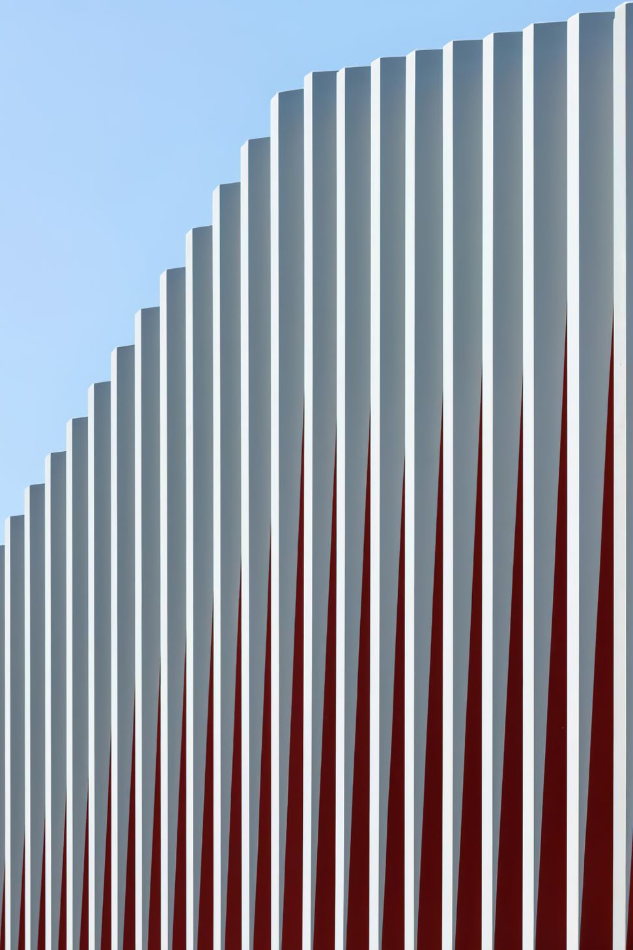
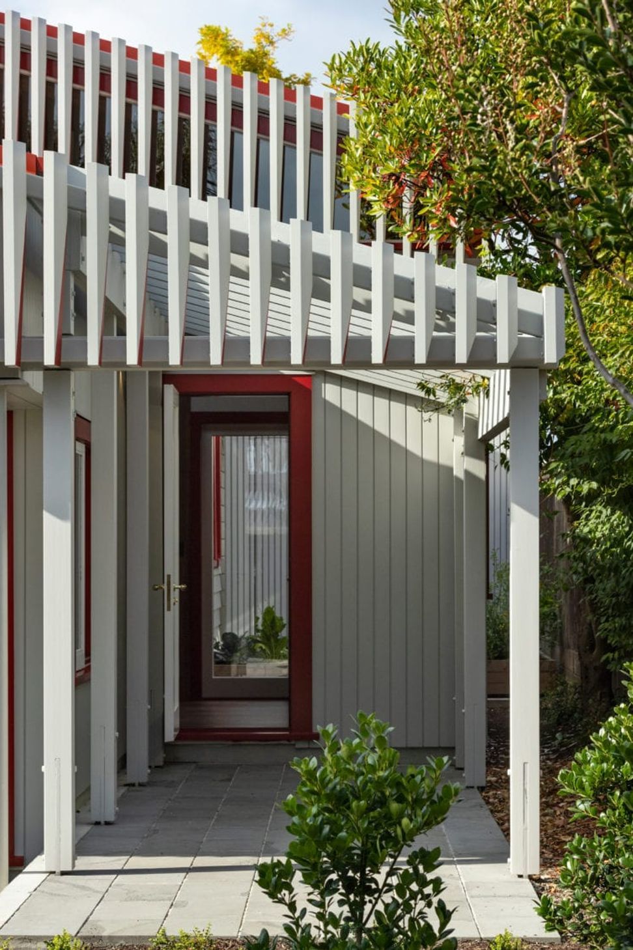
The lofty spaces are enclosed with a dynamic split hip roof, sarked in cedar, and punctuated with high-level windows and a faceted timber screen. The new addition provides a new kitchen, bathroom, living room, media room, dining room, and even a purpose-designed ‘G&T nook’. Each space incorporates a large amount of bespoke built-in cabinetry in walnut and warm lighting. Beneath the primary living spaces, a cellar and bike workshop were also incorporated.
The retained heritage fabric of the original villa was also restored using best practice heritage principles, while also increasing its performance with all new insulation, central heating, rainwater harvesting system, greywater system, and electrical upgrade. This warm family home reflects a contemporary way of living together.
Location: Sandringham, Auckland
Status: Completed 2019
Photography: Simon Devitt
- Building style
- Contemporary
Like this Project?
Hire Pac Studio
Professional Reviews
Professionals used in
this project
The practices and trades credited on this project.

More projects from
Pac Studio
Other work by Pac Studio, across every category they build in.


More in
Renovations
Everything else in Renovations, from every practice on ArchiPro.


Next Project
Keep scrolling