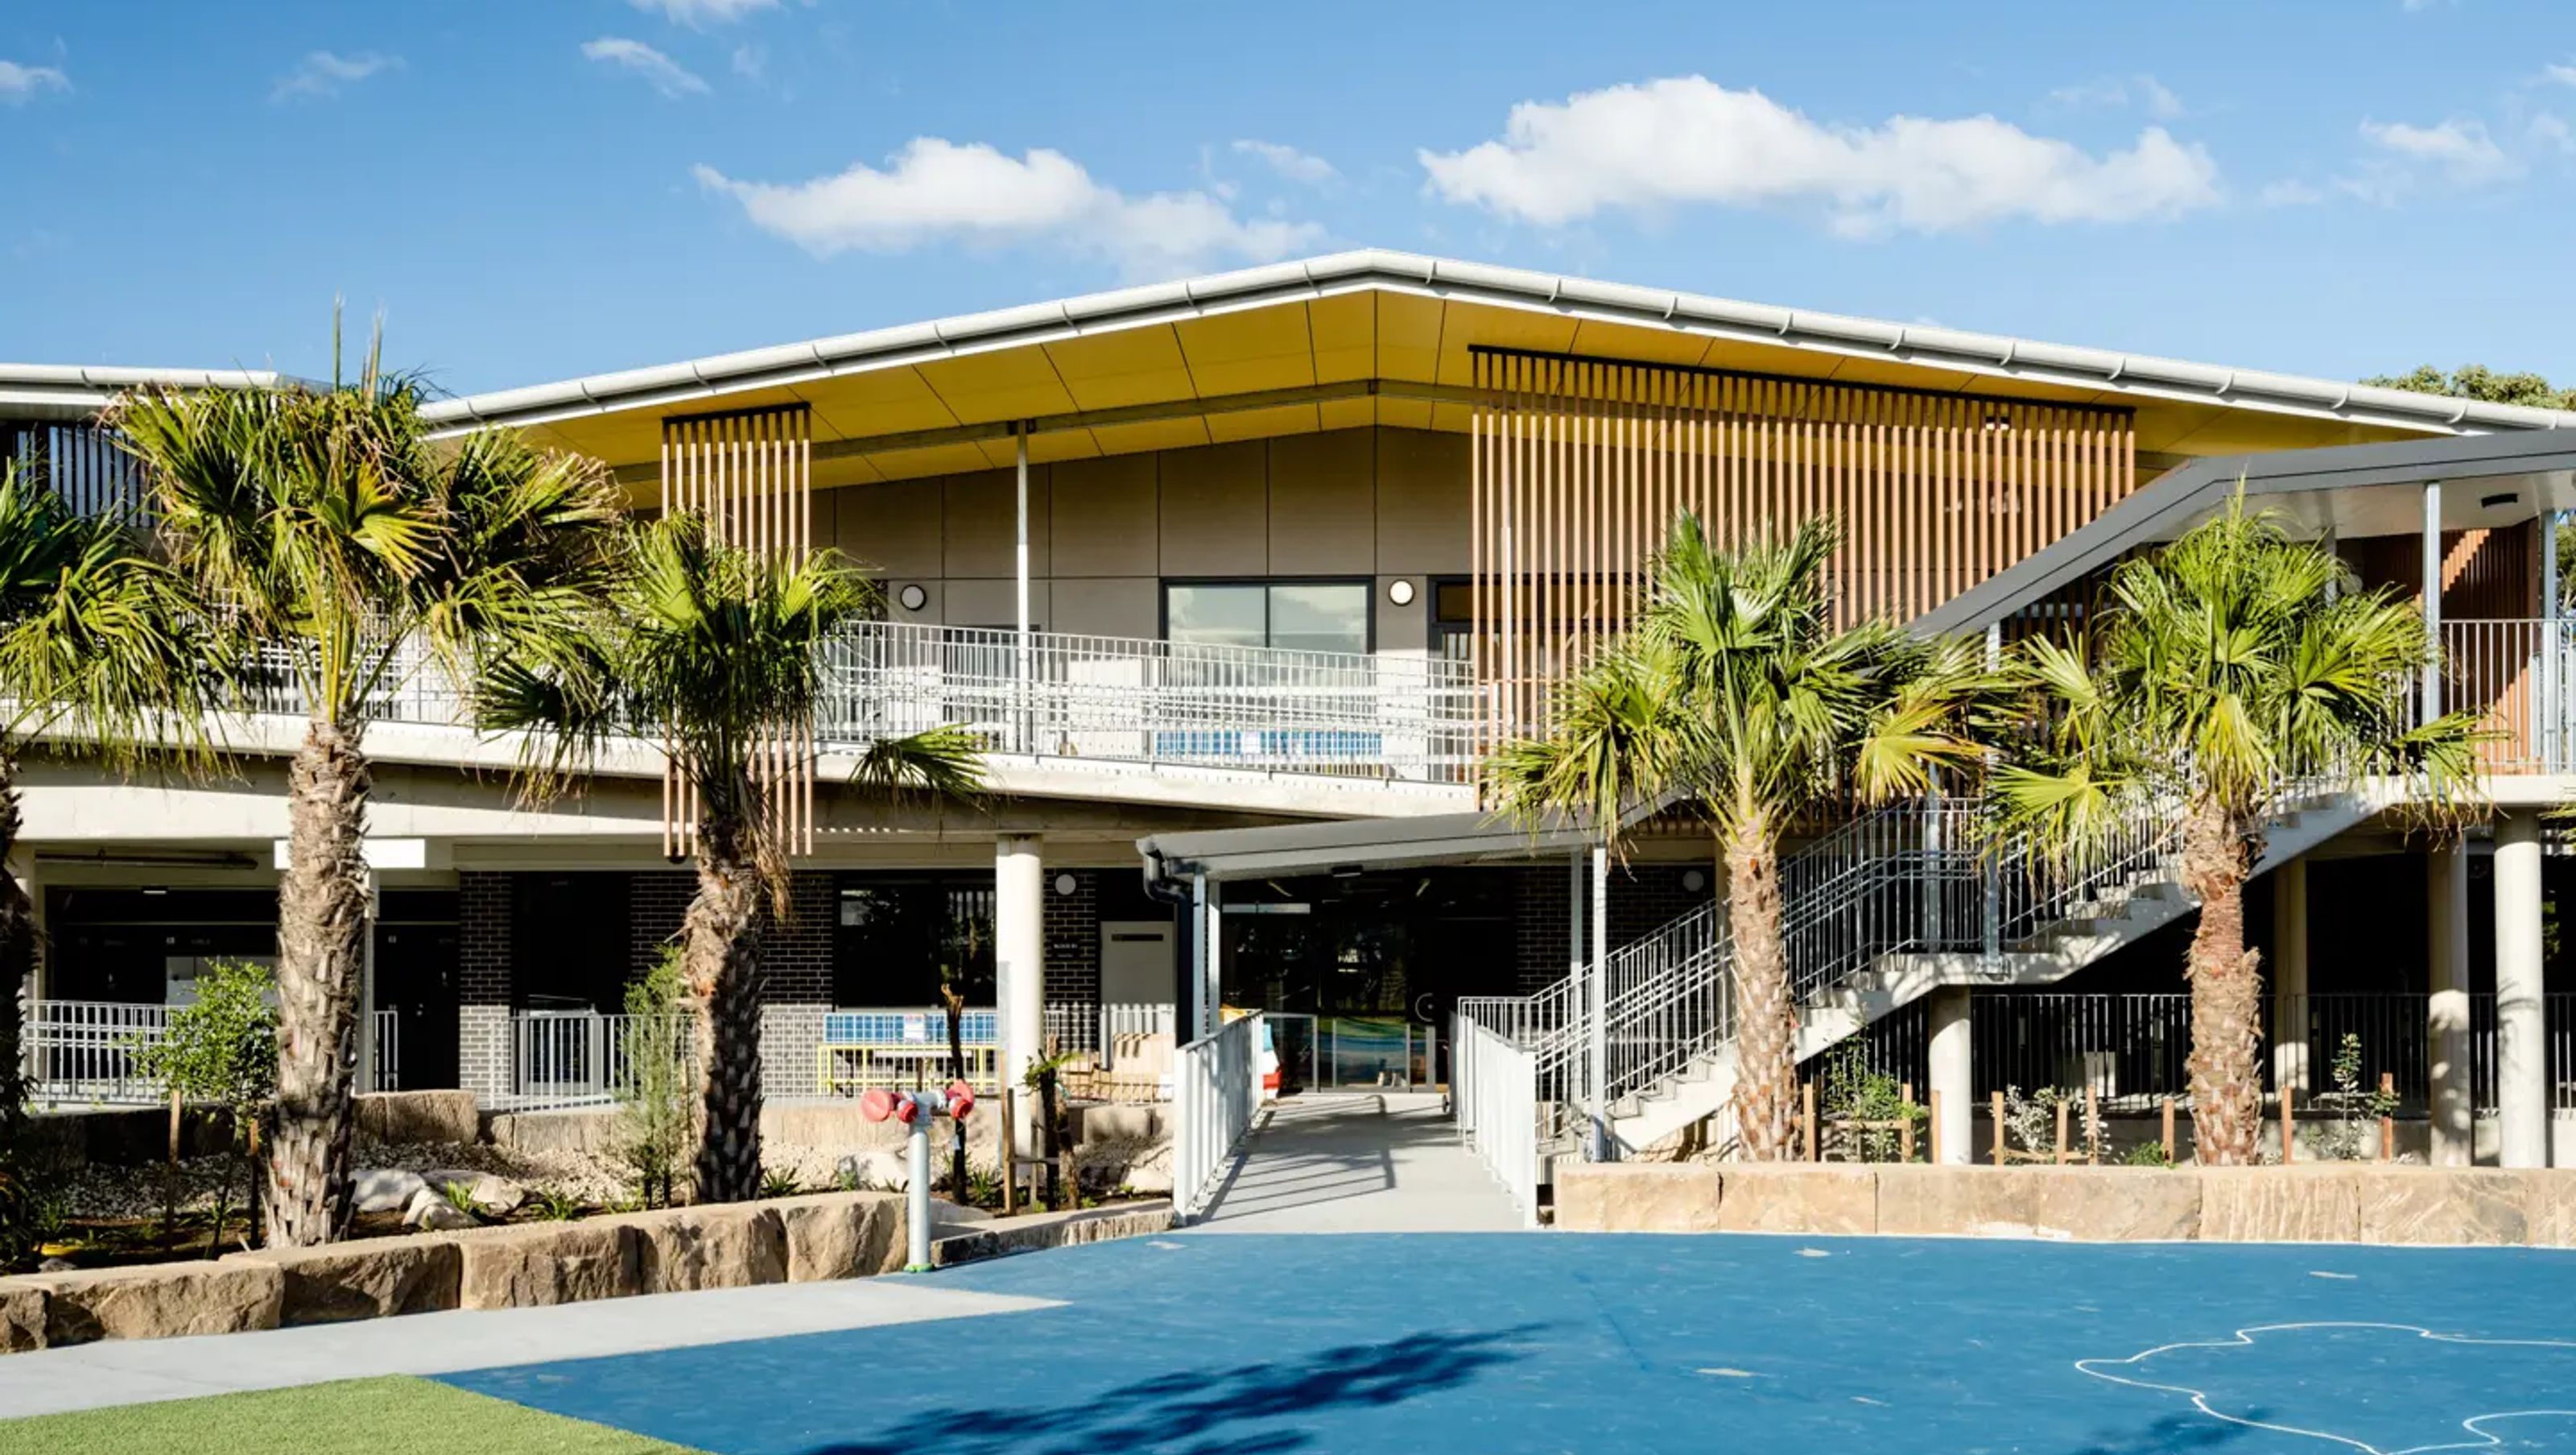

Curl Curl North Public School enhances educational facilities with vibrant classrooms, collaborative learning spaces, and outdoor areas, fostering a community-focused environment that supports personalized learning and student connections to nature.
Client: NSW Department of Education
This school responds to the increase in the local population by replacing demountable buildings with colourful new classrooms, Collaborative Learning Spaces, open play areas, sports courts, and associated facilities. The new school supports a personalized learning approach with technology-rich facilities while reflecting the school’s relaxed, community-focused identity and welcoming setting. By carefully considered design, Curl Curl North Public School fosters student connections to the natural environment with outdoor learning facilities. The architecture supports collaboration across groups of different sizes and places a technology-rich library facility is a popular destination for students and professional staff.
Photography: ADCO


Like this Project?
Hire TKD Architects
Professionals used in
this project
The practices and trades credited on this project.

More projects from
TKD Architects
Other work by TKD Architects, across every category they build in.


More in
Schools
Everything else in Schools, from every practice on ArchiPro.


Next Project
Keep scrolling