

Project team
Award-winning four-bedroom residence in Dairy Flat, featuring exceptional indoor-outdoor flow, contemporary H-shaped design, and premium materials like Axon Panel and HardieSoffit, ensuring both aesthetic appeal and durability.
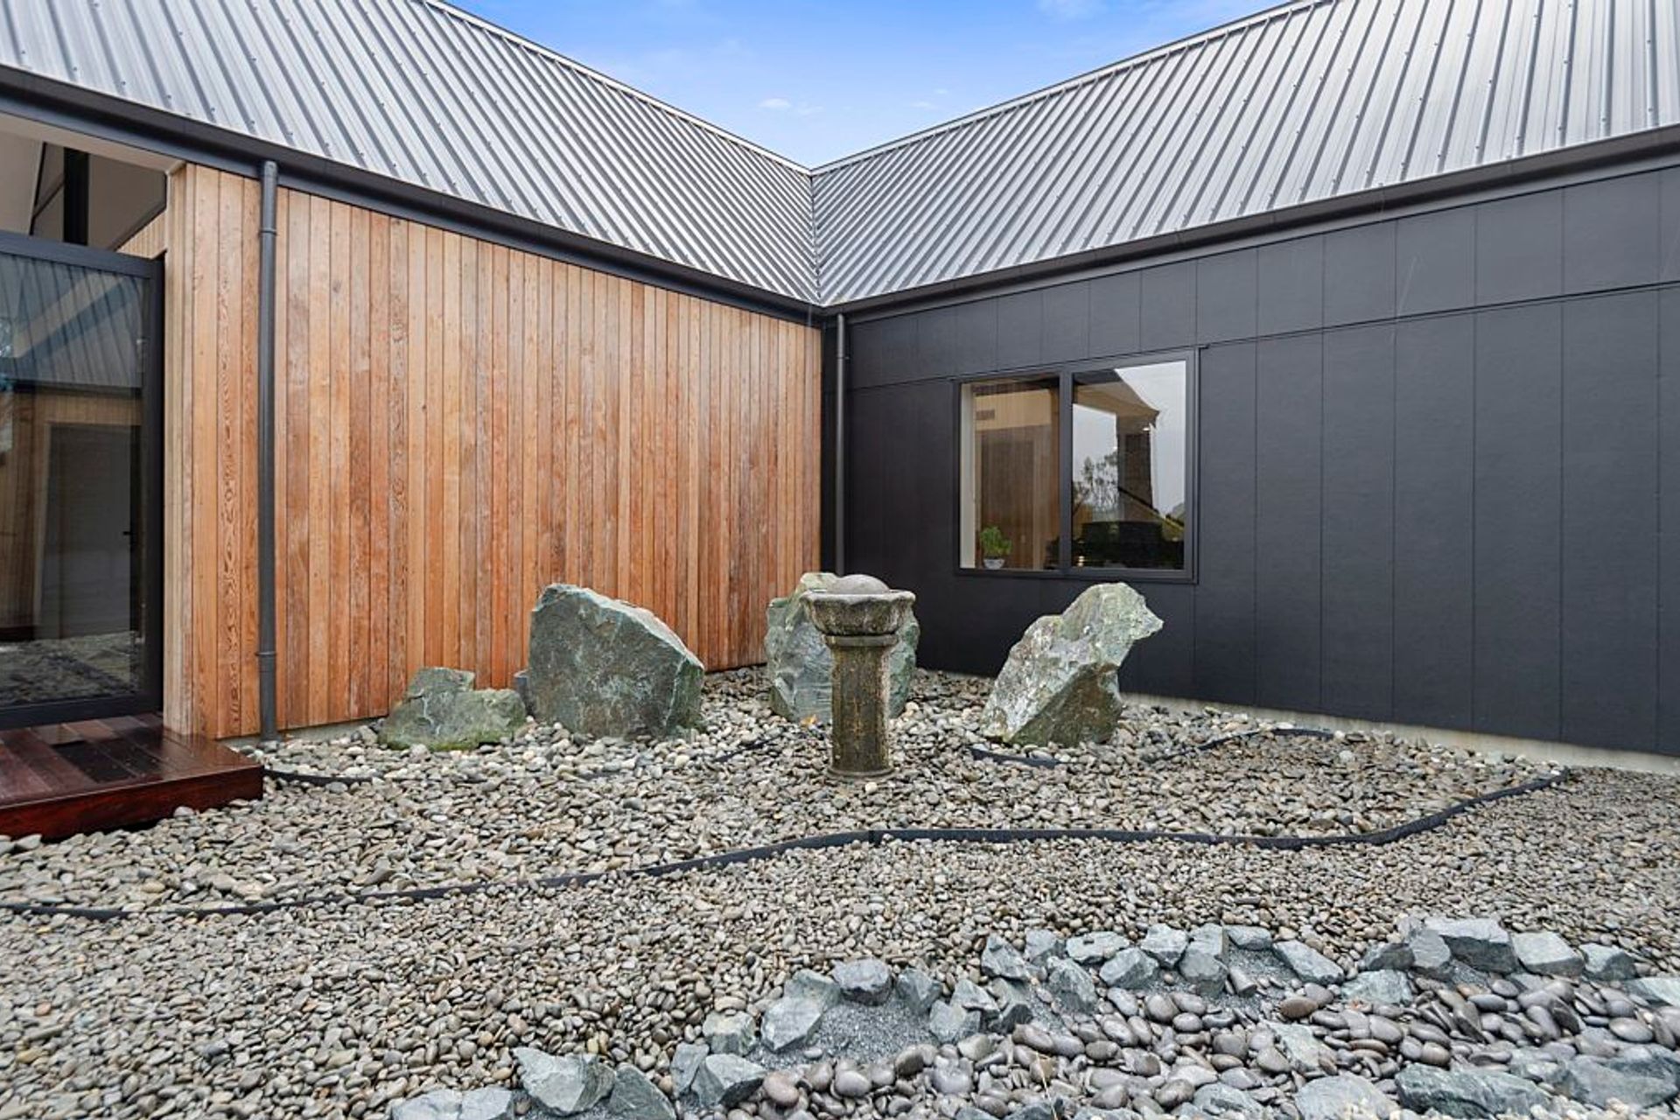
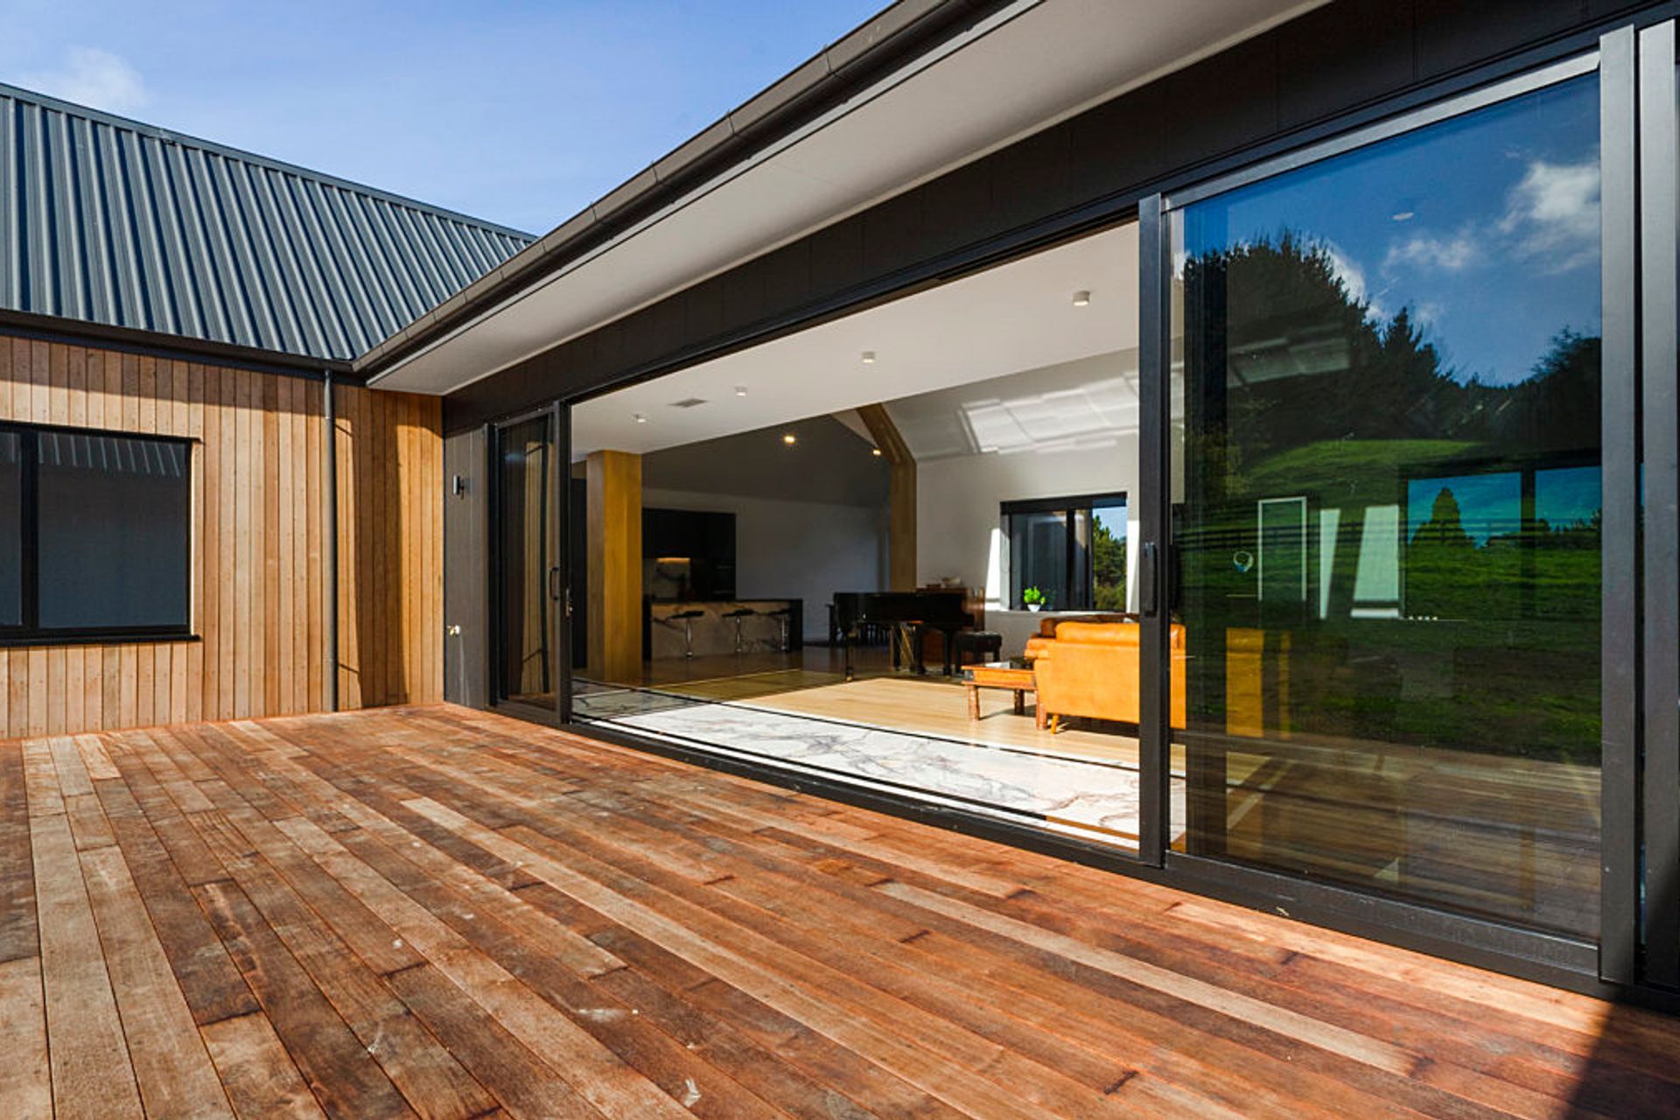
Winner of the Gold and Gold Reserve Award at the Master Builders House of The Year Awards, this stunning four-bedroom, three-bathroom residence in Dairy Flat, north of Auckland, exudes opulence. Through clever design and building material choices, Aesthetic Design has achieved excellent indoor-outdoor flow and smooth transitions between spaces. The contemporary H-shaped dwelling is smartly arranged on a 425 m² footprint, providing both privacy and space to socialise, with a sheltered outdoor area protected from the elements.
The legs of the H shape are clad in warm cedar shiplap, which will grey to a rustic silver colour over time. This contrasts beautifully with Axon Panel fixed vertically to the centre sections and garage and painted black. Aesthetic’s design brief was to use materials that were cohesive and contextually relevant. Axon Panel allowed them to achieve a harmonious design and distinctive, modern look, in keeping with the ethos of the rest of the house.
Axon Panel has a similar profile and grooves to traditional vertical shiplap weatherboards and other timber alternatives, with the added benefits of premium fibre cement. Classified as a lightweight cladding, Axon Panel is a fast and effective way to cover a home’s exterior.
Ben Cashmore, the owner of Cashmore Contractors, says it was an obvious choice for the build. “There is no alternative product in New Zealand that has the same spread as Axon. It works really well in expansive, contemporary spaces like this home.” Cashmore says selecting HardieSoffit Lining for the soffits and eaves was also a “no brainer” – he does not use any other product. The flat sheets are manufactured from robust fibre cement and are specifically designed for the narrow soffit around the perimeter of the house. The sheets have an un-sanded finish, allowing them to use a coating that ties in beautifully with the marble walkway flowing into the heart of the home. Tile & Slate Underlay by James Hardie was also installed under the American hardwood oak floor in the open plan kitchen and living room to raise the level and provide a seamless junction with the marble tiles. The Tile & Slate Underlay is a hard-wearing product perfect for these heavy use areas. It’s also designed to protect the finished floor from a movement that occurs naturally in wood-based flooring products.
Like this Project?
Hire James Hardie
Professionals used in
this project
The practices and trades credited on this project.

More projects from
James Hardie
Other work by James Hardie, across every category they build in.


More in
Rural / Estate / Lifestyle
Everything else in Rural / Estate / Lifestyle, from every practice on ArchiPro.


Next Project
Keep scrolling