

A contemporary beach-house inspired home in Titirangi, featuring dark Linea Oblique Weatherboard cladding and a thoughtful design that harmonizes with the natural landscape of the Waitakere Ranges.
First home buyers, Alastair Gair and Briohny Hooper-Gair used a modern beach-house aesthetic as inspiration for their new home, located in Titirangi, West Auckland.
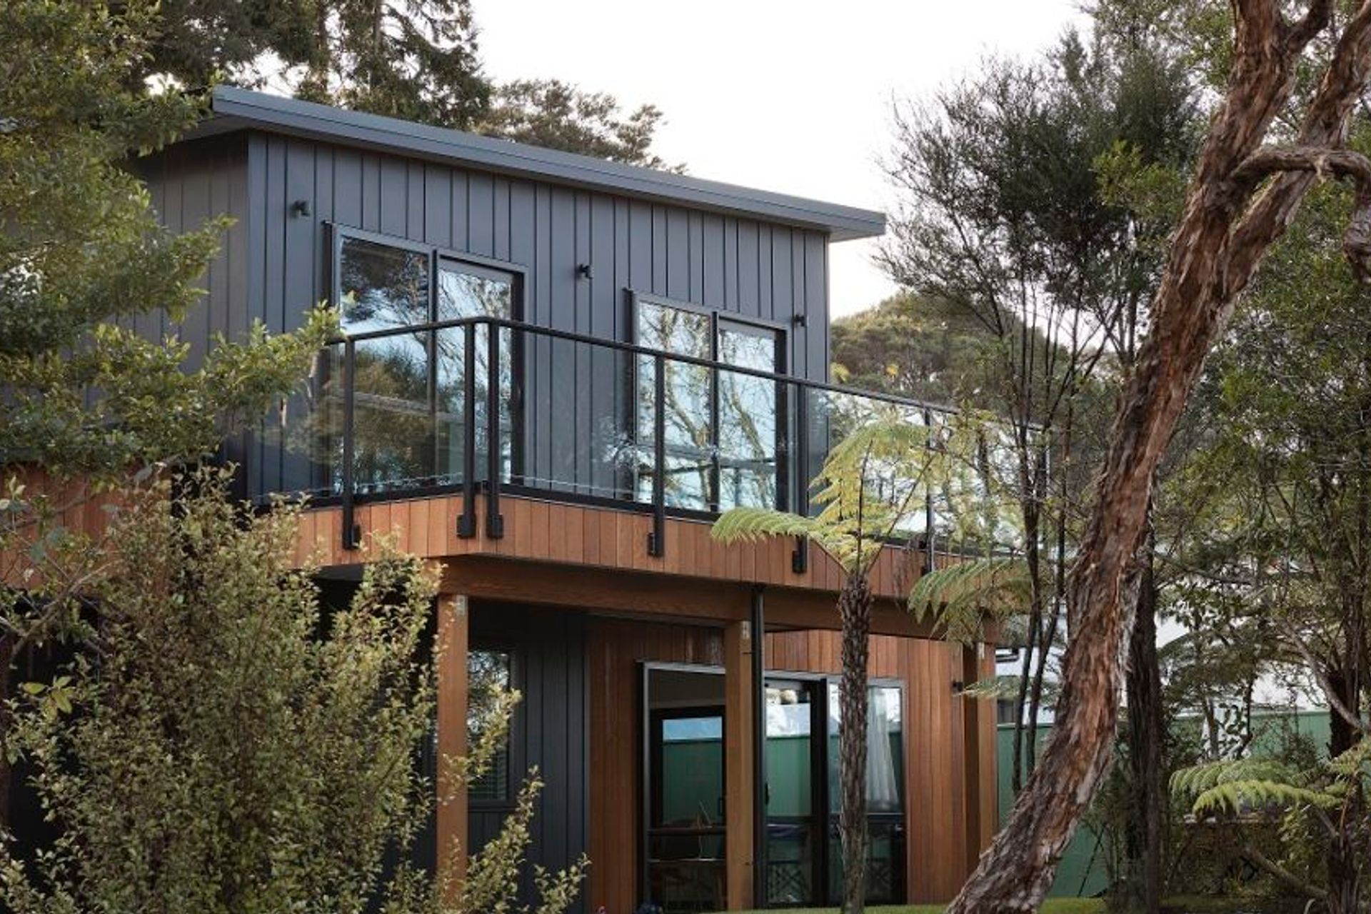
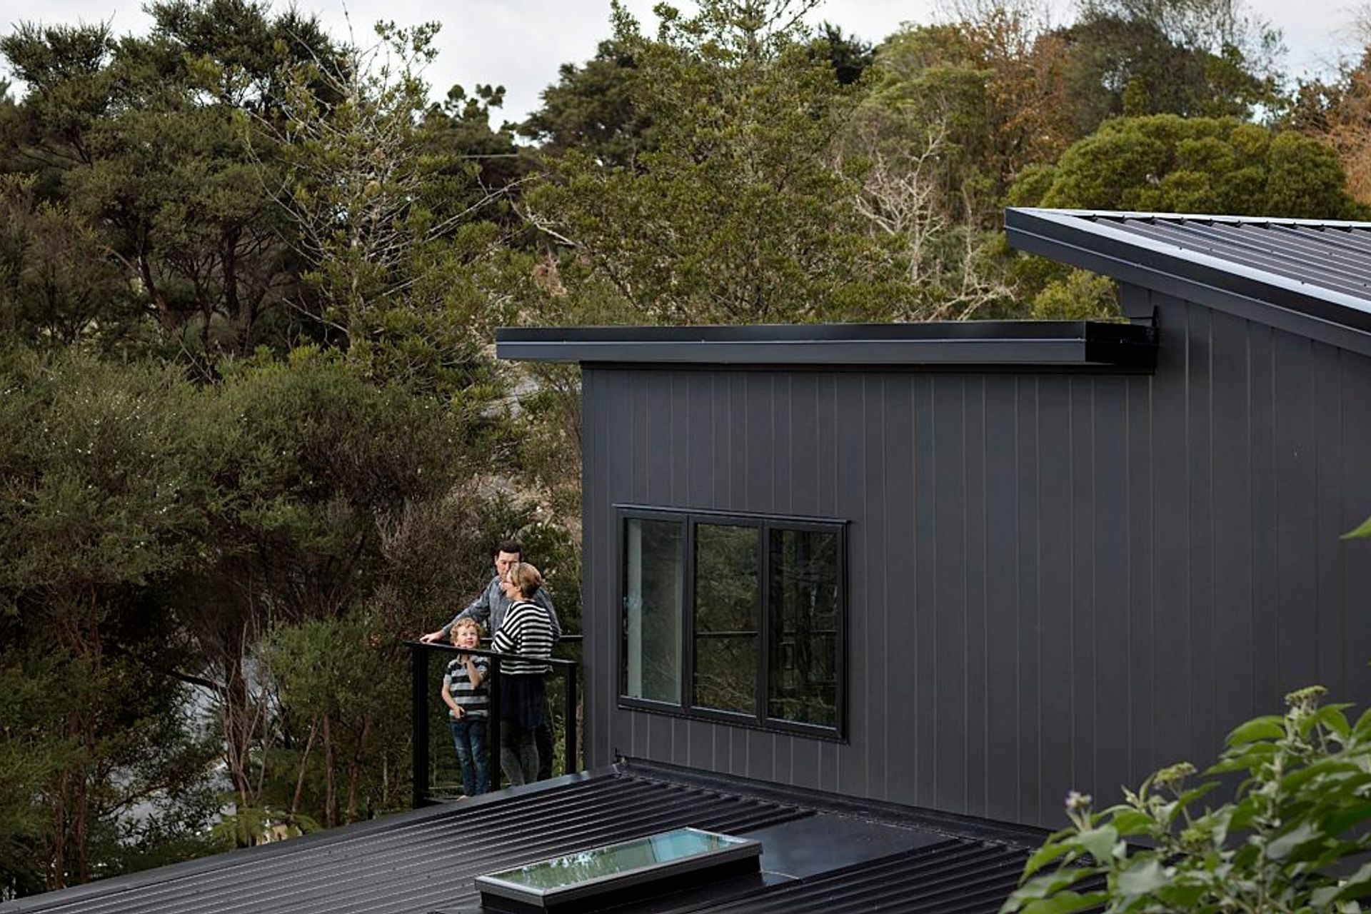
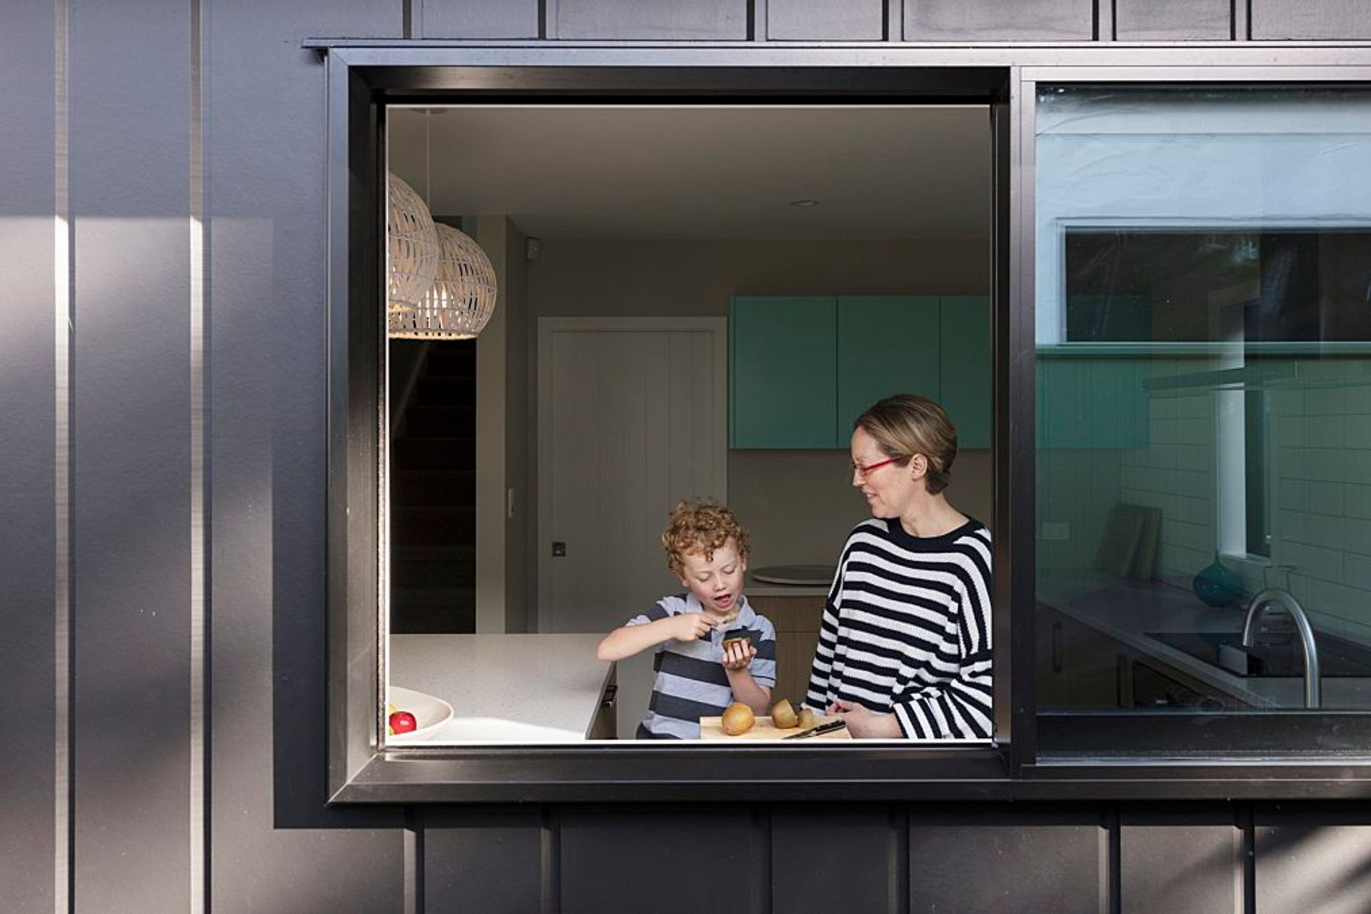
This aesthetic tied in with the bush and beach setting of the Waitakere Ranges and drove key material choices, including Linea Oblique Weatherboard and HardieGroove Soffit Lining. These James Hardie products helped the couple achieve the look and feel they were seeking without blowing the budget. Working alongside Dan Bennett of A1 Homes, they were heavily involved in the planning process, which is unsurprising as Alastair is a builder. The result is a home designed to suit the natural landscape and calming environment of the “Waitaks”.They tweaked a standard home plan to maximise the small footprint of the site, which was surrounded by native plants. “We had to build to the front of the site, for as little disturbance to the natural bush as possible,” says Bennett. The home consists of an open-plan living area downstairs, plus a kitchen, scullery, study, laundry, bathroom and TV room. The latter can be closed off with barn-style doors to become a guest bedroom. Upstairs are two bedrooms, a bathroom and the extra lounge, which opens from the master bedroom and shares a deck looking above the tree canopy and out to the ocean in the distance.
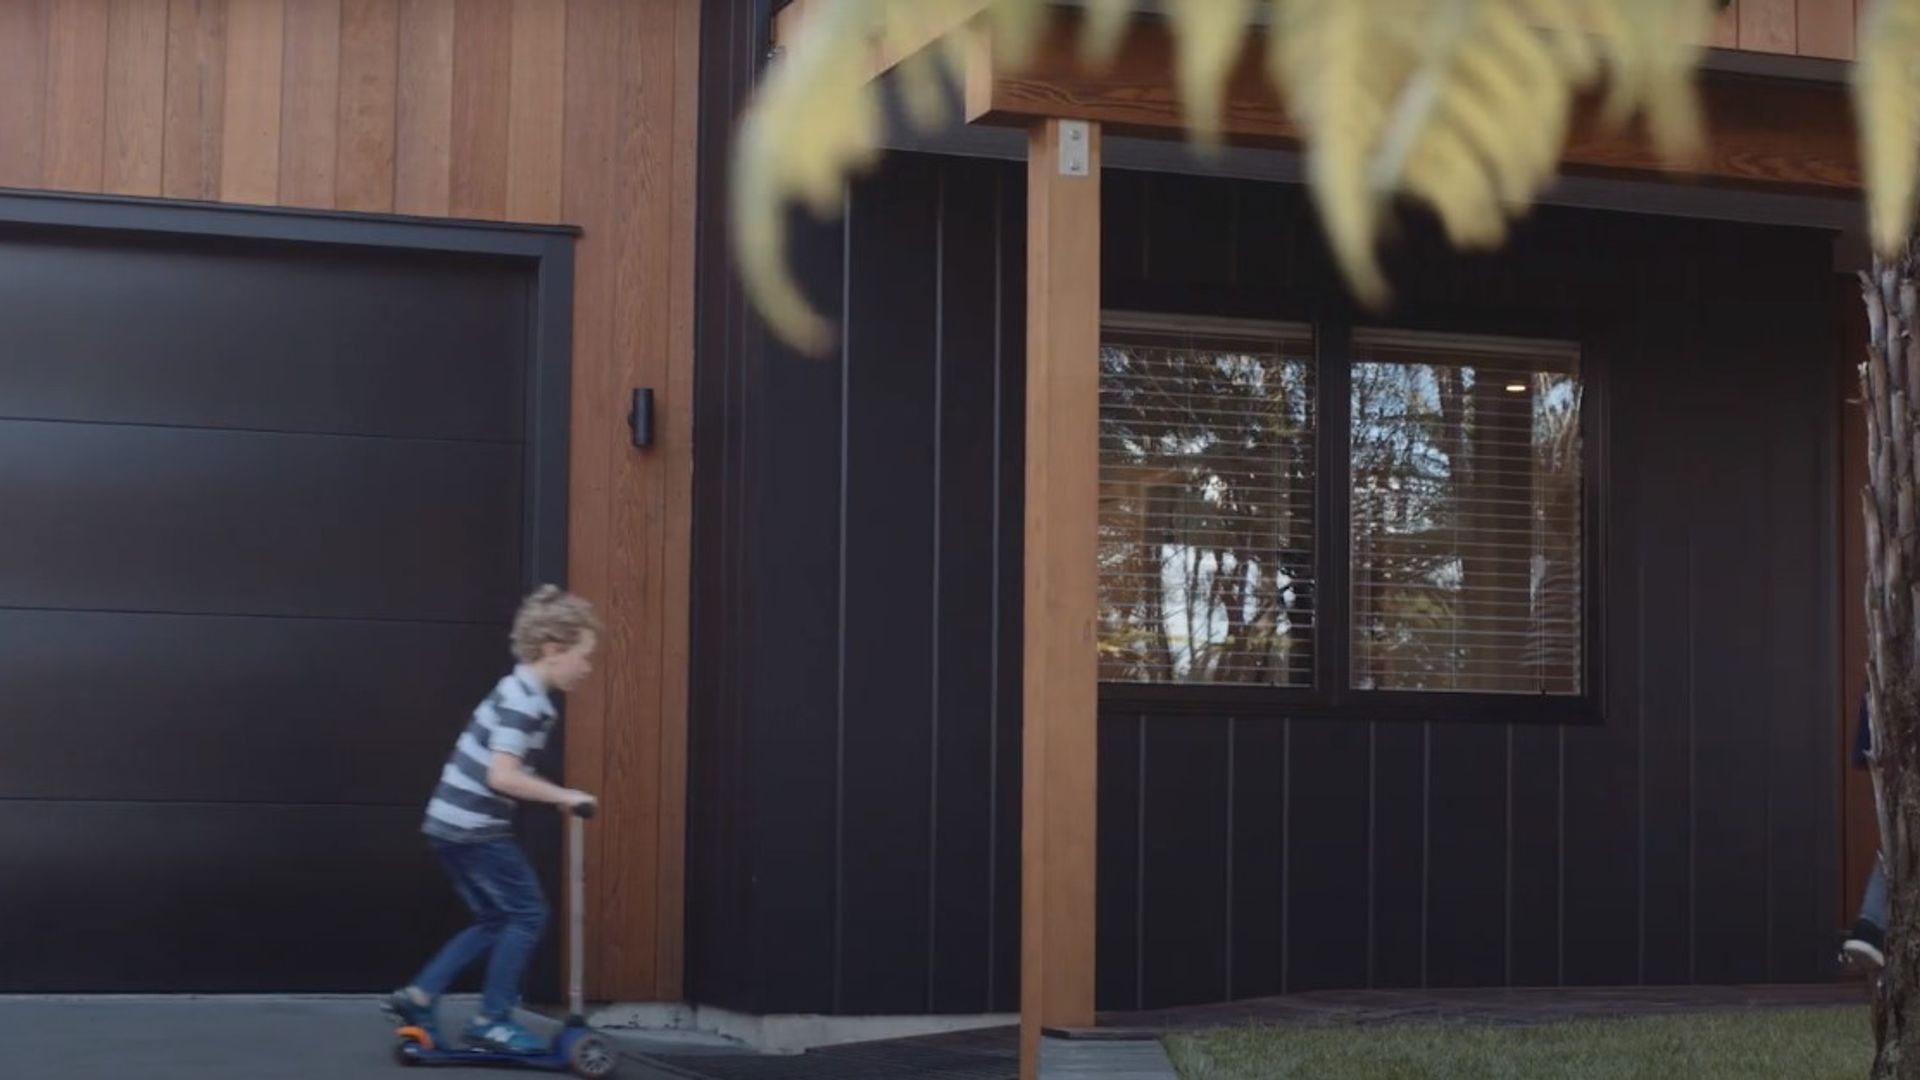
Attention to detail was important for a quality look and feel inside and outside the home. To achieve the vibe of a contemporary bach on the outside, they used Linea Oblique Weatherboards, painted black and applied in a pattern of wide and narrow boards for interest.
“We chose this cladding because we liked the vertical and non-symmetrical look and we wanted to paint it black.” Bennett reckons he uses James Hardie products for 70-80 per cent of his A1 Homes and says he works with them because they are versatile and low-maintenance. “The main advantage of using James Hardie materials is being able to paint them in dark colours,” he says.
“The clients are both quite trendy; they didn’t want the standard. The modern look of the darker colours definitely gave them what they were after.” The Gairs say, “The products helped the budget, but more importantly, we got the look we were after.
We could have the colour we desired without it affecting the integrity of the cladding – a black house that could withstand the heat of the summer months. ”Linea Oblique Weatherboards are resistant to fire and damage from moisture and rotting and will not warp in the sun, making the product ideally suited to the warm and humid climate of the Waitakeres.
The black Linea Oblique Weatherboard – designed in a pattern of 200mm and 300mm-wide panels – contrasts beautifully with the natural cedar cladding applied to the lower, more accessible areas of the house because it requires more maintenance.HardieGroove Soffit Lining continues the lines of the Linea Oblique Weatherboard for a seamless exterior finish. Together, the products help the house recede visually and give the home a contemporary edge. With an active focus on creating a modern rusticated profile that fits seamlessly into its surrounds, this new home has been constructed with enduring materials and lifestyle in mind. “We are both really happy with the final home and love a lot about it,” the couple say.
Like this Project?
Hire James Hardie
Professionals used in
this project
The practices and trades credited on this project.

More projects from
James Hardie
Other work by James Hardie, across every category they build in.


More in
Multi-unit Dwelling
Everything else in Multi-unit Dwelling, from every practice on ArchiPro.


Next Project
Keep scrolling