

Project team
- MCL Construction
- Simon Cartwright Photography
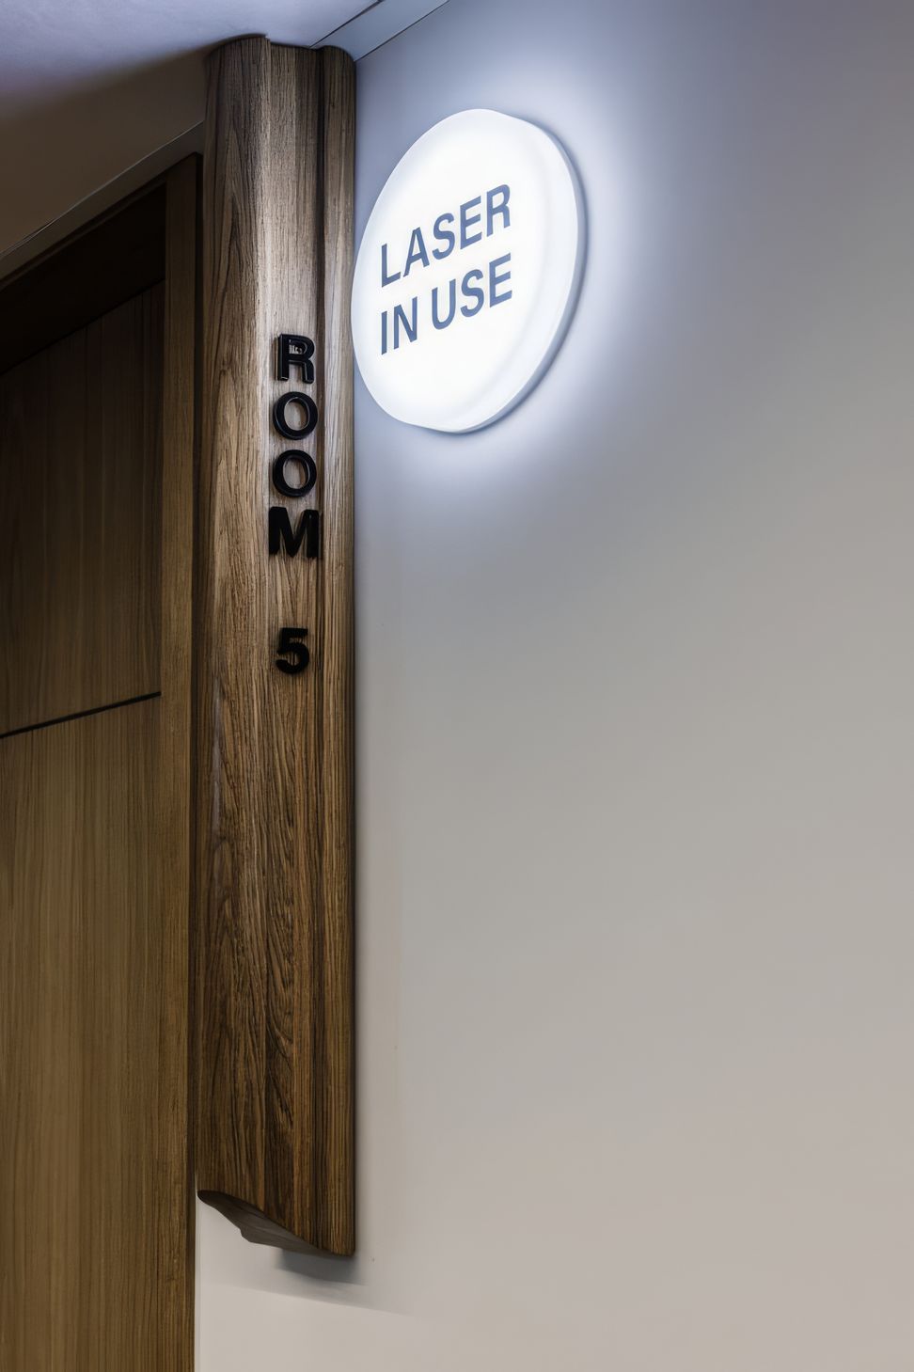
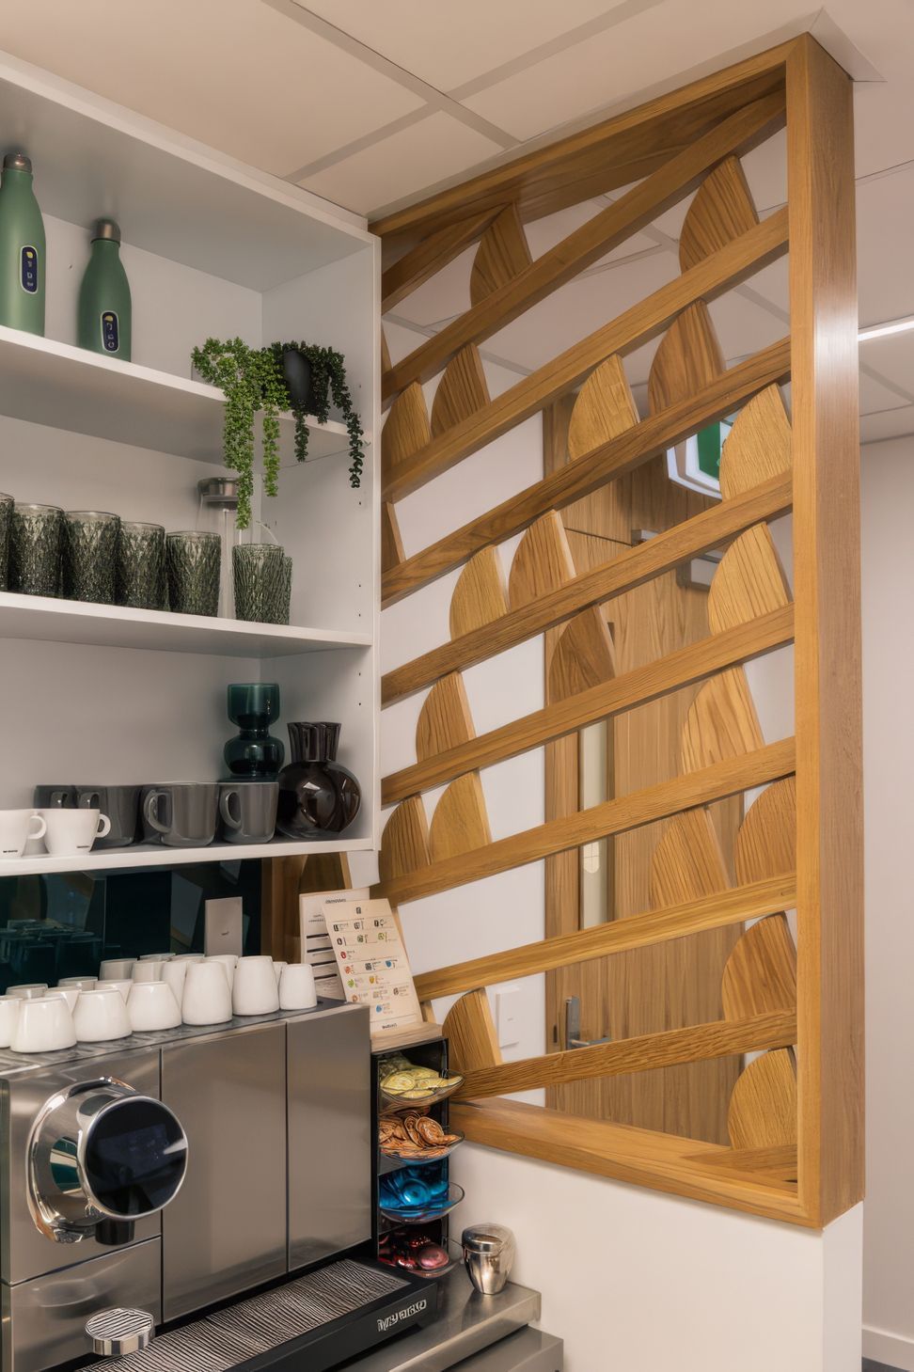
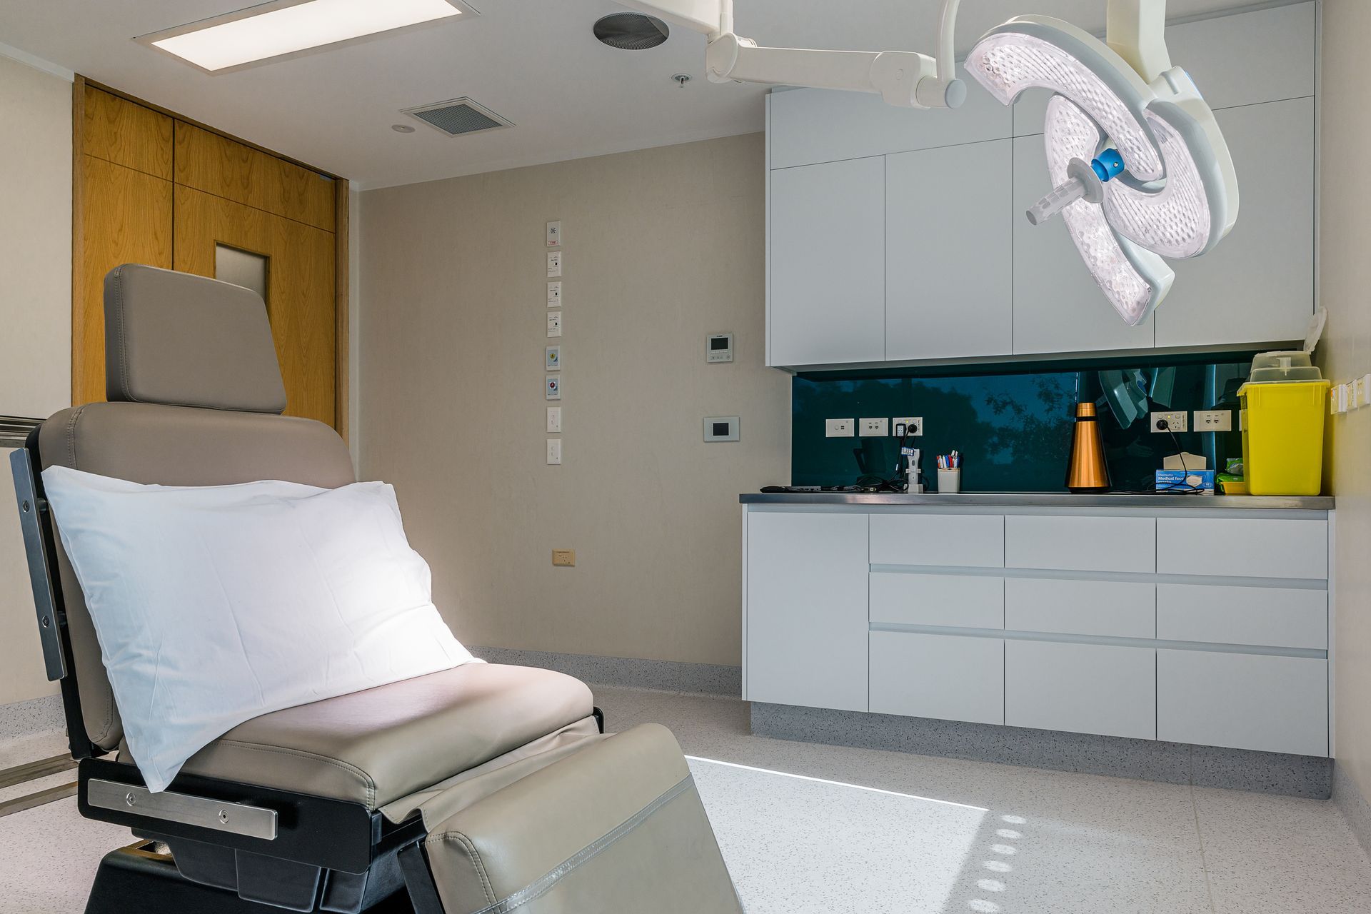
Modern interior joinery and fit-out for Hawke's Bay Dermatology, featuring an inviting reception area with architectural wall panels and a curved desk, complemented by functional clinical spaces with oak detailing, completed in 2023.
The interior joinery manufacture and fit out at Hawke’s Bay Dermatology in Havelock North had many challenging features and was the perfect project for our experienced tradesman.
The reception area that created an ambient welcome to clients featured architectural wall panels with hidden doors, softened by the curved reception desk. As well, functional clinical working areas were manufactured but were complimented by oak doors and detailing.
- Completed
- 2023
- Building style
- Modern


Like this Project?
Hire MCL Construction
Professionals used in
this project
The practices and trades credited on this project.

More projects from
MCL Construction
Other work by MCL Construction, across every category they build in.


More in
Specialist Facilities
Everything else in Specialist Facilities, from every practice on ArchiPro.


Next Project
Keep scrolling