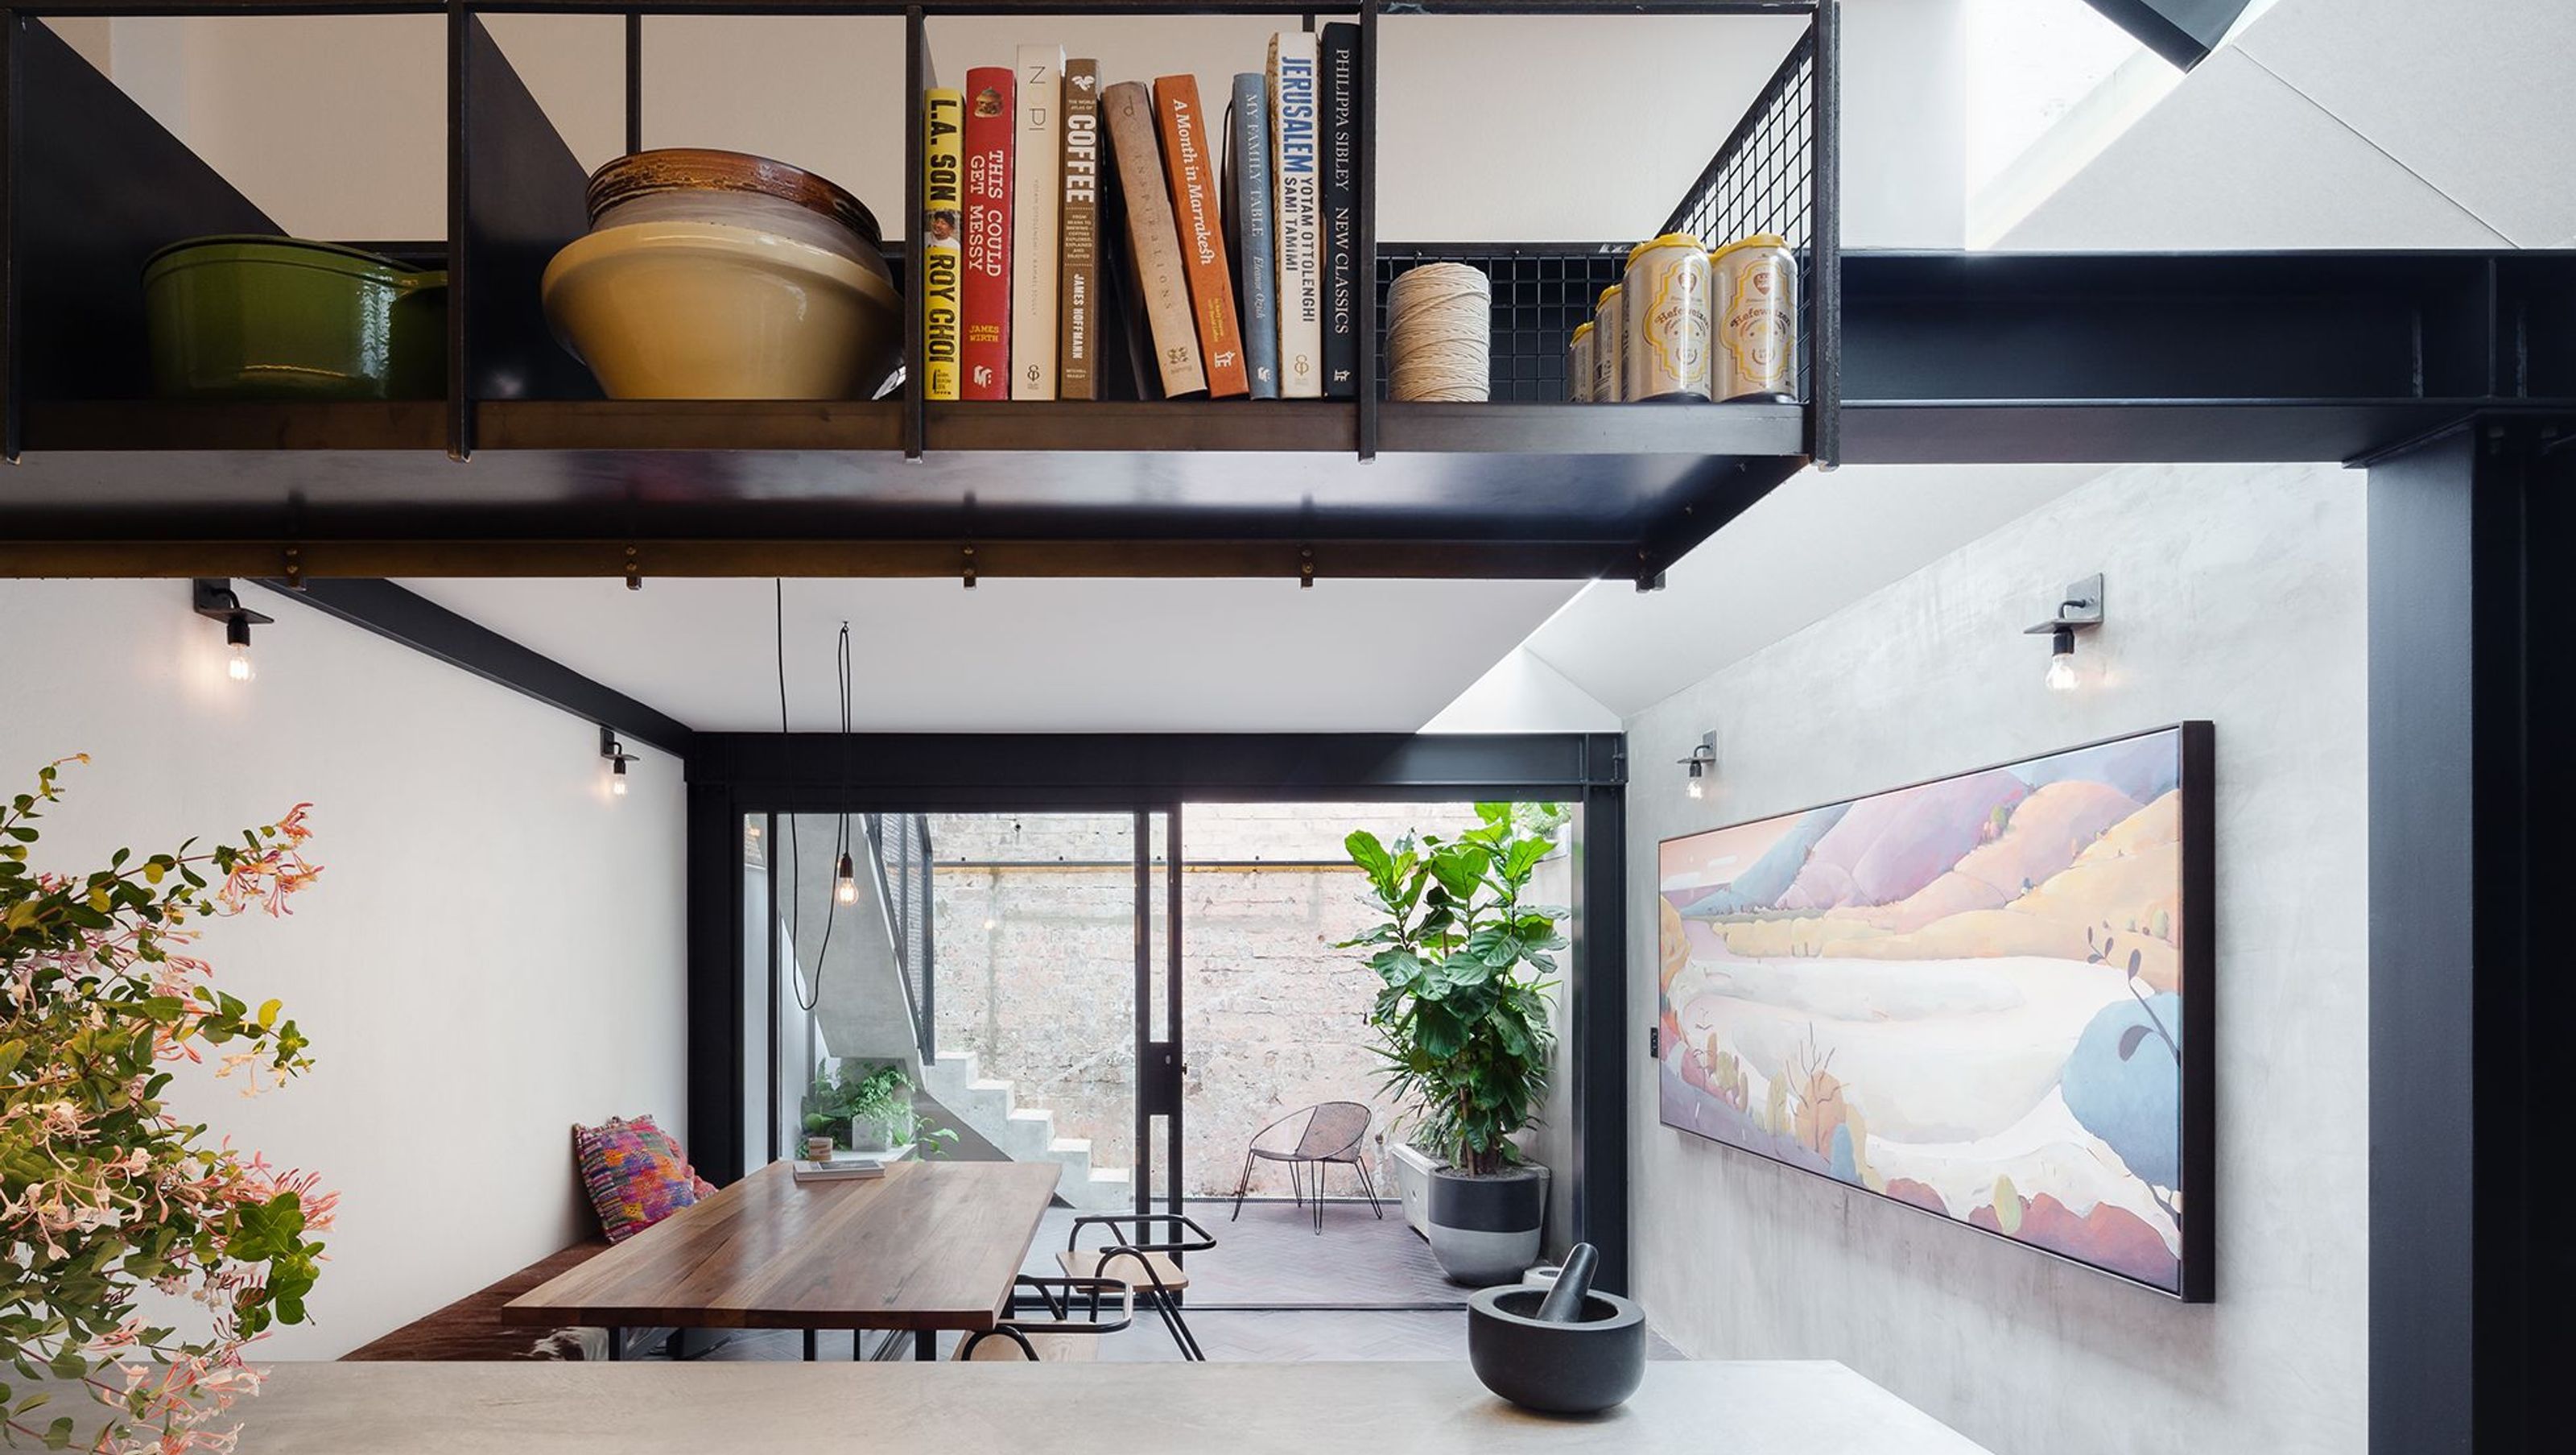

A serene inner-city retreat designed for two introverts, Double Life House combines protective architecture with honest materials, creating a fortress of solitude that offers endless discoveries within its modest footprint.
This hideout is in a narrow inner-city terrace in Sydney, custom made for a dynamic duo and the double lives they both lead. Like Superman’s Secret Citadel, it is a protective cave-like fortress that immediately blocks out the hustle and bustle of the world outside. There is the sense of a calmer, quieter realm — a true place of retreat. An endless series of discoveries and surprises gives a sense of seemingly limitless space, despite the modest footprint.
Double Life House works with the existing and incorporates honest and unpretentious materials to maintain the home’s integrity, strength and humility. Double Life House is for two introverts living in a world of extroverts. It is an attempt to keep them sane, to protect their true identities from the outside world. It is their hideout, their lair, their fortress of solitude. A mild-mannered exterior but an interior made of steel and strength.
Awards
- NSW Architecture Awards 2016 Residential — Alterations & Additions
We are proud to acknowledge the Gadigal people of the Eora Nation, the Traditional Custodians of the land upon which Double Life House stands. We recognise their continuing connection to land, waters and culture.
Photography: Katherine Lu


Like this Project?
Hire Breathe
Professionals used in
this project
The practices and trades credited on this project.

More projects from
Breathe
Other work by Breathe, across every category they build in.


More in
Single House
Everything else in Single House, from every practice on ArchiPro.


Next Project
Keep scrolling