

Project team
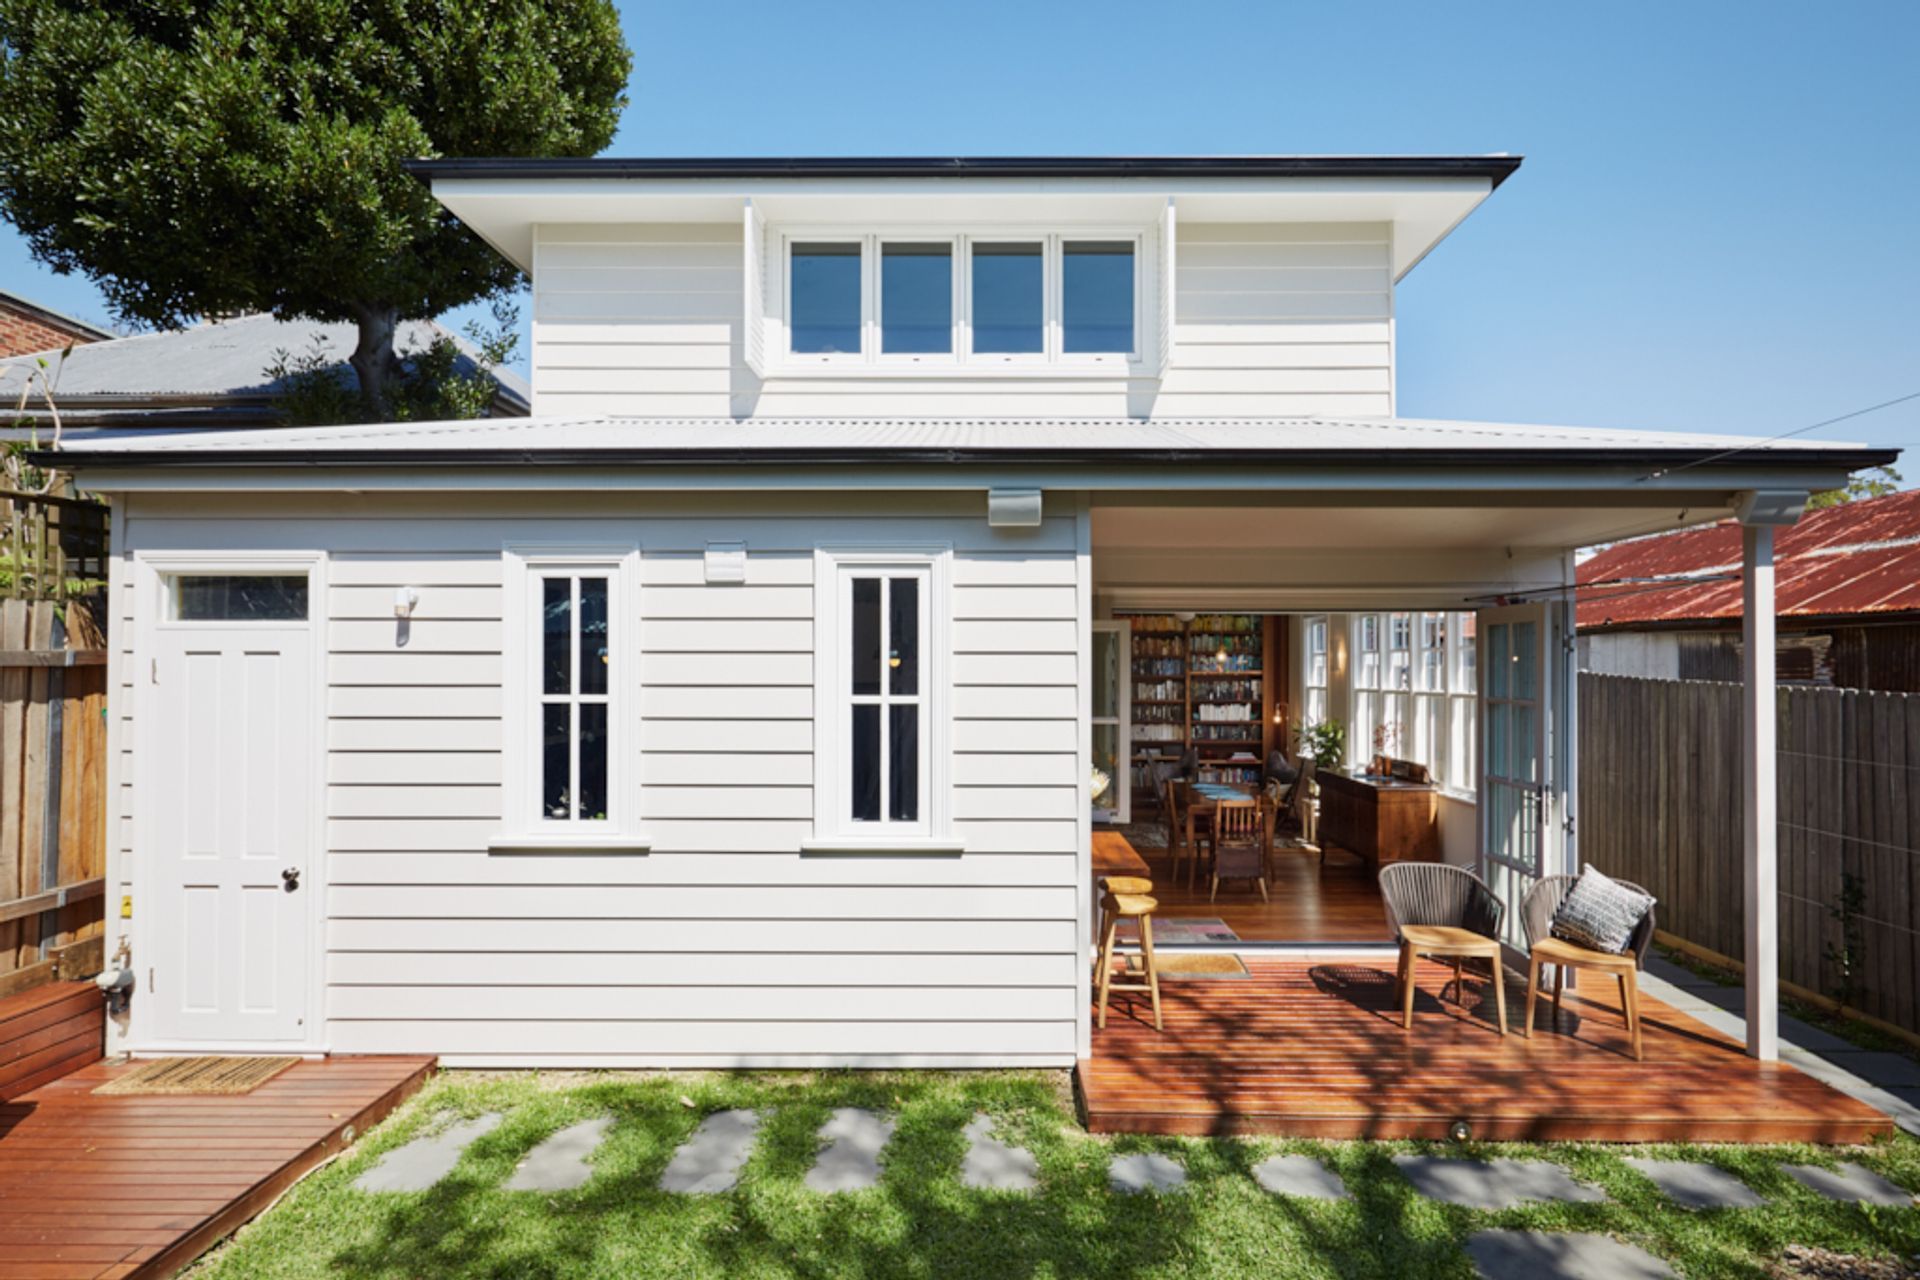
A thoughtfully designed extension in Balmain that maximizes natural light and enhances indoor-outdoor flow, featuring a relocated kitchen, open common spaces, and a master bedroom with ensuite, perfect for a growing family's needs.
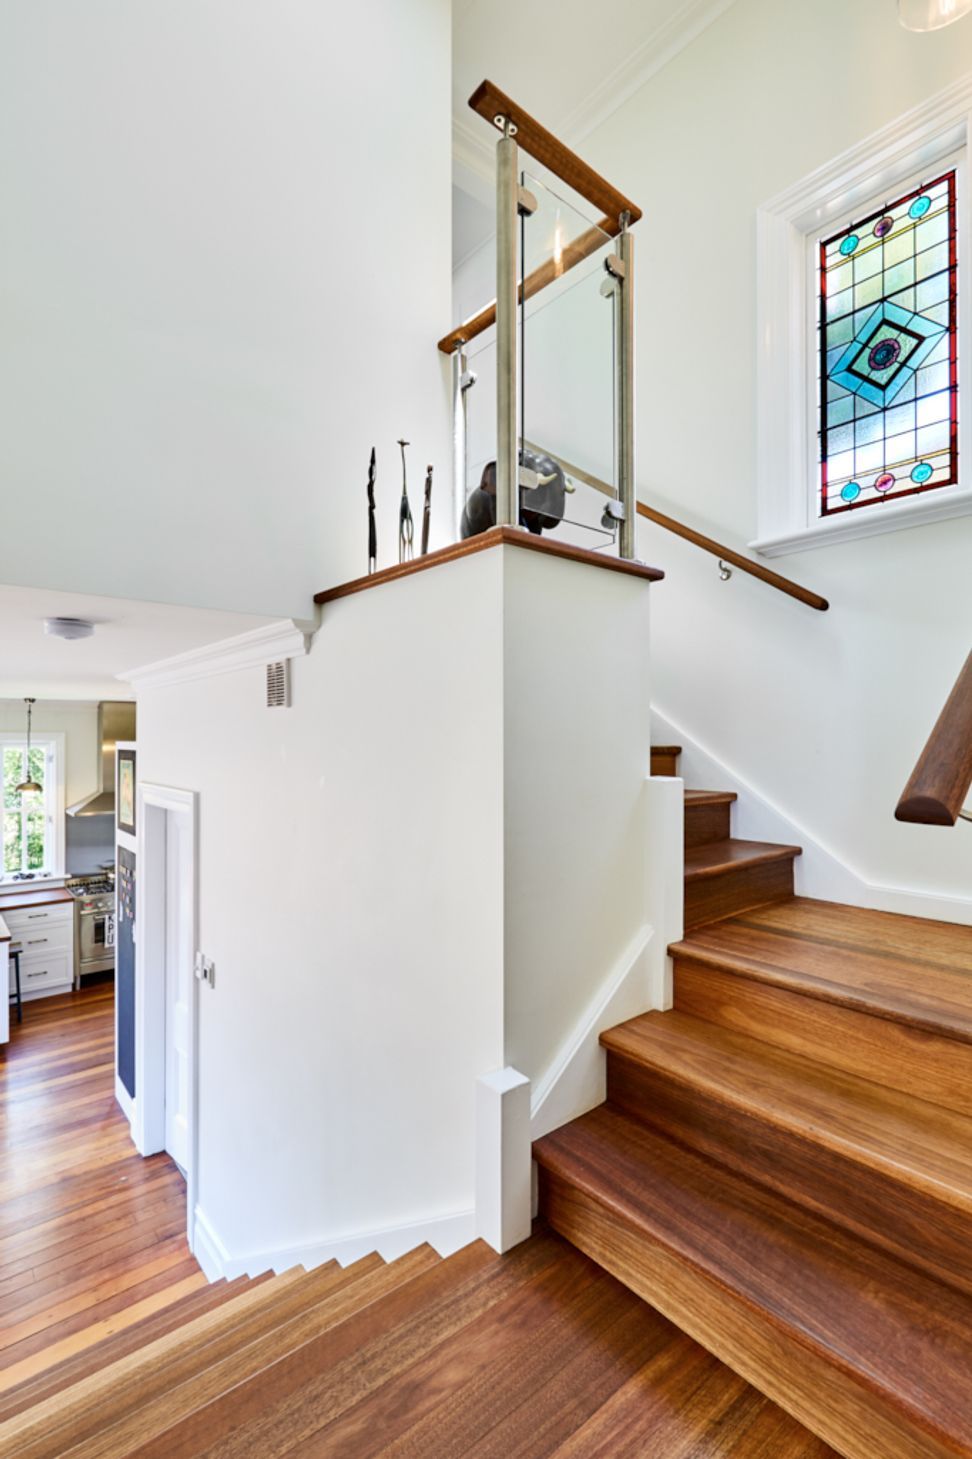
The site in itself was the biggest challenge as the rear is on the steepest slope of the block. With challenge comes opportunity as we were able to use this to our advantage and maximise the natural light through high ceilings. This allowed us to create a better flow from room to room for the growing family to enjoy for years to come.
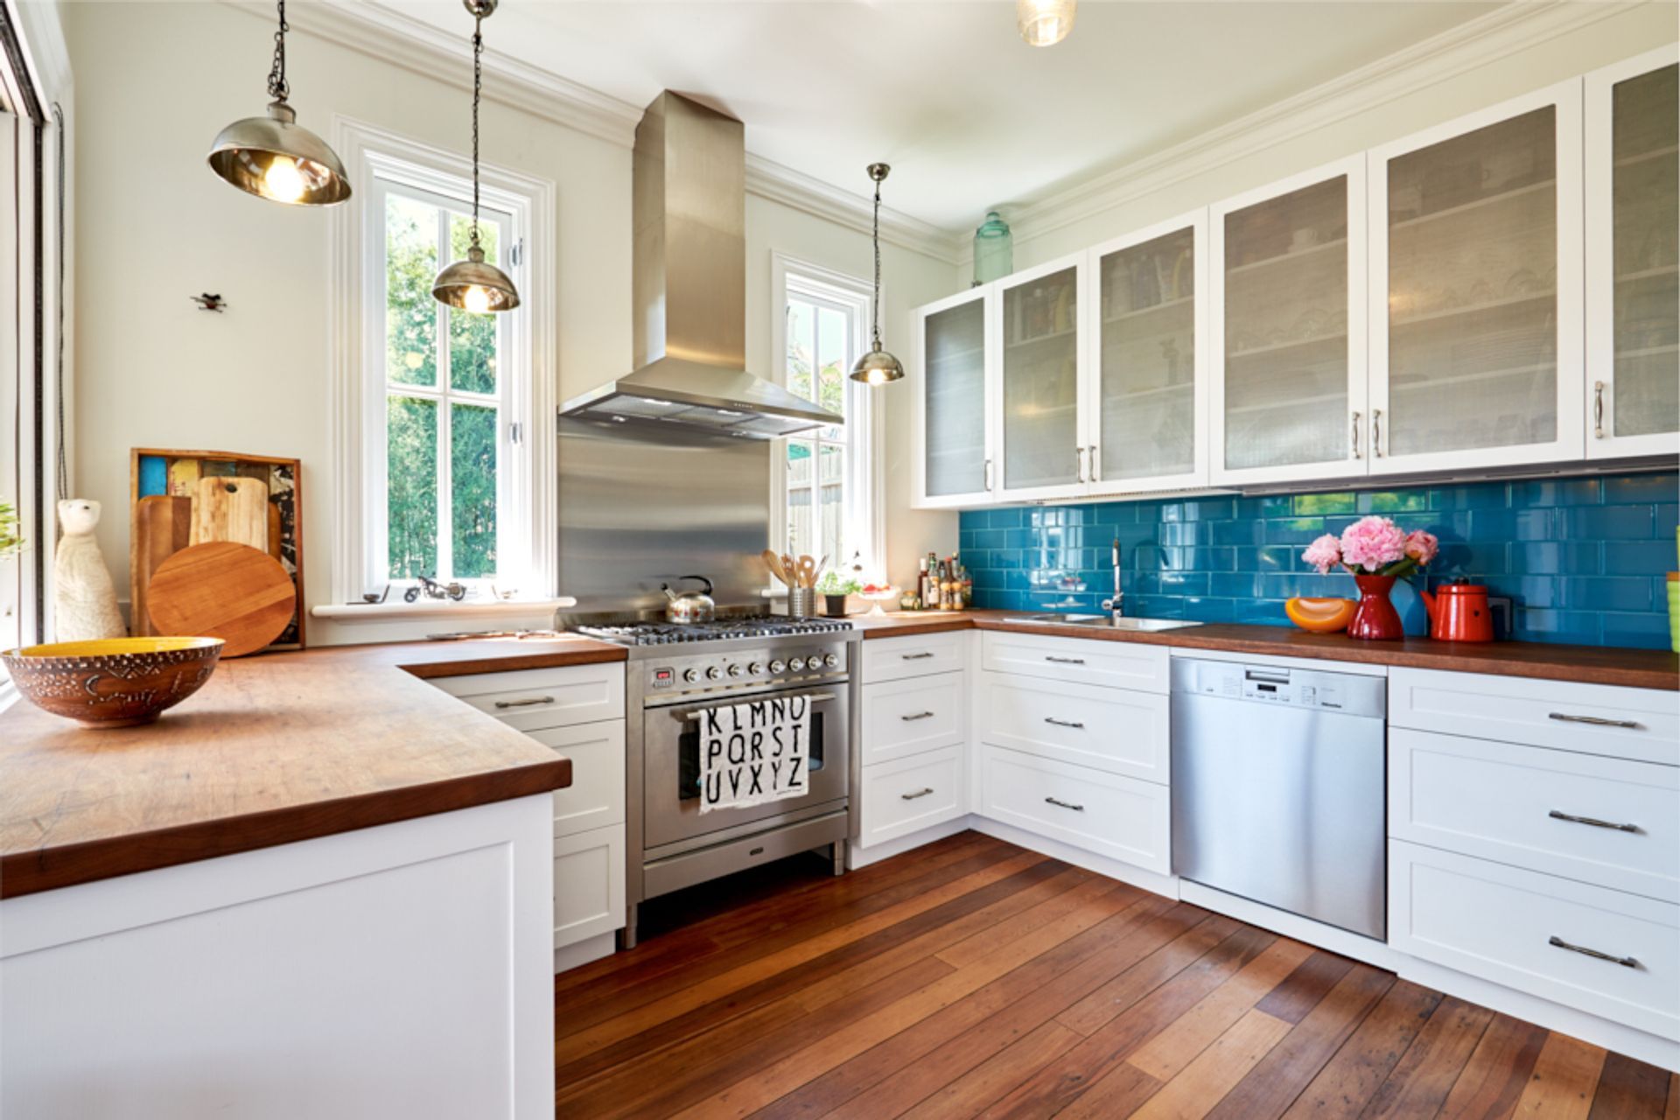
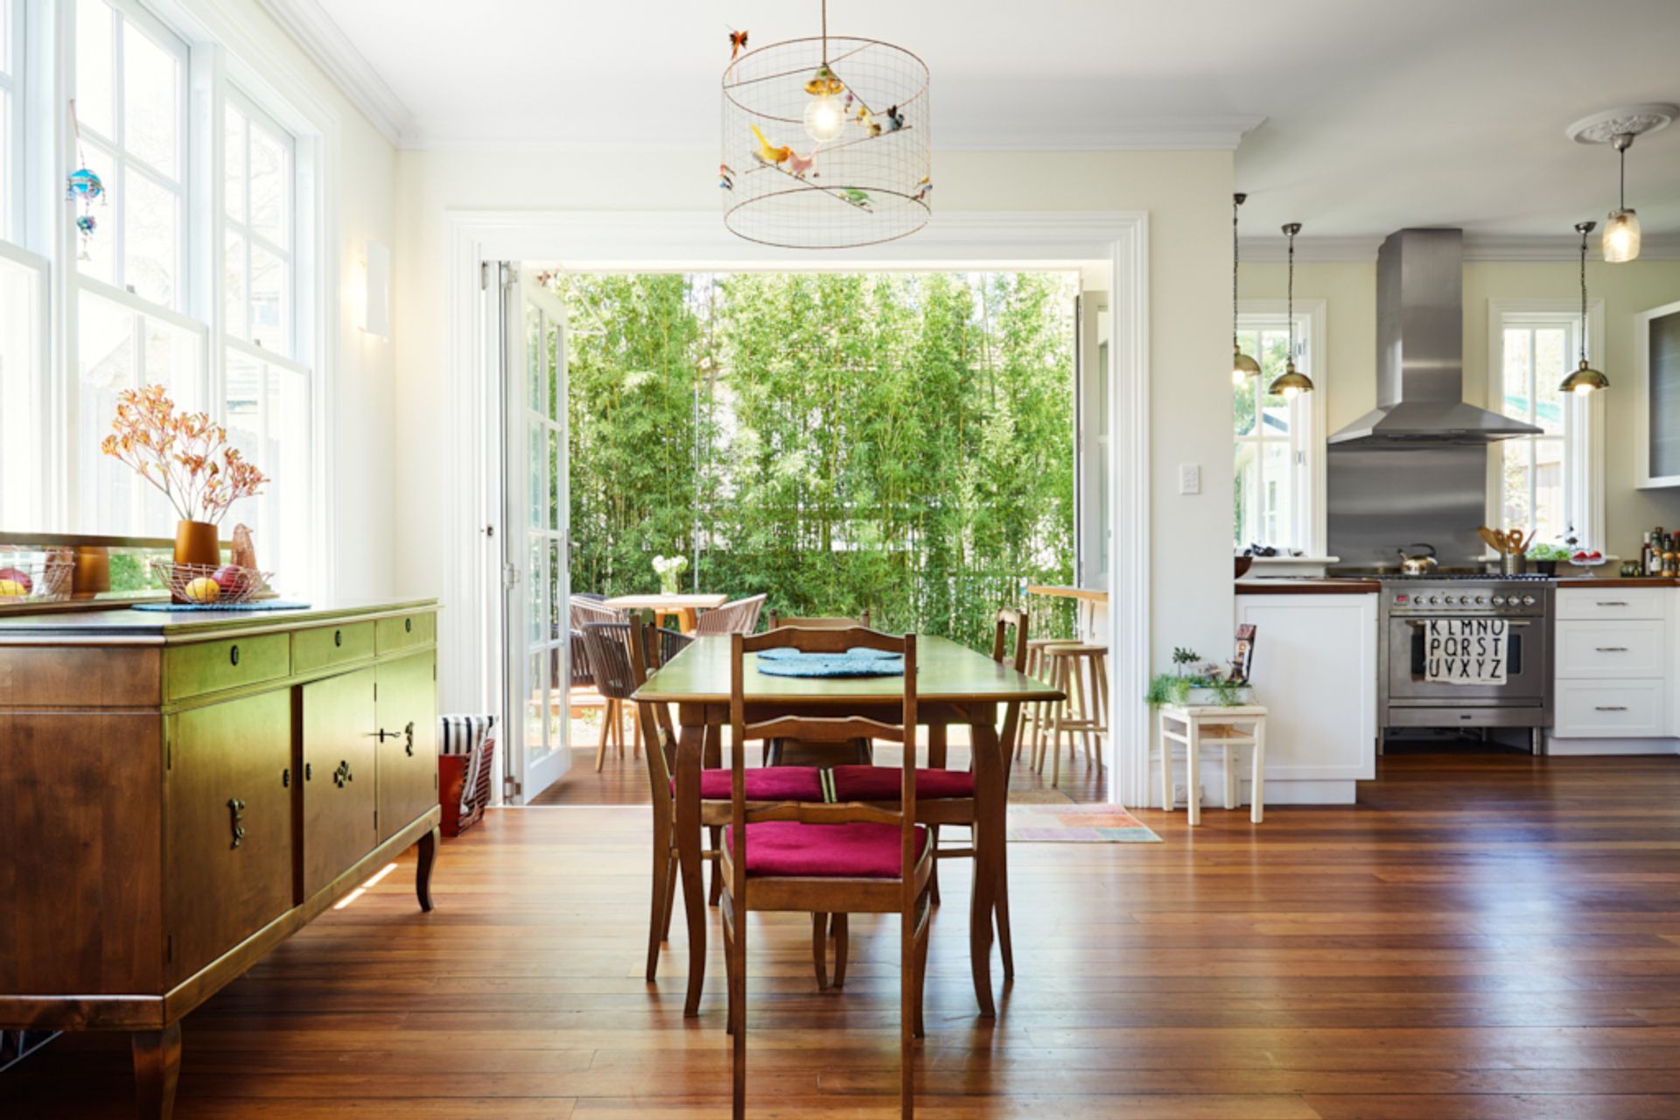
The extension also required a shuffling of the internal layout. We relocated the kitchen and were able to open this up into an alfresco dining space, perfect for entertaining guests and keeping the indoor-outdoor flow harmonious with the home.
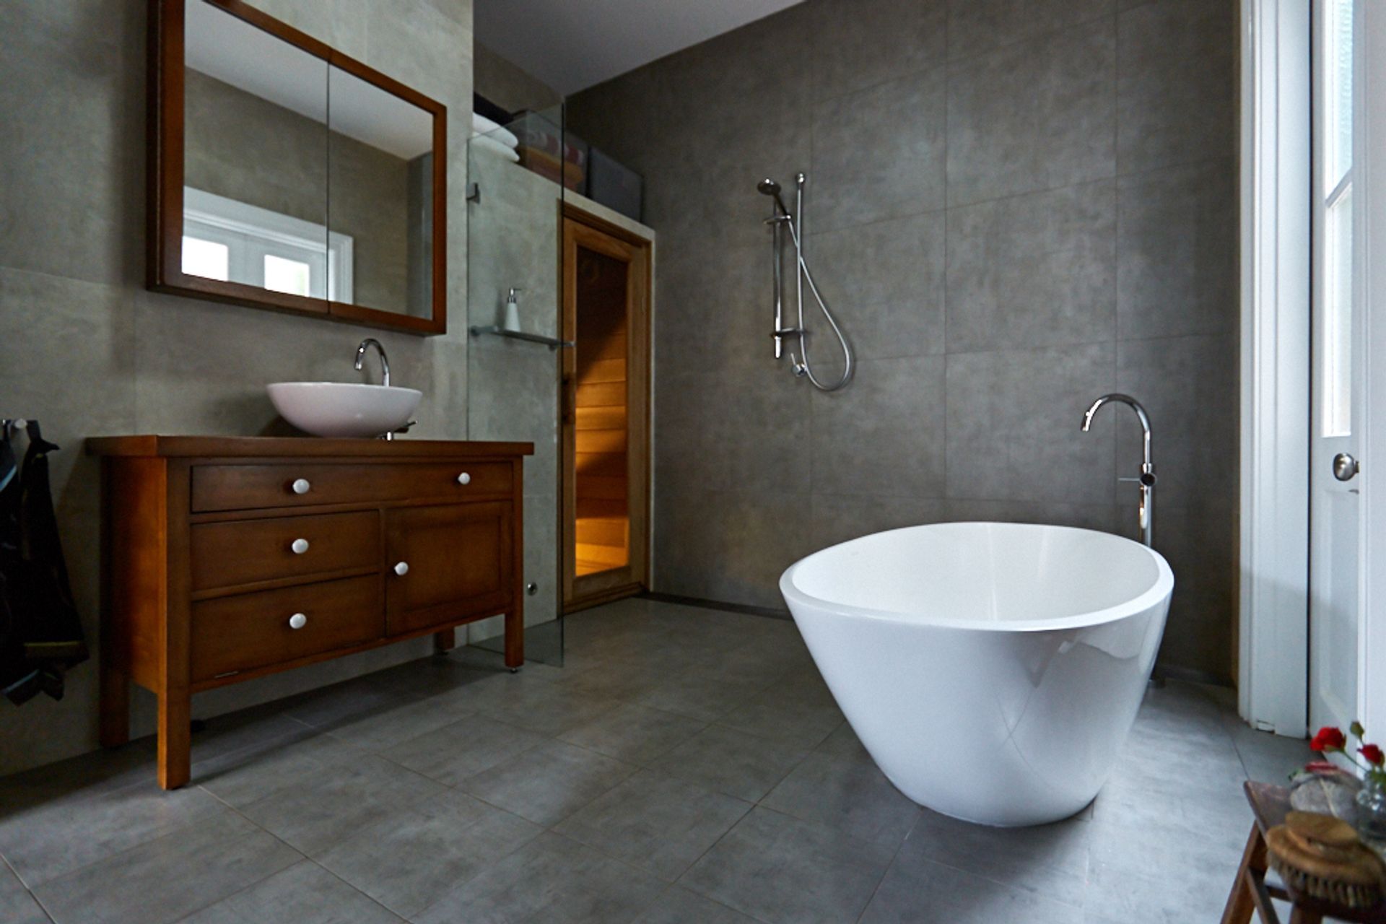
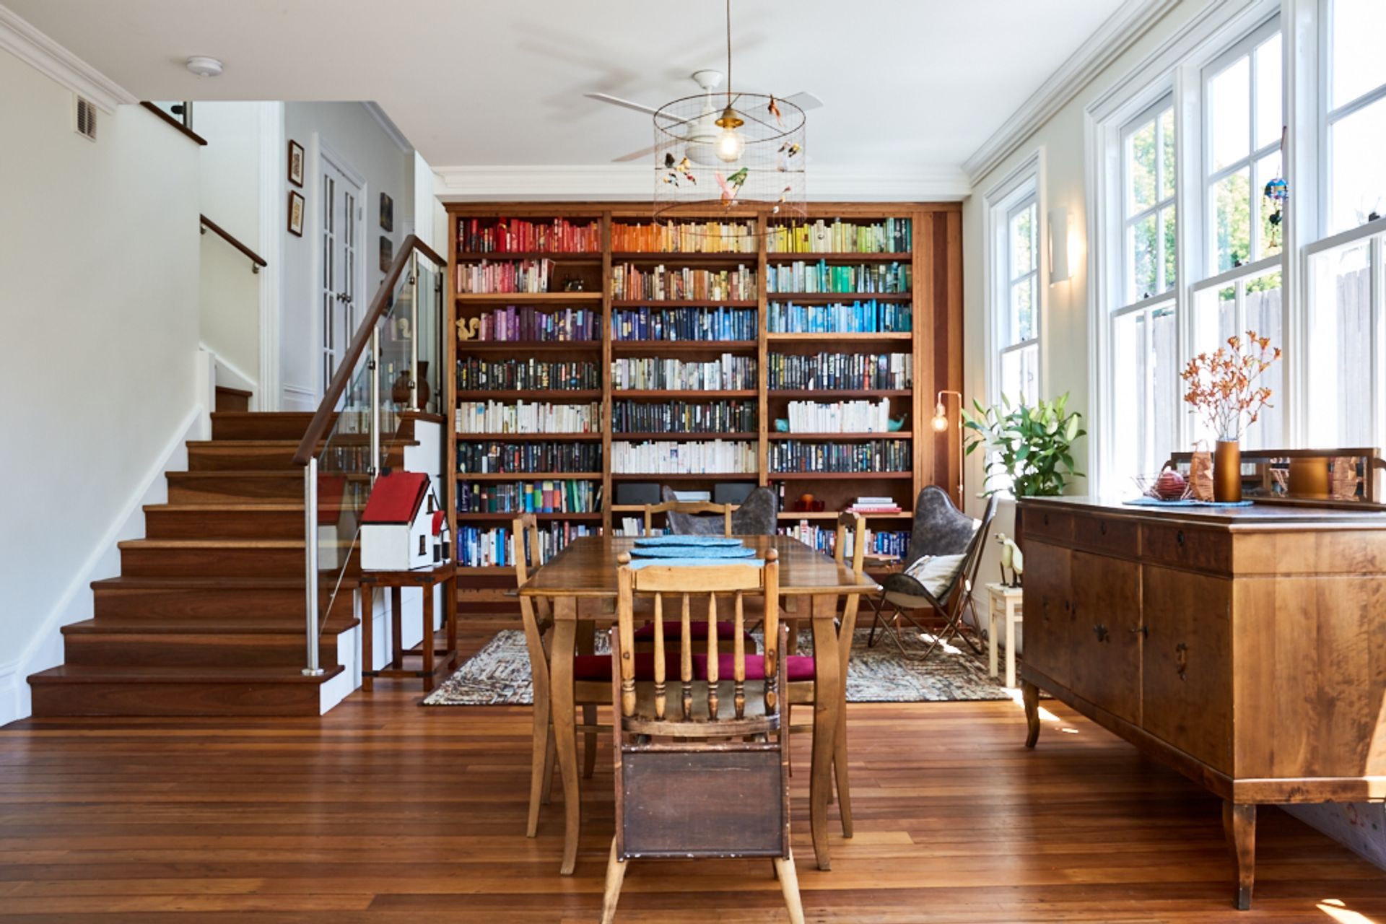
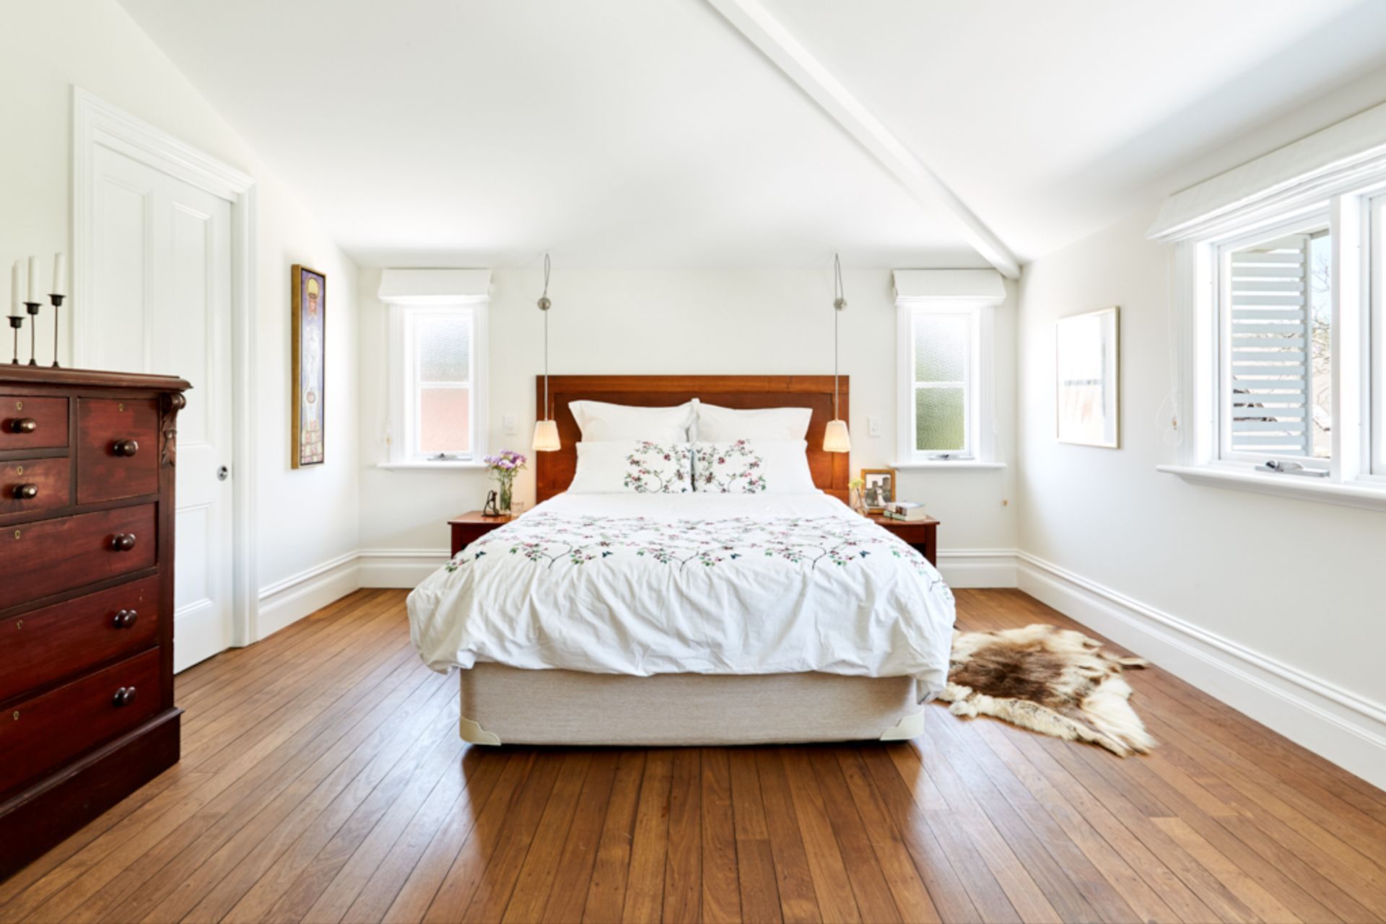
We also shifted the plan to include more open common spaces like the living and dining areas, and added a master bedroom with ensuite and a floor-to-ceiling bookshelf to act both as a clever storage solution and a feature wall.
Photography: Tenna

Like this Project?
Hire Tenna
Professionals used in
this project
The practices and trades credited on this project.

More projects from
Tenna
Other work by Tenna, across every category they build in.


More in
Extensions
Everything else in Extensions, from every practice on ArchiPro.


Next Project
Keep scrolling