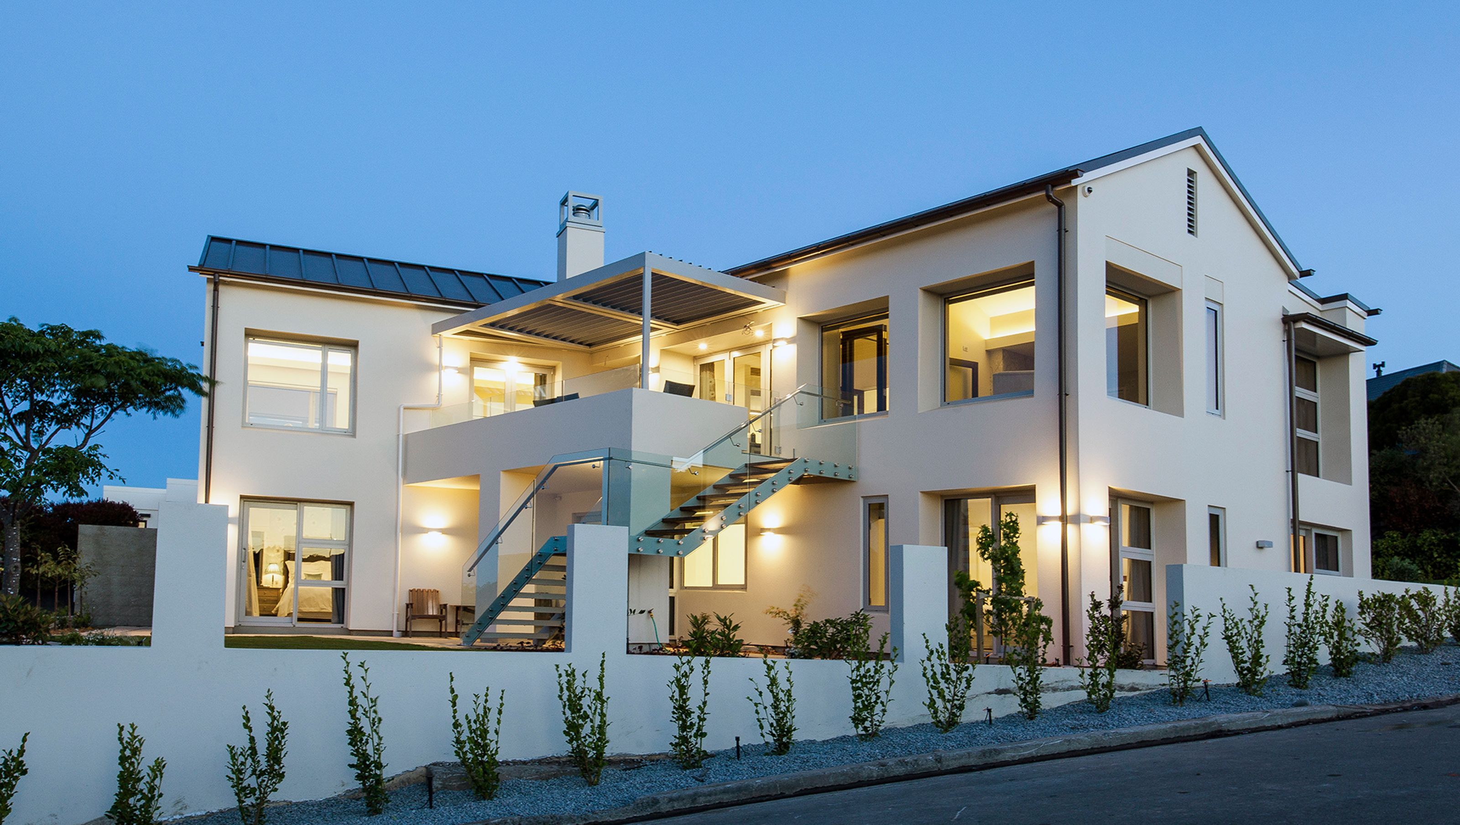
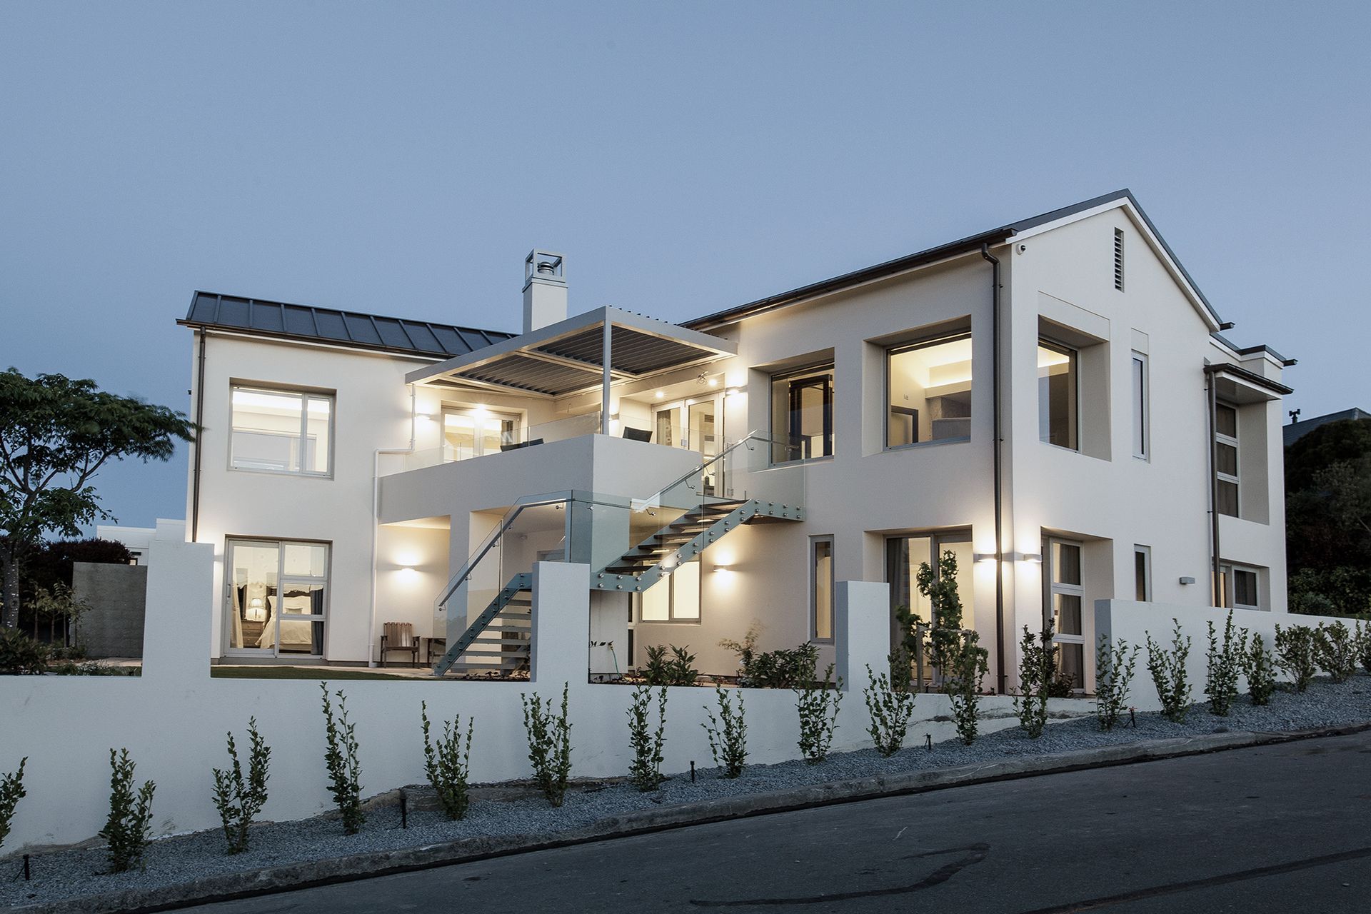
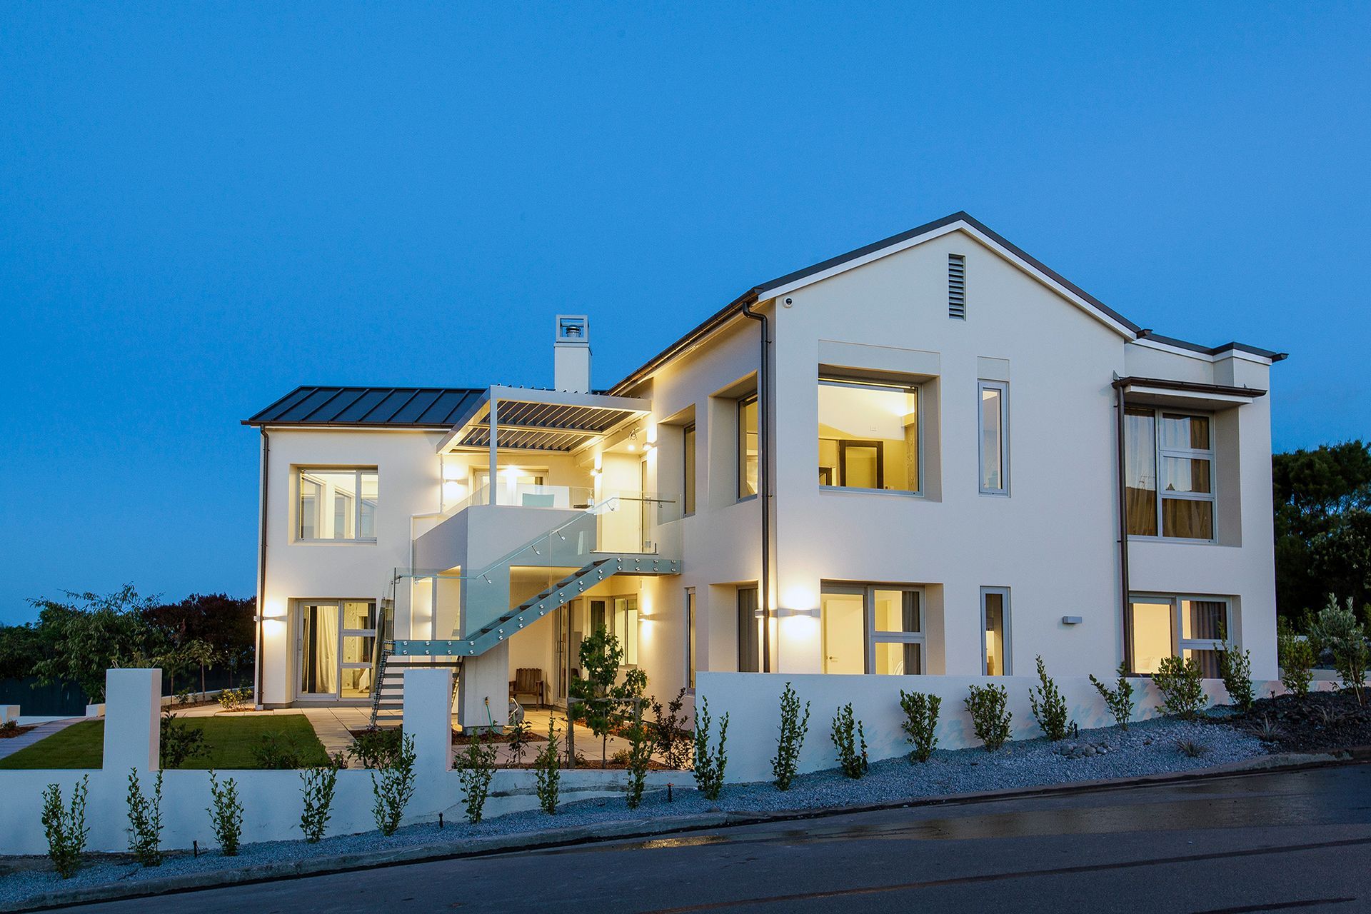
A stunning renovation atop Mount Pleasant featuring a new roof, re-clad exterior, designer kitchen, luxurious master suite, and breathtaking views, all crafted by Gregg Builders, Weir Walker Architecture, and Armstrong Interiors.
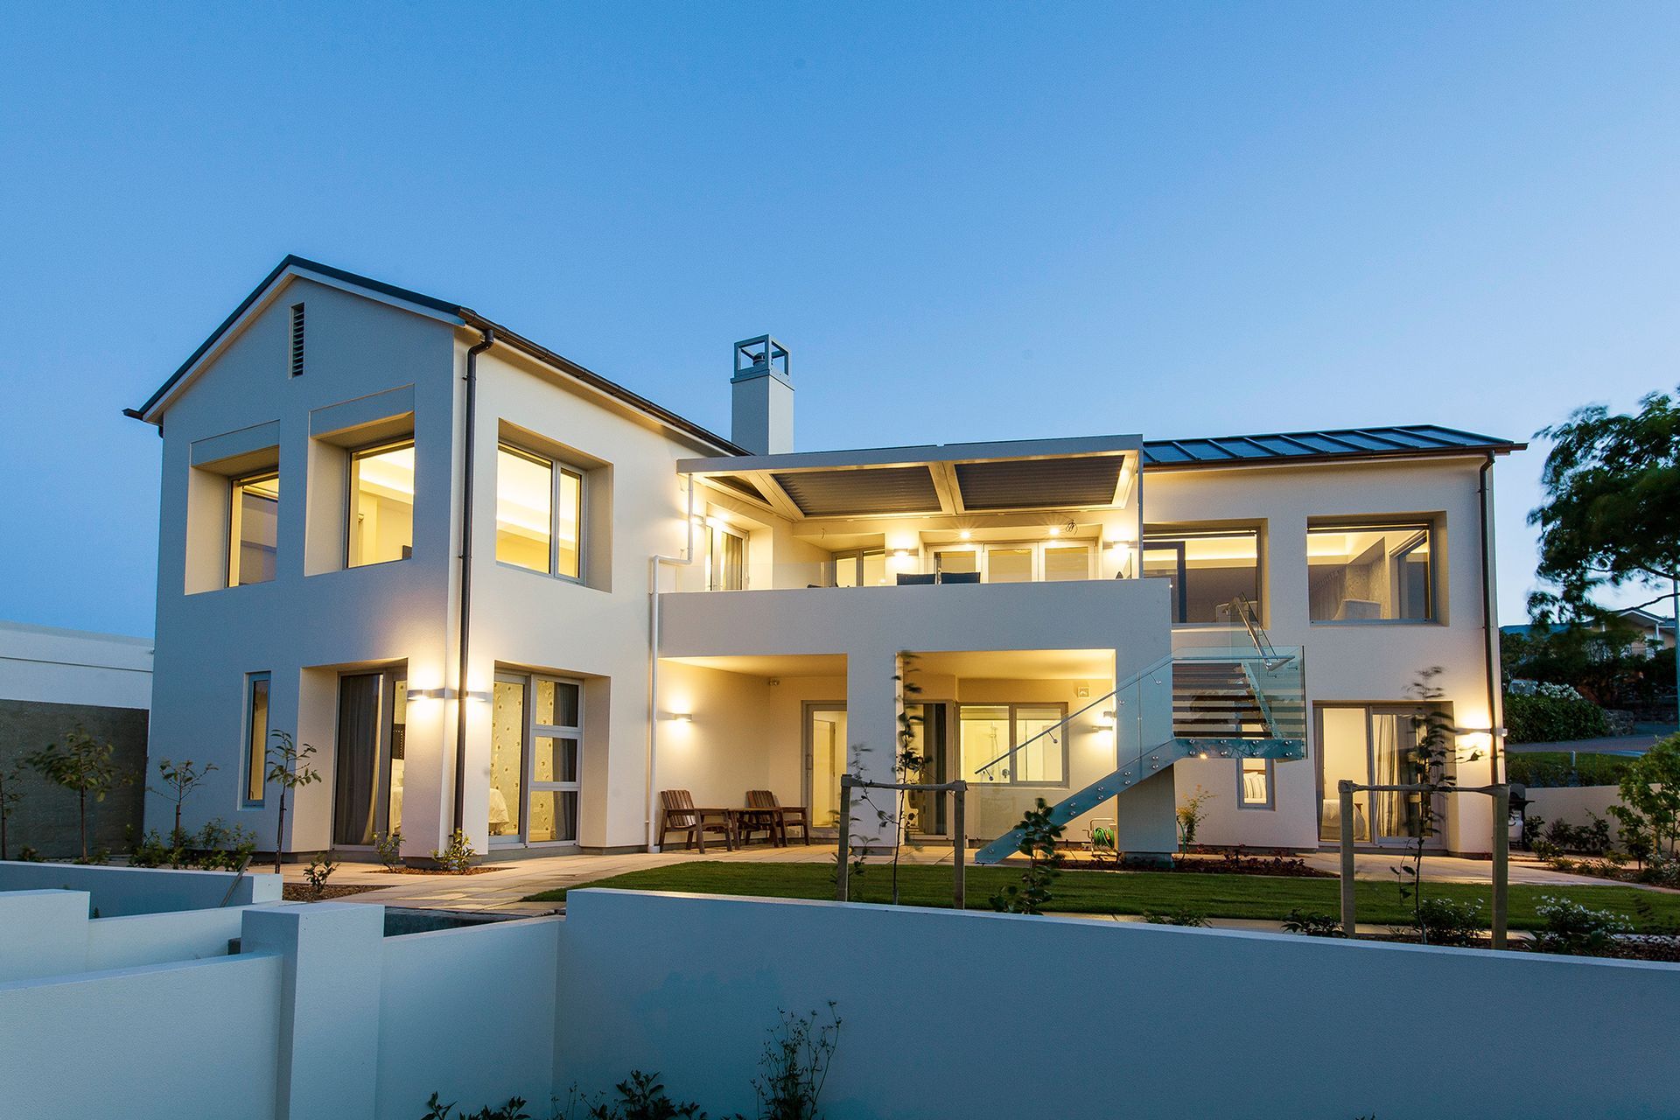
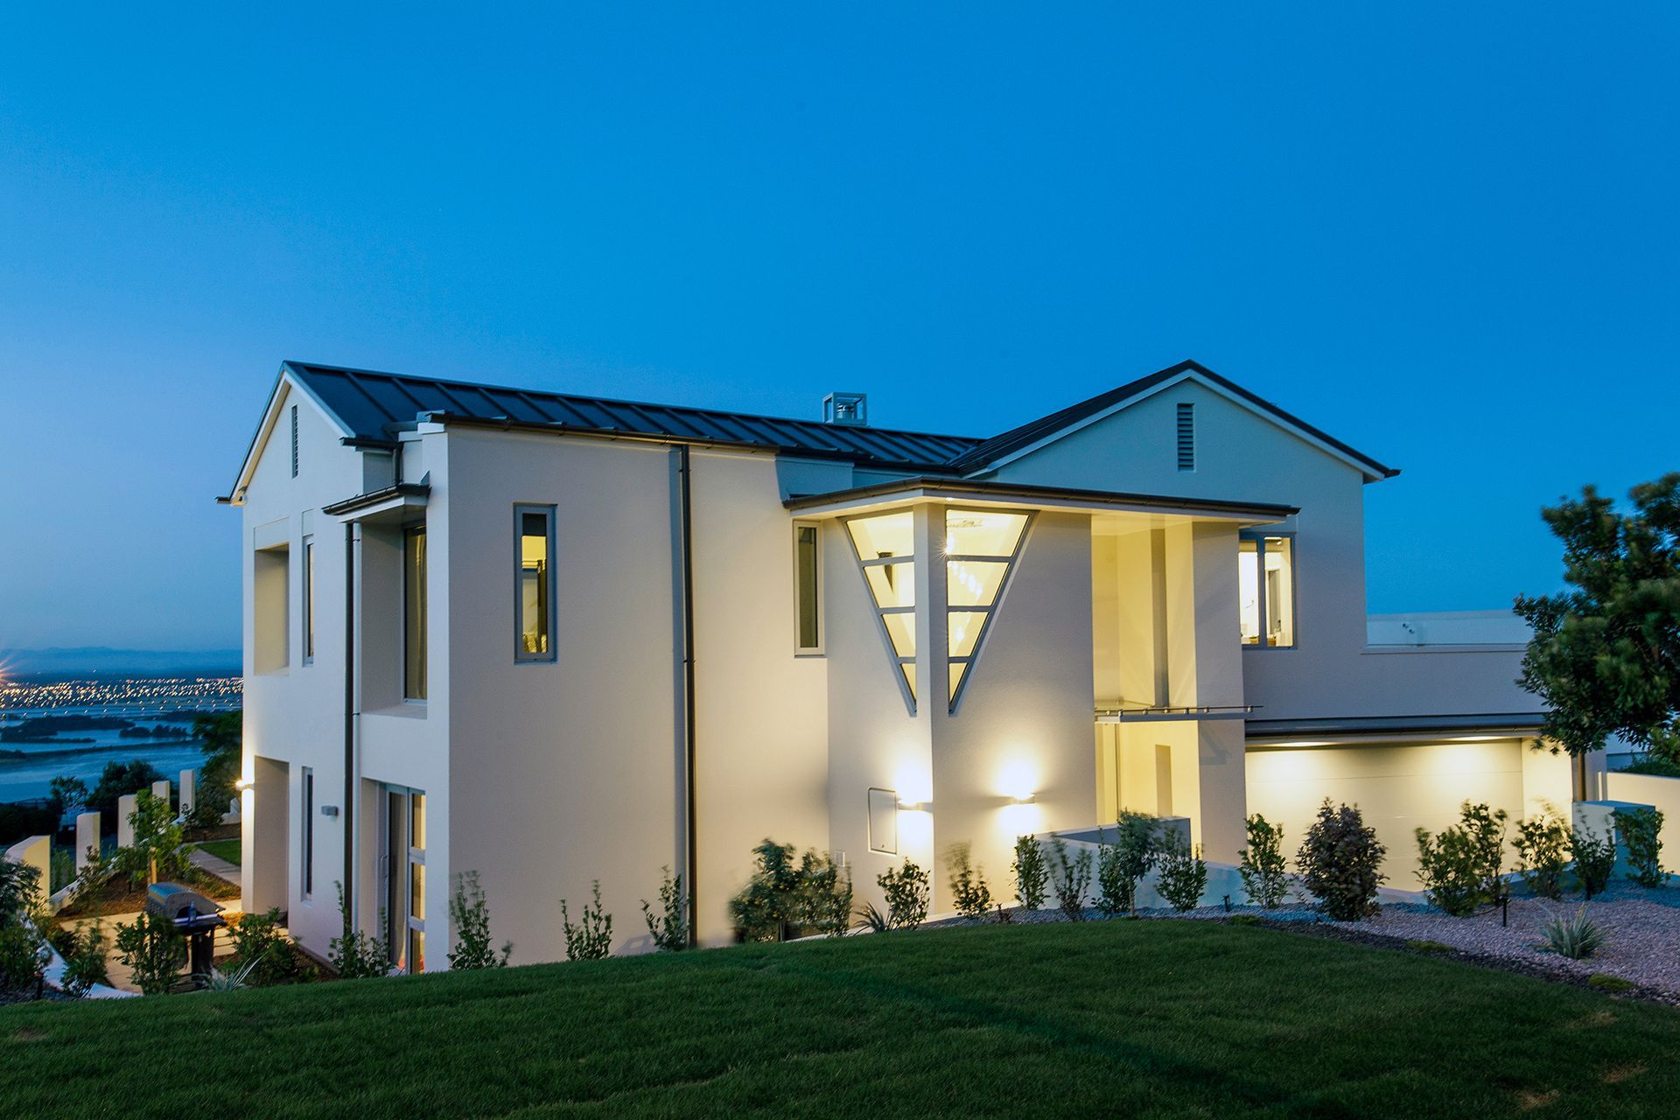
High atop Mount Pleasant is a wonderful home that under took a major renovation with the help of Gregg Builders, Weir Walker Architecture and Armstrong Interiors. This renovation consisted of pitching a completely new roof, re-cladding the exterior, fitting new double glazed windows and all interiors including kitchen and bathrooms.
As you enter through the front door you are greeted by a large tiled entrance/gallery area off this leads to three spacious bedrooms and the quest bathroom. Downstairs also features the master bedroom complete with his-and-hers walk-in wardrobes finished in American Oak. The master ensuite has a stunning egg-shaped bath, an American Oak double vanity with double bowls, and oval mirrors and mosaic feature tiles.
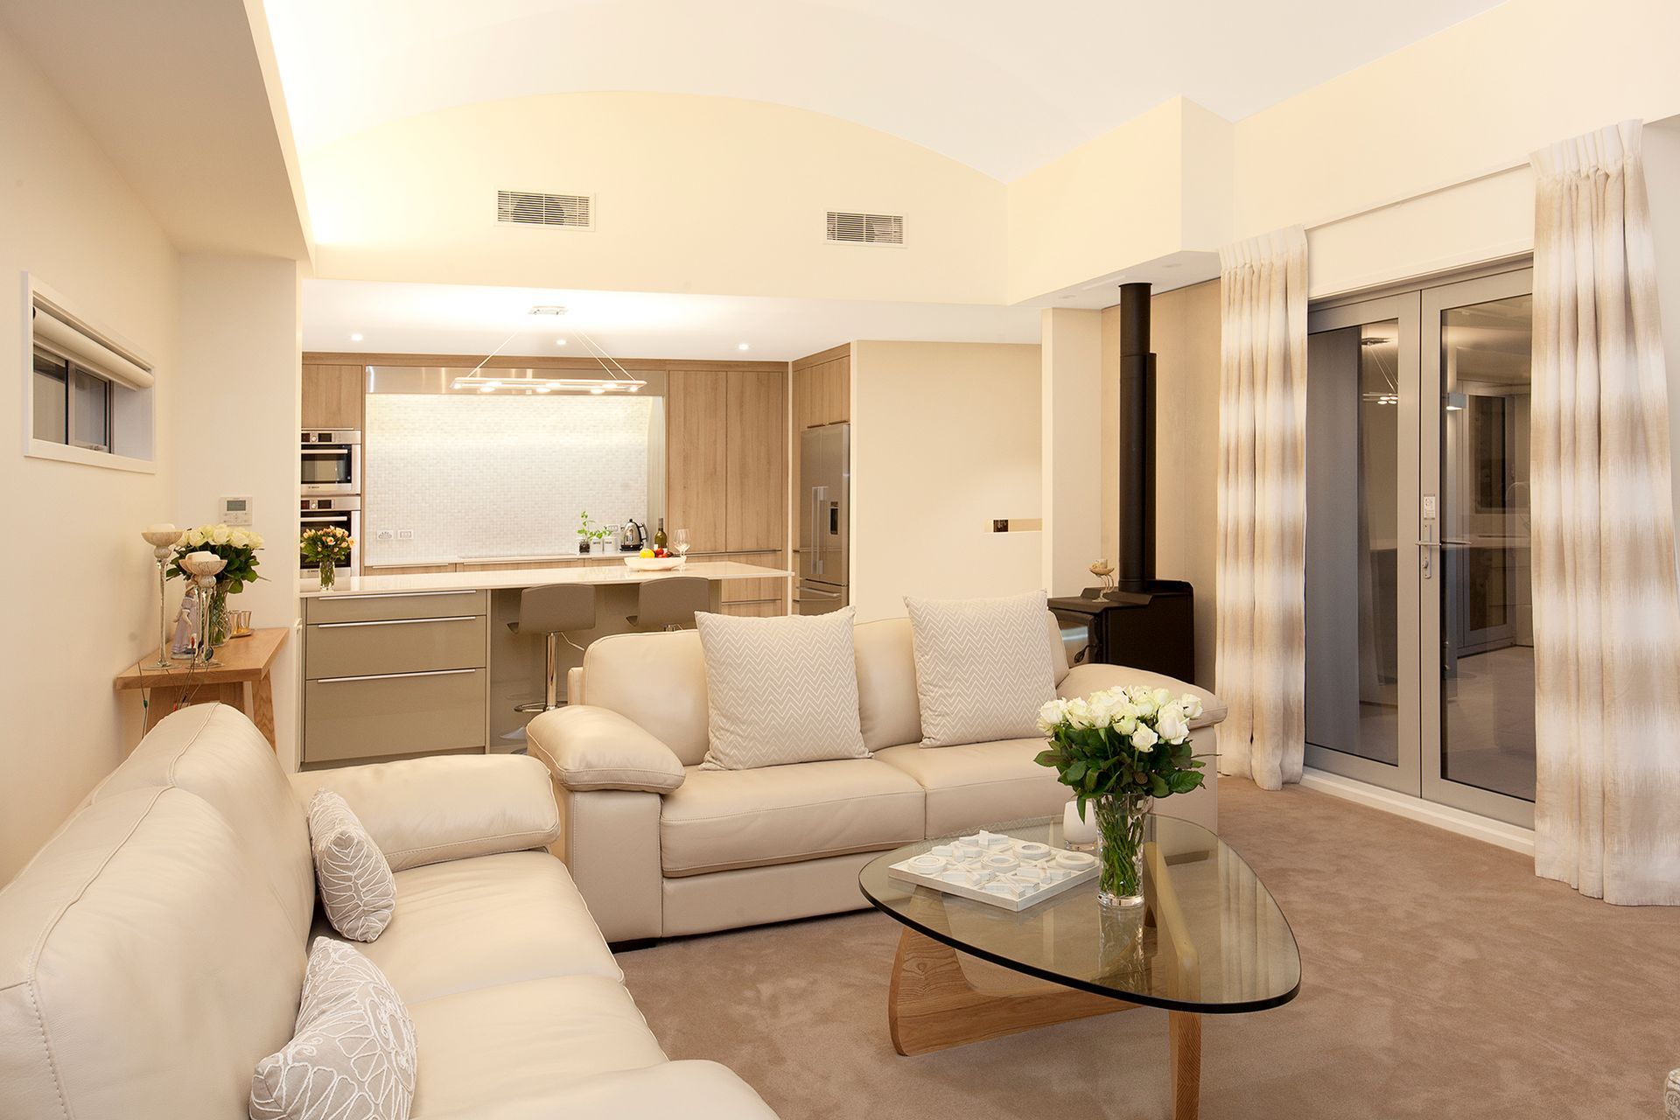
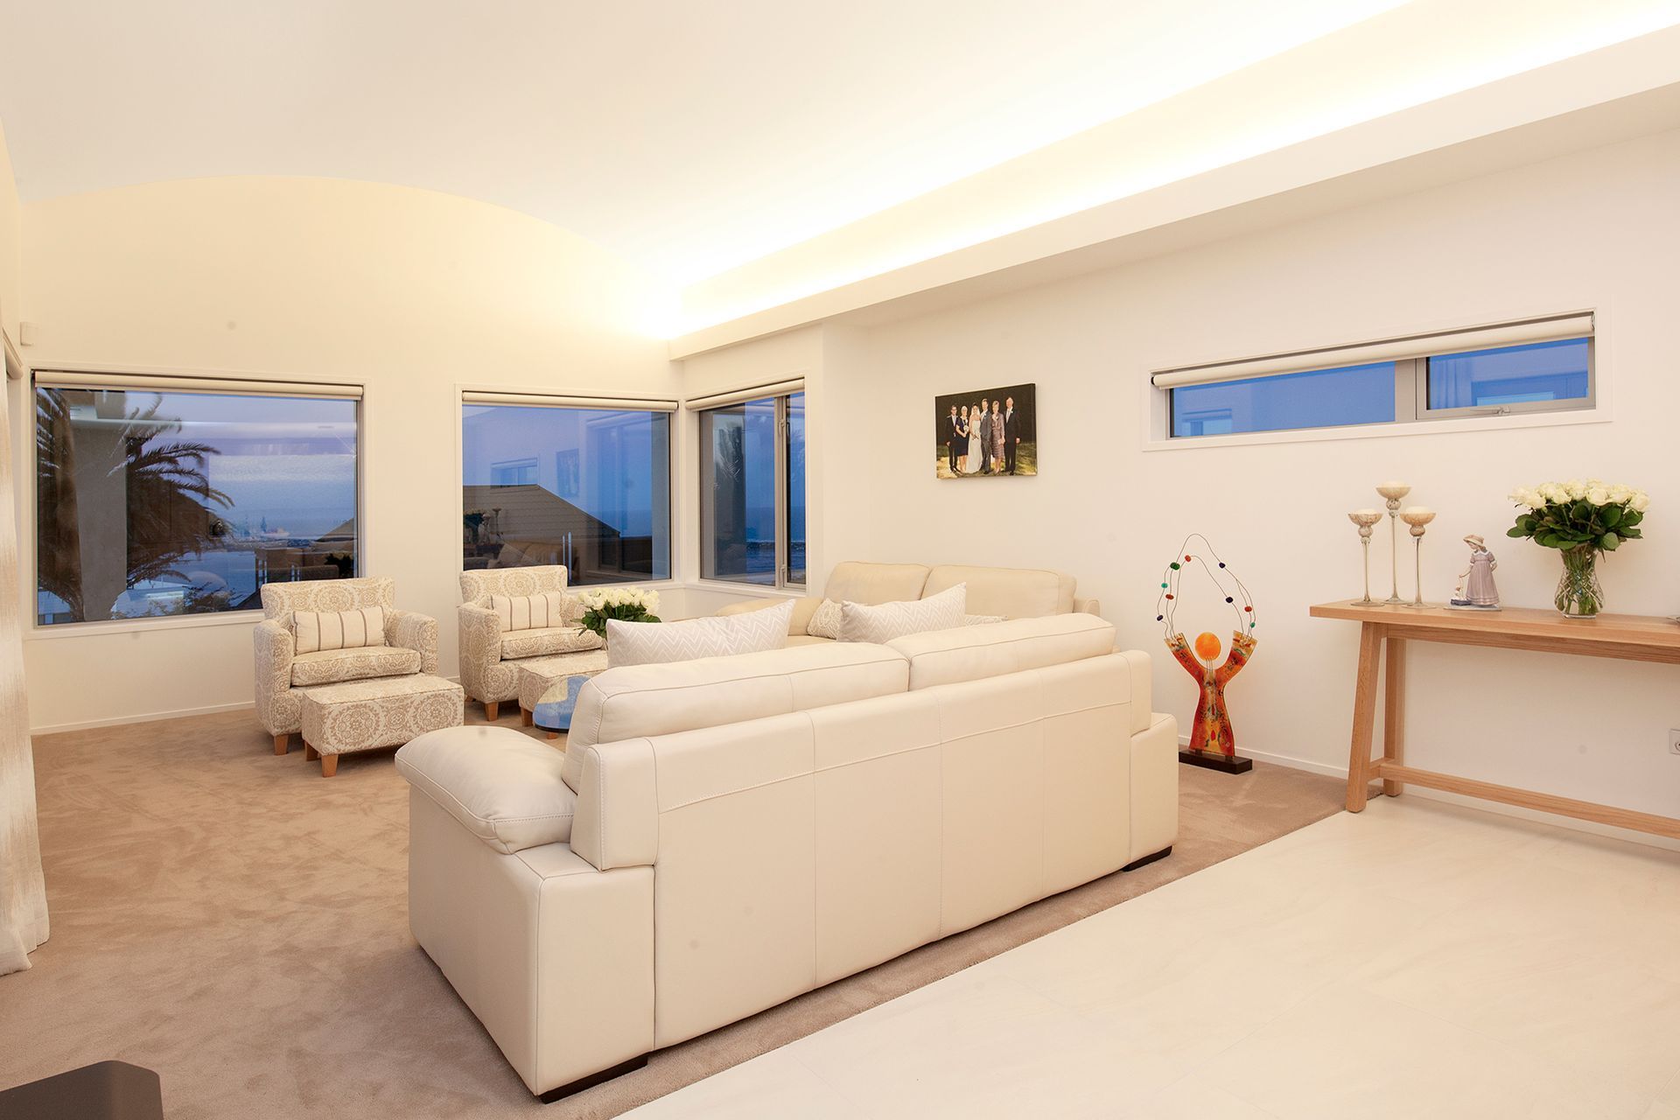
Heading upstairs leads you past a hanging feature pedant light in the stairwell. The first floor greets you with large bi-fold doors into the dining room area, which features a high arched ceiling and a large crystal ball chandelier. Adjacent to the dining room is the designer Rotpunkt German kitchen. This area which is the hub of the home along with the living area which has breathe taking views of the city, ocean and the Kaikoura coastline.
Nothing was speared in the kitchen with top of the line appliances: Caesarstone tops, LED strip lighting, American Oak joinery and a two-metre-long hidden rangehood complete with a curved wall splash-back tiled with pearl cream mosaics.
The kitchen was designed by Angelique Armstrong of Armstrong Interiors and was produced in Germany and imported and installed by Michael Eames from European Kitchens Direct.
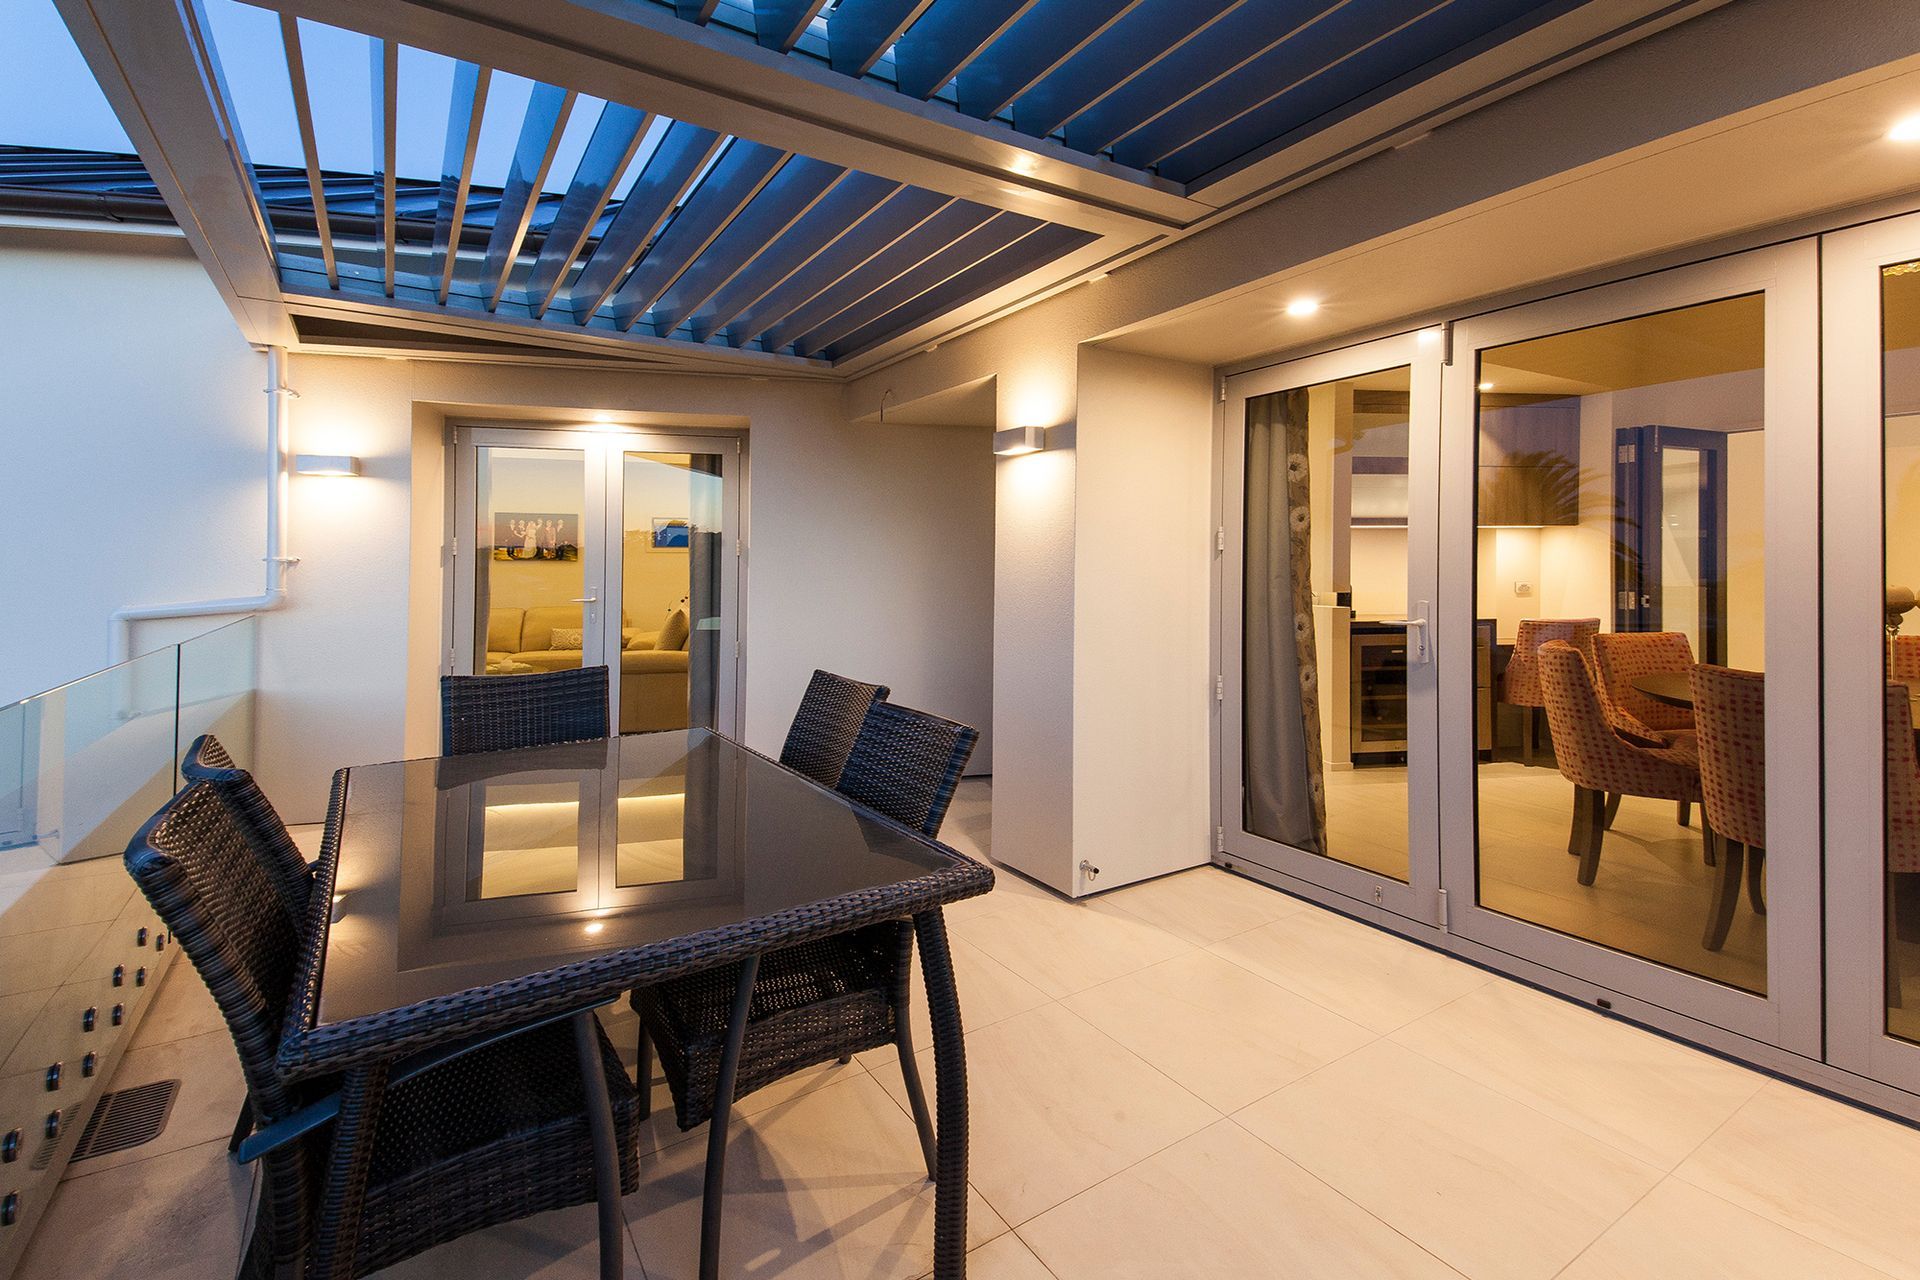
Off the main dining area exterior bi-folds lead you to a large exterior tiled deck, complete with glass balustrading and automated roof louvres for the savviest of entertainers.

Like this Project?
Hire Gregg Architectural Builders
Professional Reviews
The products behind the project
One product specified into this build from one supplier, a verified ArchiPro member. Tap through to specifications, suppliers and lead times.

Professionals used in
this project
The practices and trades credited on this project.



More projects from
Gregg Architectural Builders
Other work by Gregg Architectural Builders, across every category they build in.


More in
Renovations
Everything else in Renovations, from every practice on ArchiPro.


Next Project
Keep scrolling