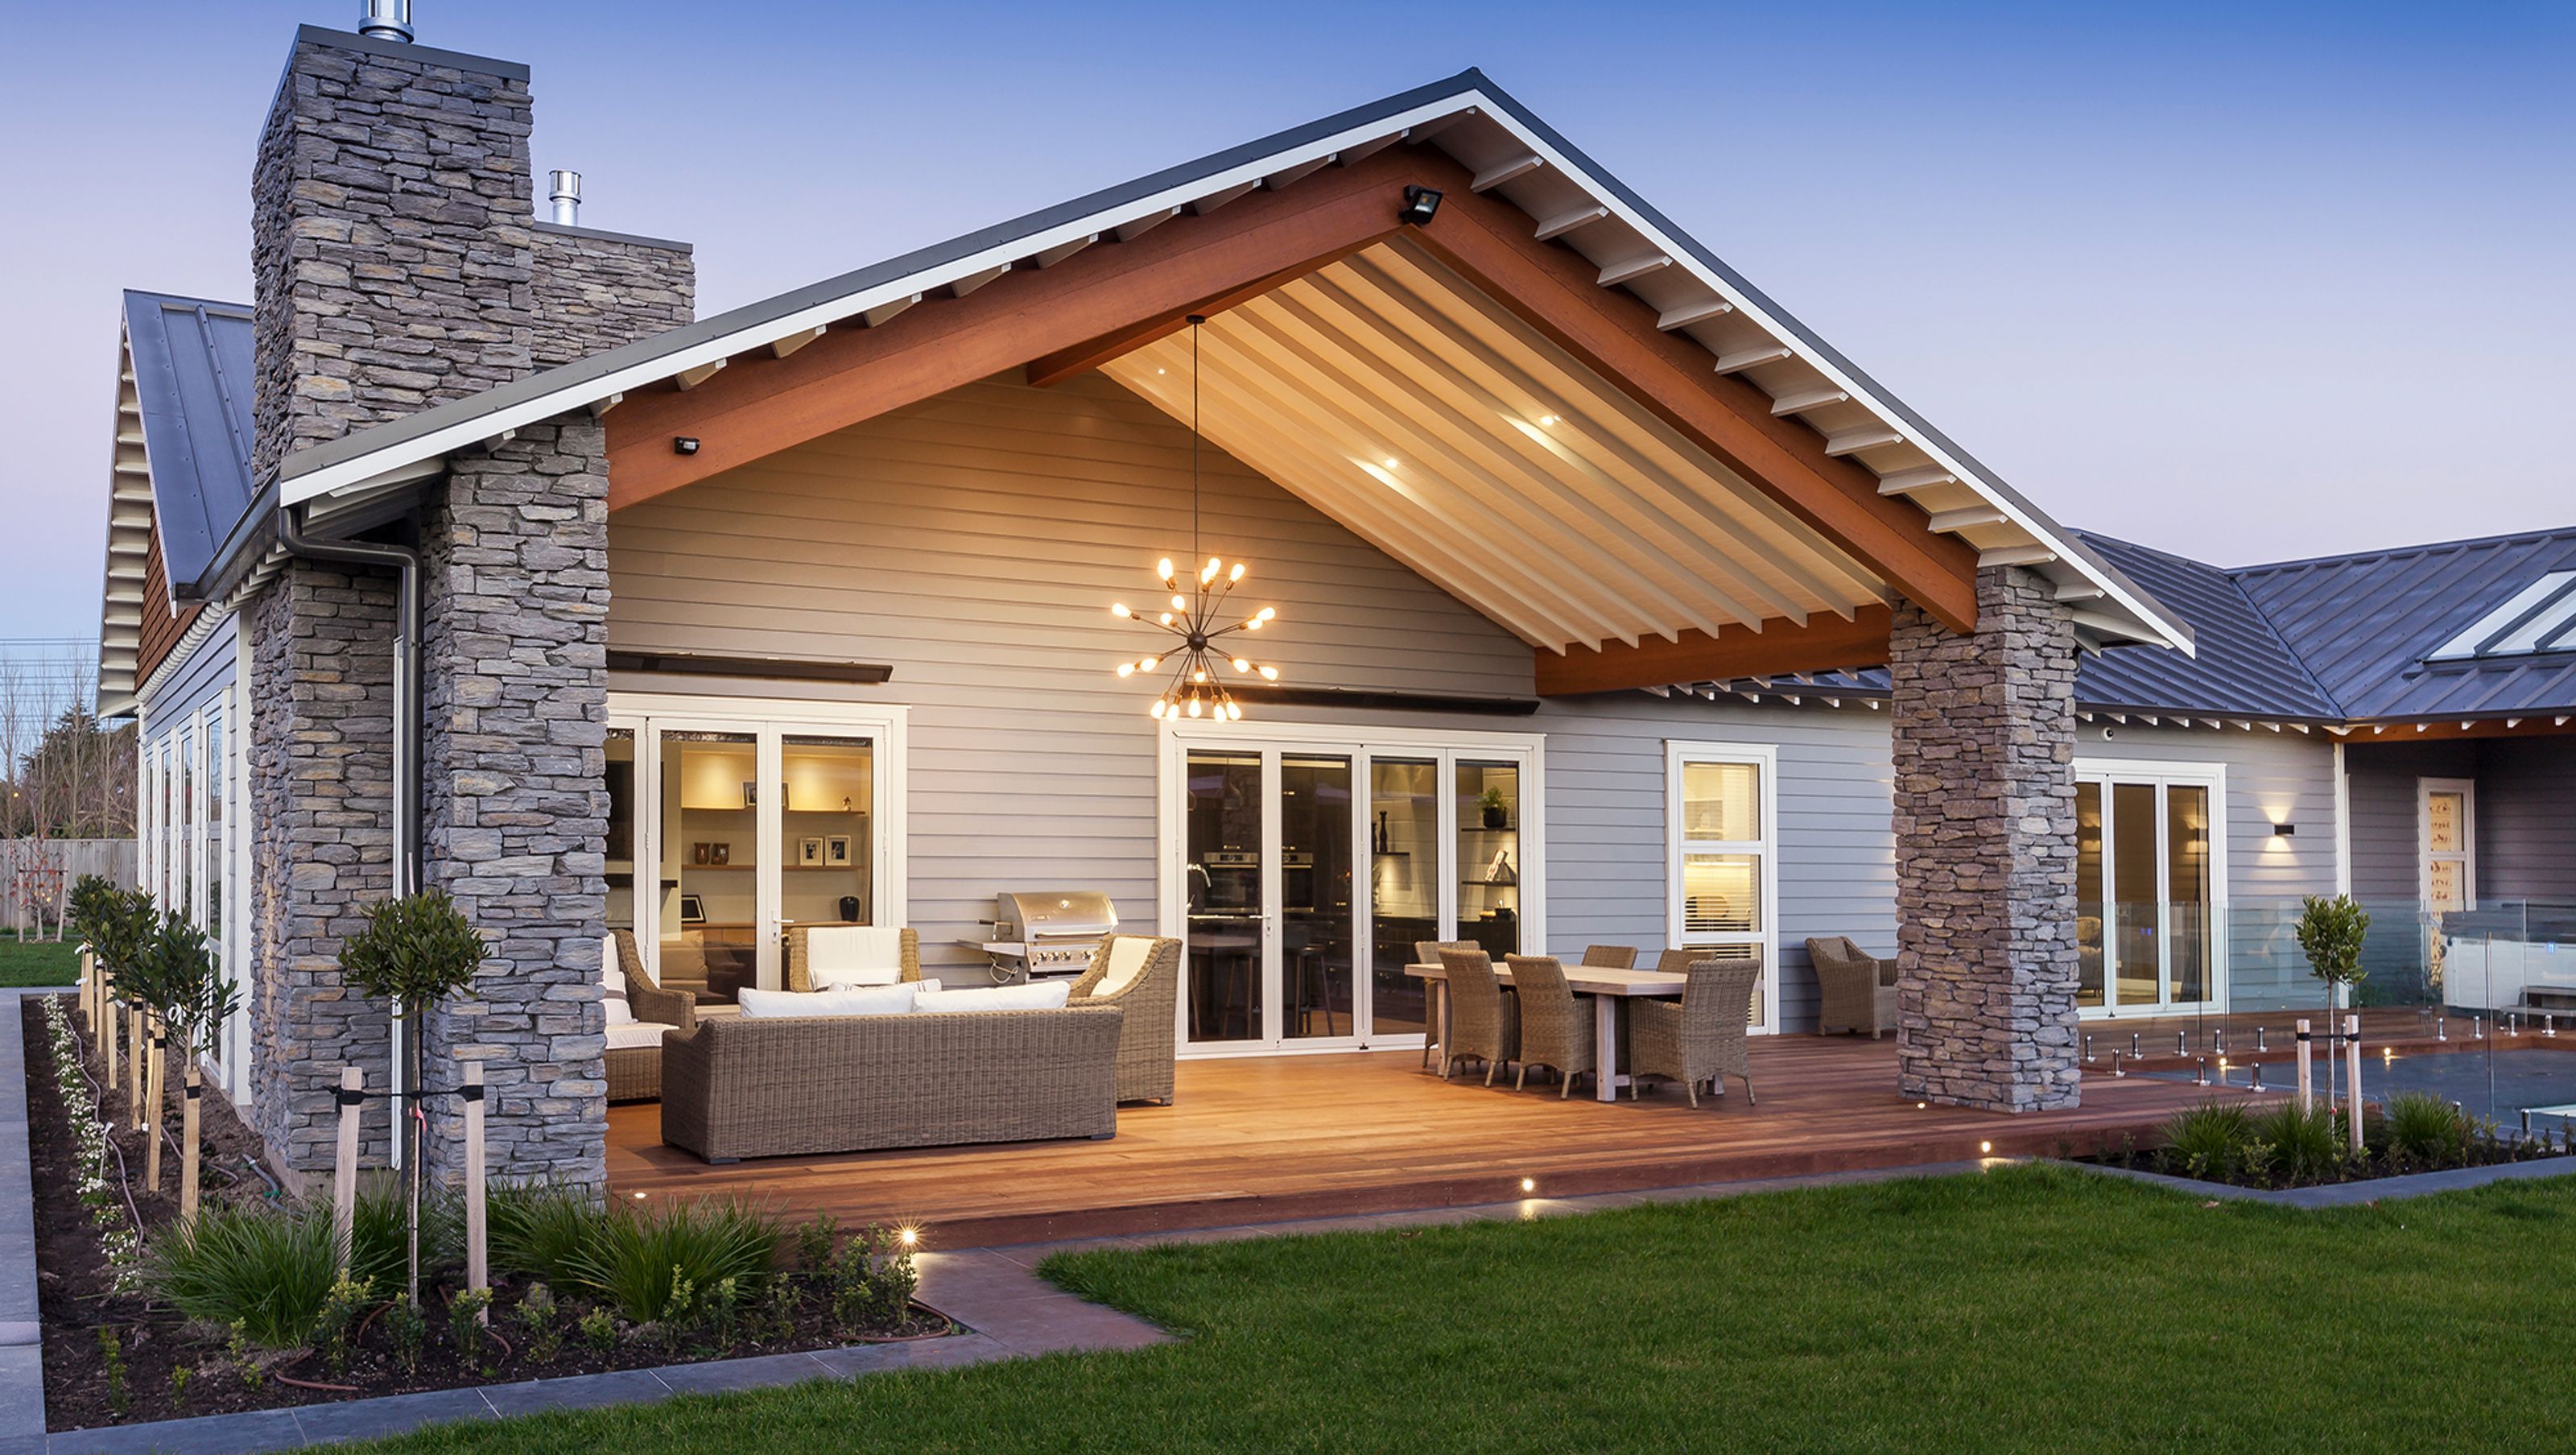

A luxurious five-bedroom family home in Avonhead, Christchurch, featuring modern elegance, open-plan living, and extensive amenities including a cinema room, gym, in-ground pool, and spacious grounds, designed by Kelly Rush of Krush Architecture Ltd.
The moody and modern elegance of this expansive abode in Avonhead, a five-bedroom family home in Christchurch designed by Kelly Rush of Krush Architecture Ltd., is full of texture. Flanked by stone pillars and cedar shingles, this low-lying weatherboard house is Aspen lodge meets California bungalow.
Hardwood floors lead you to open-plan living complete with designer kitchen and butler’s scullery, whilst also making space for separate formal dining and living rooms.
The house is divided into wings to give it formality, and various fireplaces positioned inside and out ensure a year-round warm ambience.
Evoking an air of Manhattan elegance, the interior of this house is all about dark and luxurious tones – from the tiling and light fittings to the joinery it’s all about black, grey, silver, and gold.
The Avonhead property is also equipped for fine living with a cinema room, standalone gym, in-ground pool and pool house, covered entertaining areas, sprawling green grounds, and even a seven-car garage. Built for a large family in need of privacy, this house achieves distinction without giving seeming intimidating.


Like this Project?
Hire Gregg Architectural Builders
Professional Reviews
The products behind the project
One product specified into this build from one supplier, a verified ArchiPro member. Tap through to specifications, suppliers and lead times.

Professionals used in
this project
The practices and trades credited on this project.



More projects from
Gregg Architectural Builders
Other work by Gregg Architectural Builders, across every category they build in.


More in
Luxury Homes
Everything else in Luxury Homes, from every practice on ArchiPro.


Next Project
Keep scrolling