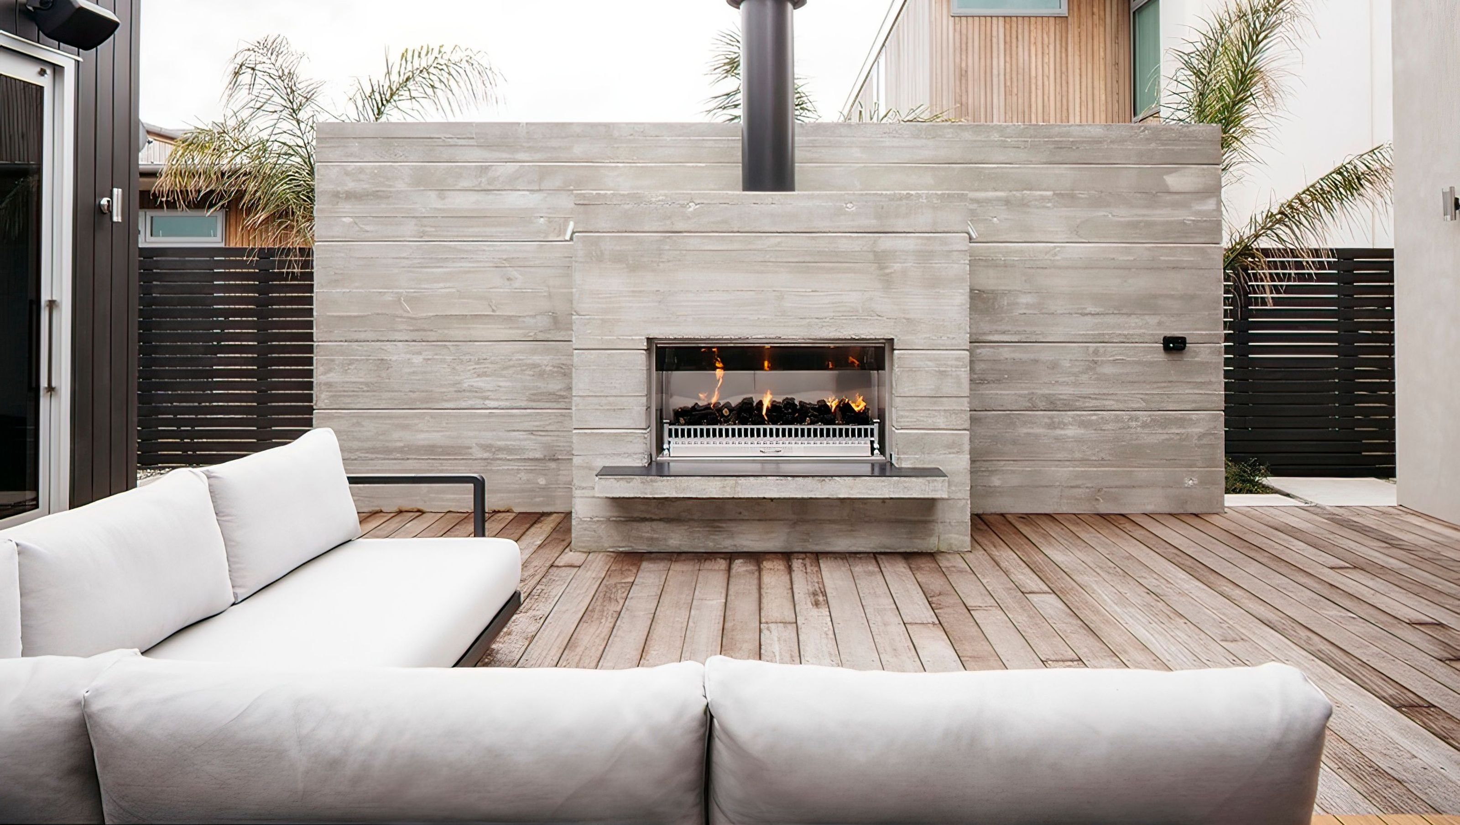

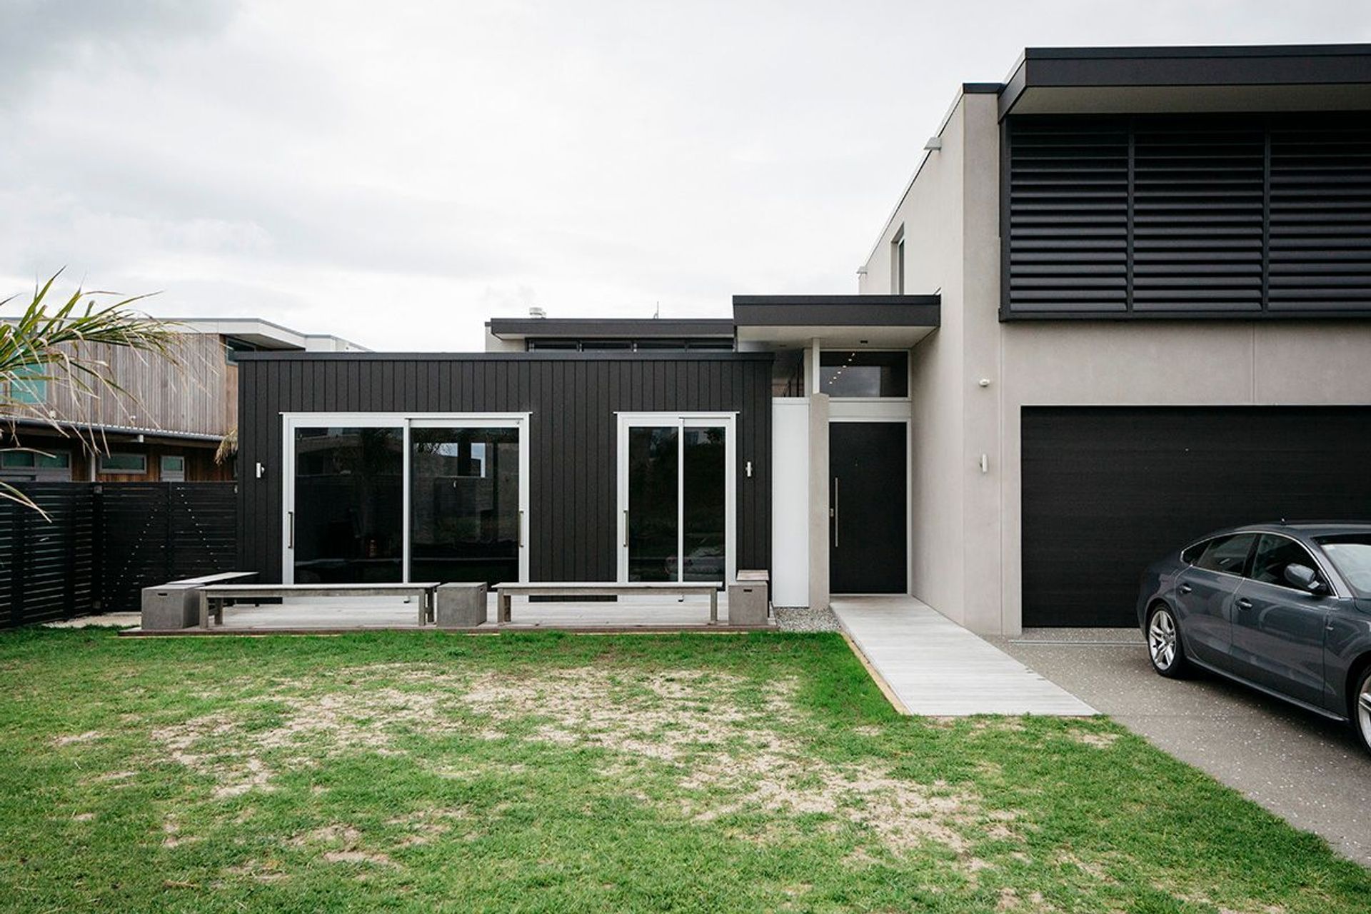

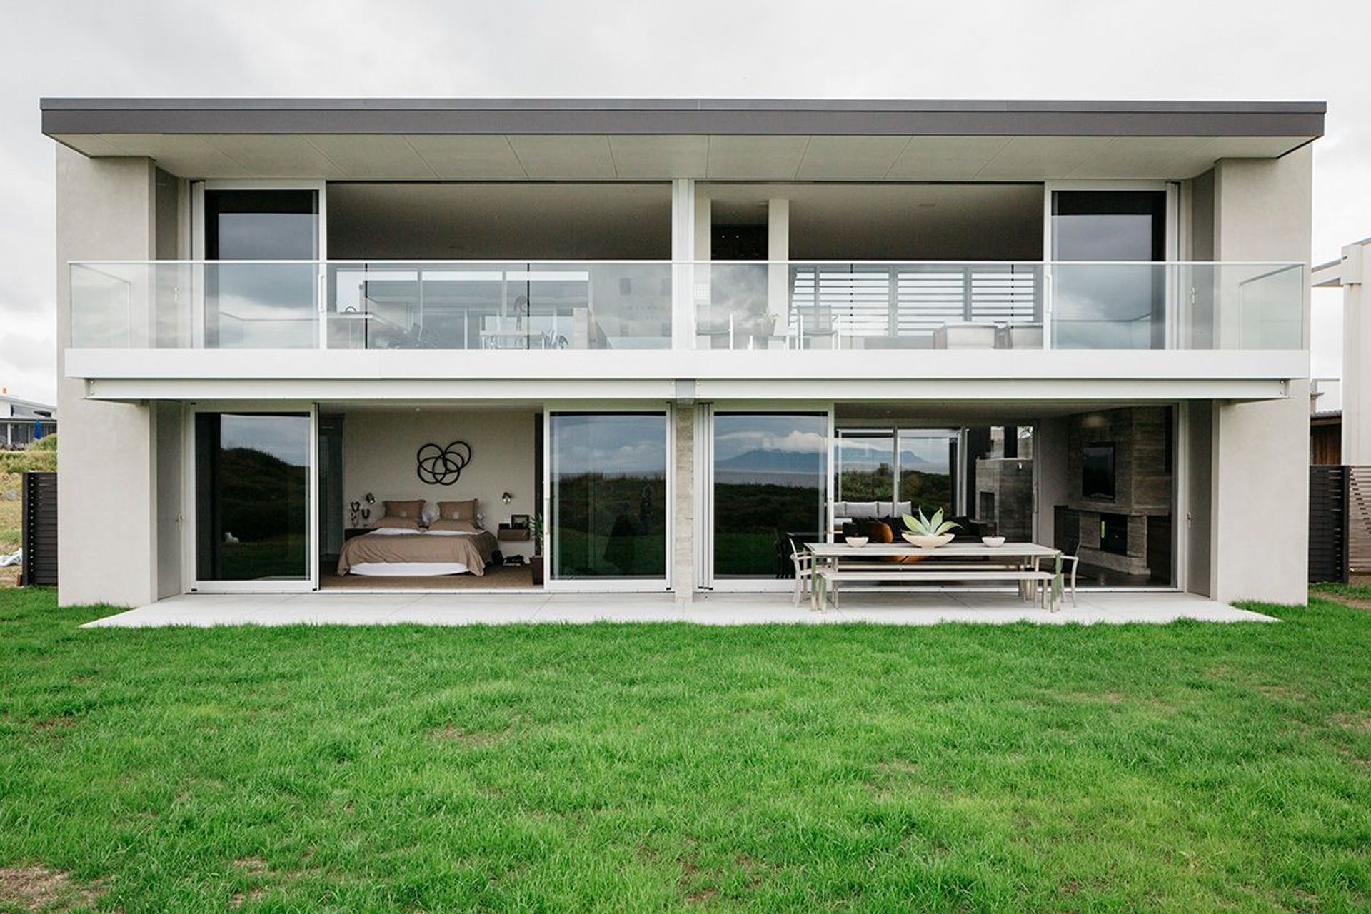
A tactile masterpiece featuring elegant design, flexible living configurations, and stunning beachfront views, with unique concrete walls, custom cabinetry, and a private central deck.
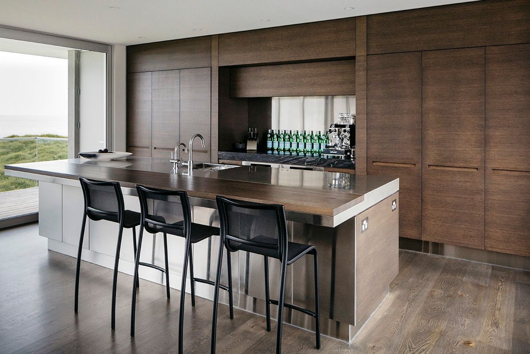
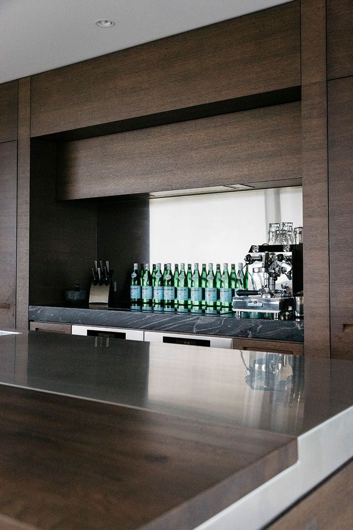
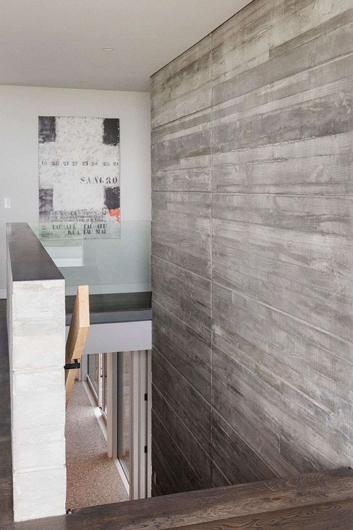
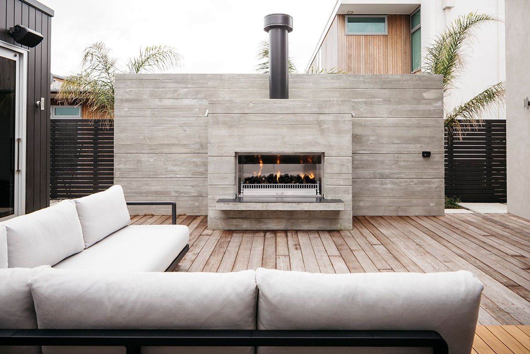
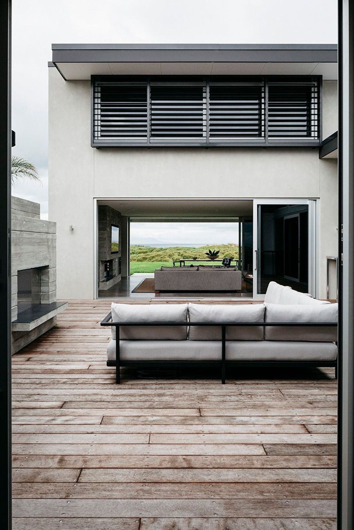
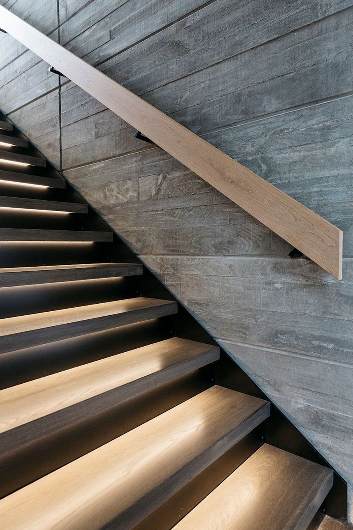
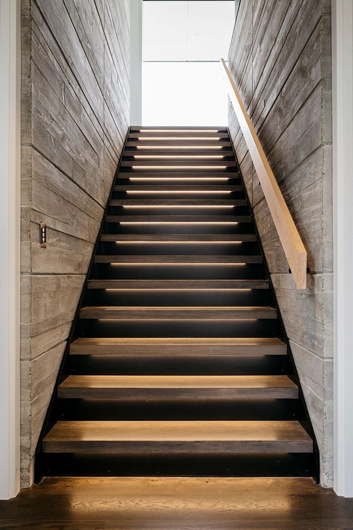
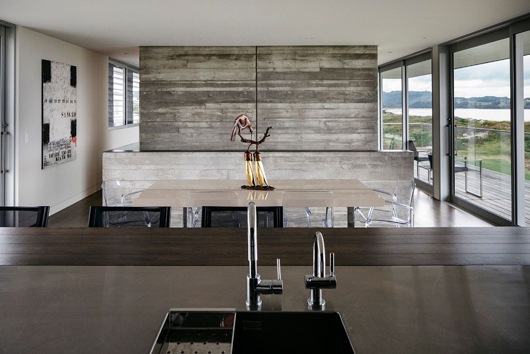
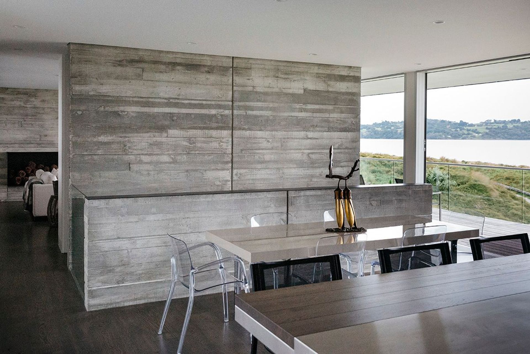
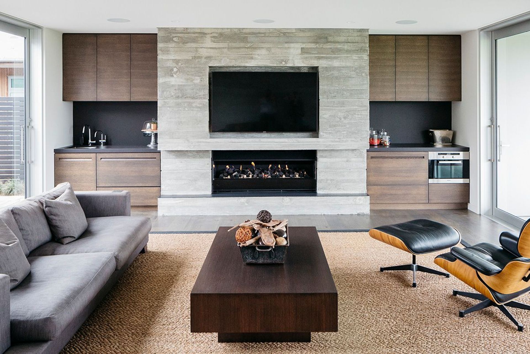
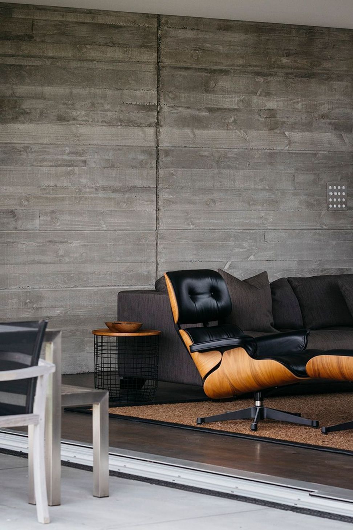
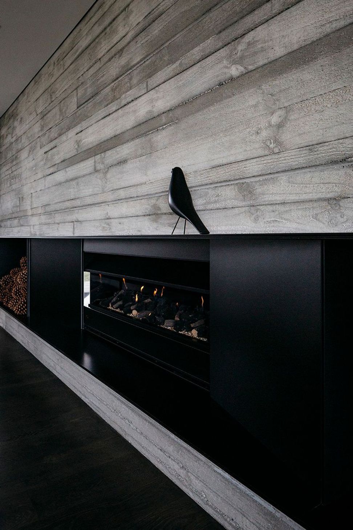
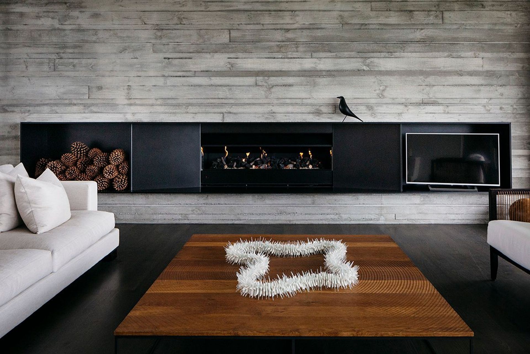
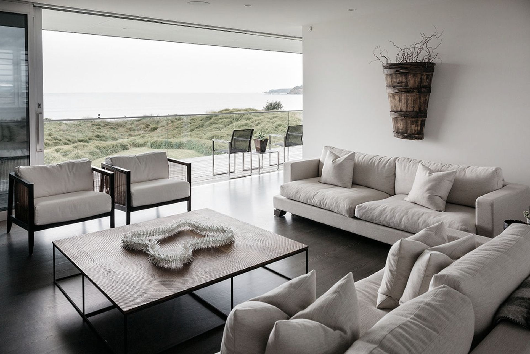
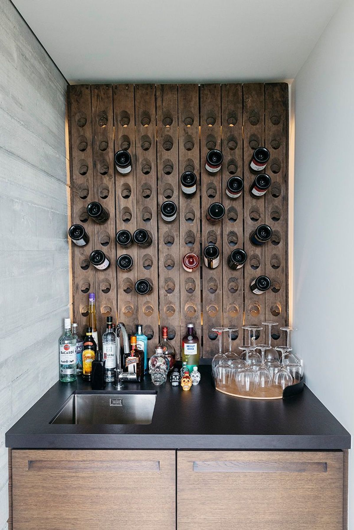
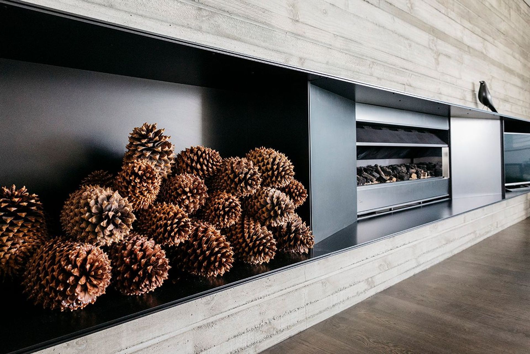
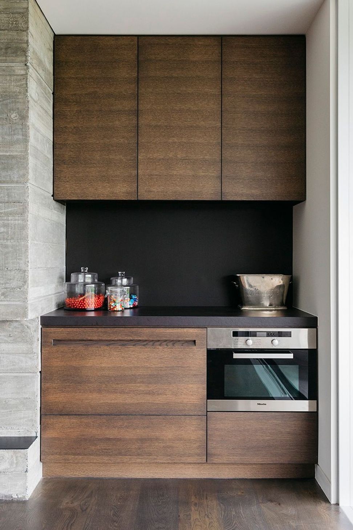
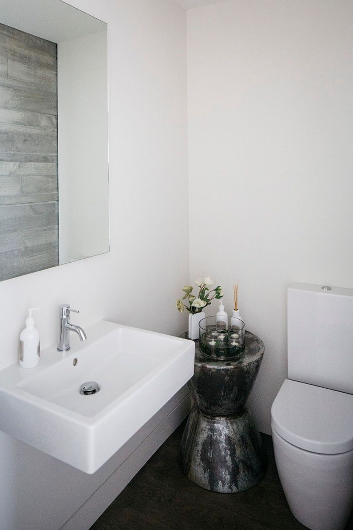

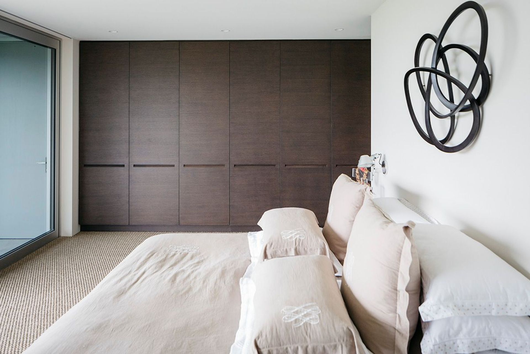
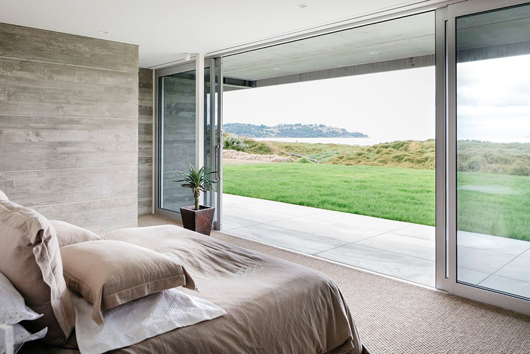
Understated elegant design, combined with clever materials, fixtures and finishes - give this home the feeling of a tactile masterpiece. Hulena Architects designed the solid concrete masonry sto plaster system house to be built in stages providing flexible living configurations for the owners, their family and guests. Features include: unique internal and external in-situ concrete walls, built-in custom cabinetry, striking under-lit staircase, private and sheltered central deck with cosy outdoor fireplace, huge floor-to-ceiling stacker sliders which maximise the impressive beachfront aspect and seamlessly open the indoors to the outdoors.
Like this Project?
Hire Warkworth Construction
Professional Reviews
Professionals used in
this project
The practices and trades credited on this project.







More projects from
Warkworth Construction
Other work by Warkworth Construction, across every category they build in.


More in
Residential
Everything else in Residential, from every practice on ArchiPro.


Next Project
Keep scrolling