
Dunedin Campus Upgrade
Dunedin Campus Upgrade

- 171.7K profile views
- 30 saves
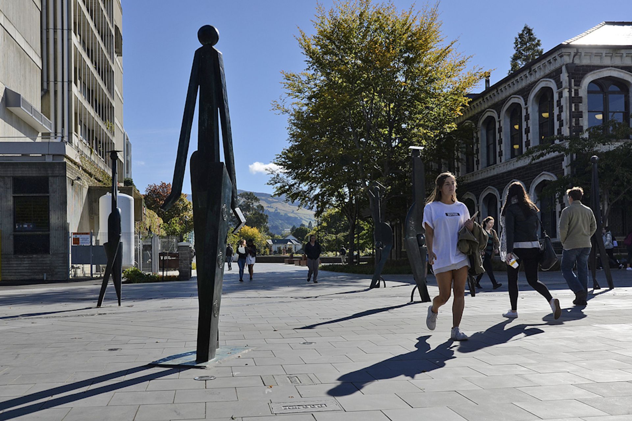
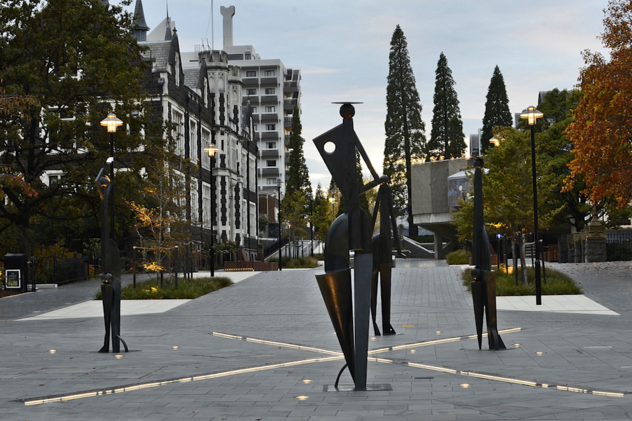
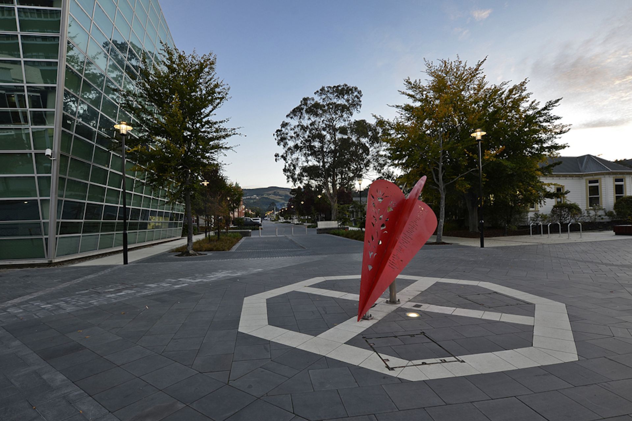
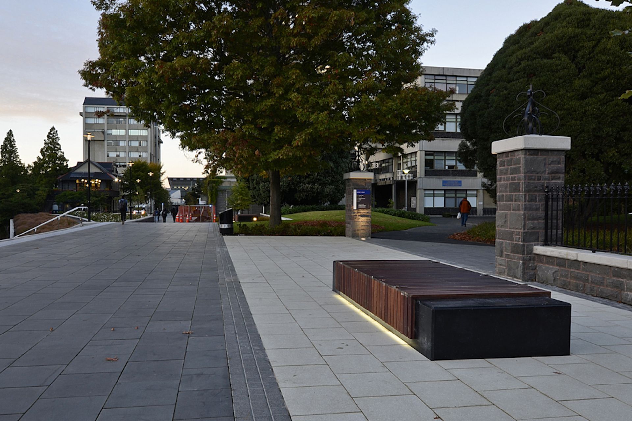
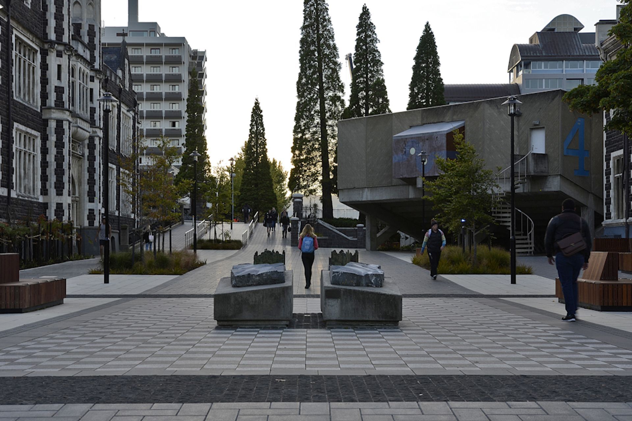
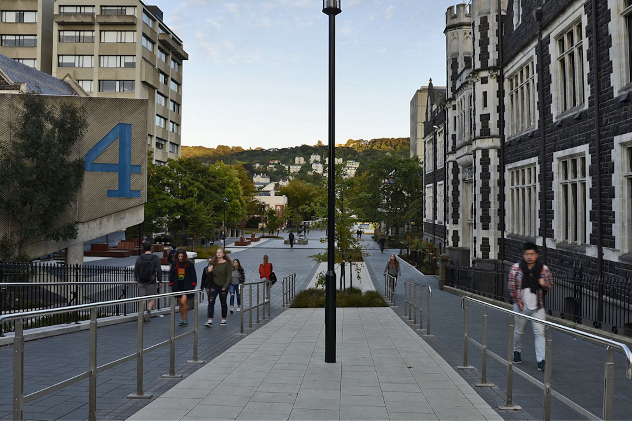
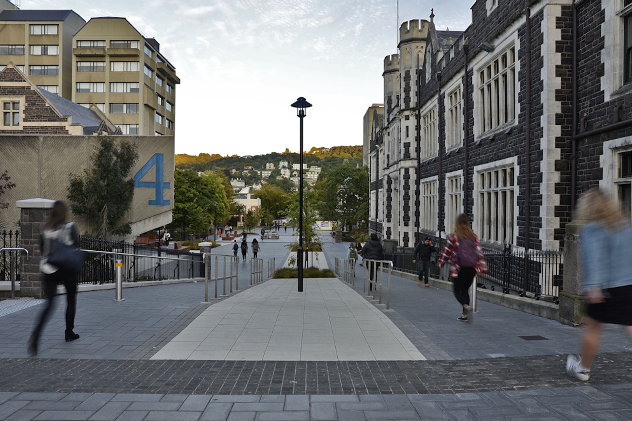
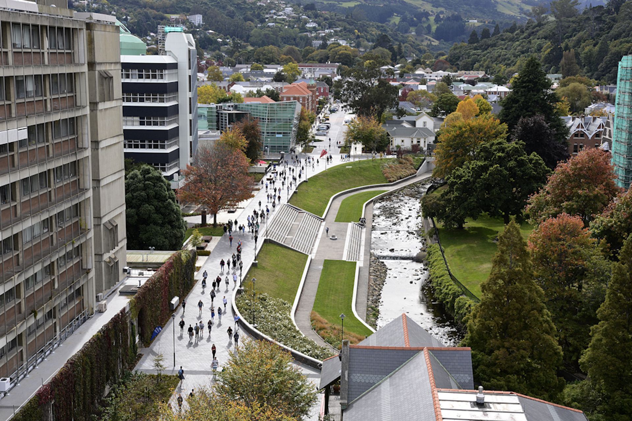
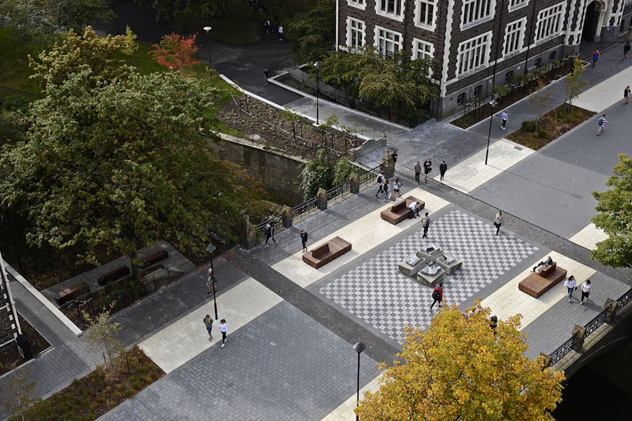
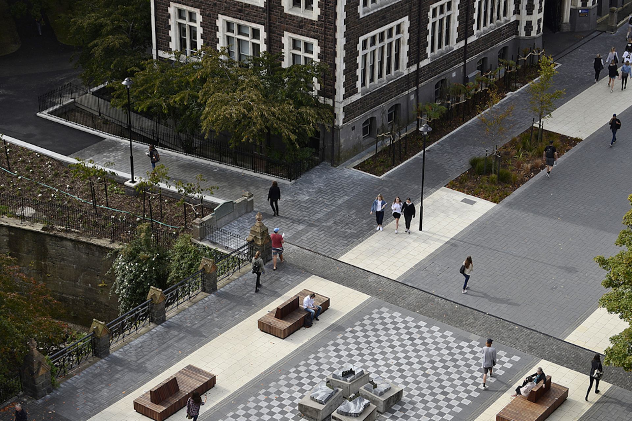
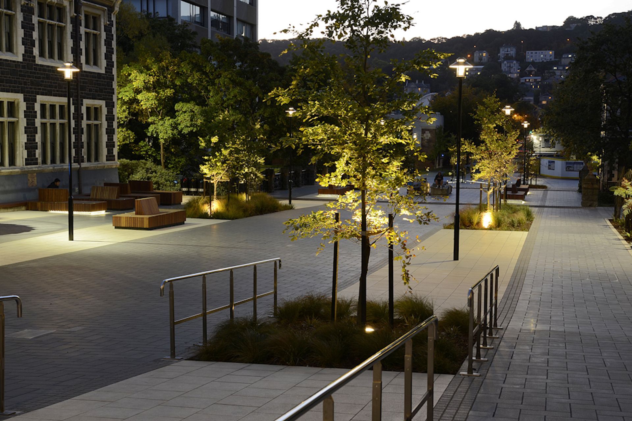
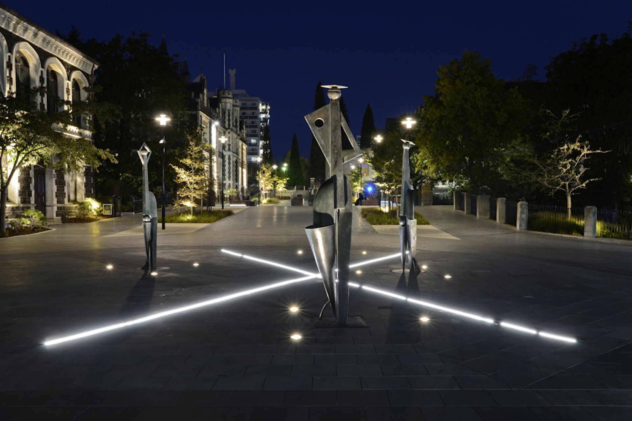
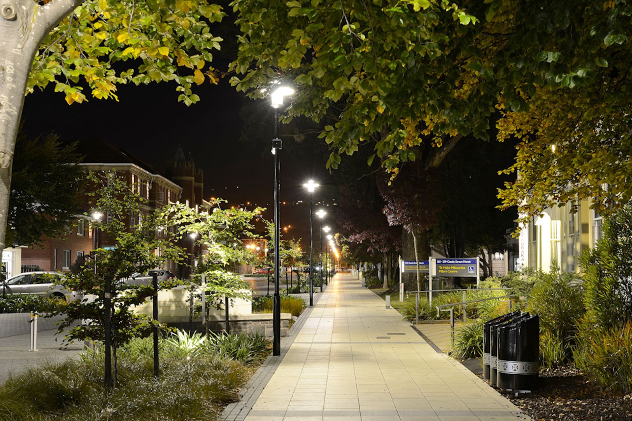
Comprehensive upgrade of Dunedin University's central campus, featuring Terrazzo Veneto and Bluestone paving, enhancing accessibility and pedestrian flow, with over 12,000m2 of pavers and 5,000 plants, including a striking sculpture by Paul Dibble.
Working for University of Otago and Jacobs NZ Ltd, DCM Urban and Mike Moore Landscape Architects prepared concept plans for an extensive overhaul of the central area of the Dunedin Campus. Detailed design documents, contract documents and site supervision were completed.
The design concepts built on a previous concept plan developed for the campus by Polis Group, updating and amending following consultation with key stakeholders. A key desire was to improve accessibility for all users and opening up the campus to improve pedestrian flows as well as integrating with an eclectic group of buildings. Over 12,000m2 of pavers were installed and over 5,000 plants using a mix of exotic and native species. Artwork was incorporated into the project including a striking sculpture by Paul Dibble.
(Words by https://nzila.co.nz/showcase/university-of-otago-central-campus-landscape-impro)
- Landscape Architect: DCM Urban and Mike Moore
- Main Contractor: Downer
- Paving Installed: Terrazzo Veneto and Bluestone Paving
- Completed Images below: Photo Credits: Michael McQueen
Like this Project?
Hire Horizon International Paving
Professional Reviews
Professionals used in
this project
The practices and trades credited on this project.

More projects from
Horizon International Paving
Other work by Horizon International Paving, across every category they build in.


Everything else in Higher Education and Research Facilities, from every practice on ArchiPro.


Next Project
Keep scrolling