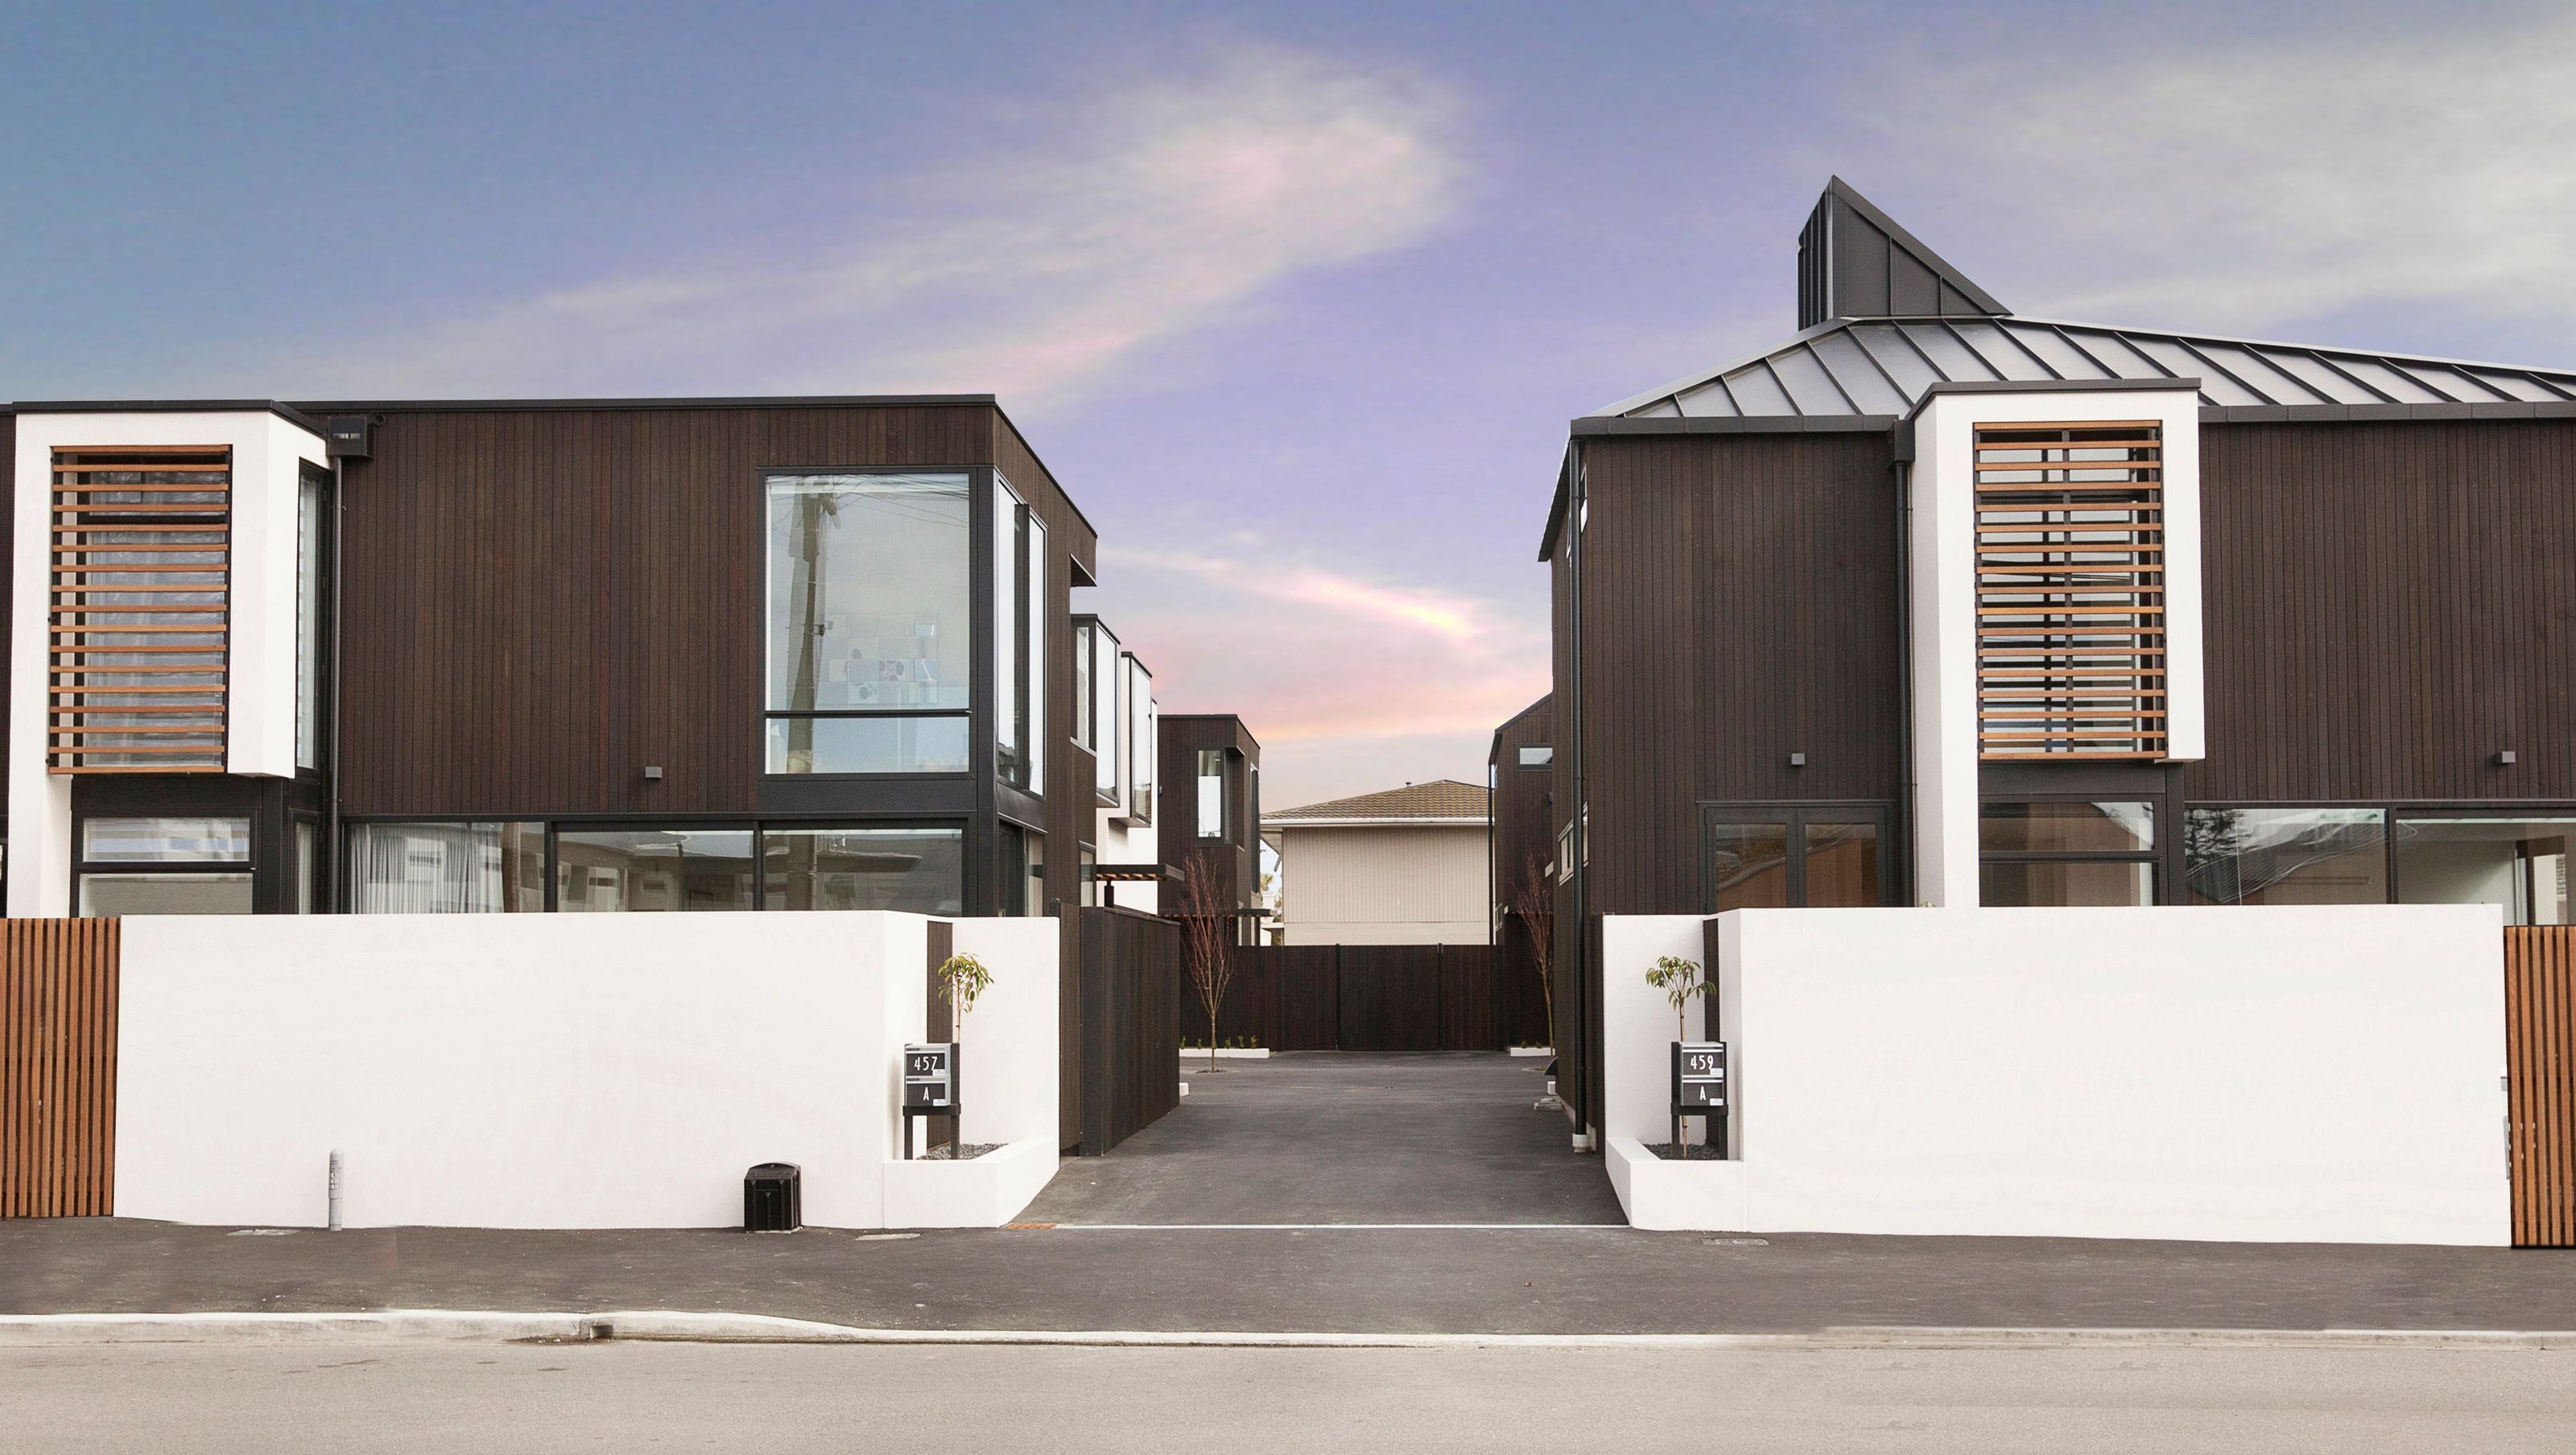

Contemporary townhouse development in Christchurch featuring four spacious 190m2 units with three bedrooms, two bathrooms, and double-height living areas that seamlessly connect to private outdoor spaces.
DURHAM STREET TOWNHOUSE DEVELOPMENT
LOCATION: Christchurch / NZ
STATUS: Completed 2016

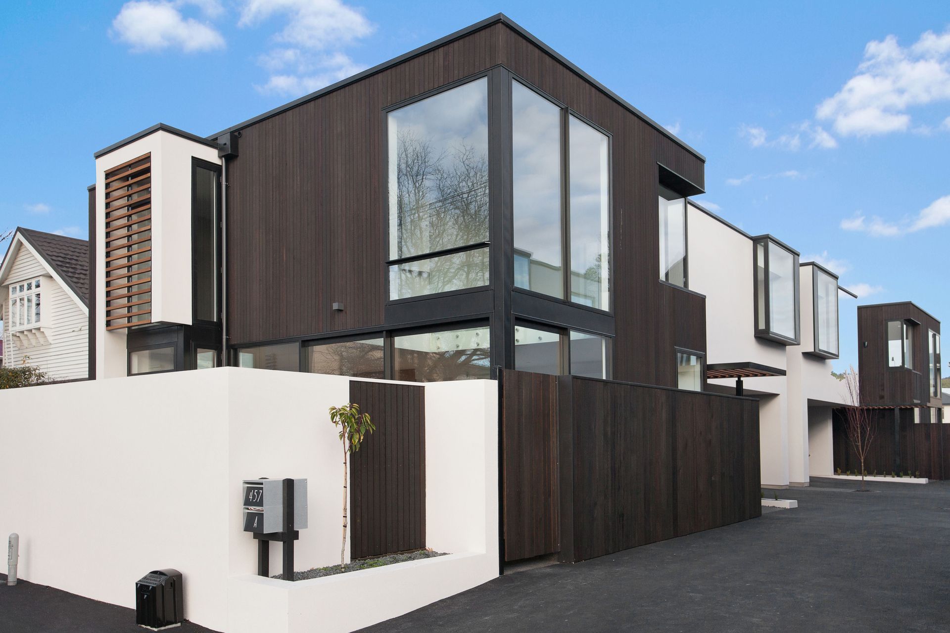
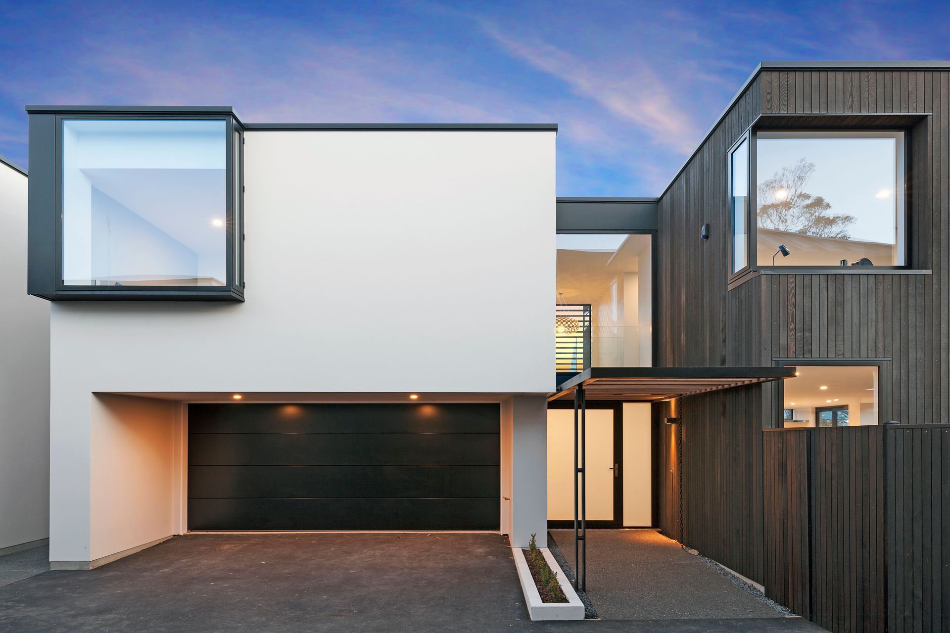
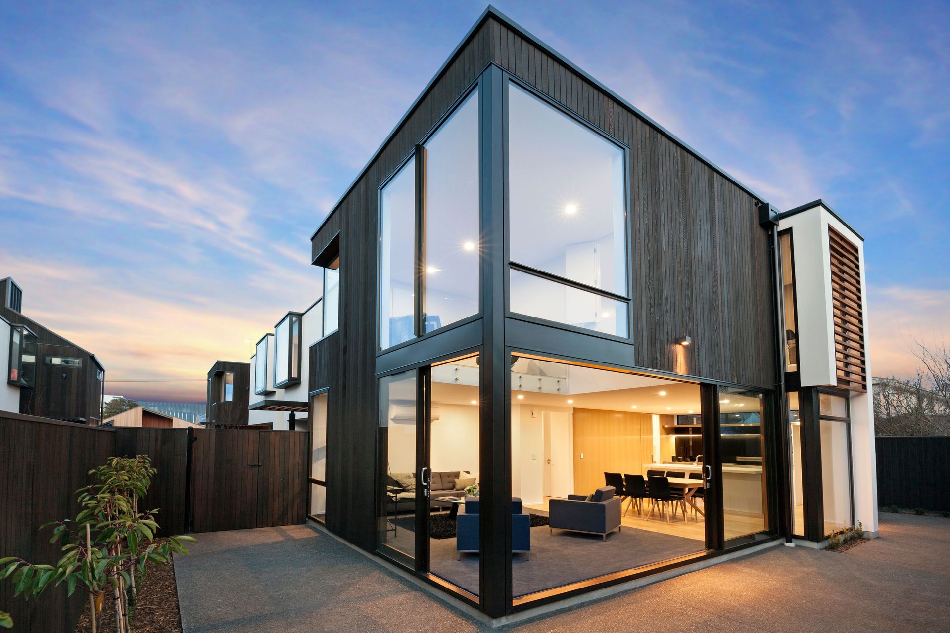
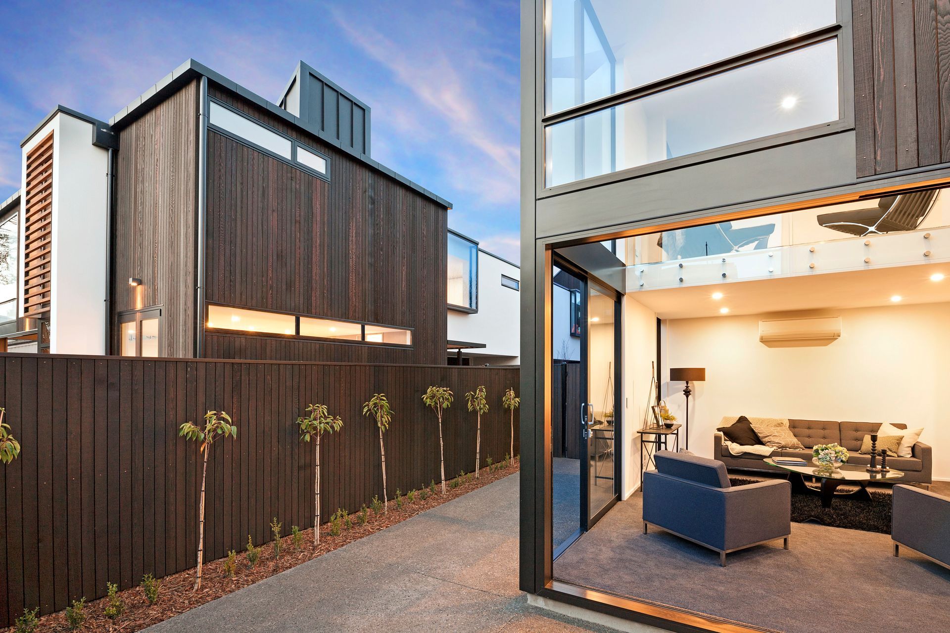

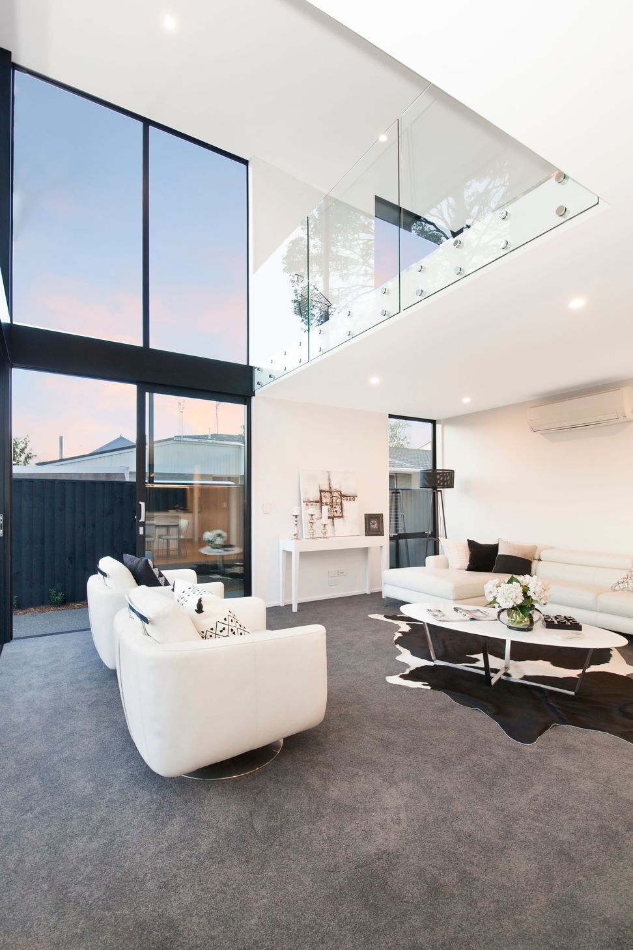
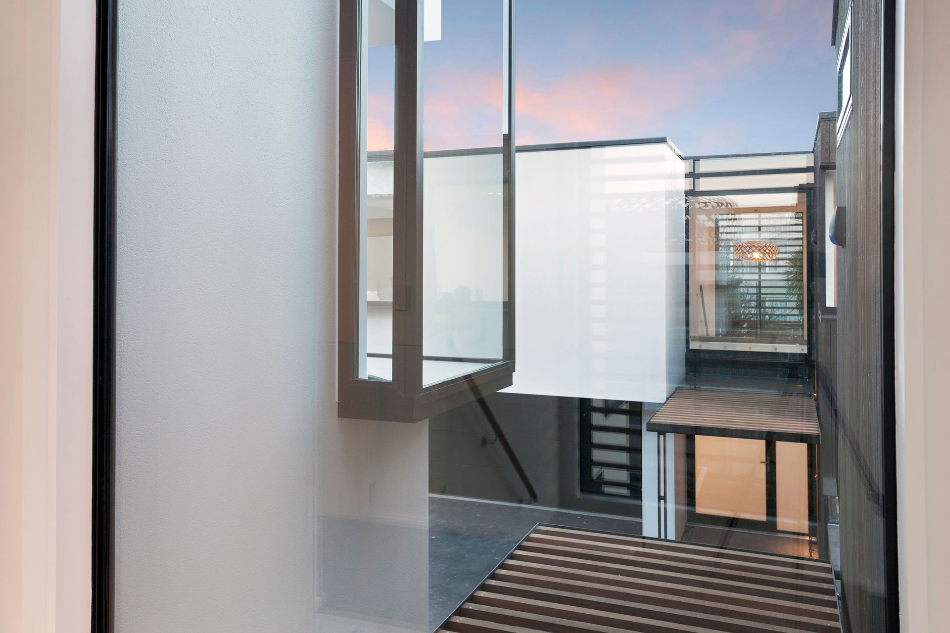
This Christchurch inner city townhouse development, comprises of 4 townhouses, each of which are approx. 190m2 and feature 3 double bedrooms, 2 bathrooms, double height living areas which open up onto private courtyards/outdoor areas and a double garage.
Each townhouse is designed to be functional and feel spacious, whilst maintaining good cross ventilation, natural daylight and a sense of privacy.
The materials comprise of a combination of vertical ship-lap cedar cladding and plaster, with the townhouses featuring interesting roof lines, angles and feature windows.



Like this Project?
Hire Borrmeister Architects
Professionals used in
this project
The practices and trades credited on this project.

More projects from
Borrmeister Architects
Other work by Borrmeister Architects, across every category they build in.


More in
Residential
Everything else in Residential, from every practice on ArchiPro.


Next Project
Keep scrolling