

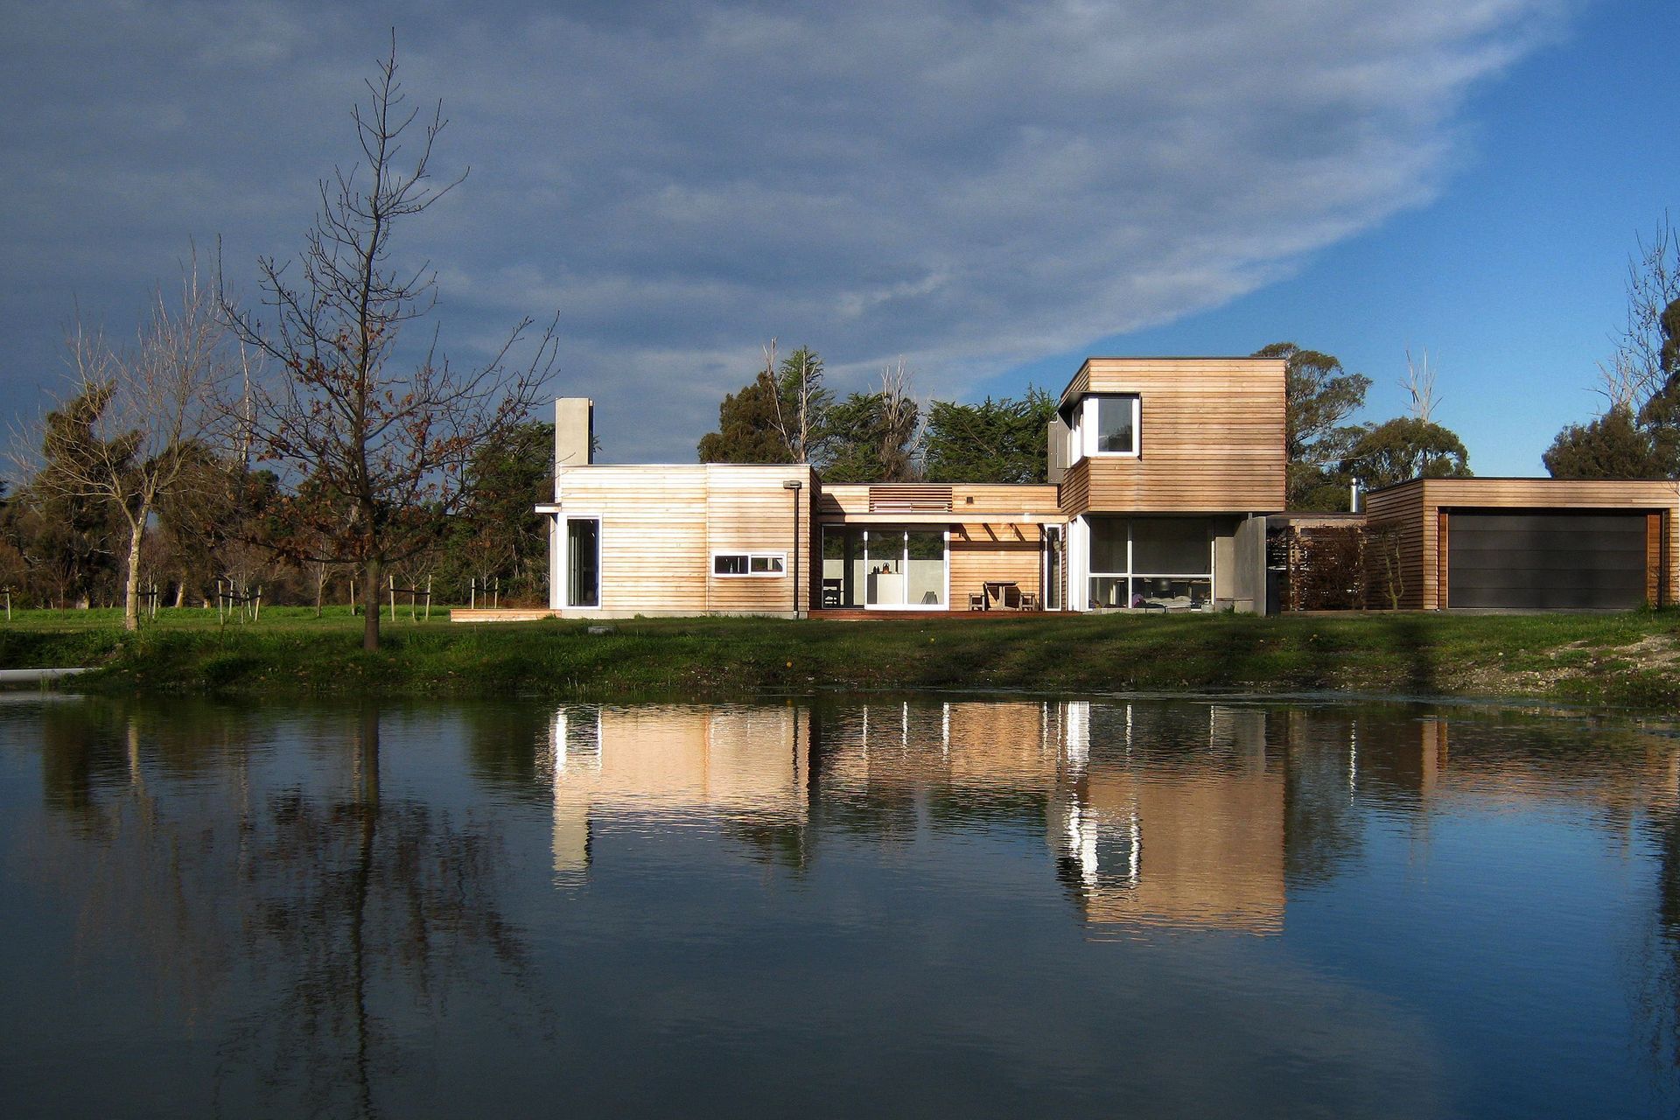
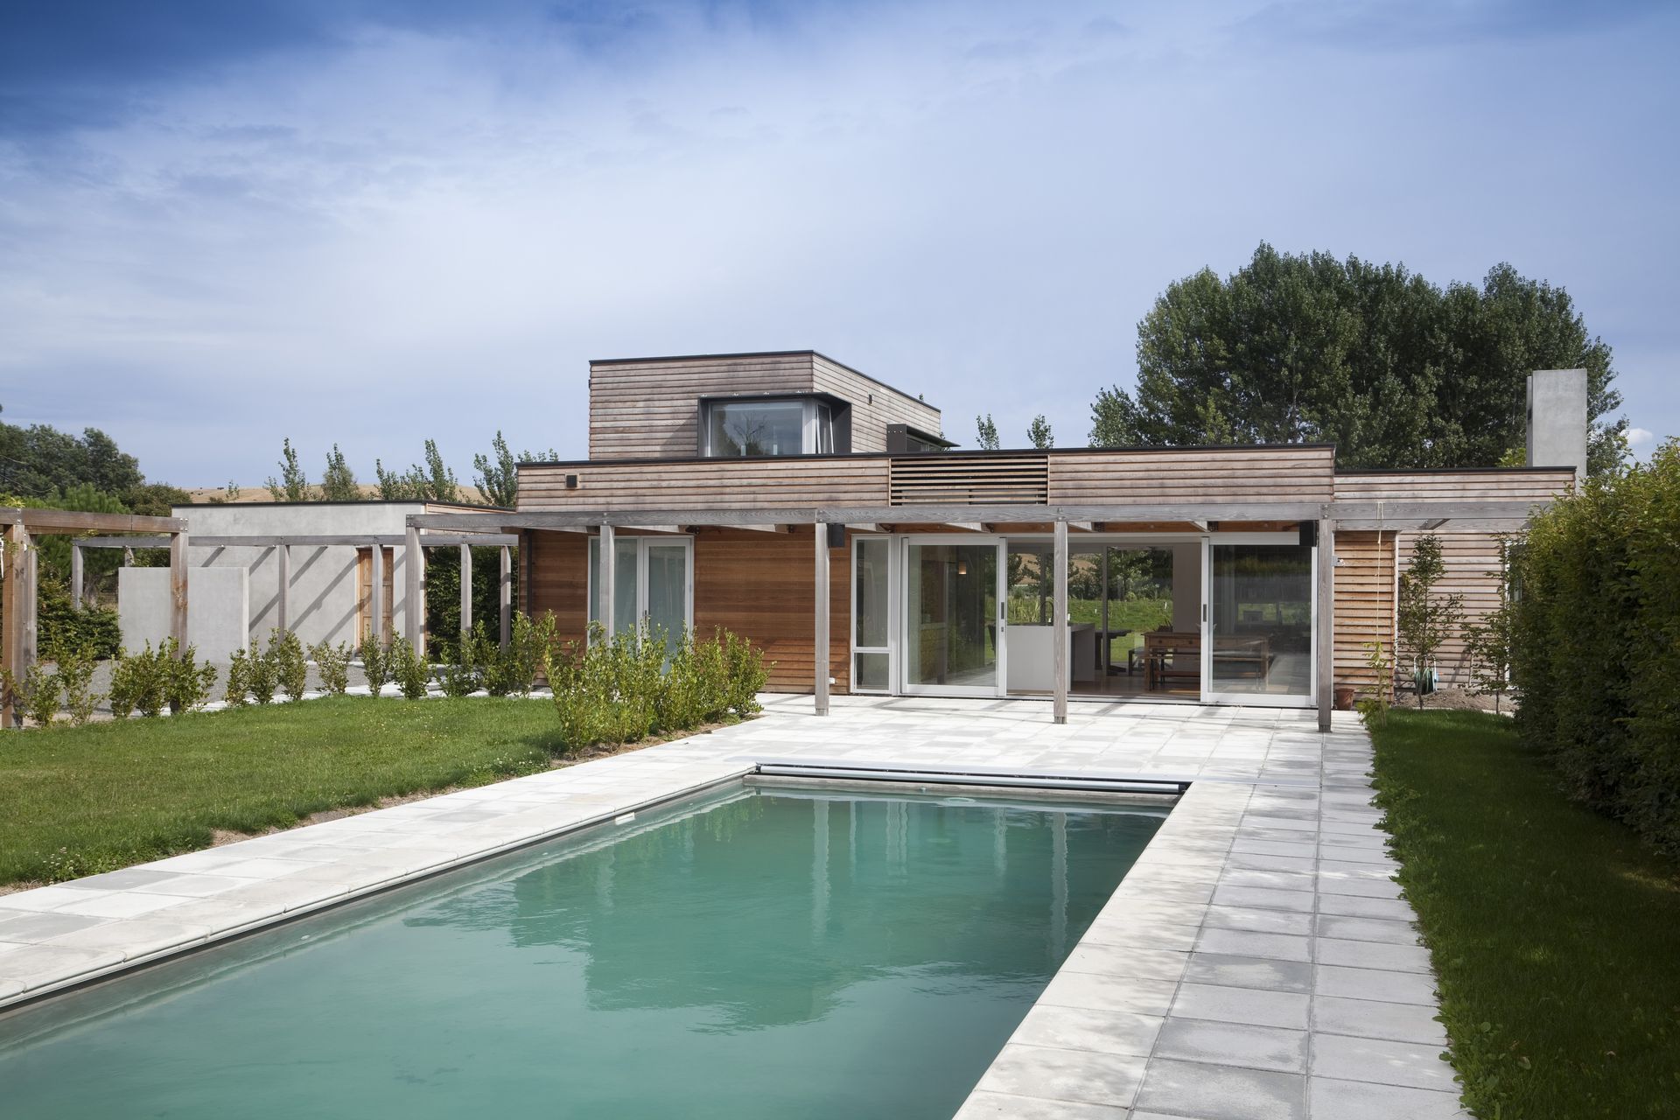
Marlborough House: A harmonious blend of small building forms and courtyards, this completed project showcases a thoughtful design that enhances the rural landscape, creating comfortable, spacious living areas with natural materials amidst the picturesque Marlborough vineyards.
MARLBOROUGH HOUSE
LOCATION: Renwick / NZ
STATUS: Completed 2010
AWARD: NZIA Local Award for Architecture 2013 (Nelson / Marlborough)
NZIA JURY CITATION:
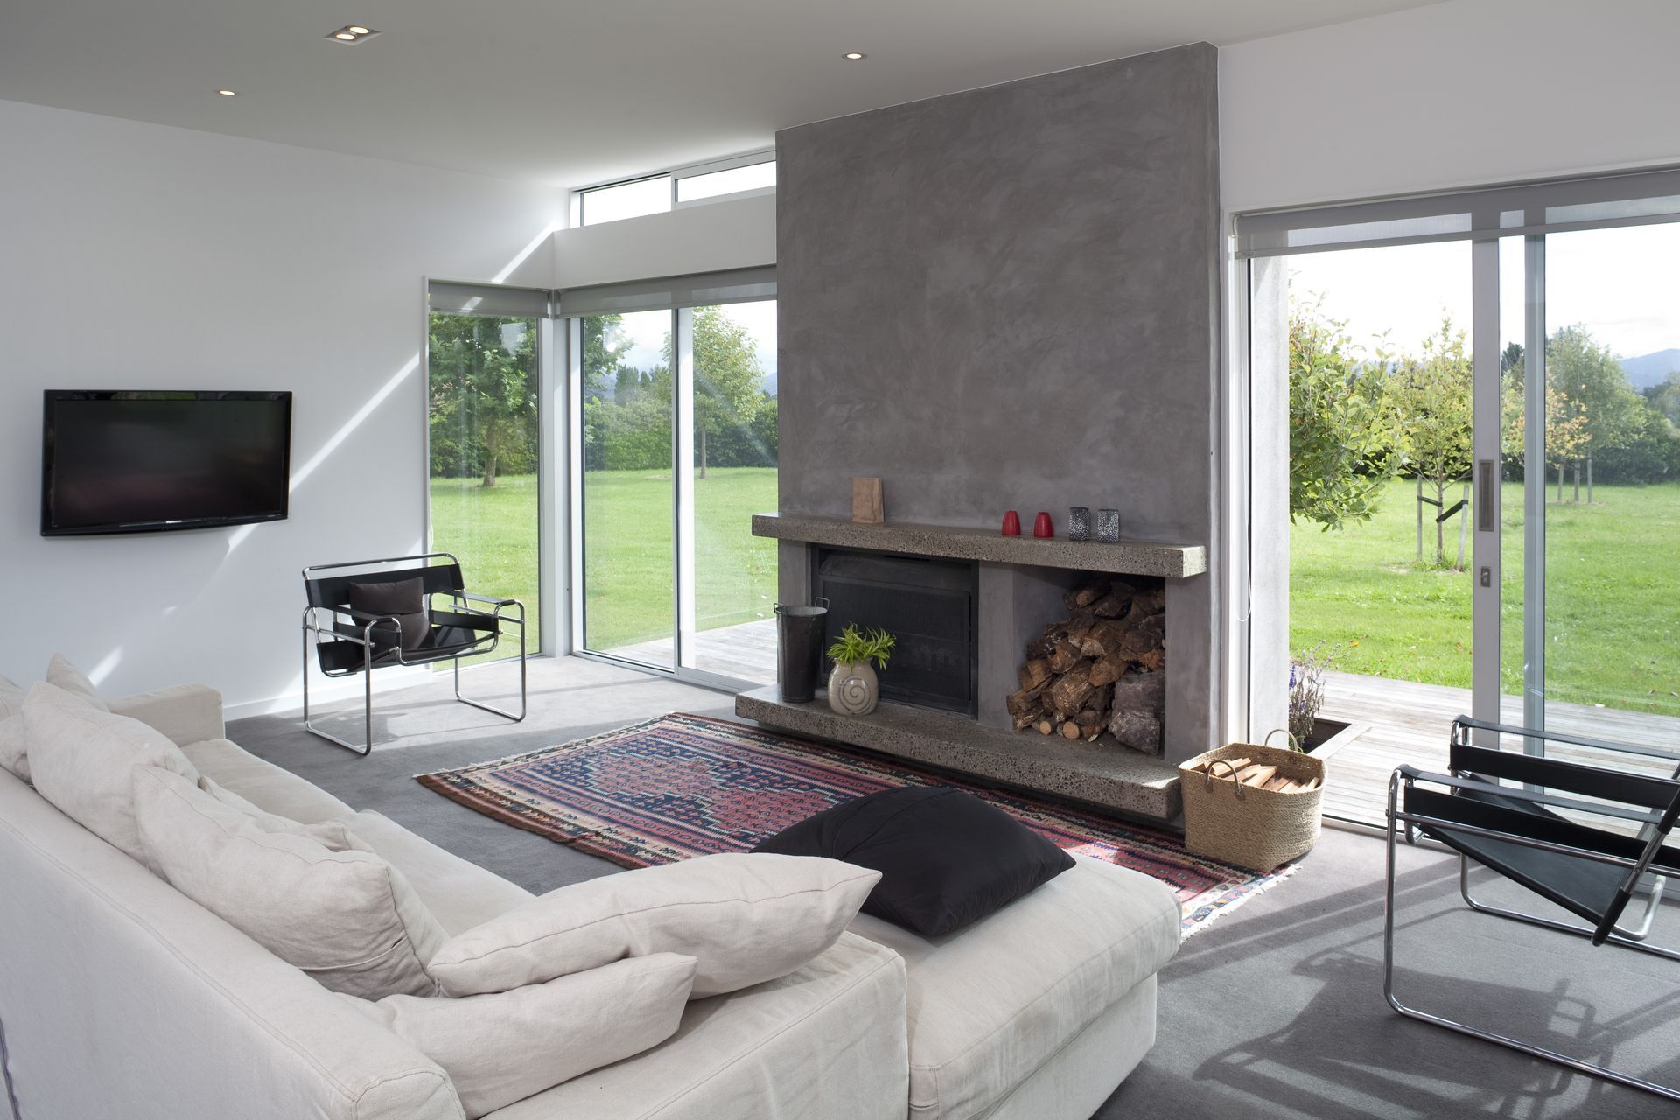
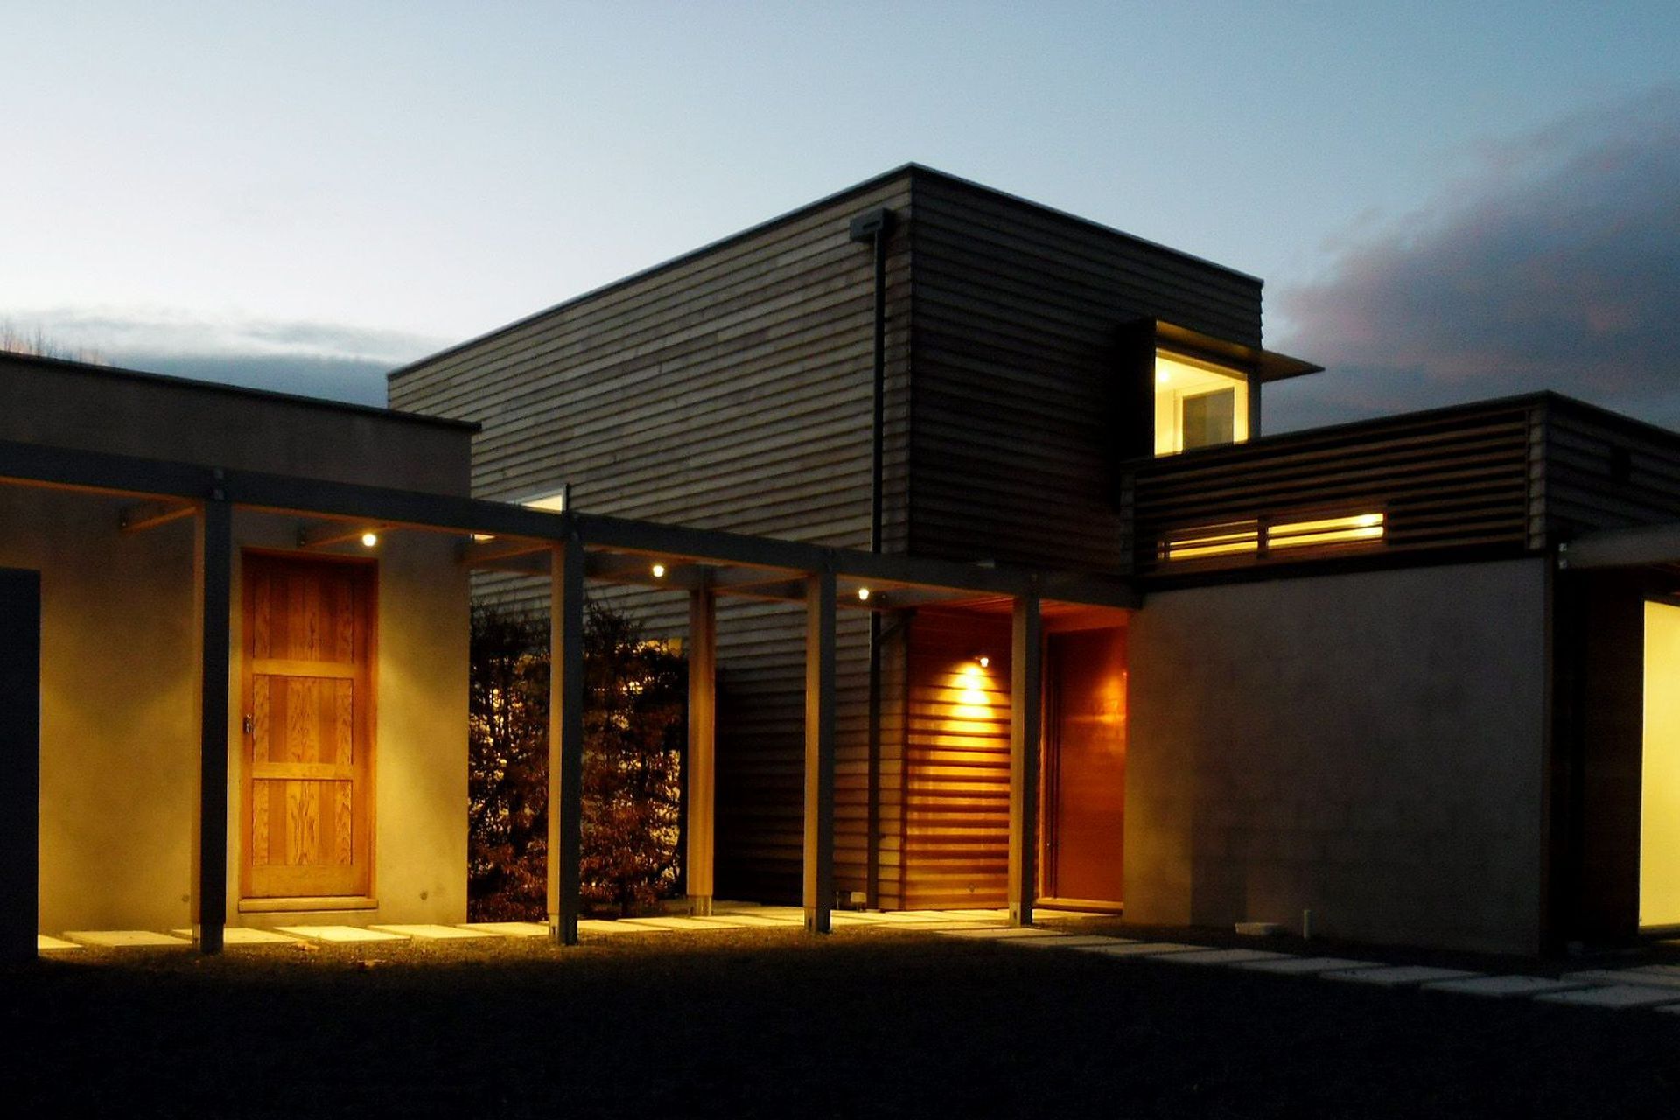
A carefully considered cluster of small building forms and their associated courtyards in a rural context completes stage 2 of a project which began with a small weekend retreat some eight years ago. The house is a good example of how a relatively small footprint can be made to feel big and interesting through clarity of relationships between inside and out. Calm, no fuss, relaxed spaces have created a very comfortable house. A simple palette of natural materials and sensitive landscaping gently locate this grouping within the surrounding Marlborough vineyards.
This project was published in 'Trends – New Homes' magazine 2012
Awards
Nelson Marlborough Architecture Award
NZIA
Like this Project?
Hire Borrmeister Architects
Professionals used in
this project
The practices and trades credited on this project.

More projects from
Borrmeister Architects
Other work by Borrmeister Architects, across every category they build in.


More in
Residential
Everything else in Residential, from every practice on ArchiPro.


Next Project
Keep scrolling