
Project team
- Wood Marsh
- ConnectEast and Heaven Pictures
The Eastlink Freeway project is a 45km freeway linking the existing Eastern Freeway to Frankston and beyond. As part of a larger consortium headed by Thiess-John Holland, Wood Marsh was responsible for the generation of the design concepts, documentation, detailing, and inspection of site works, for the entire architectural aesthetic of the project
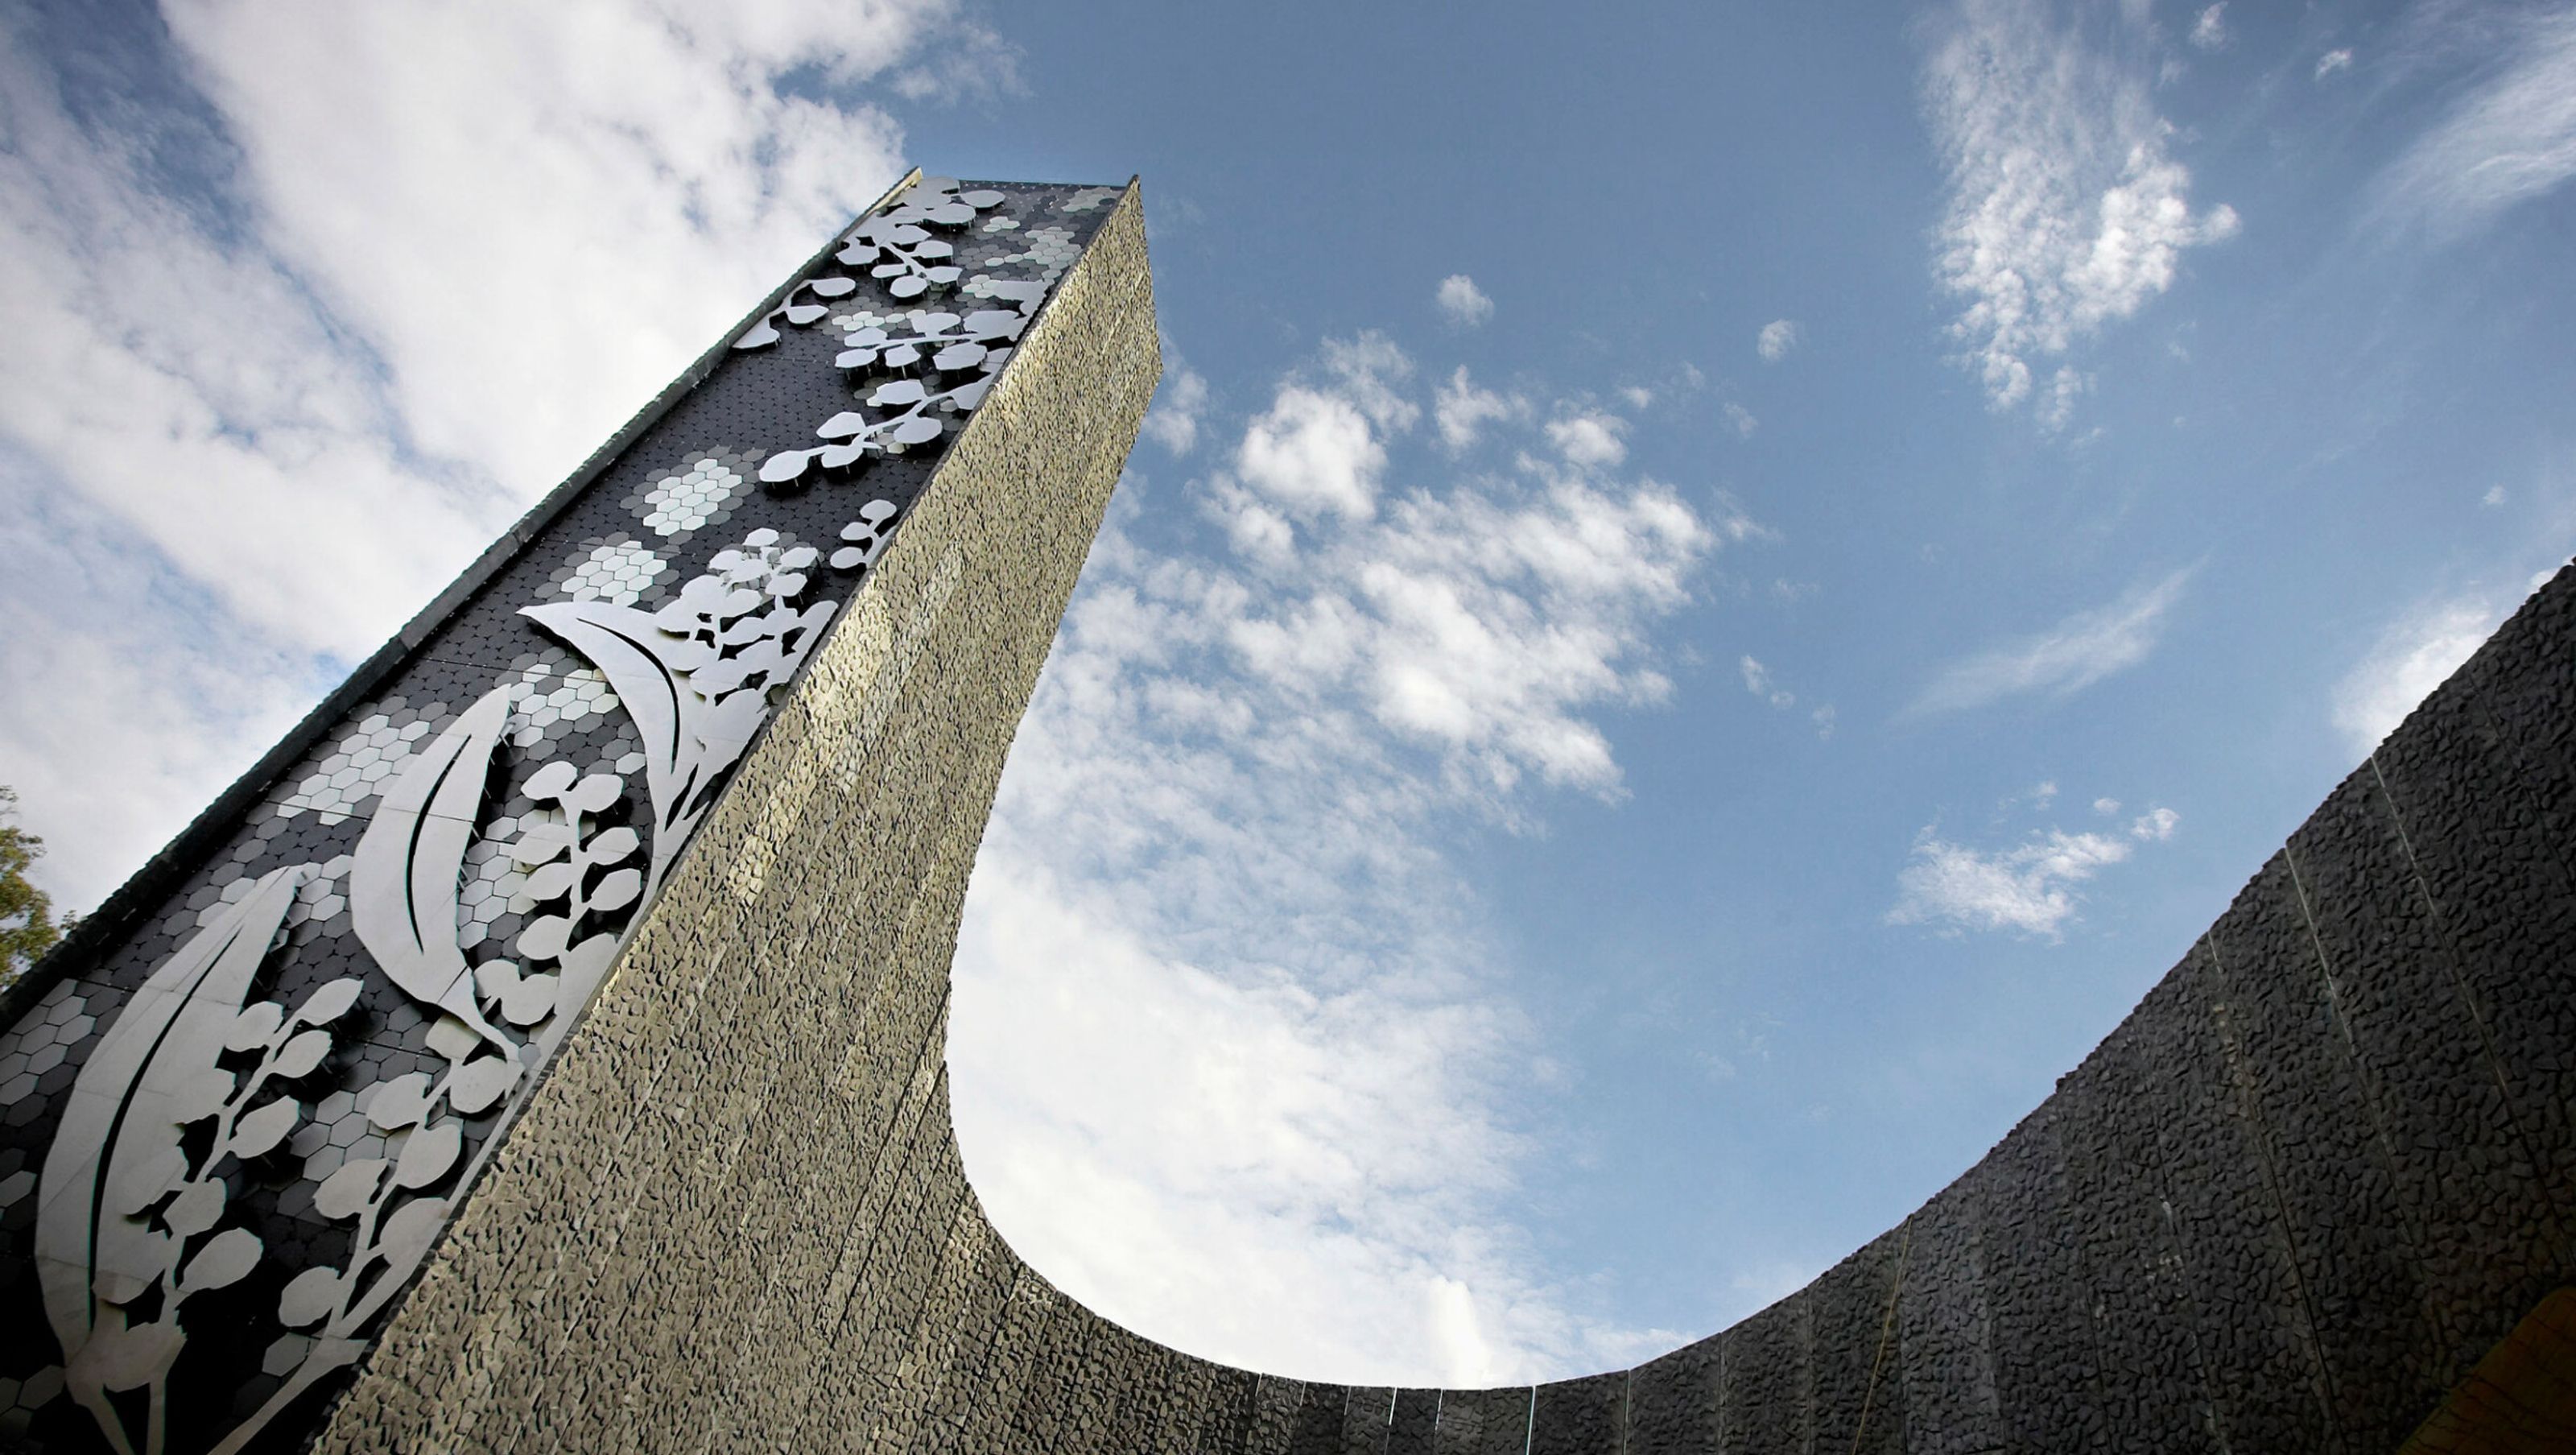
The main objective is to understand and embrace the massive scale of the undertaking, and ultimately, make the journey an engaging experience. Conceptually the desire was to create a large-scale sculptural object that extends over the entire project. The design looks to the topography, geology and flora of the region to form a palette of materials, textures and colours, which are applied as the basic vocabulary of the design.
Primarily this concept is achieved through the manipulation and design of the noise walls; which are white arcs or black lines. The rock textured off-white concrete arcs refer directly to the Wood Marsh’s work on Stage 1 of the Eastern Freeway Extension. The charcoal linear noise walls are unique to Eastlink and are designed as ribbons of fractured concrete that move graphically though the landscape and land forming. Both elements oscillate to and from the carriageway in plan creating space and landscape potential. In certain locations the charcoal noise walls are topped with acrylic panels in various shades of green. Orange acrylic is used on bridge structures as a vibrant flash of colour, as often seen as highlights in the native vegetation.
The additional “furniture” on the project such as the tolling gantries, signage, tunnel portals and bridge structures, draw directly from the master palette so that a concise and coherent outcome is achieved in this unique piece of infrastructure. Due to the scale and nature of the project, it was paramount that we work closely with all consultants and the construction team to achieve the design intent.
As with all public projects of this nature, the motorway’s impact on its environment was a major concern. Controlling noise pollution is one of the key strategies employed in the design response. The Eastlink Freeway project is unique in Australia in that it has been designed for 100% capture and treatment of road surface water run-off throughout the 45 km corridor. To capture this runoff around 60 new constructed wetlands and water retention basins were created. In addition to their pollution control function, these wetlands form a valuable new set of micro-habitats for wildlife along the roadway.
The Eastlink Freeway immediately adds a positive change to Melbourne’s infrastructure and road network through the direct connection between the Eastern Freeway and Frankston. Additionally, the integration of public art along the freeway, comprising of four large scale artworks and 10 smaller scale works, enriches Melbourne’s cultural fabric.
- Completed
- 2009


Awards
Chairman’s Premier Award
Architectural & Design Excellence in the South East Awards
Outstanding Urban Design
Architectural & Design Excellence in the South East Awards
Outstanding Social Impact (Joint Winner)
Architectural & Design Excellence in the South East Awards
Commendation for Urban Design
Australian Institute of Architects, National
Premier’s Design Mark – Urban Design
Premier’s Design Awards, Victoria
Joseph Reed Award, Urban Design
Australian Institute of Architects, Victoria
Like this Project?
Hire Wood Marsh
Professionals used in
this project
The practices and trades credited on this project.

More projects from
Wood Marsh
Other work by Wood Marsh, across every category they build in.


Everything else in Transportation Infrastructure, from every practice on ArchiPro.


Next Project
Keep scrolling