

Elan: A bespoke contemporary residential development in Hawthorn, designed to harmonize with its surroundings while offering spacious, luxurious living environments and sustainable construction practices.
Elan – Hawthorn Apartments
Conceived as a bespoke residential development, Elan offers a considered response to its immediate surroundings and wider suburban context, providing an environment with spatial qualities that enhance and invigorate the life of occupants by designing for the inherent assets of the site.
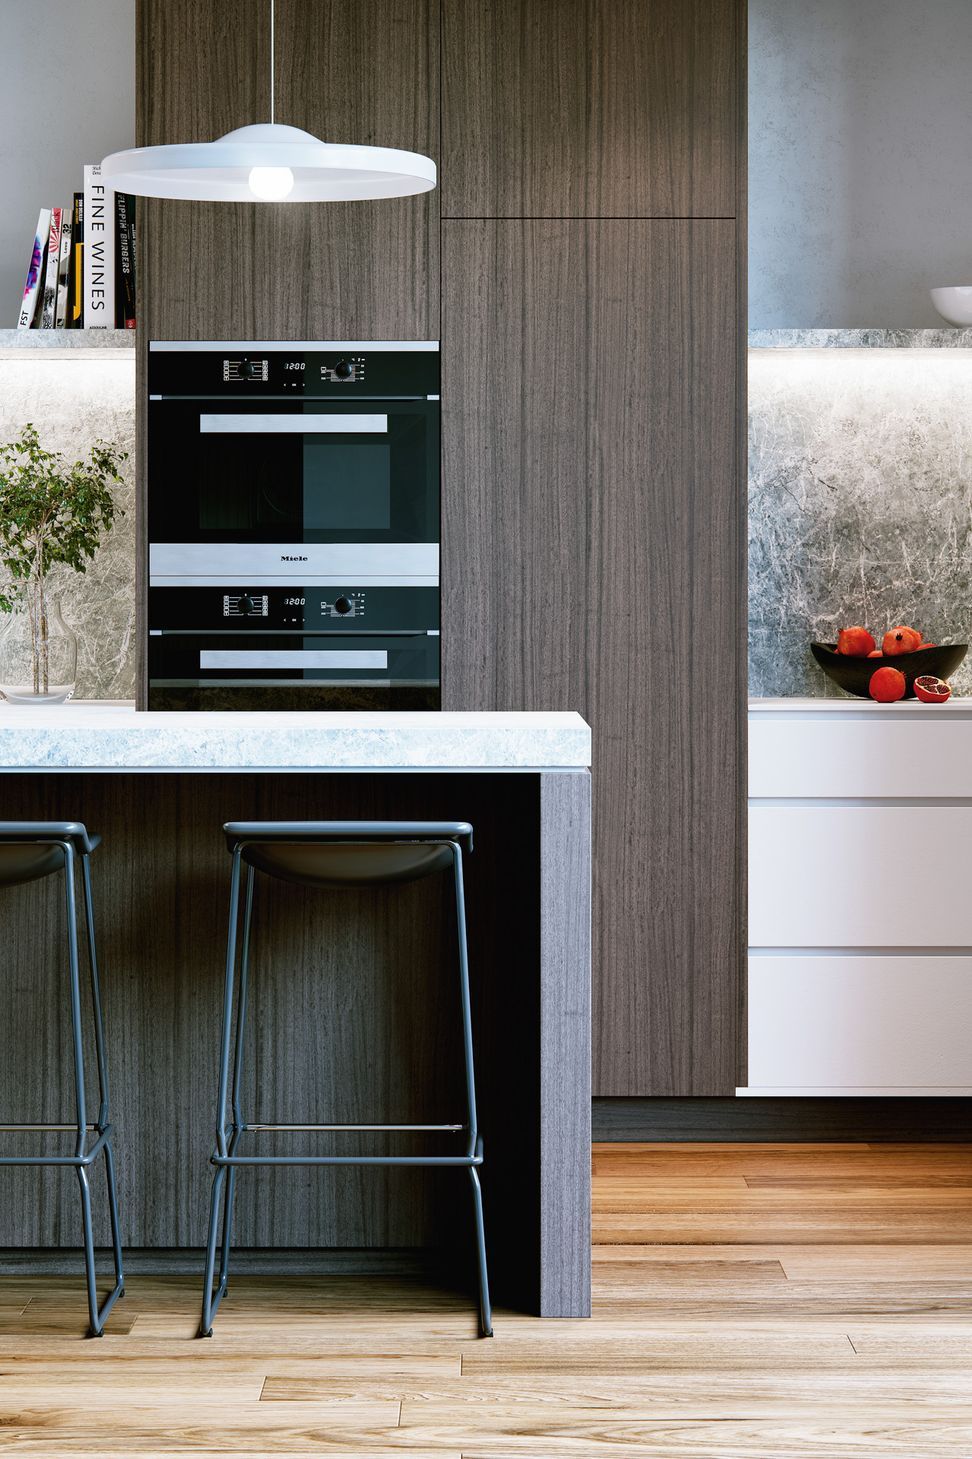
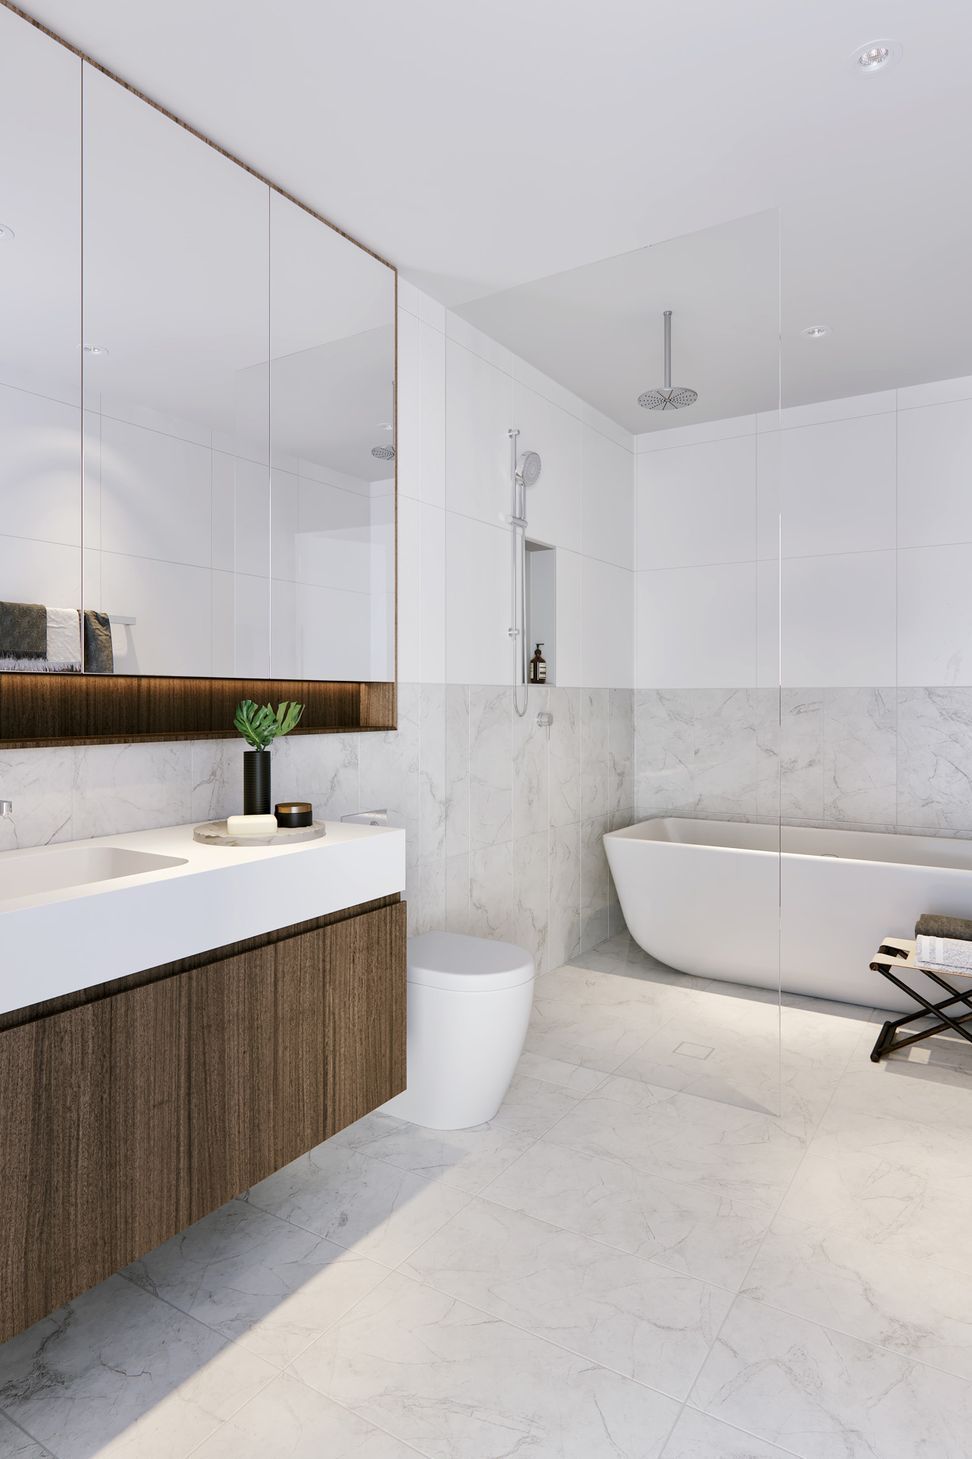
Designed to exploit views and offer living environments that are spacious and luxurious
Located in Hawthorn, a post-goldrush suburb of inner Melbourne, Elan sits comfortably within a rich and diverse urban landscape. The site is located at the end of a cul-de-sac surrounded by an eclectic mix of residential buildings, including a range of contemporary apartment buildings. With this in mind, one of our primary considerations in evolving the design concept was a desire to embed the architecture into its geographical context.
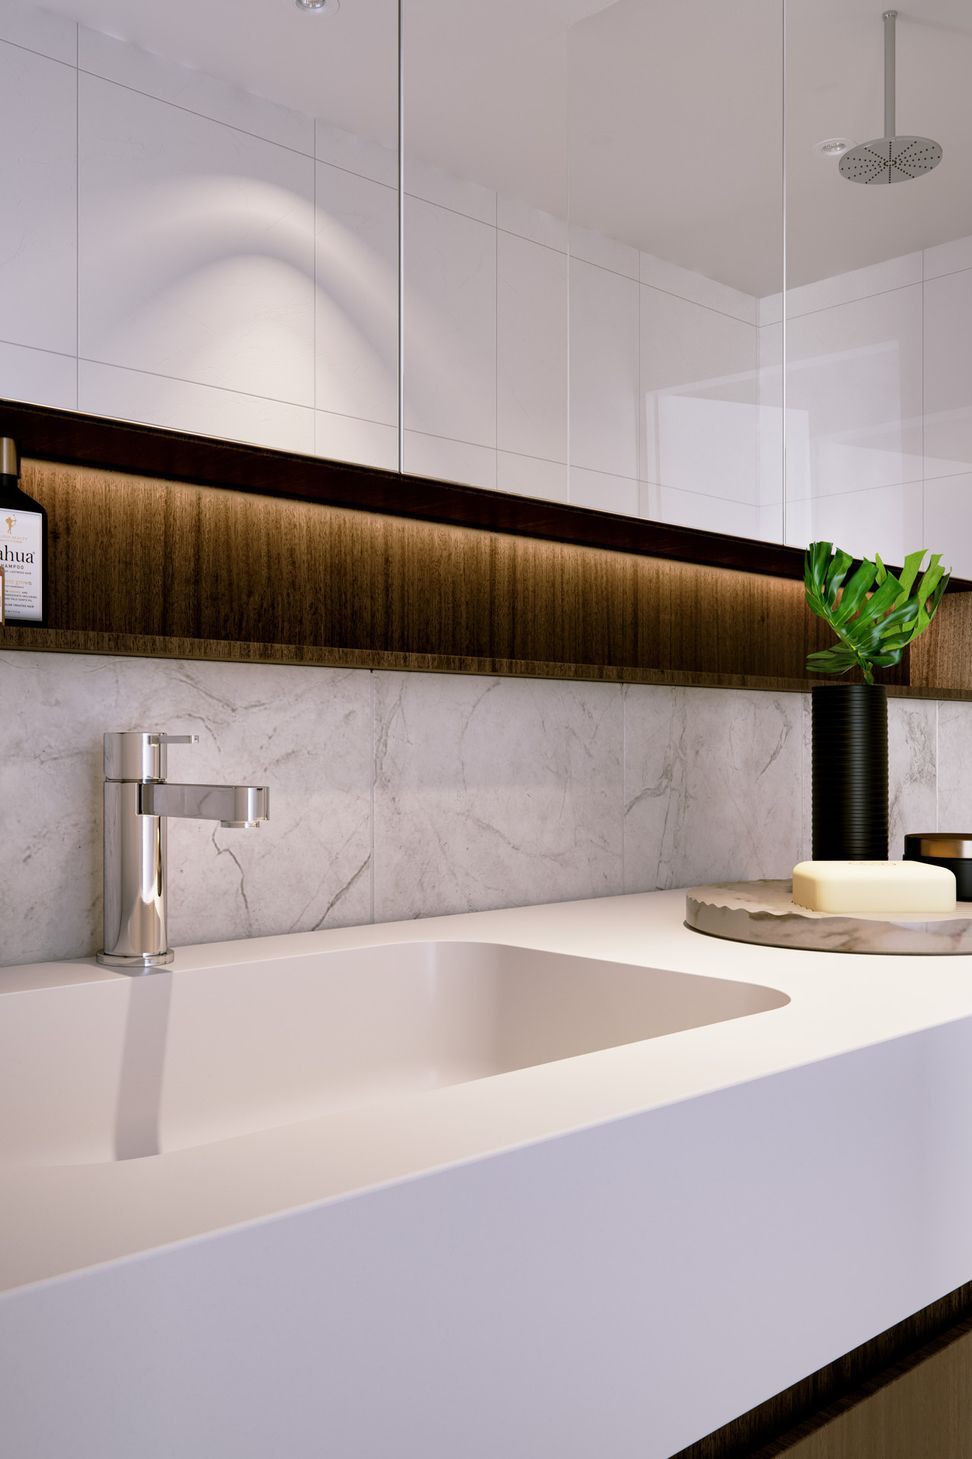
Factors such as site topography, natural features, sun penetration, prevailing winds, access, existing structures on adjacent sites and views were synthesised to produce a site-specific design outcome. The architecture references Hawthorn’s history and has embedded these elements into robust forms and a palette that presents a textured materiality. The development uses sustainable construction materials and methods to reduce the need for mechanical heating and cooling and to provide a comfortable, healthy environment for occupants.
- Building style
- Contemporary




Like this Project?
Hire Crosier Scott Architects
Professional Reviews
Professionals used in
this project
The practices and trades credited on this project.

More projects from
Crosier Scott Architects
Other work by Crosier Scott Architects, across every category they build in.


More in
Apartments
Everything else in Apartments, from every practice on ArchiPro.


Next Project
Keep scrolling