

Project team
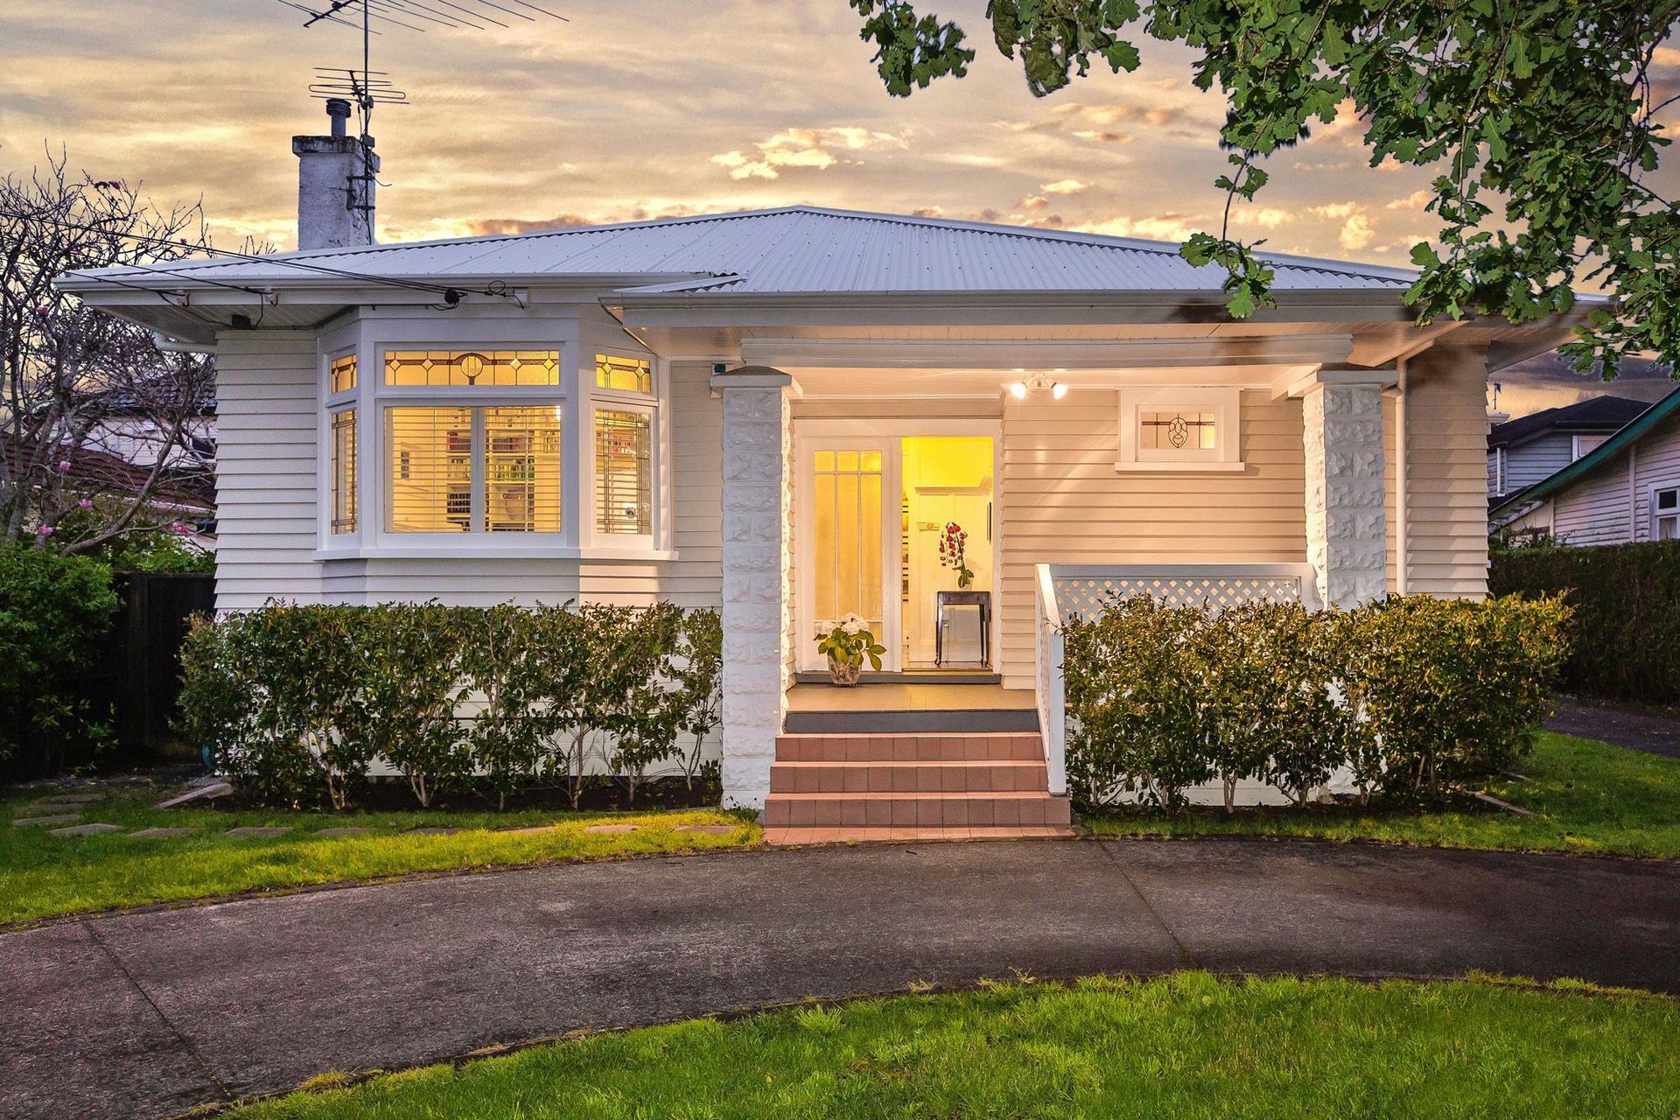
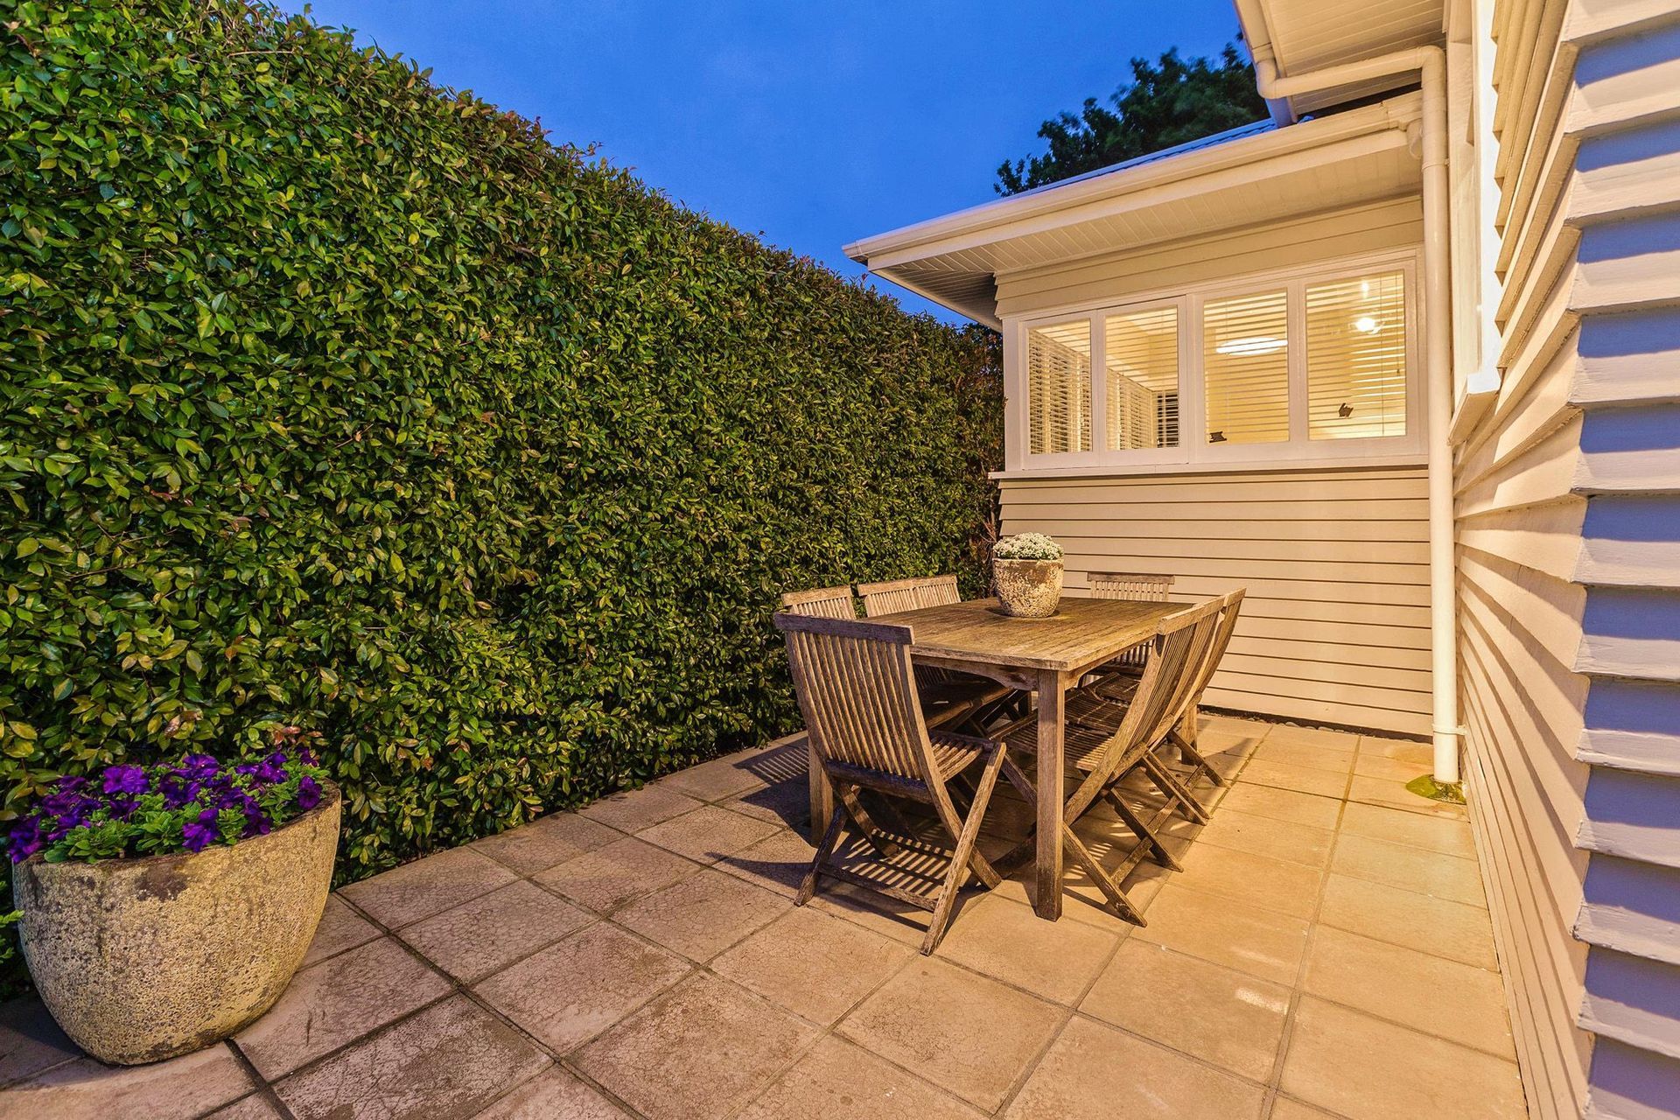
Thoughtfully renovated 1924 bungalow featuring enhanced living spaces, a modernized kitchen, and elegant design elements that blend warmth and functionality.
This 1924 bungalow had great bones but was in a very tired state. The footprint couldn’t be adjusted, so I worked with the floor plan as it was.
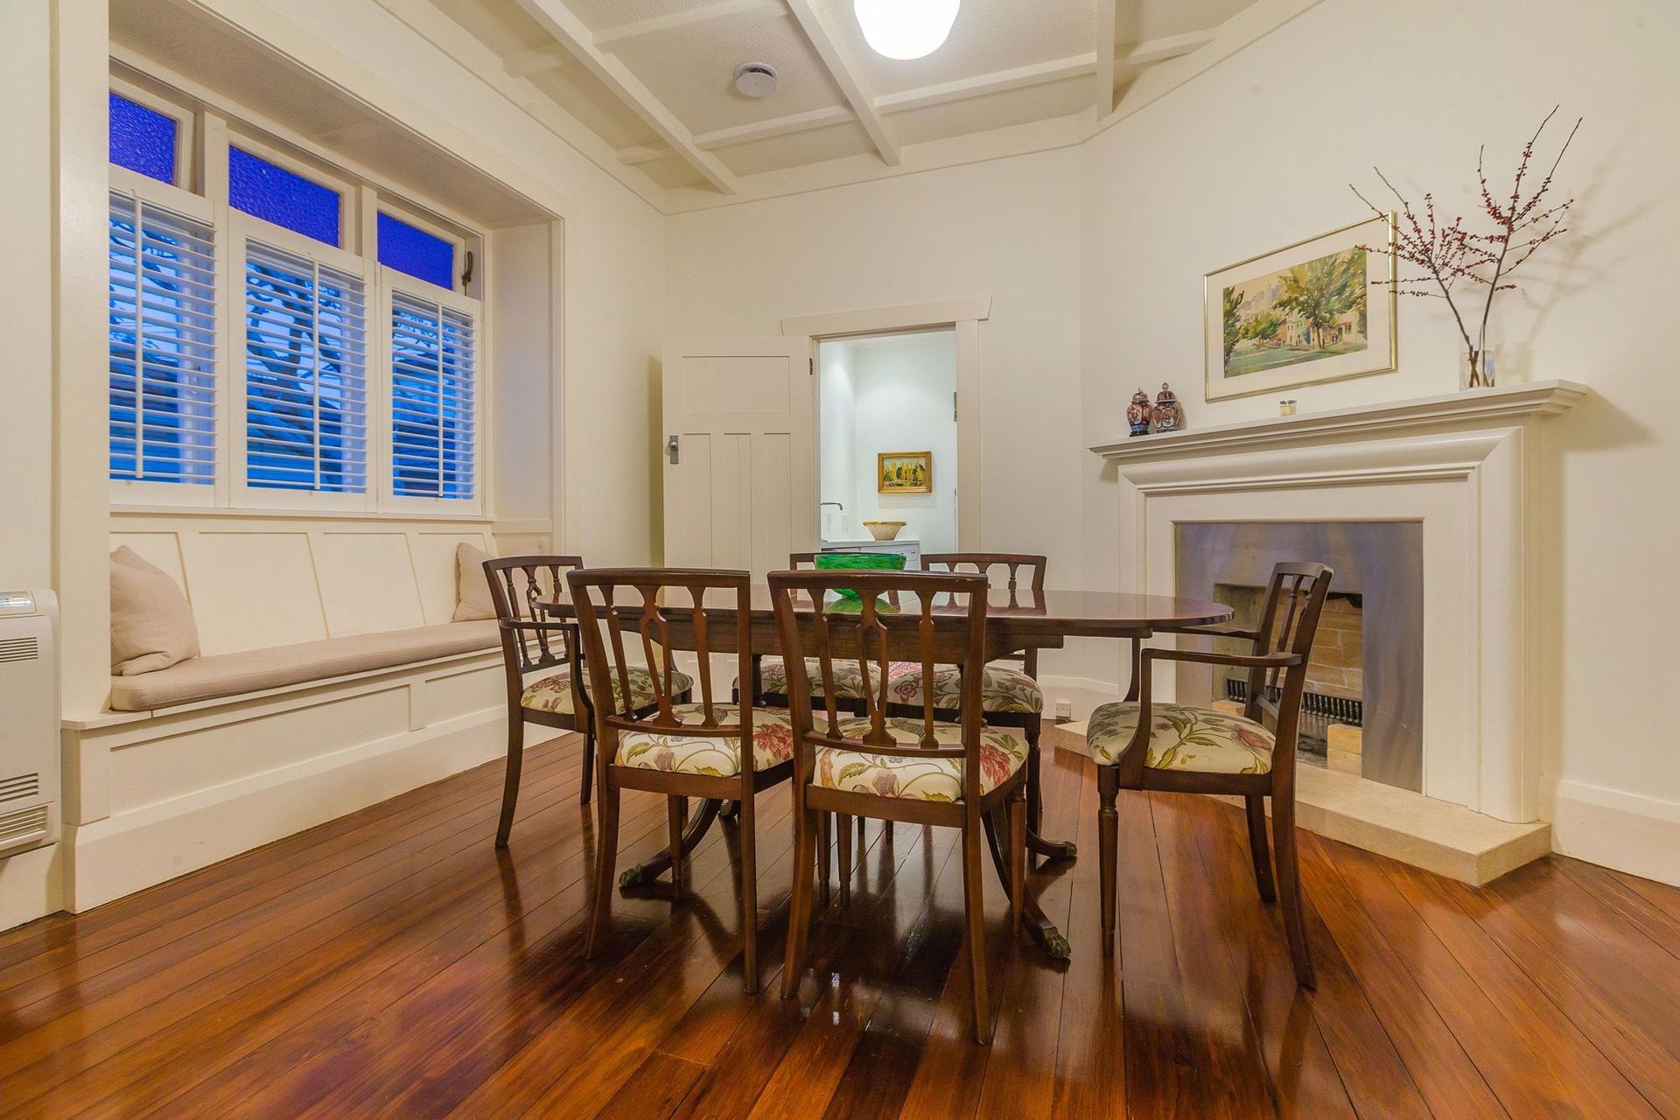
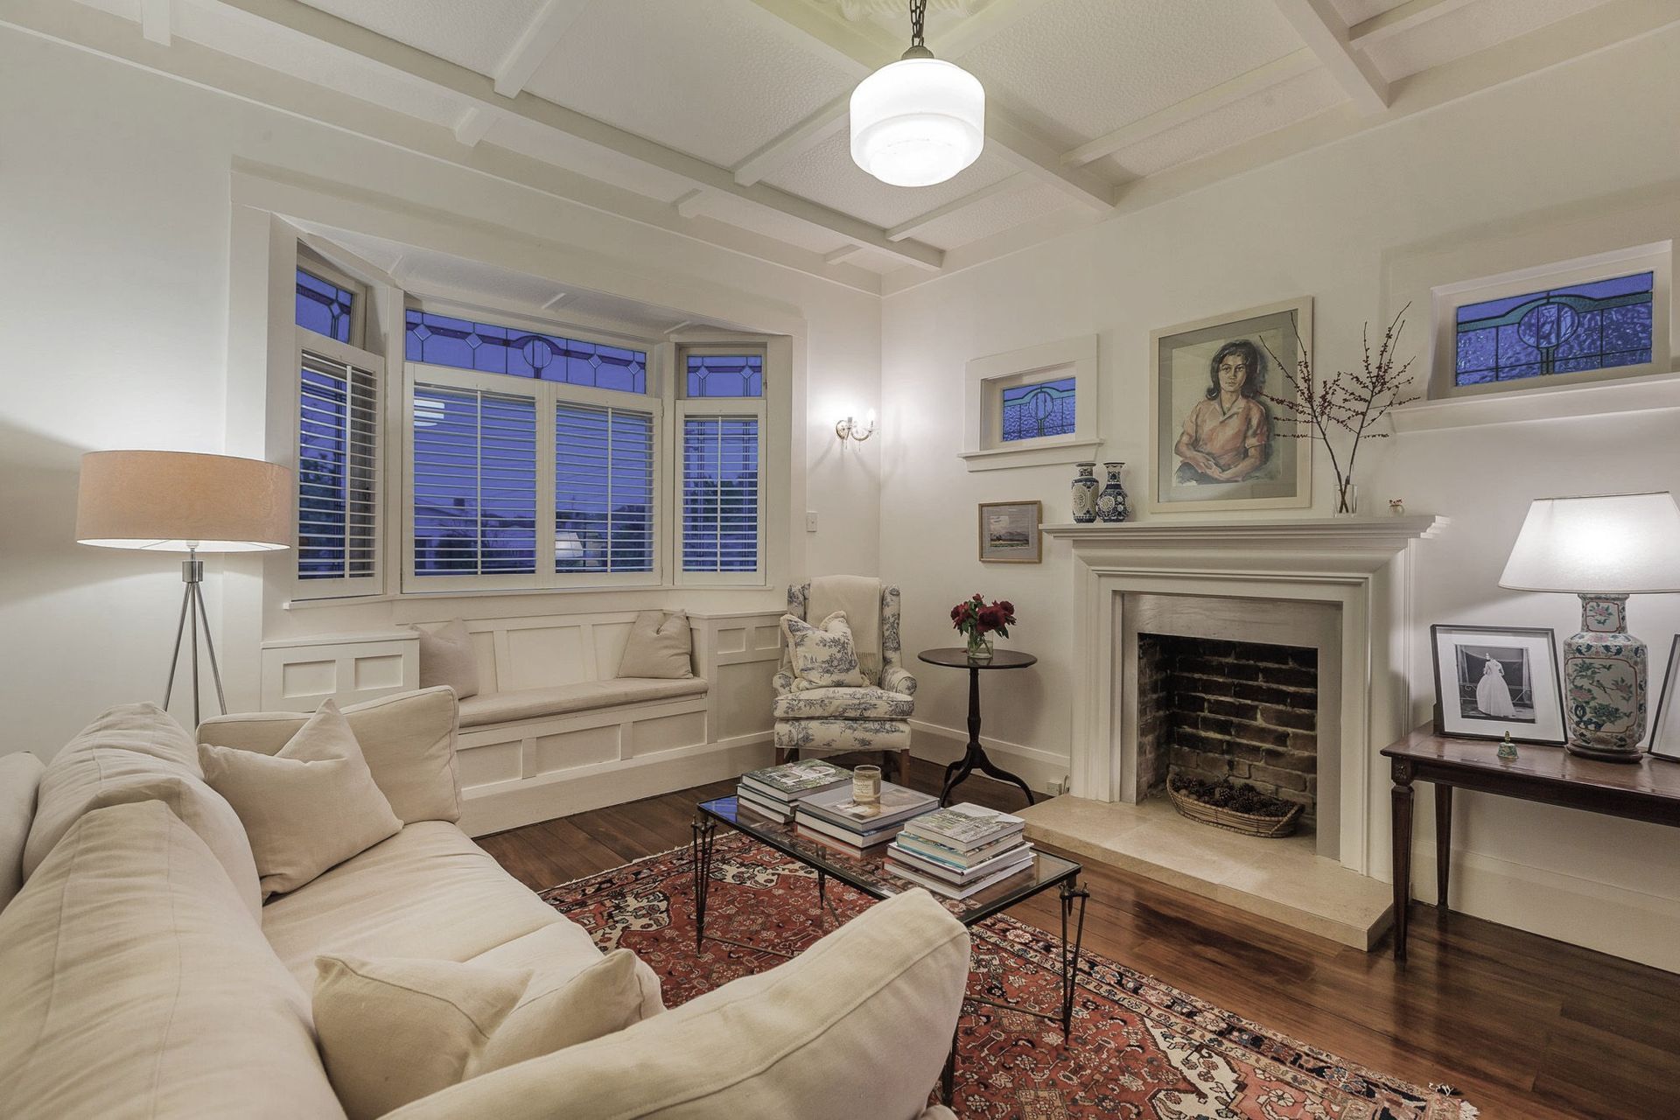
Yellow ragged wallpaper was removed from the living room and dining room, the walls were plastered and painted Resene’s Quarter Pearl Luster. Plantation blinds allowed sunlight to come in whilst maintaining privacy, and the floorboards were stained a chocolate brown to add warmth and depth to the rooms. The narrow brick fireplaces were removed and replaced with elegant mantelpieces and Travertine tiles in both rooms.
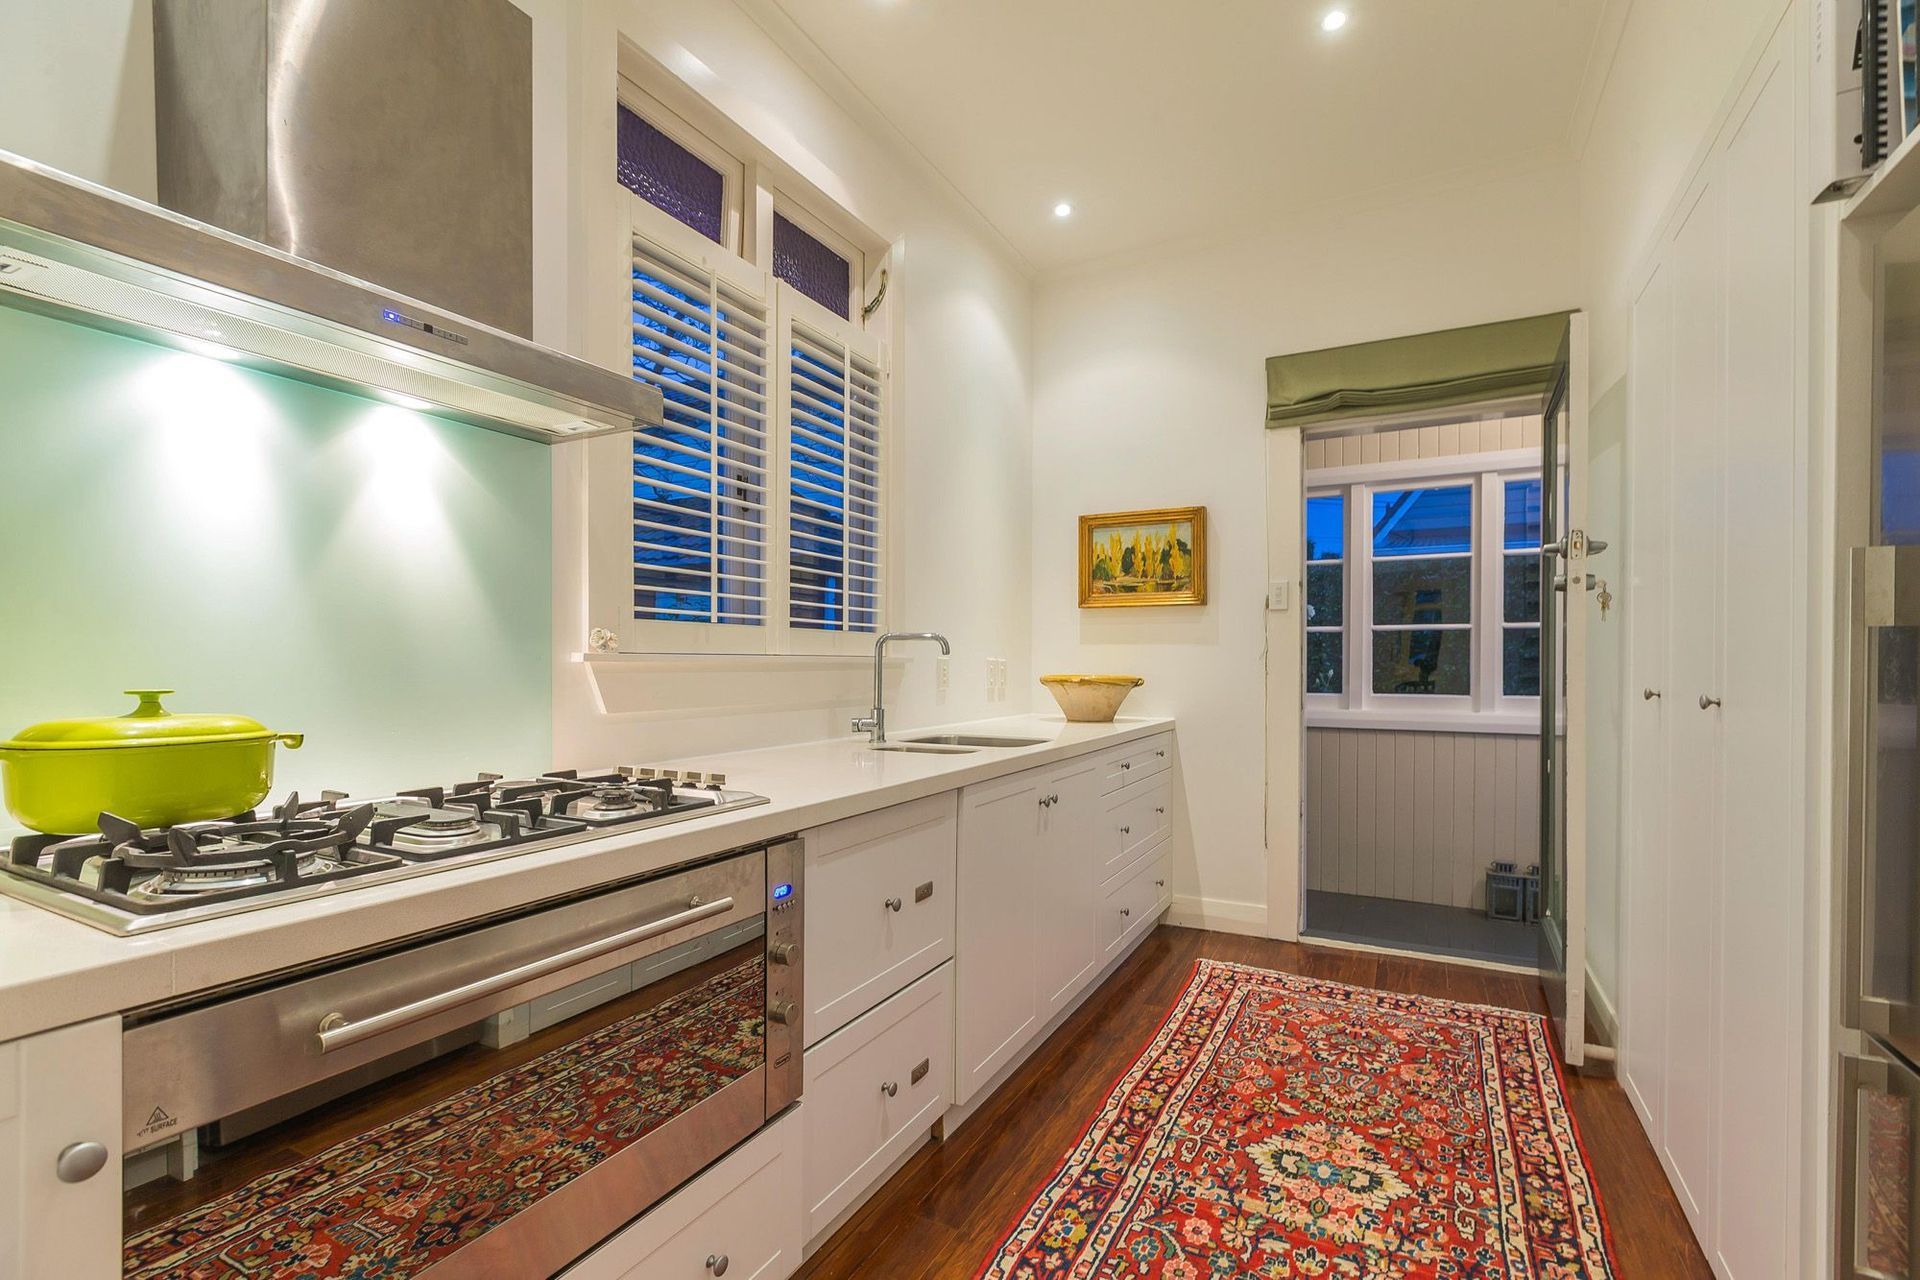
The 1960’s kitchen was a narrow galley with limited shelving and a door to the back of the hallway. By blocking off the hallway door, space was created for a pantry which added valuable shelving and storage. A cupboard that previously stopped a metre above the floor was discovered to have a cavity underneath, which enabled full-length shelving to be added and doubled the previous space. By removing the corner pantry by the back door, a bench running the length of the kitchen could be installed, providing ample workspace.
Like this Project?
Hire Décor et Tissu
Professionals used in
this project
The practices and trades credited on this project.

More projects from
Décor et Tissu
Other work by Décor et Tissu, across every category they build in.

More in
Renovations and Extensions
Everything else in Renovations and Extensions, from every practice on ArchiPro.


Next Project
Keep scrolling