

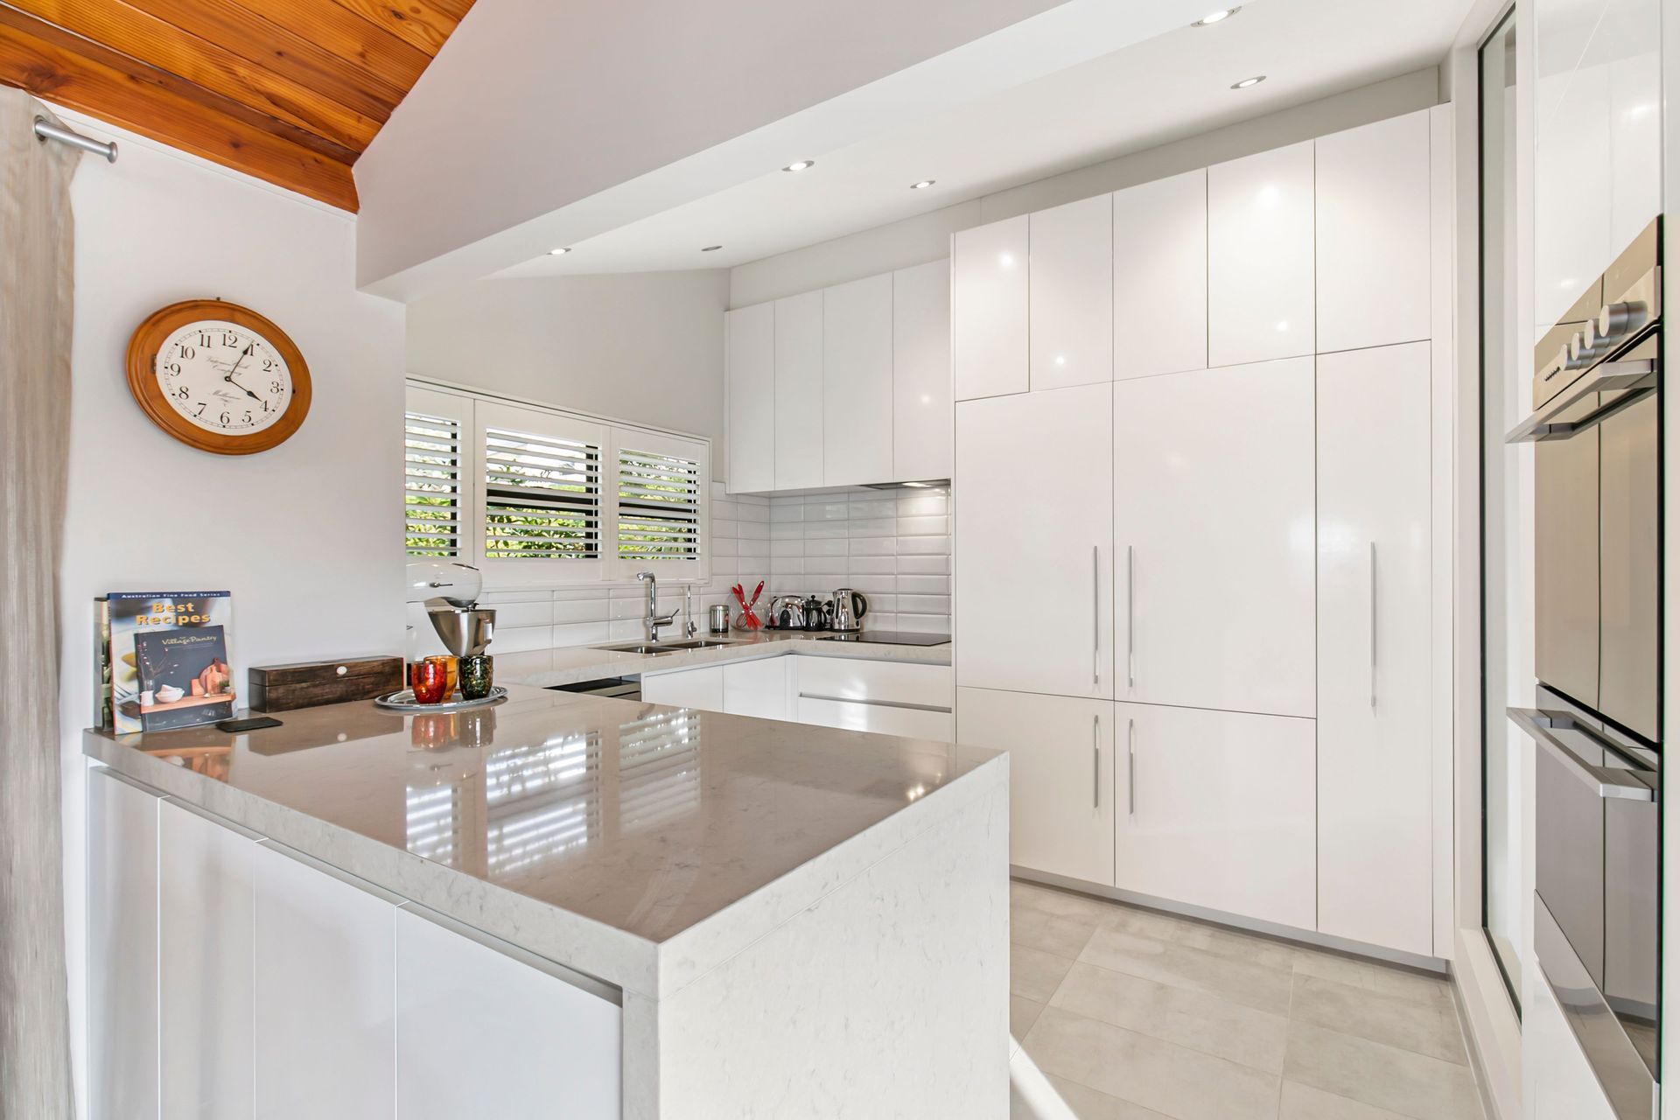
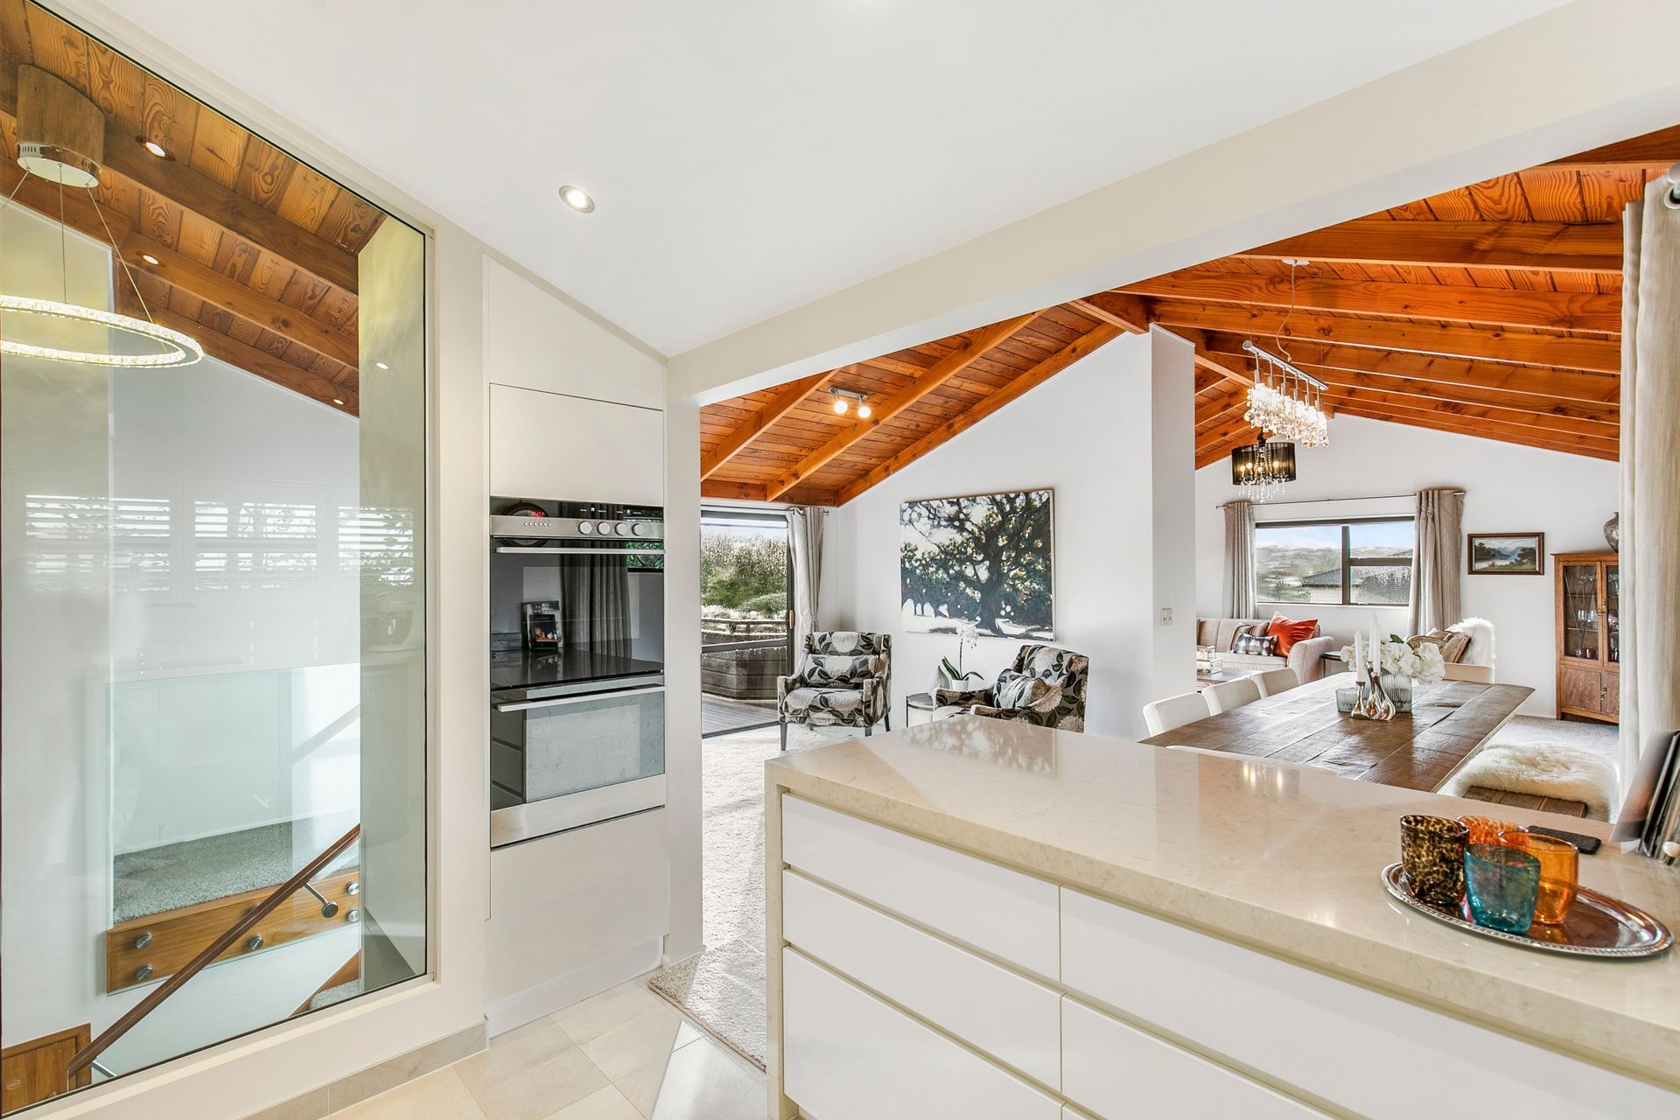
Transforming kitchen functionality by recessing a wall oven above the stairs, enhancing storage, practicality, and visual appeal while maximizing natural light with a strategically placed window.
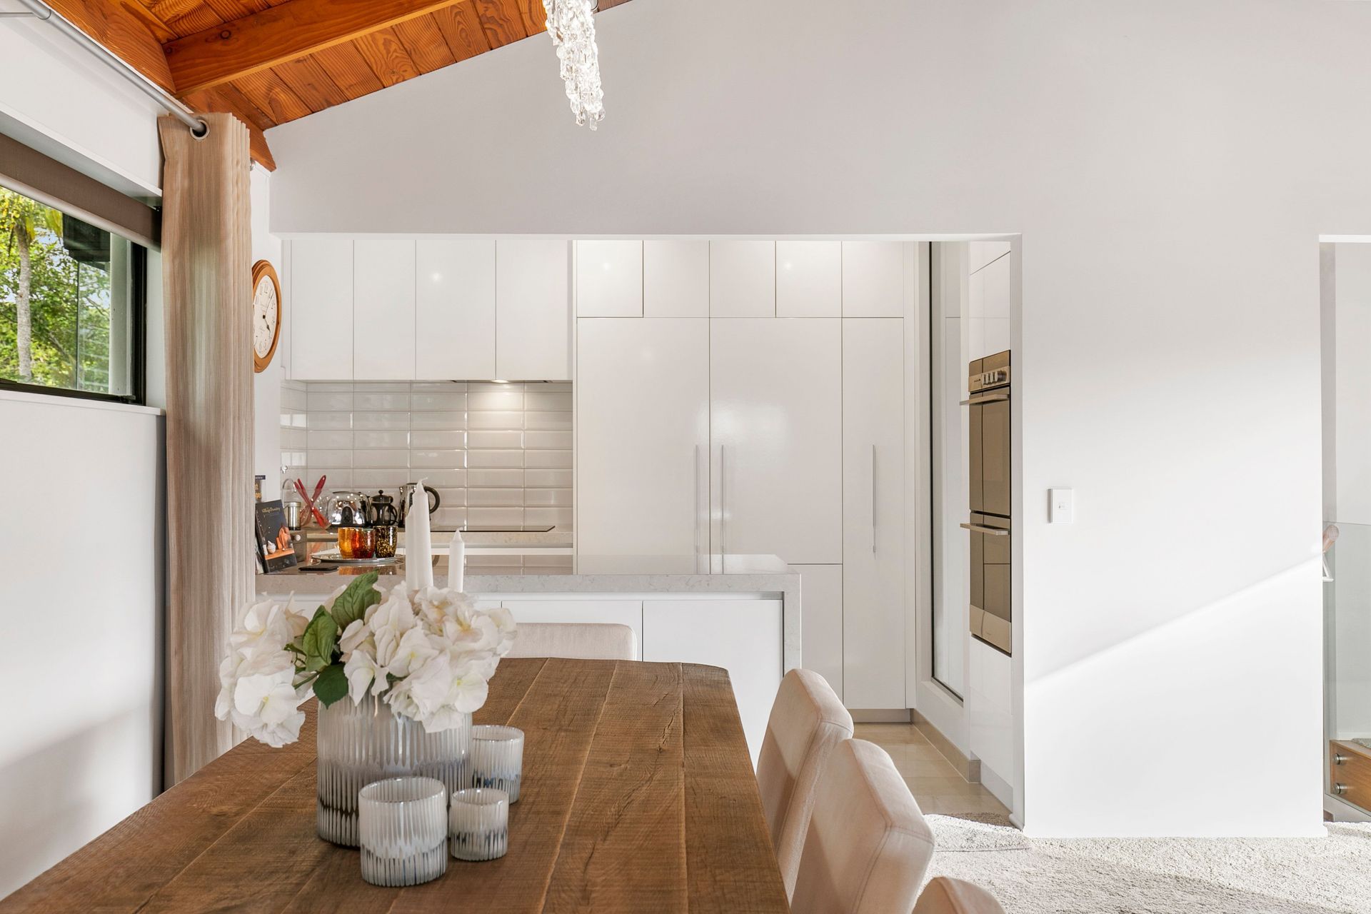
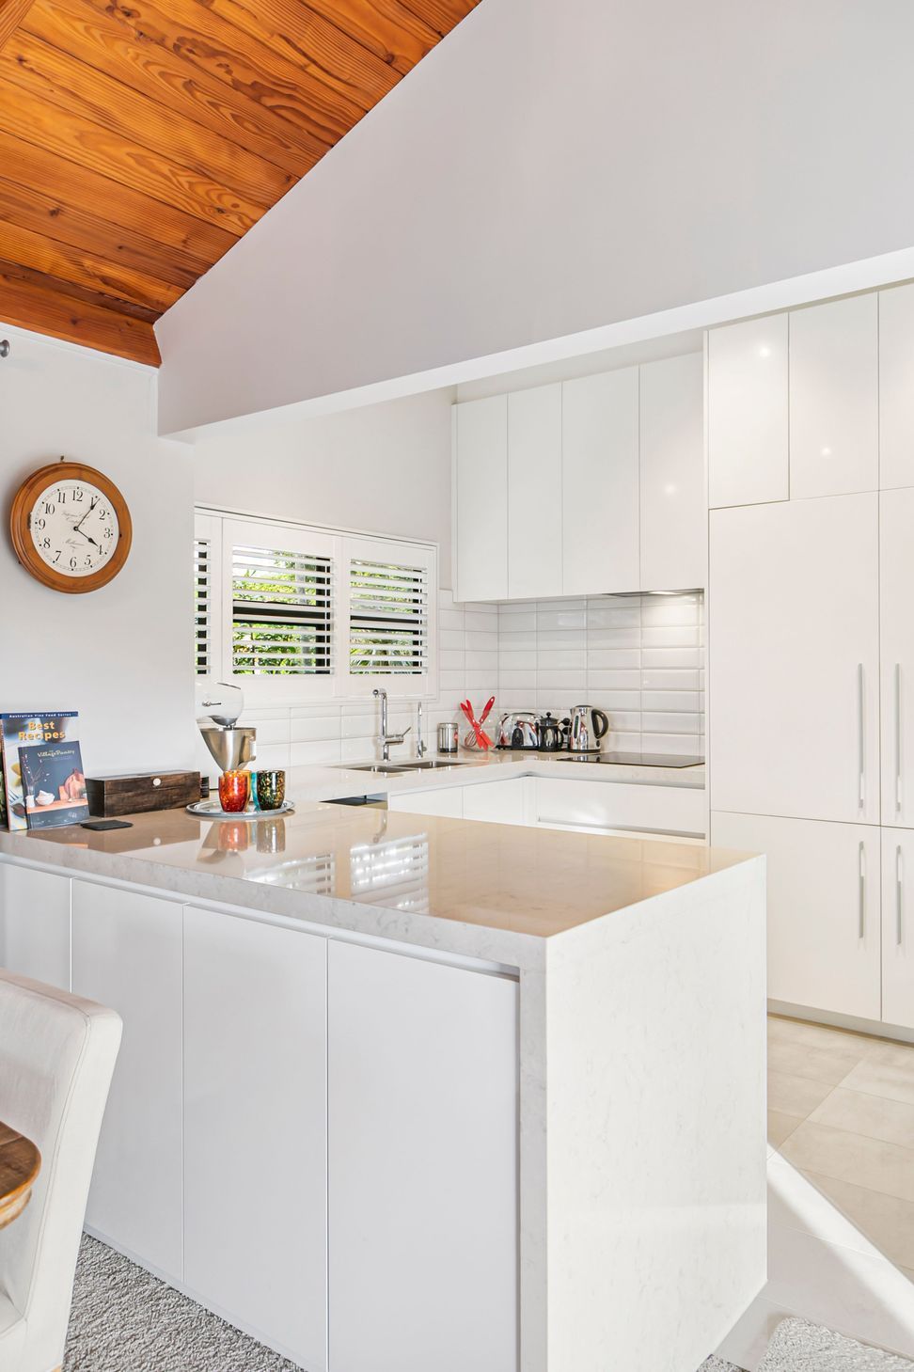
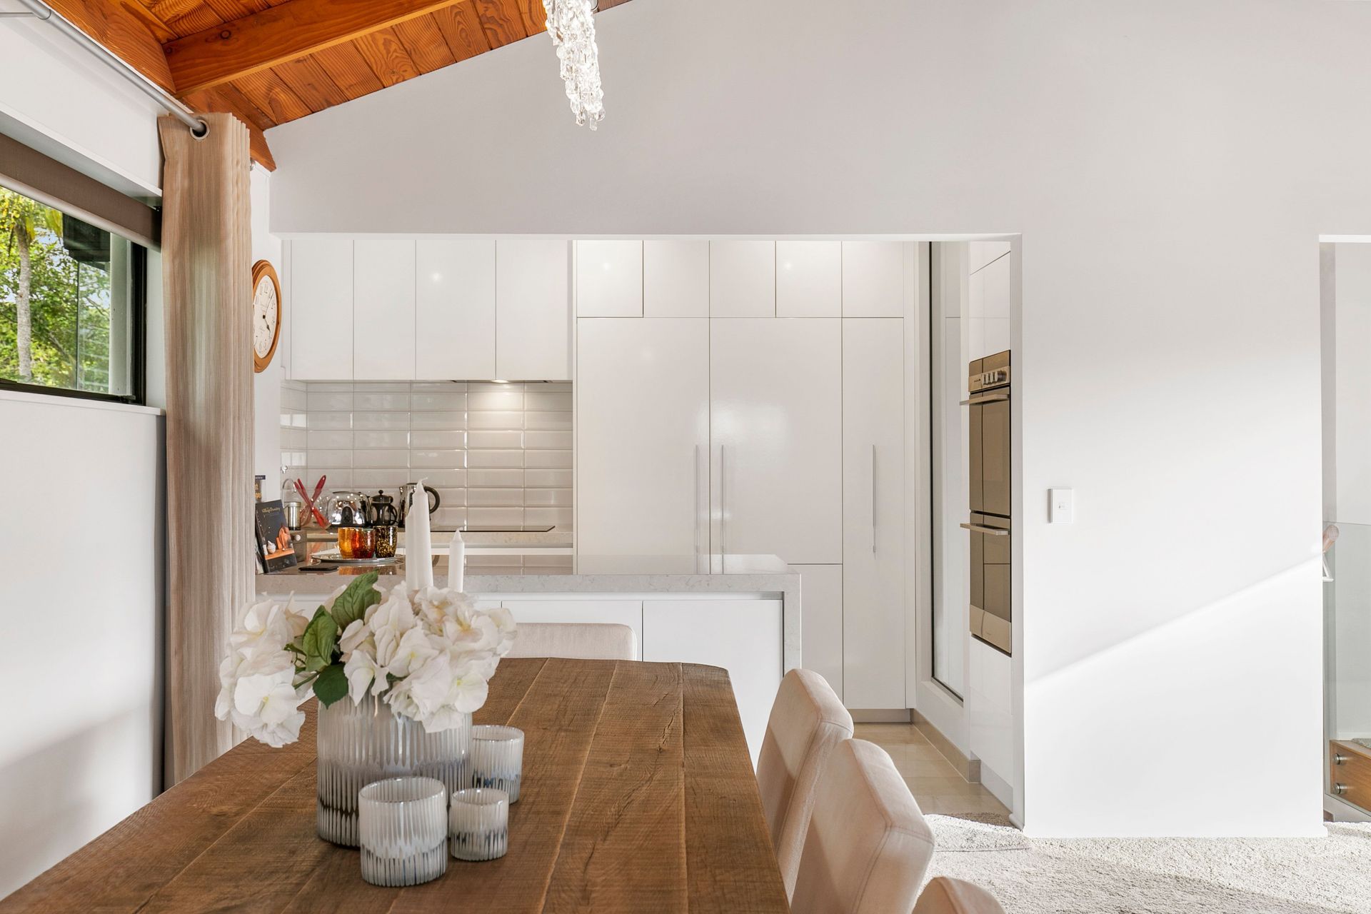
In this transformative project, we've reimagined kitchen functionality by creatively utilizing the space above the stairs. By recessing the wall oven into this previously underused area, we’ve not only expanded valuable storage but also enhanced the kitchen’s practicality and visual appeal.
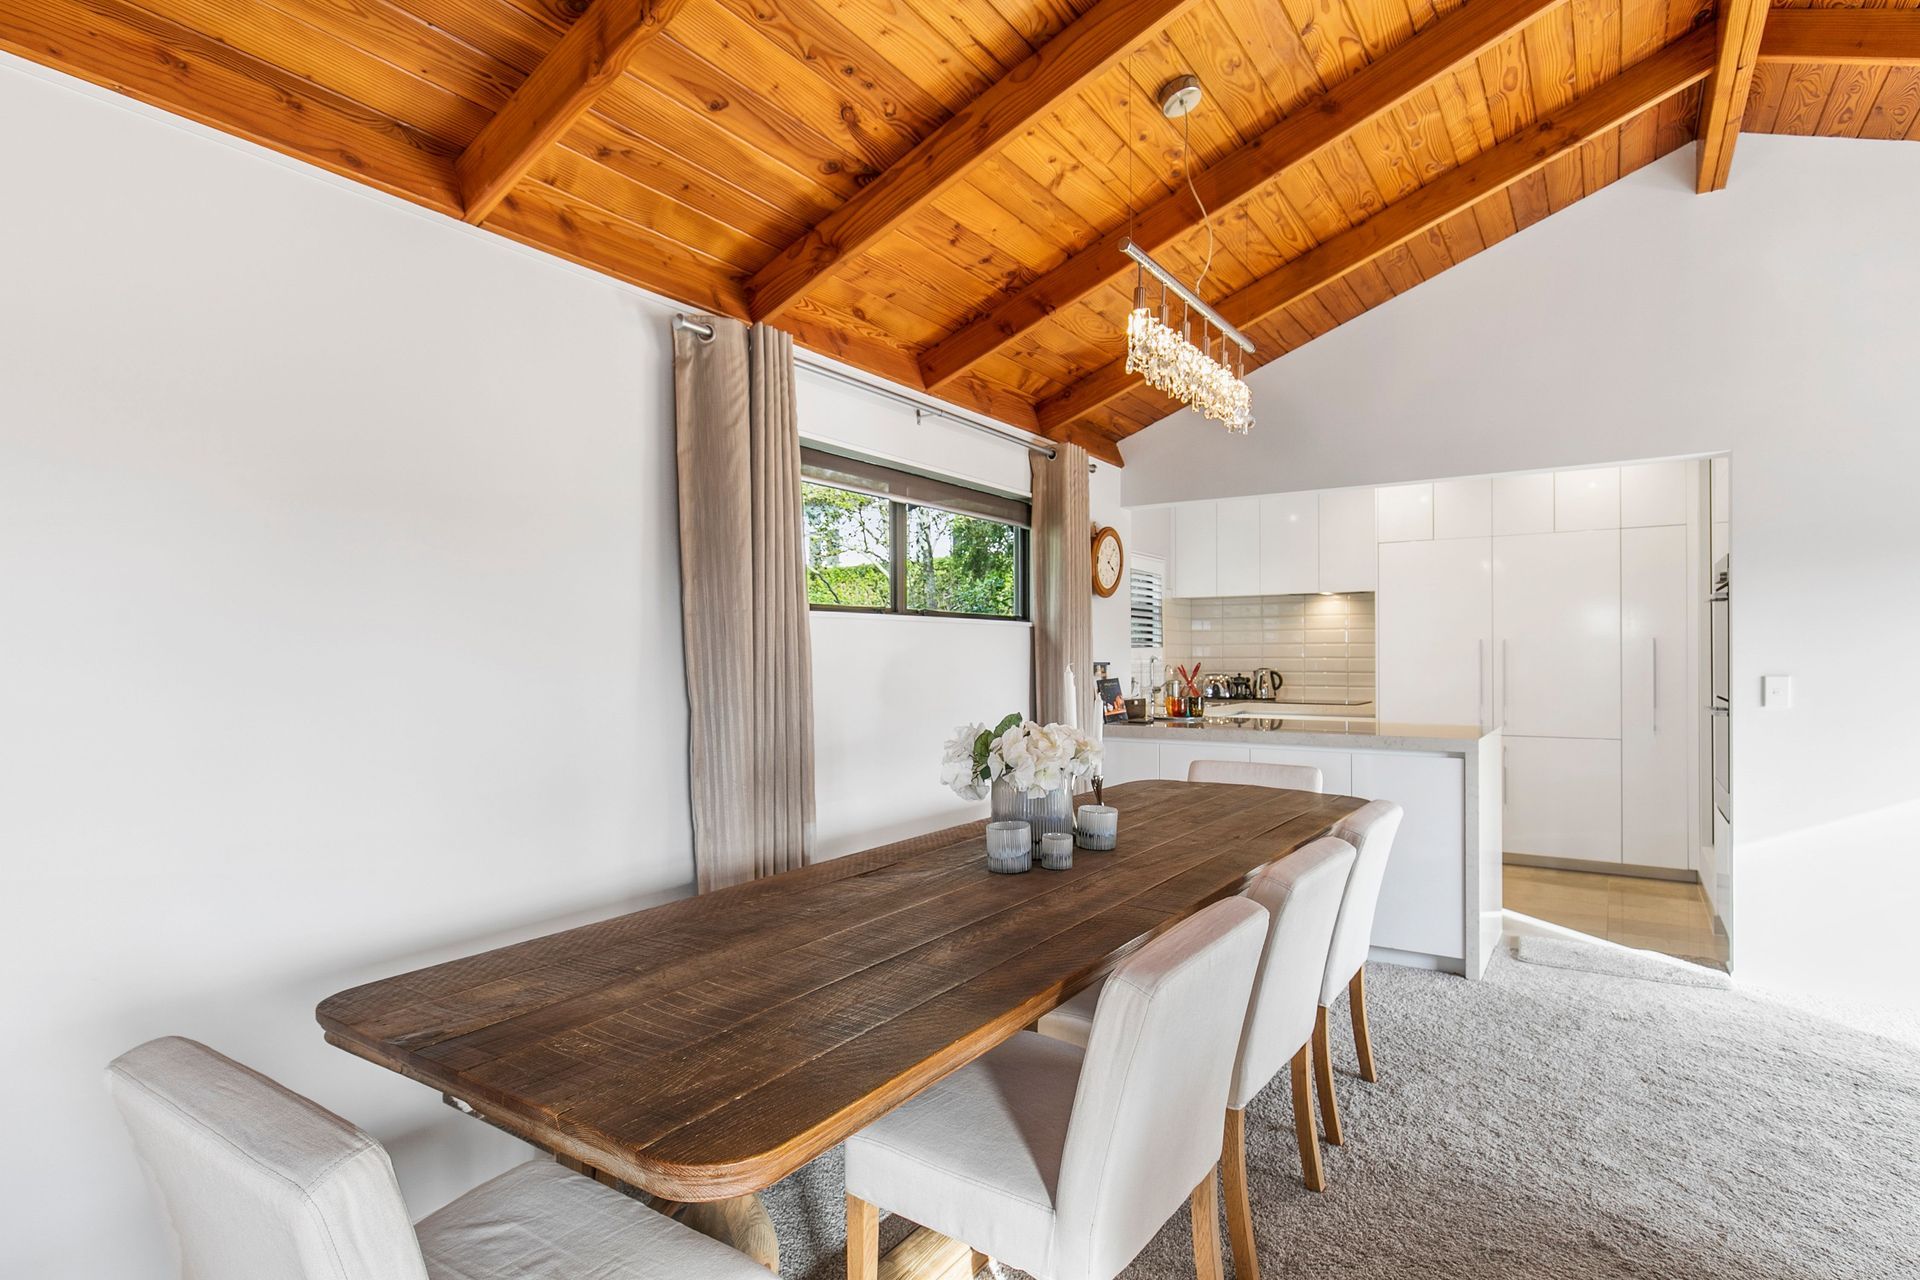
This redesign features an integrated fridge/freezer that blends seamlessly into the kitchen’s aesthetic, ensuring a cohesive look. A strategically placed window into the stairwell maximizes natural light, keeping the kitchen bright and inviting even on the gloomiest of days. The thoughtful layout and design elevate the space, making the kitchen not just more efficient but also a delightful place for cooking and entertaining.
- Completed
- 2019
Like this Project?
Hire Spin Design
Professional Reviews
Professionals used in
this project
The practices and trades credited on this project.







More projects from
Spin Design
Other work by Spin Design, across every category they build in.


More in
Kitchen
Everything else in Kitchen, from every practice on ArchiPro.


Next Project
Keep scrolling