
Tags
Project team
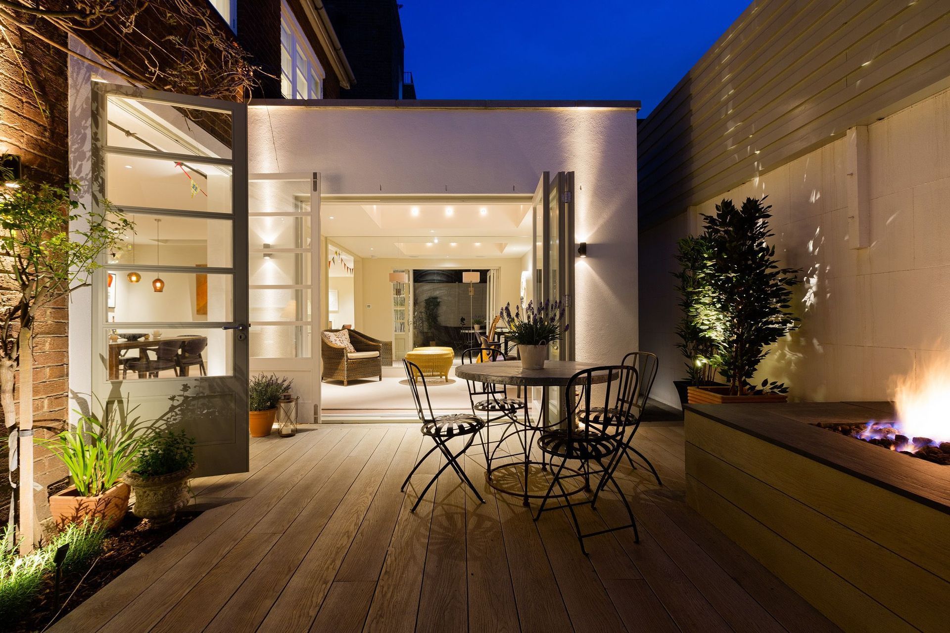

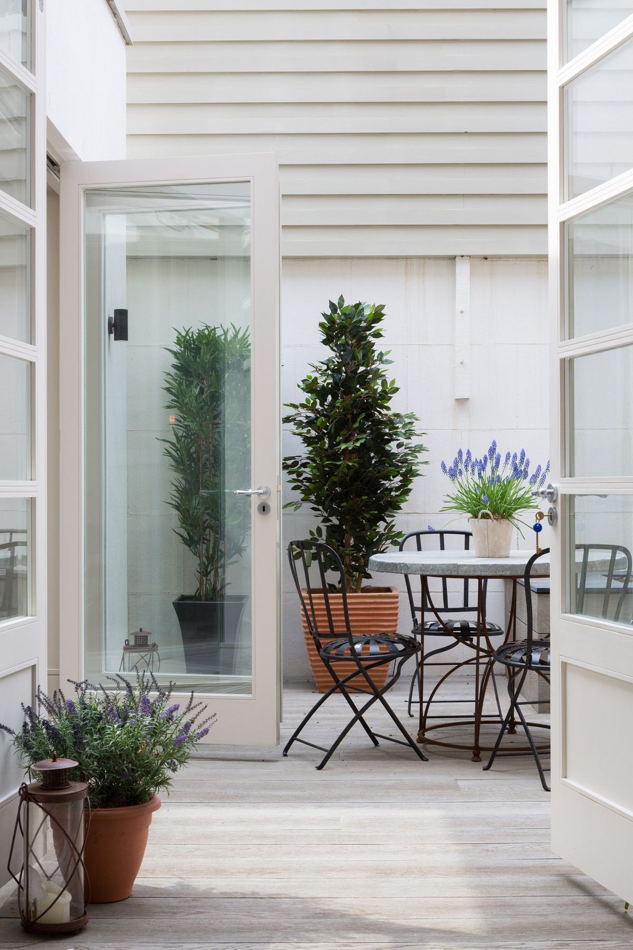
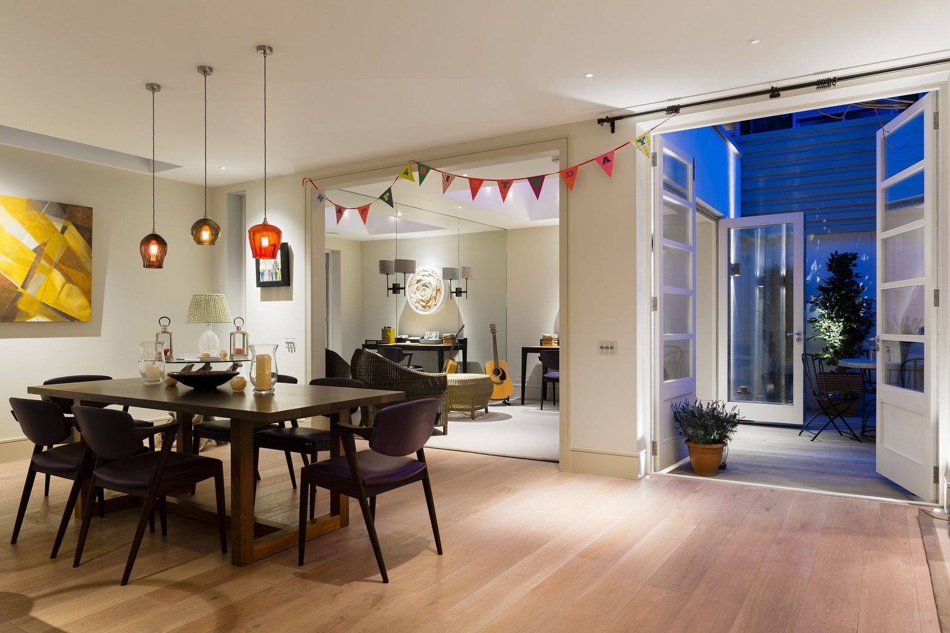
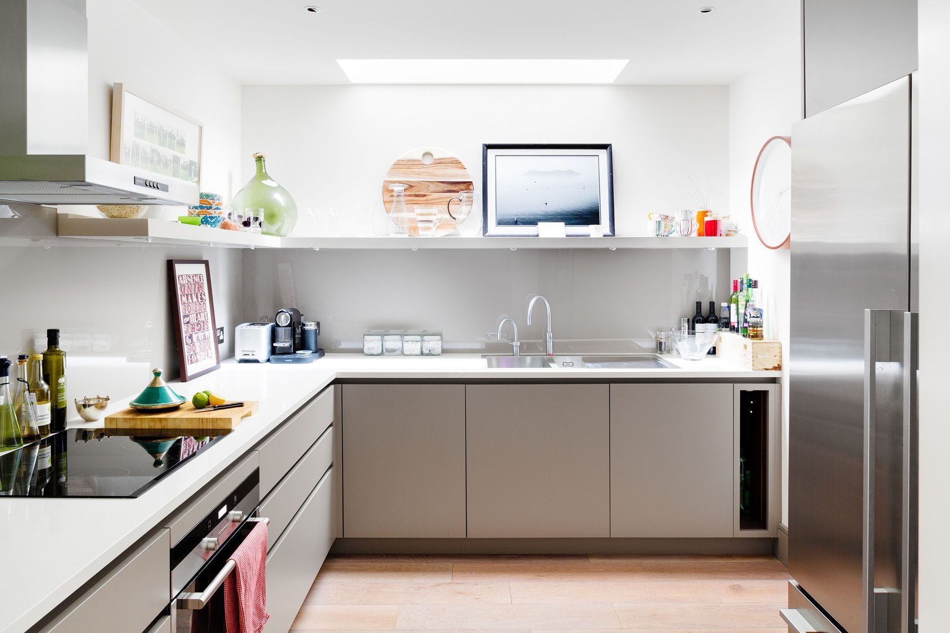
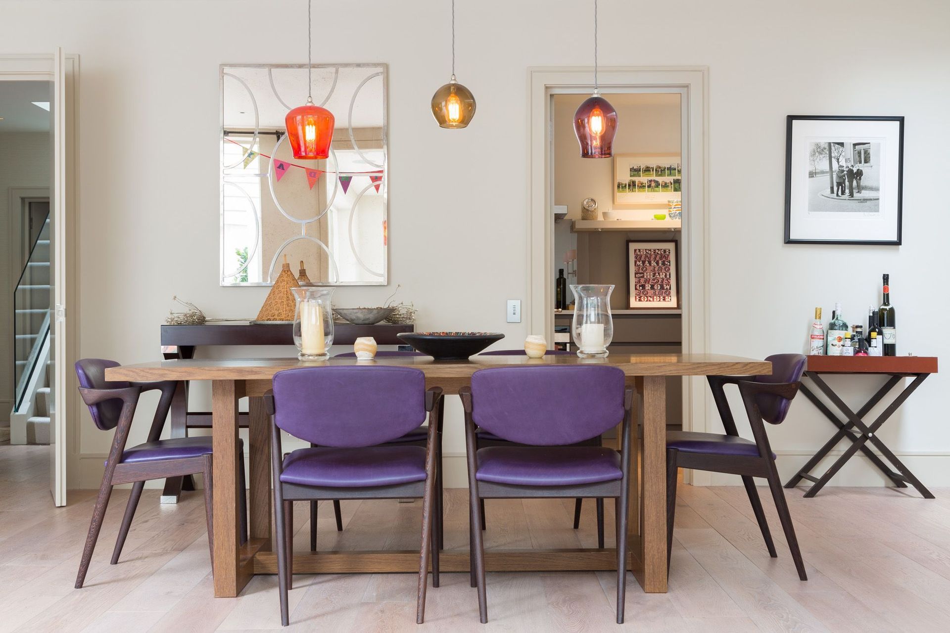
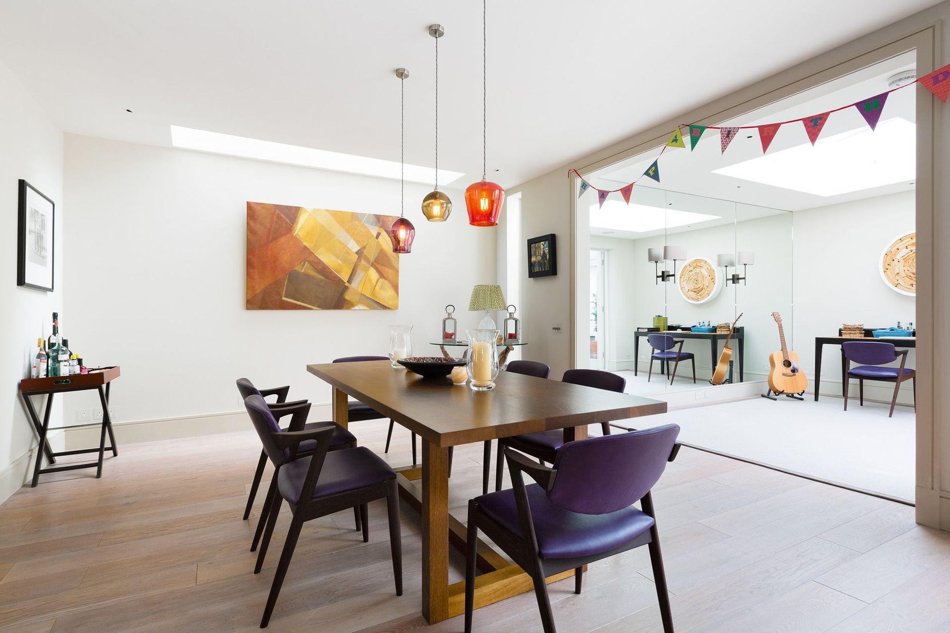
Comprehensive internal renovation at Elystan Place, featuring structural enhancements, expansive roof glazing, and modern amenities for a light-filled family entertaining space.
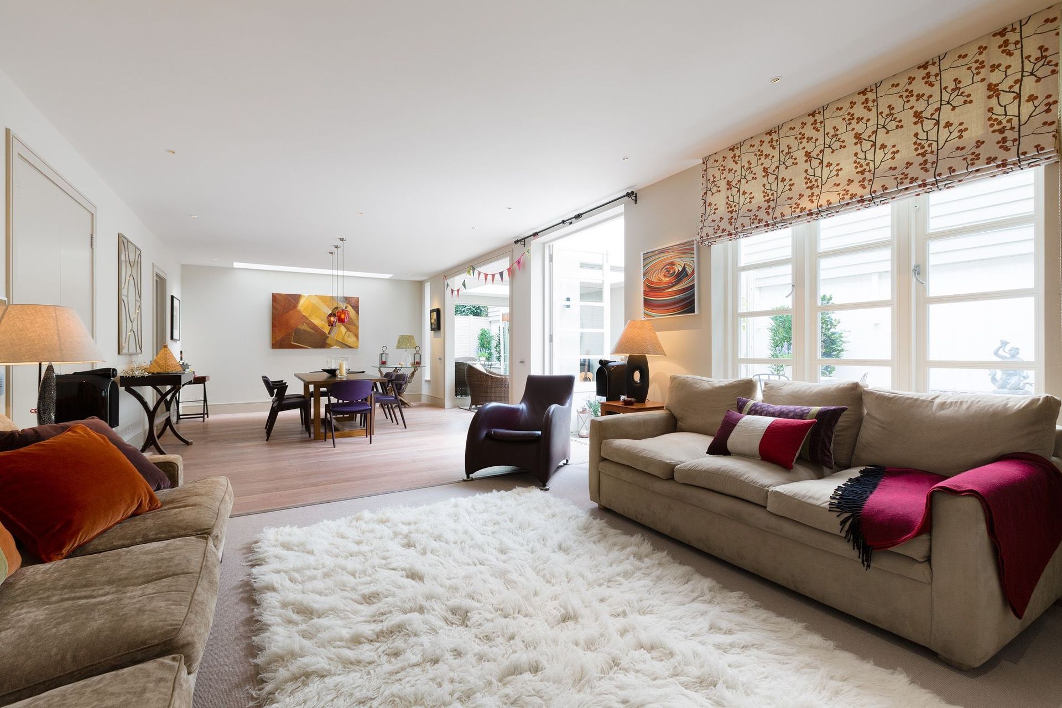
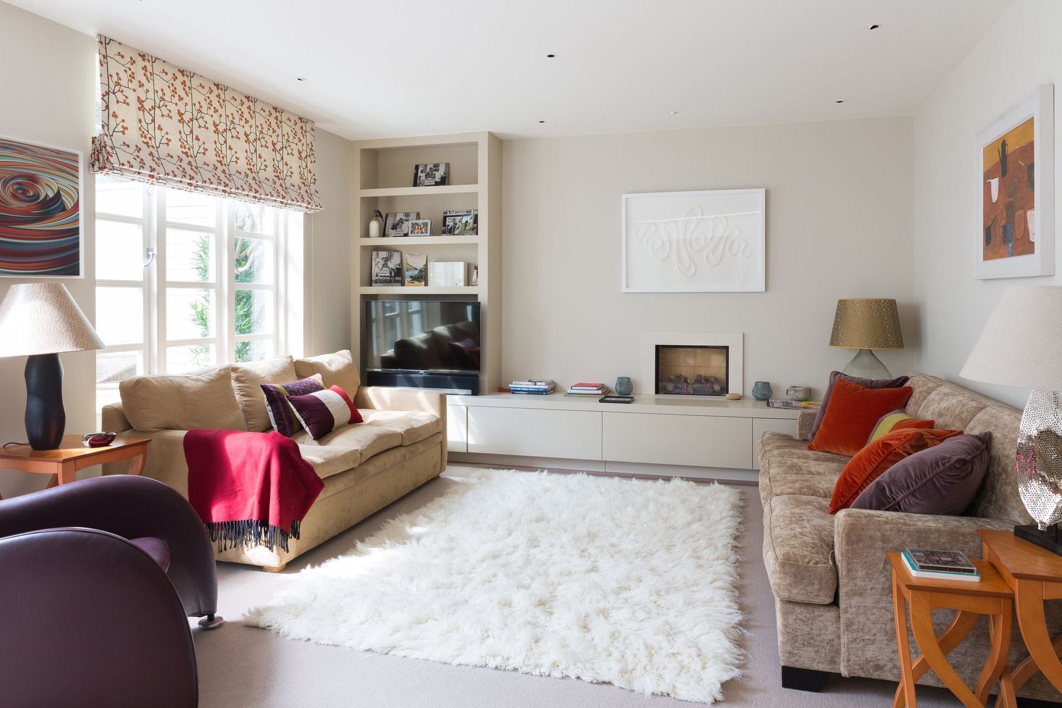
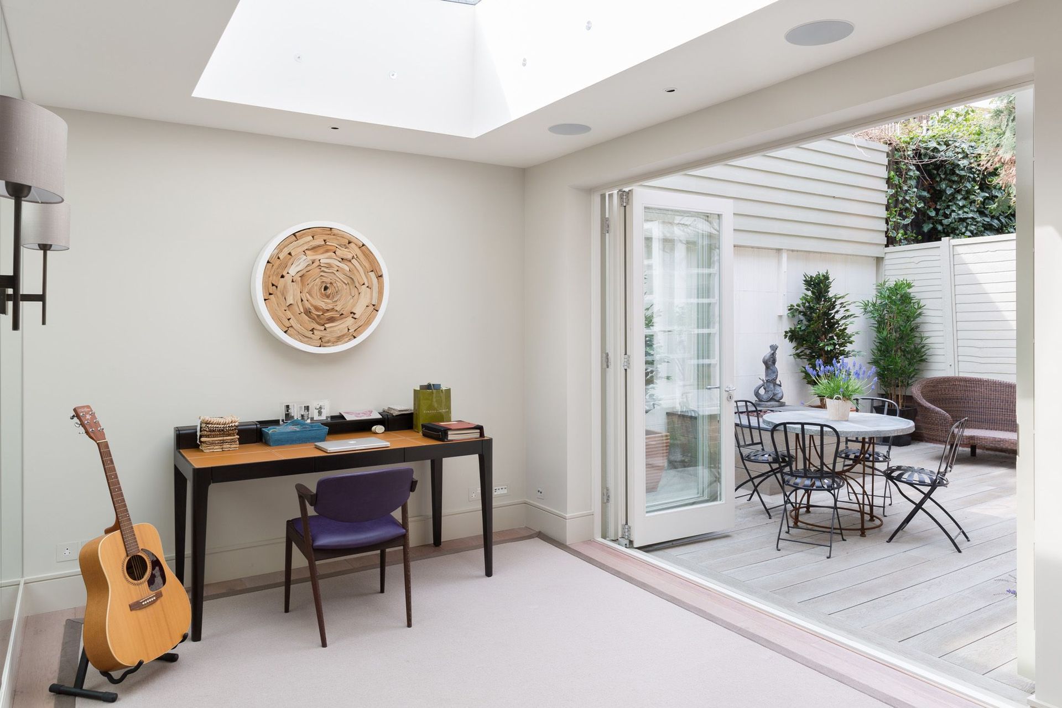
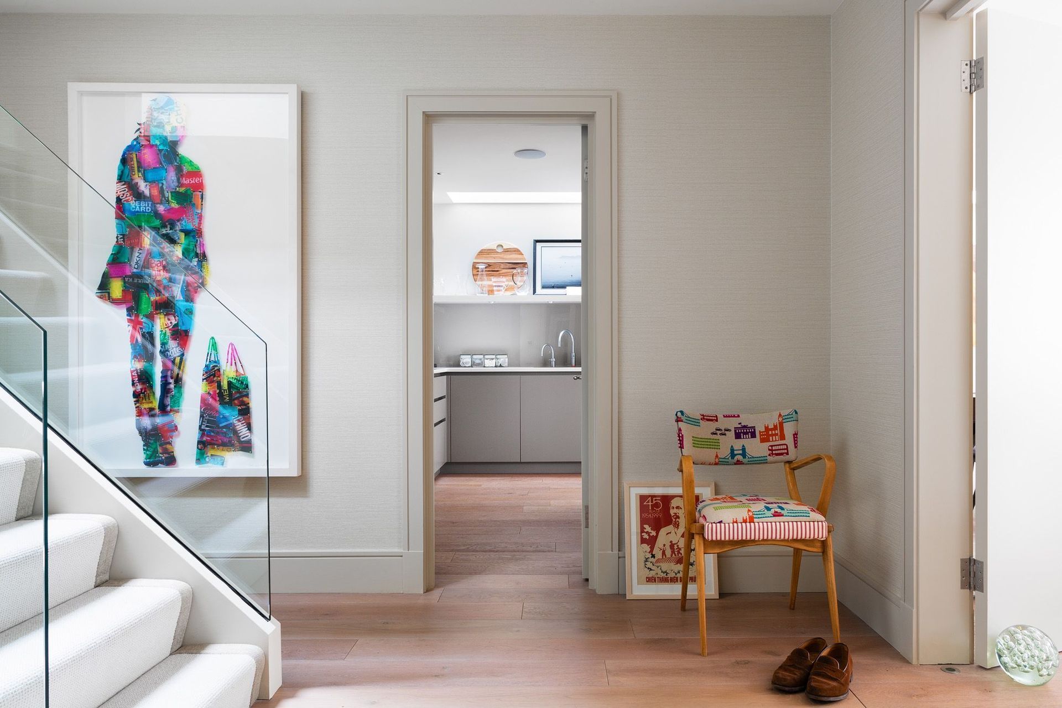
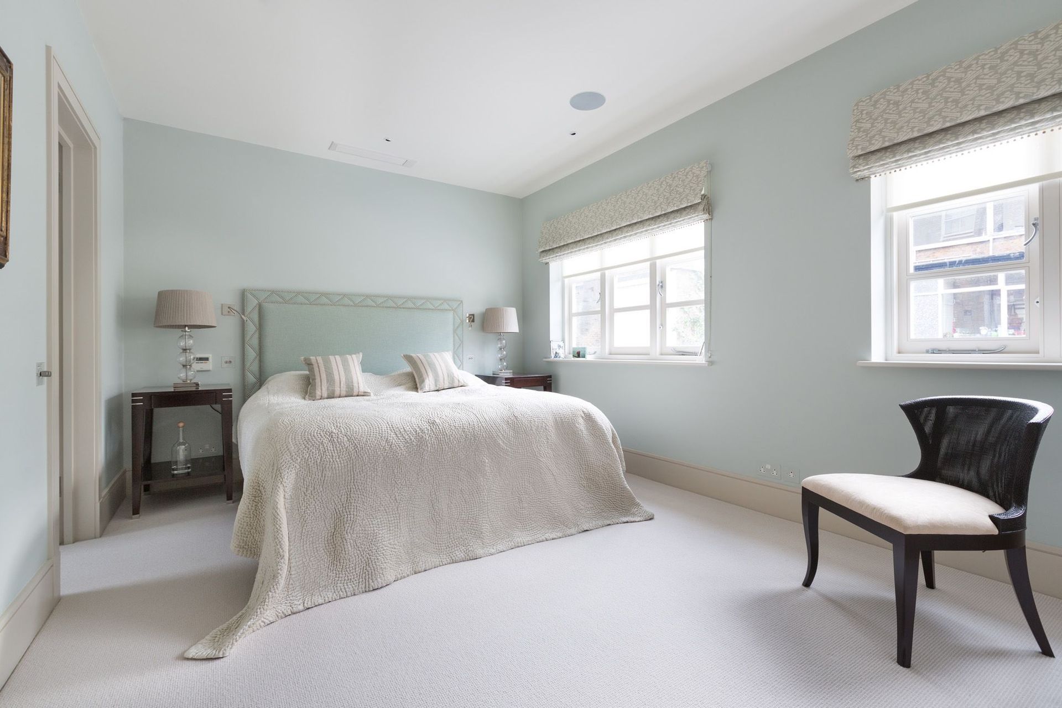
This project consisted of a full internal strip out to both floors. Complex steel structures were needed to extend the ground floor in both directions, transforming the existing dark kitchen and dining areas into a light and spacious family entertaining area more aligned to the clients lifestyle.
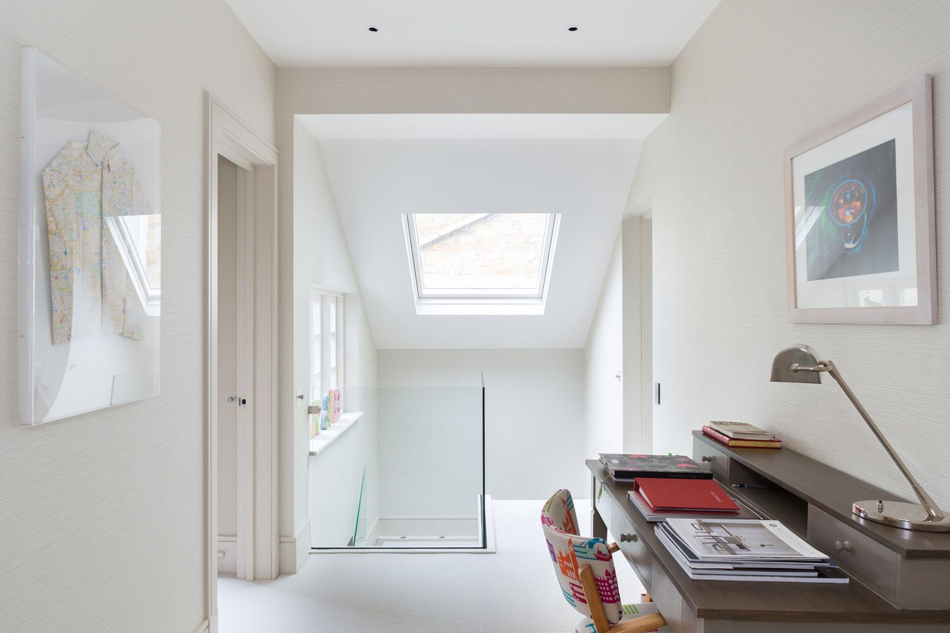
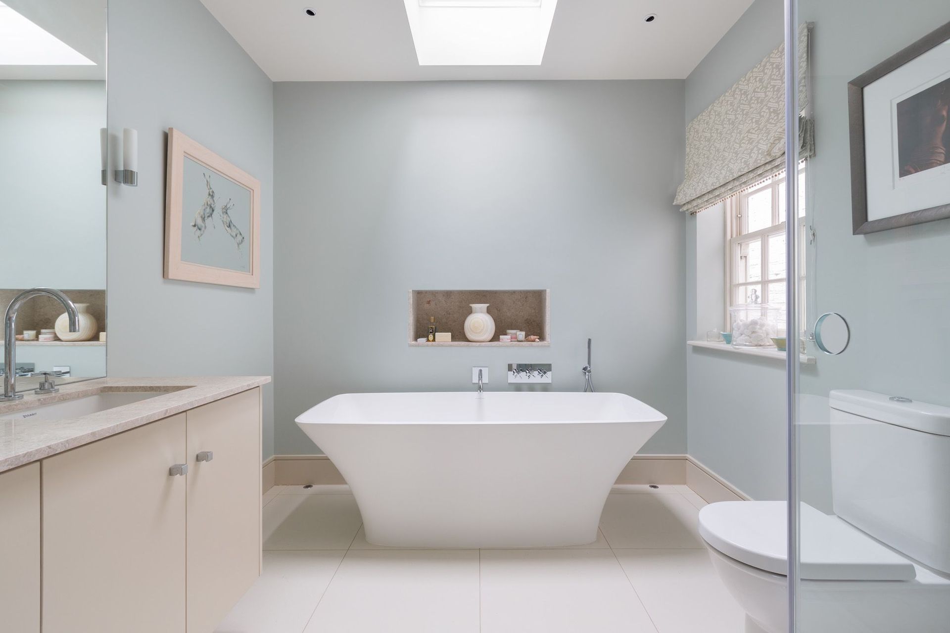
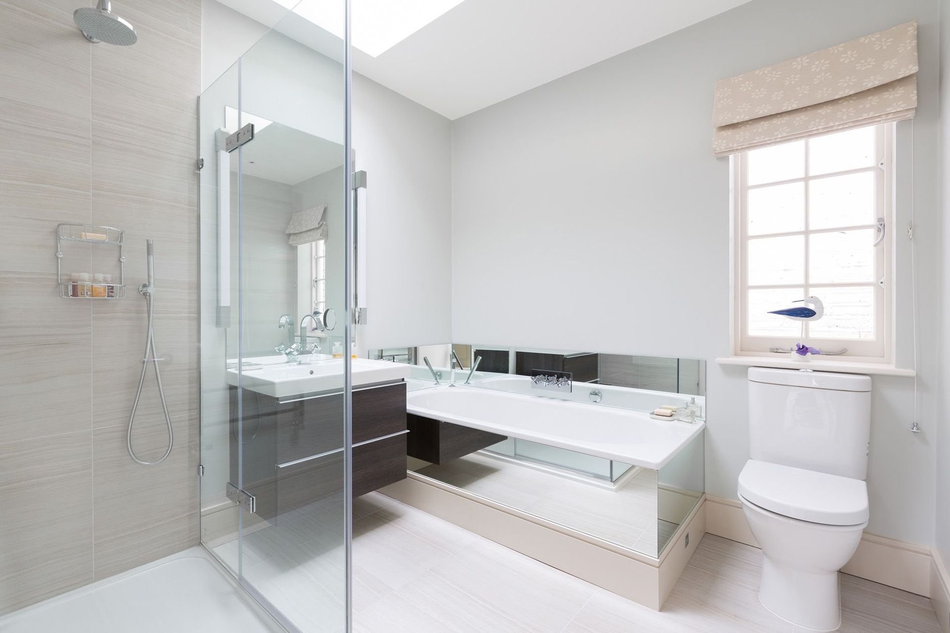
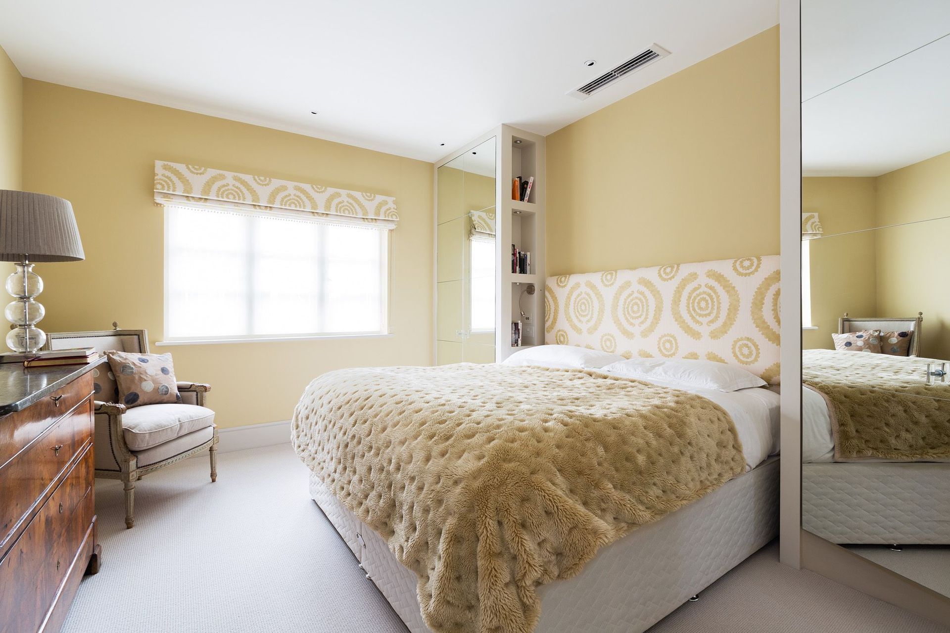
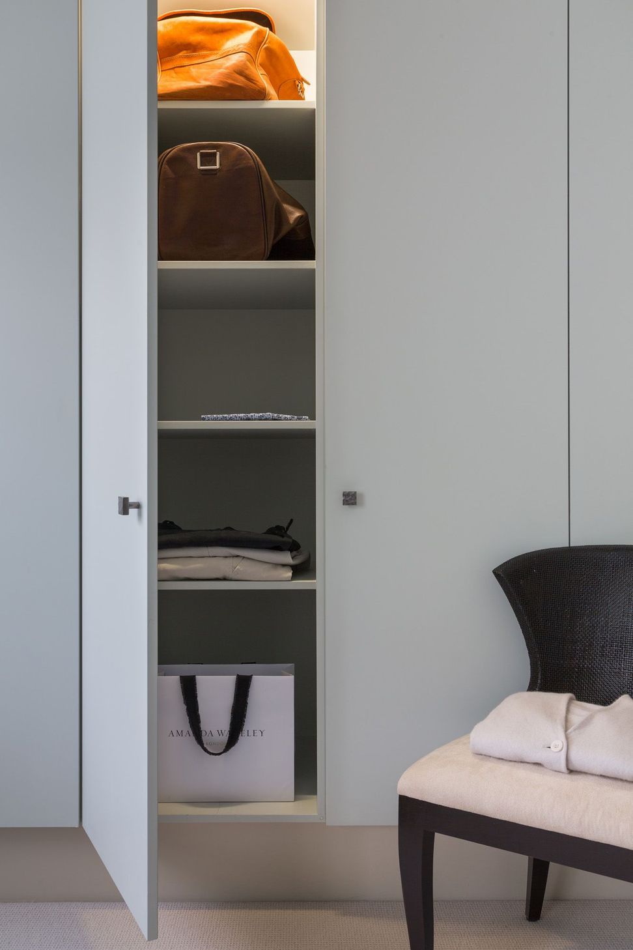
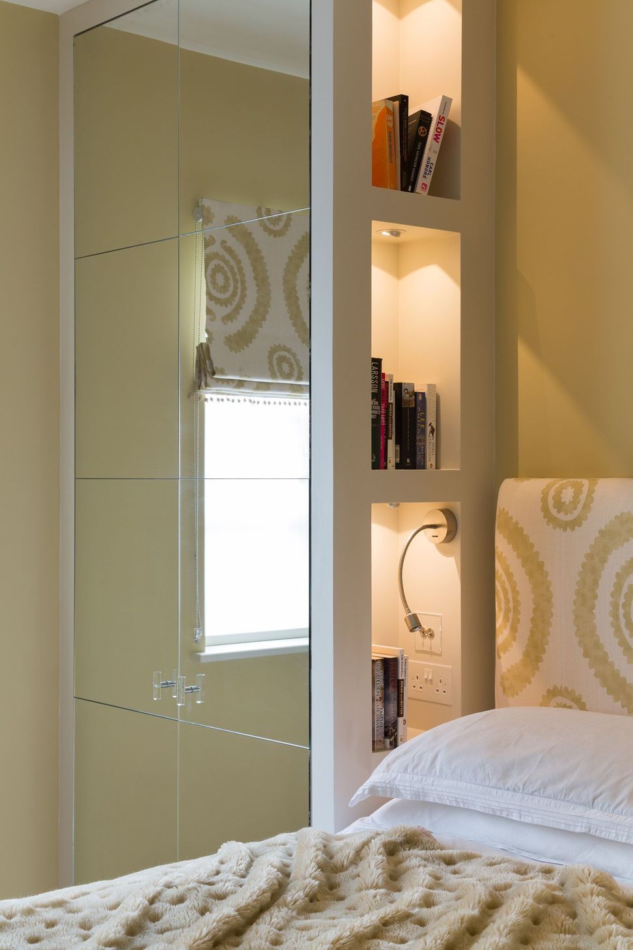
The project features expansive roof glazing panels to allow maximum light and fitted joinery in all rooms. Additionally, air conditioning, under floor heating and a fully designed audio system were also installed.
Client Direct
Project Duration: 24 Weeks
Like this Project?
Hire GSB Building
Professionals used in
this project
The practices and trades credited on this project.

More projects from
GSB Building
Other work by GSB Building, across every category they build in.


More in
Single House
Everything else in Single House, from every practice on ArchiPro.


Next Project
Keep scrolling