
Project team
- SGA
- Ross Keane
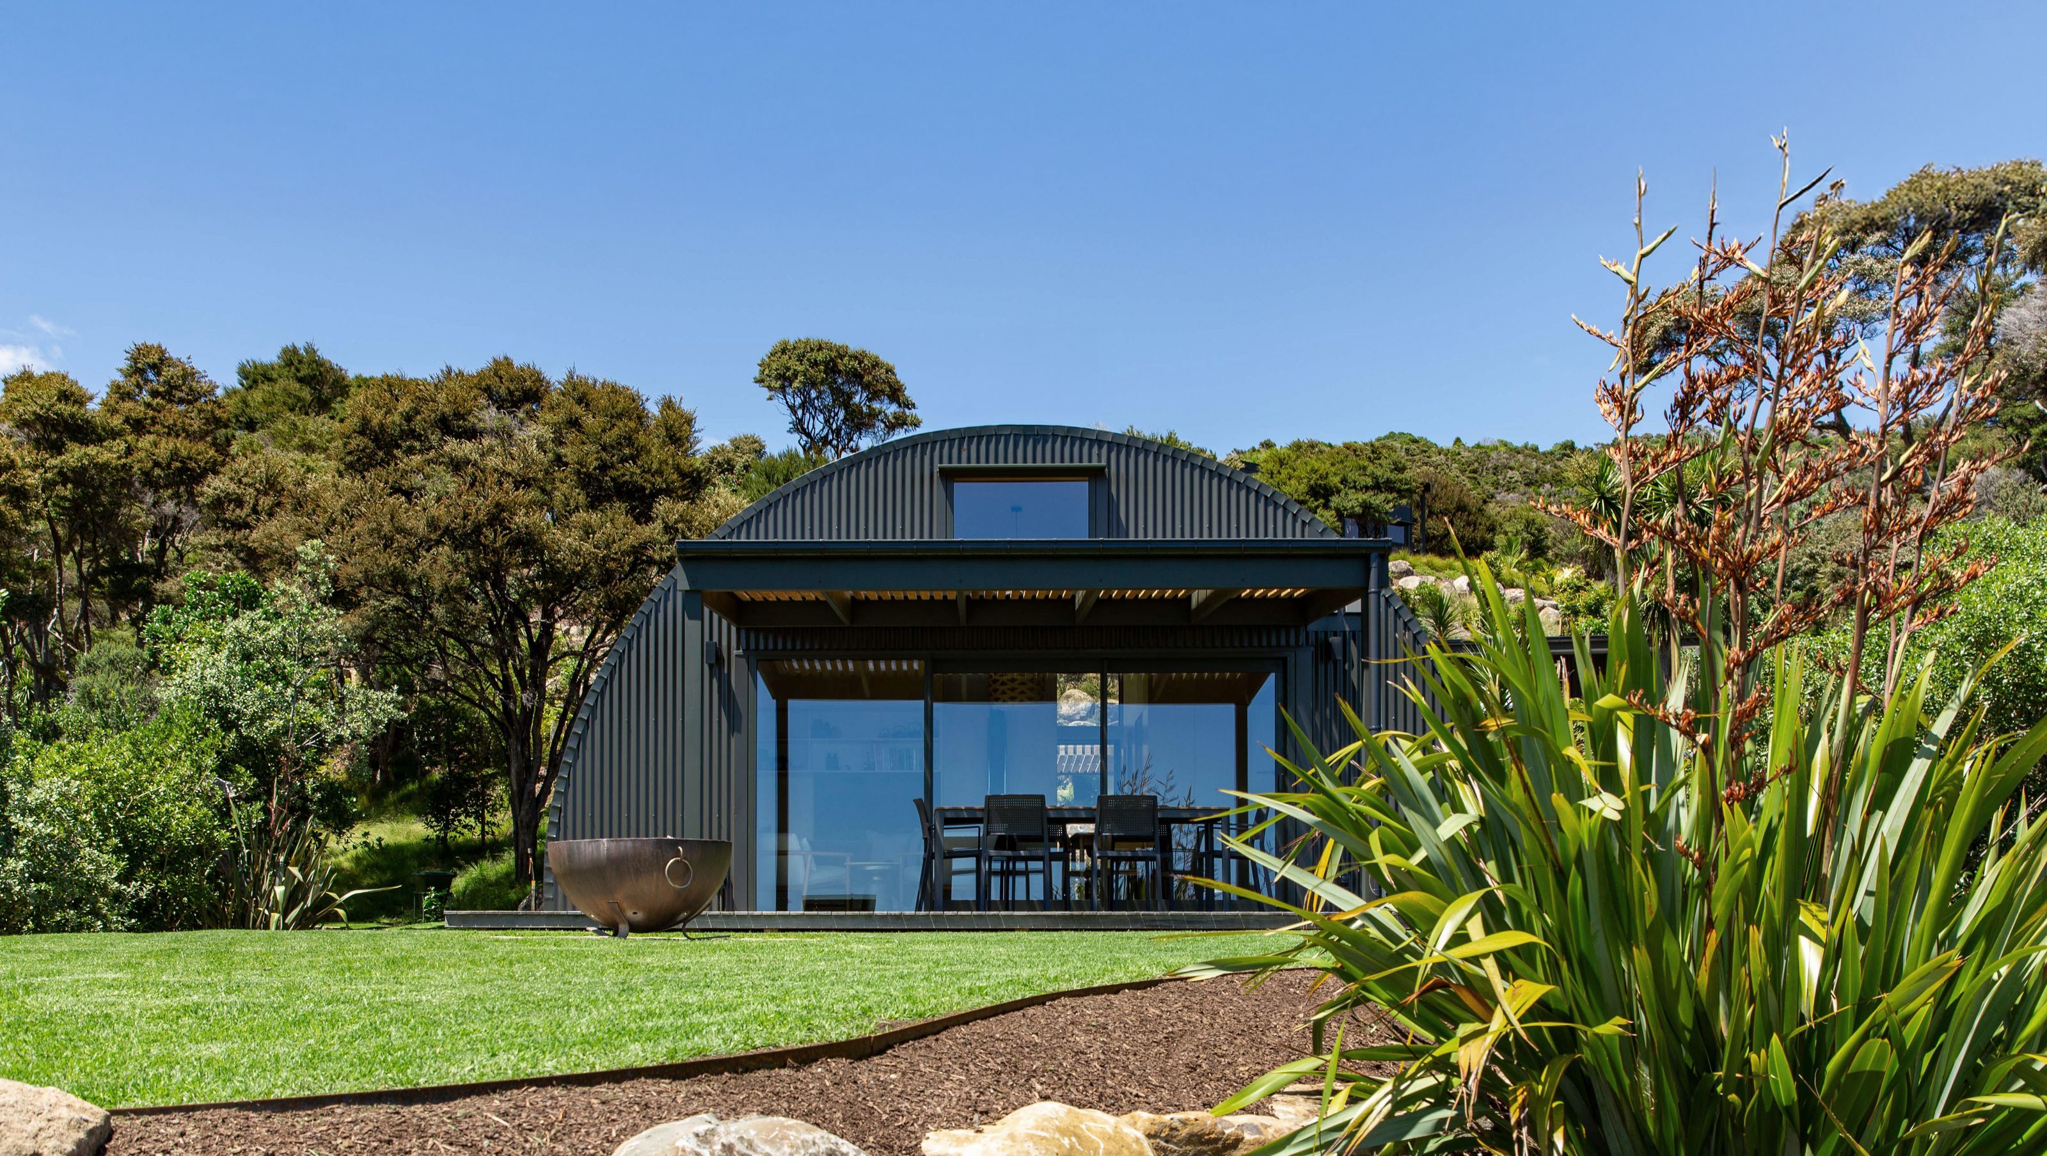
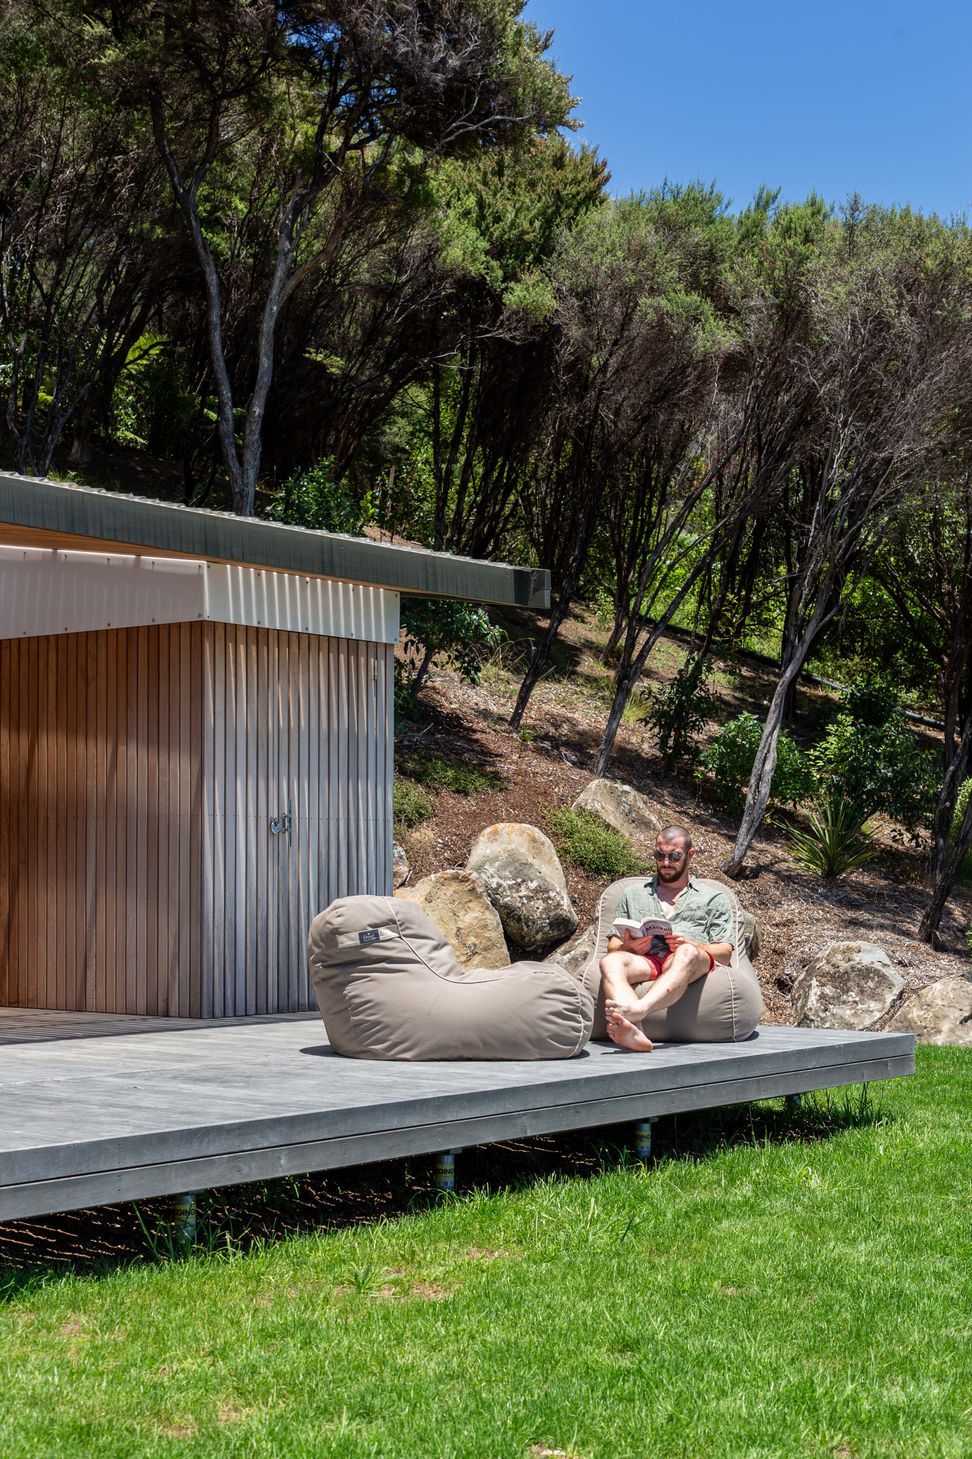
On an amazing coastal site in Northland, a grouping of permanent and temporary buildings sit amongst native bush and newly integrated landscaping.
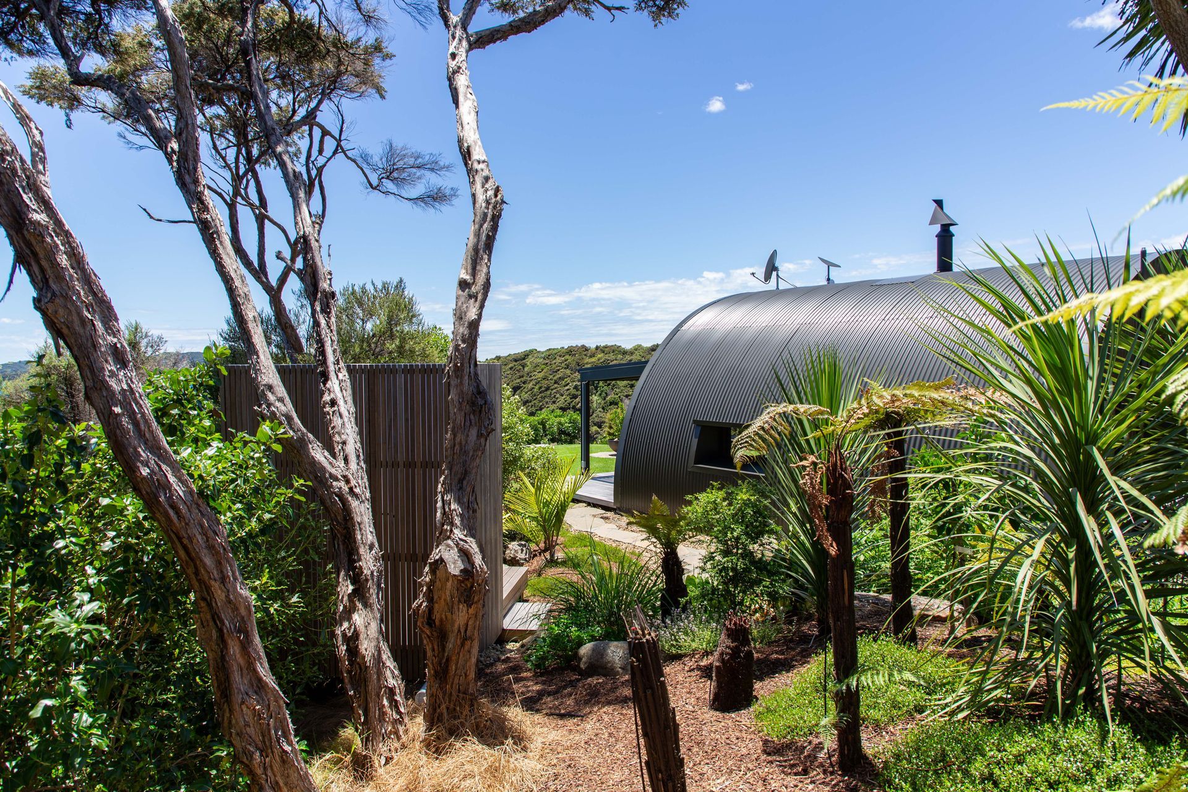
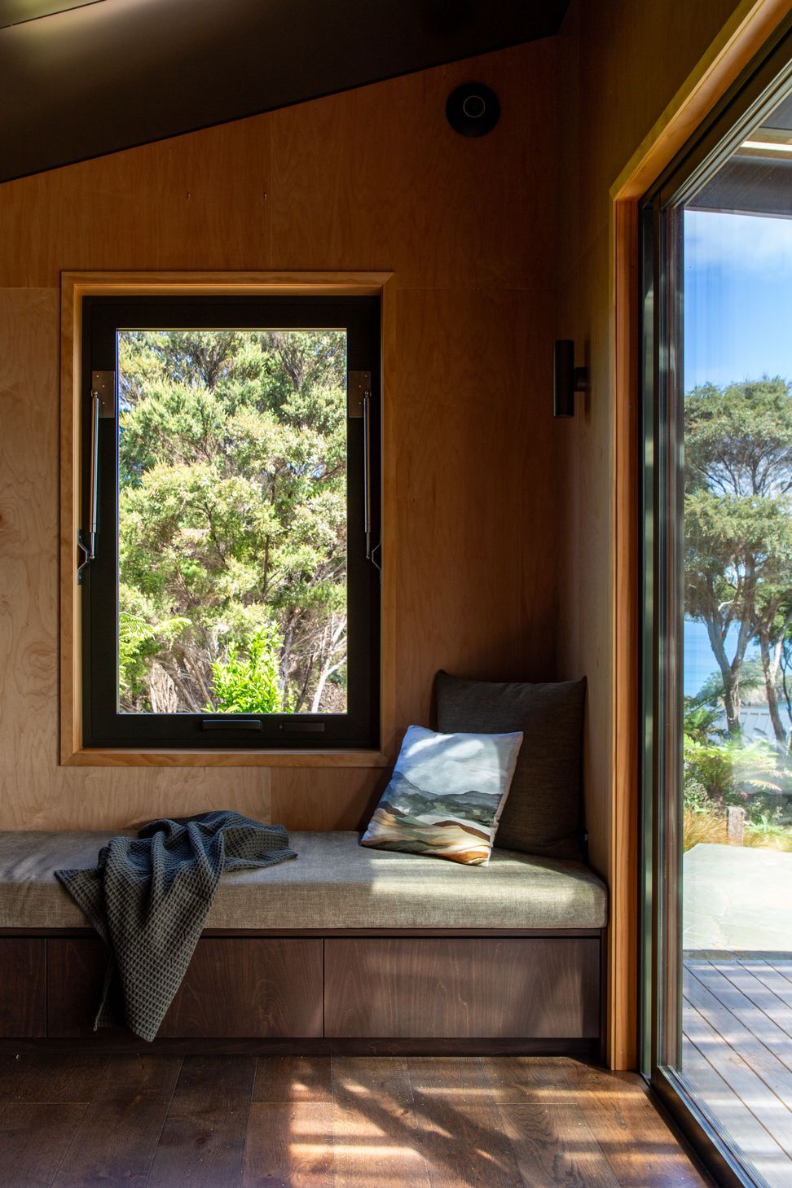
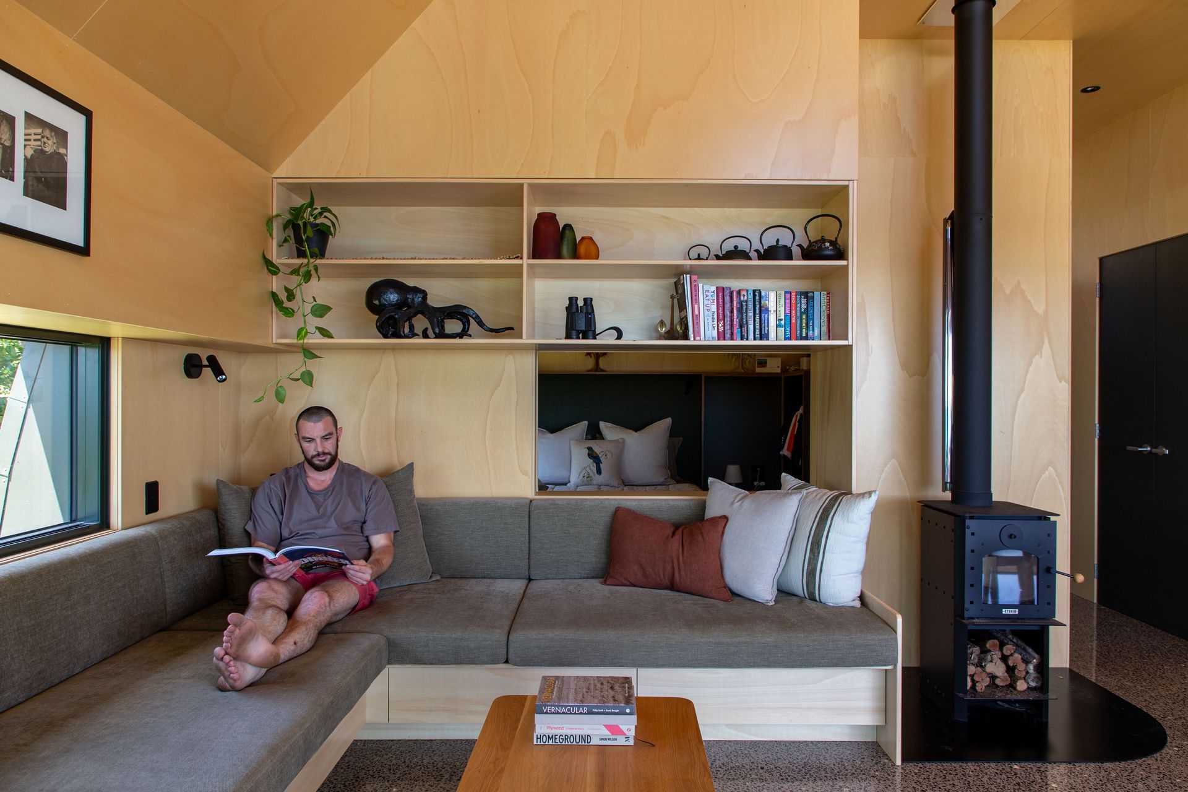
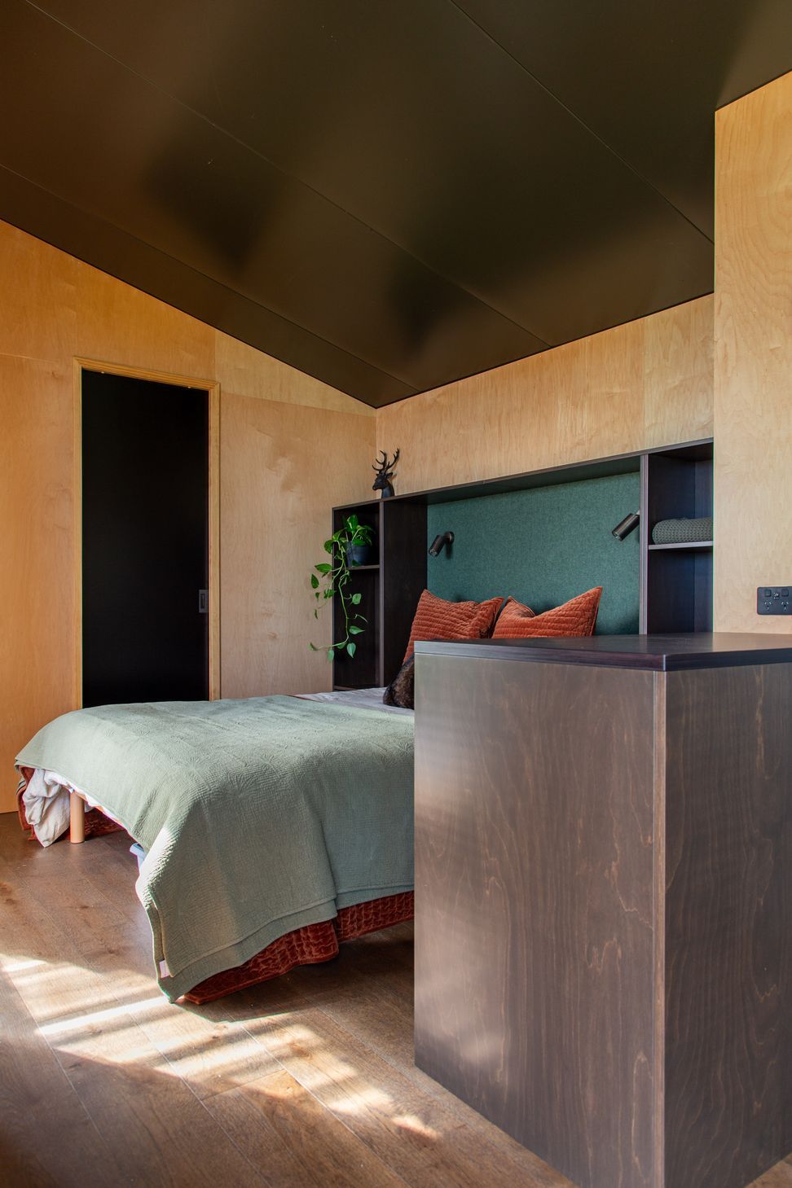
An original 45sqm half-round rural barn that housed a basic bathroom, kitchenette and floor space (and a mummified rat!) has been re-purposed into a one-bedroom dwelling. Front & rear covered verandahs were added to deal with on and off-shore breezes. High levels of insulation with double-glazed windows and doors, together with a wood-burner (utilizing wood from site) ensure comfort in both summer and winter conditions.
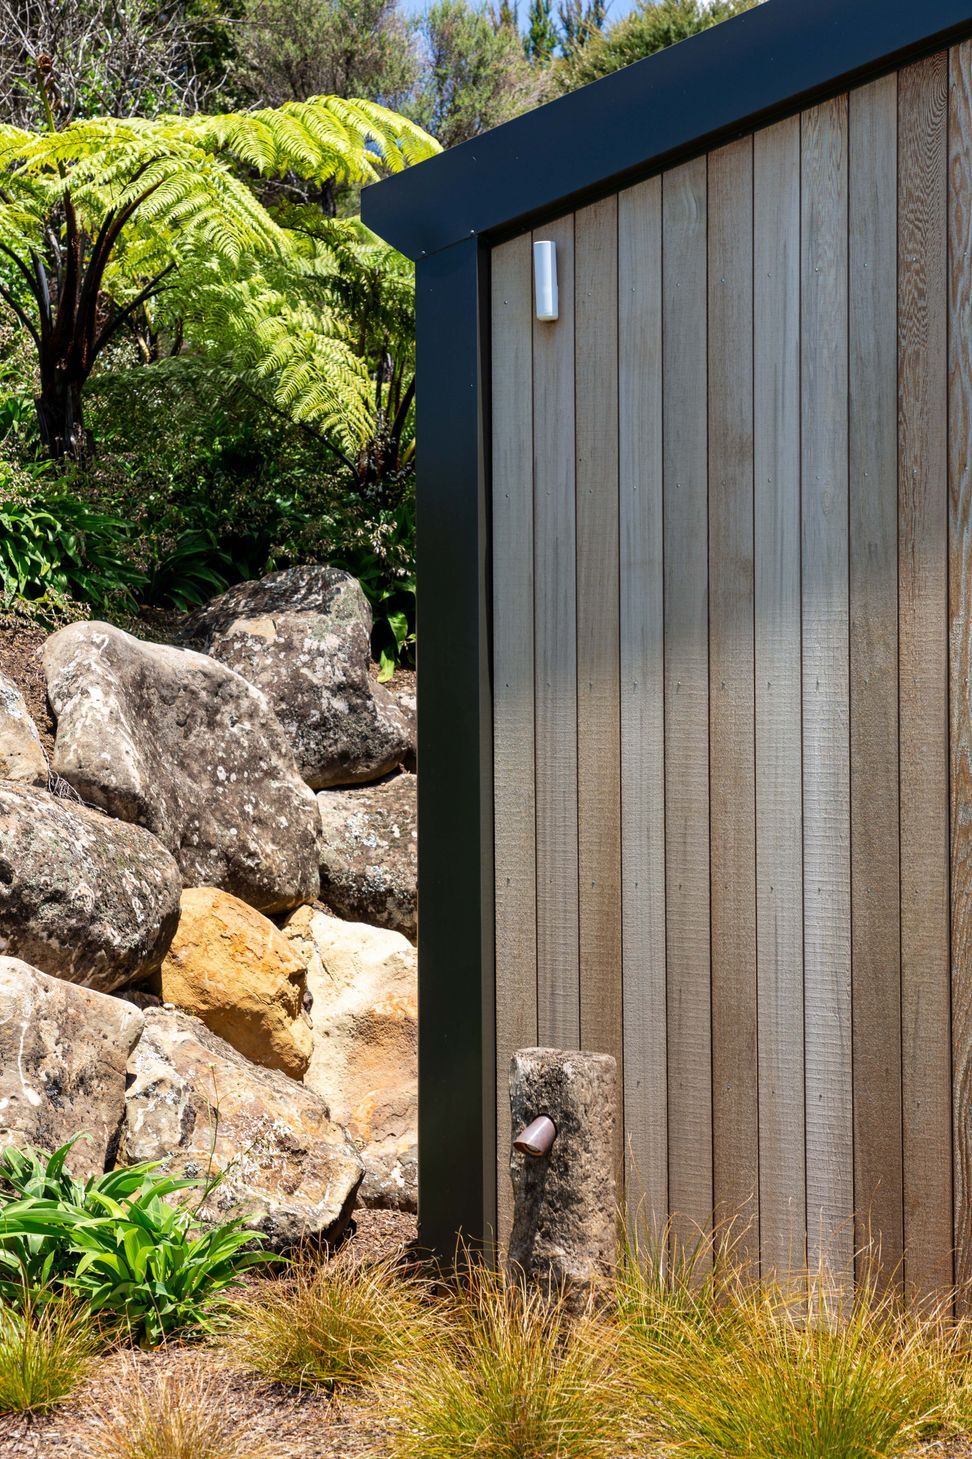
A further two guest cabins, which each contain a bedroom, bathroom, kitchenette and living area with covered decks sit amongst the surrounding bush. Both offer privacy and extensive views.
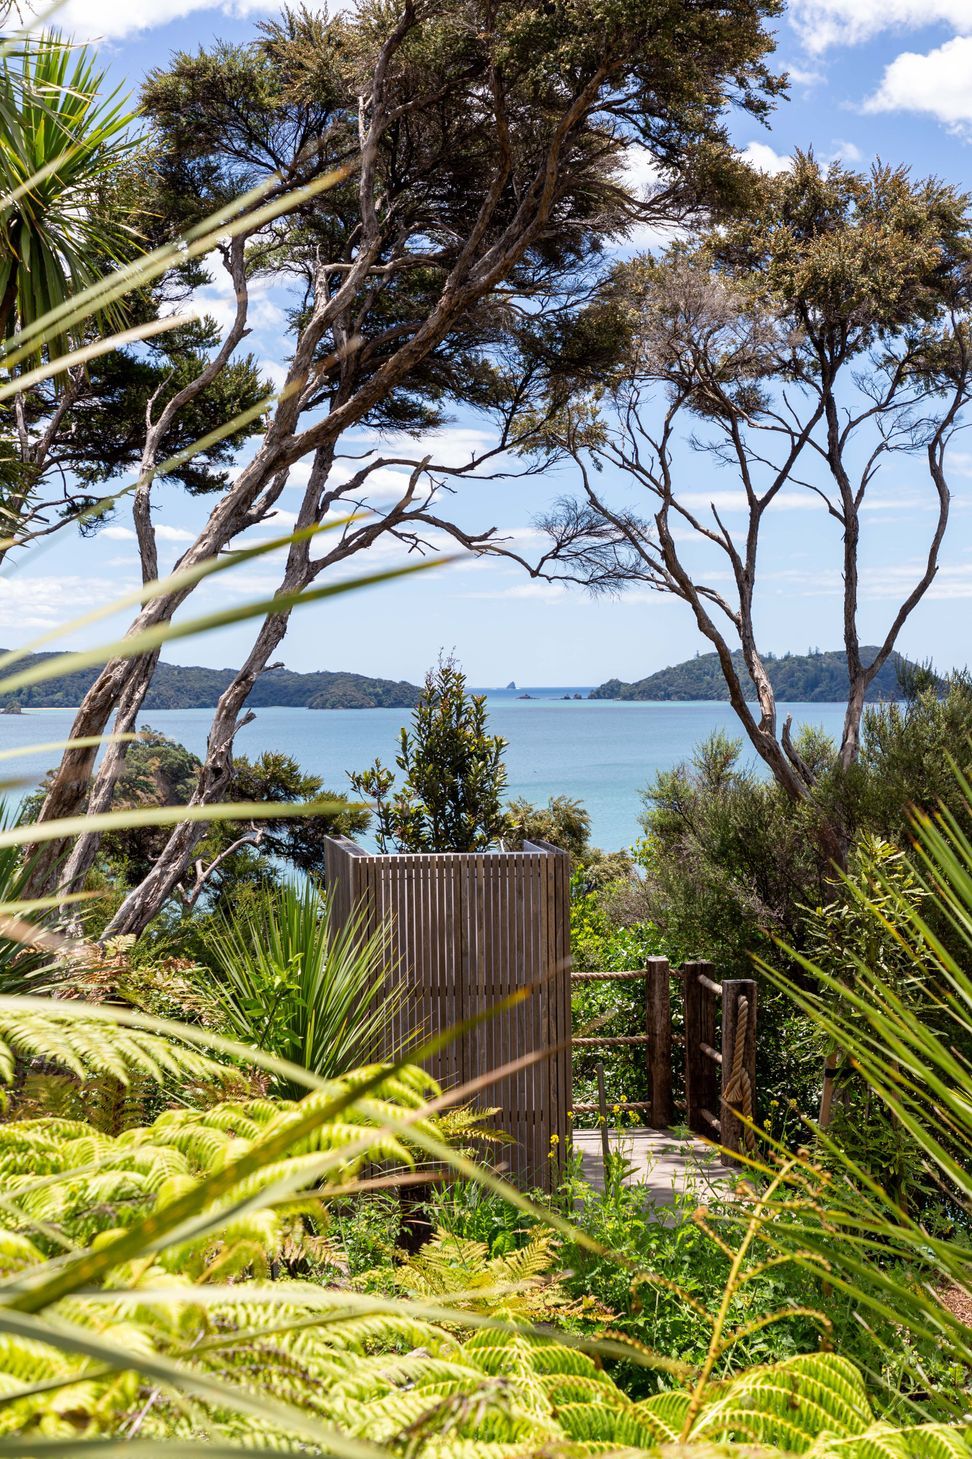
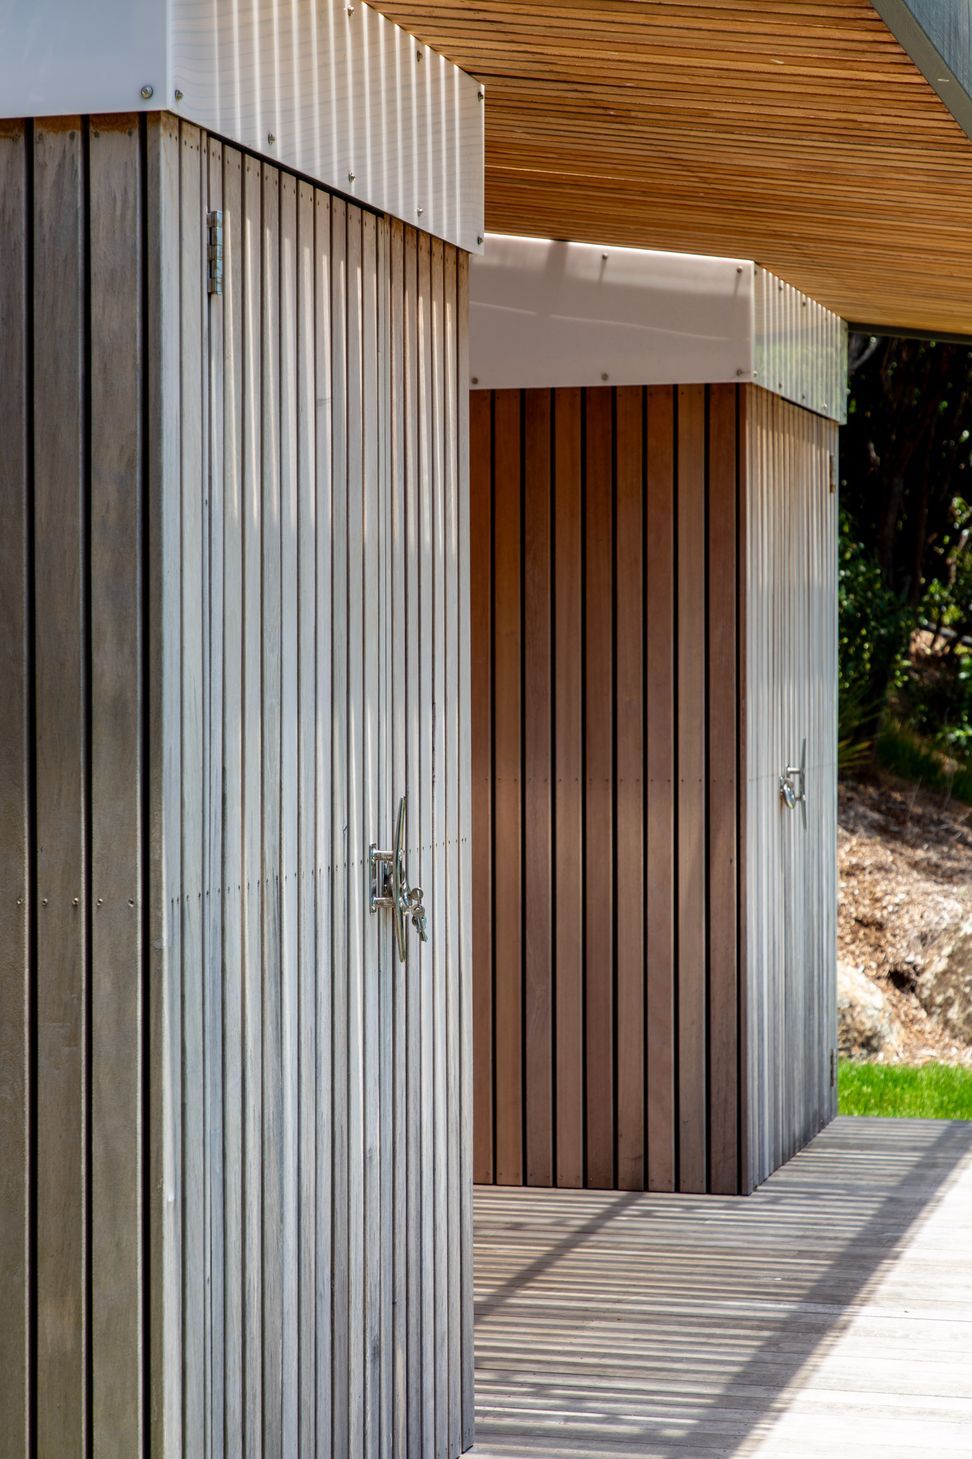
A demountable panelised cabana sits at the waters edge for beach-side use. An outdoor shower accessed after a meandering bush walk from the sea also offers privacy and an outlook into the bay.
Like this Project?
Hire SGA
Professionals used in
this project
The practices and trades credited on this project.

More projects from
SGA
Other work by SGA, across every category they build in.


More in
Rural / Estate / Lifestyle
Everything else in Rural / Estate / Lifestyle, from every practice on ArchiPro.


Next Project
Keep scrolling