

Endeavour Street: A meticulously designed multi-unit development prioritizing architectural innovation, compliance, and cost efficiency on an 809 sqm site.
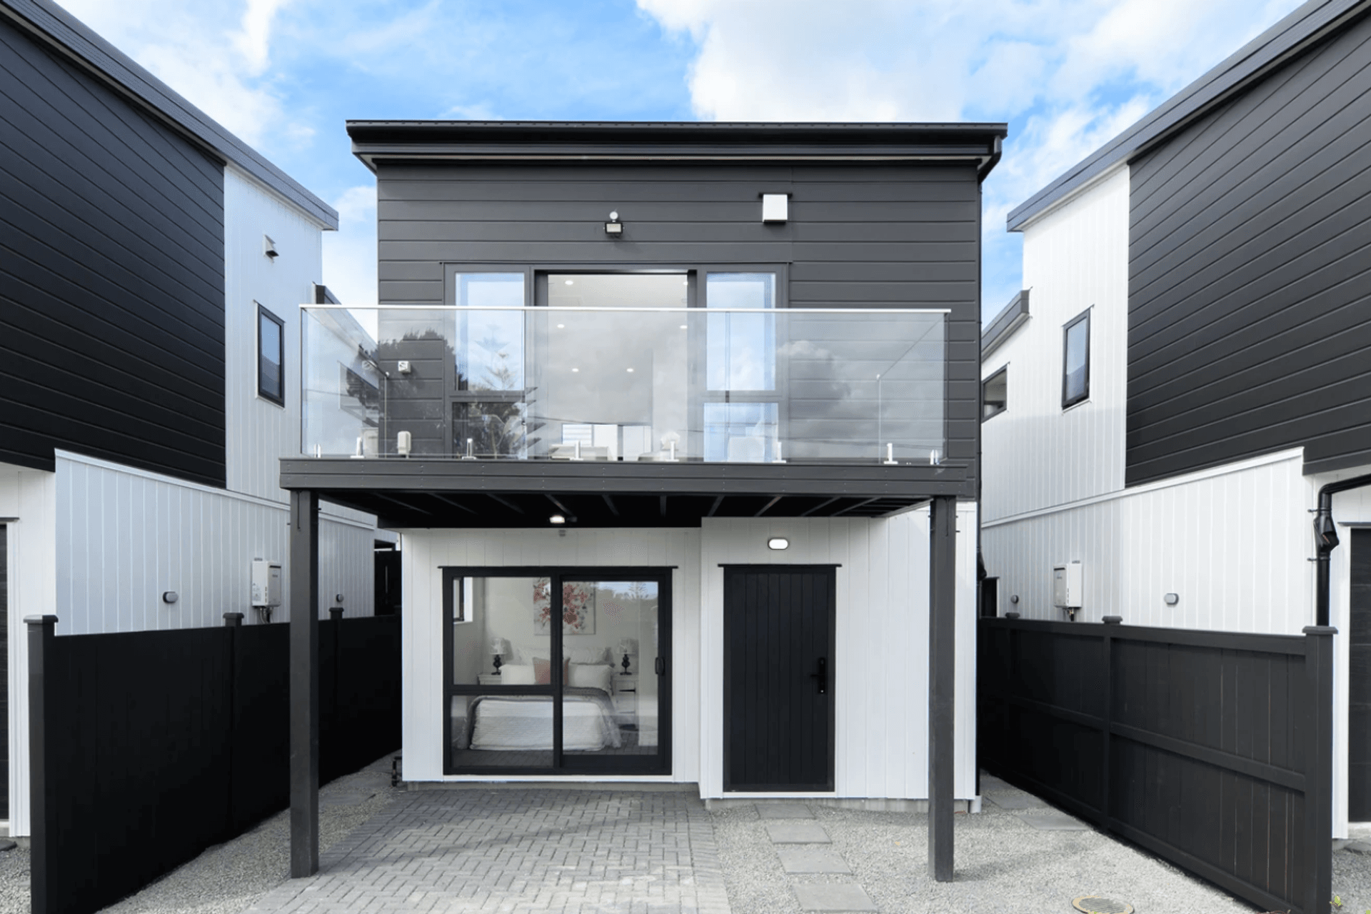
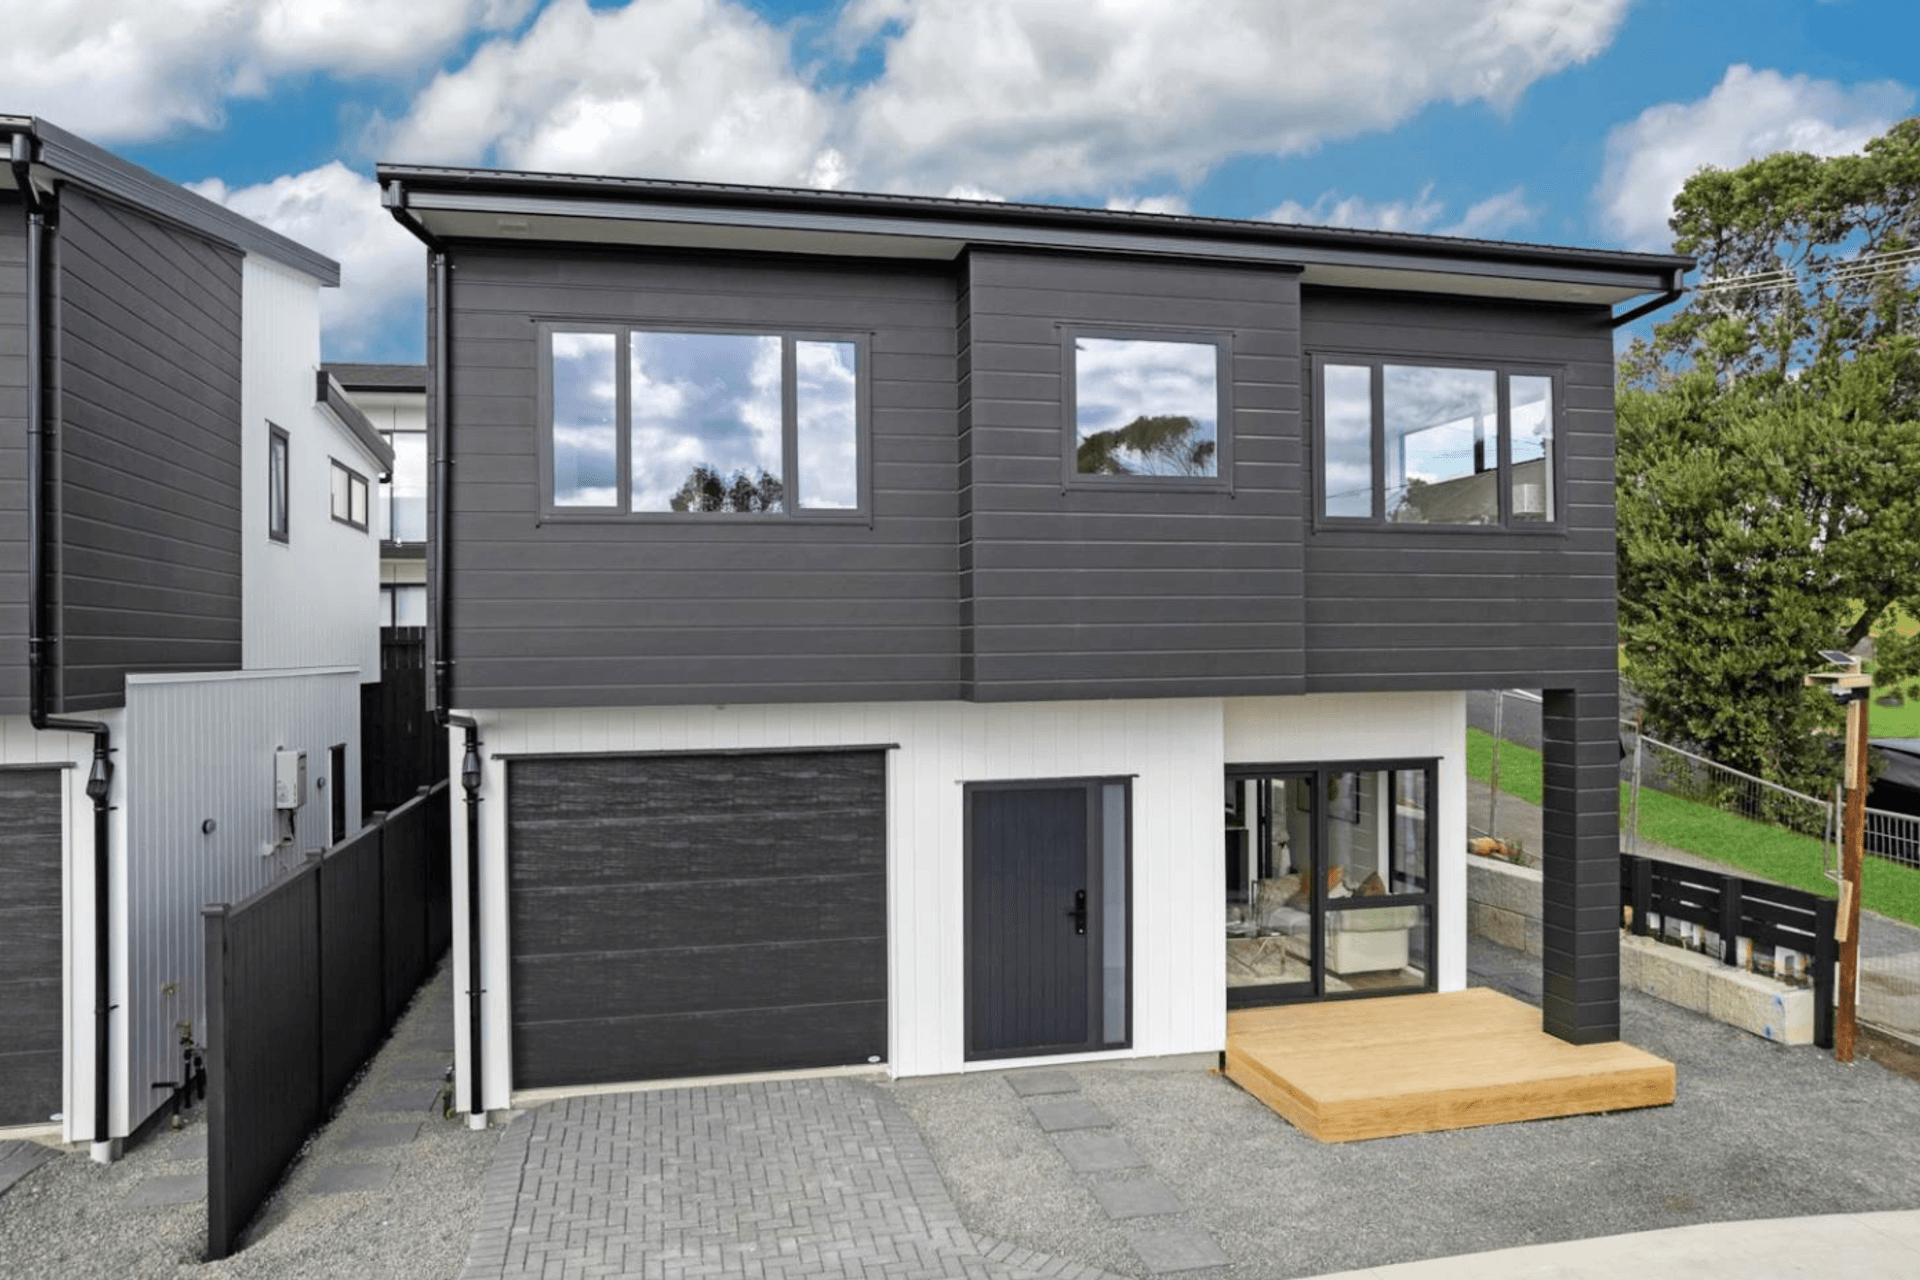
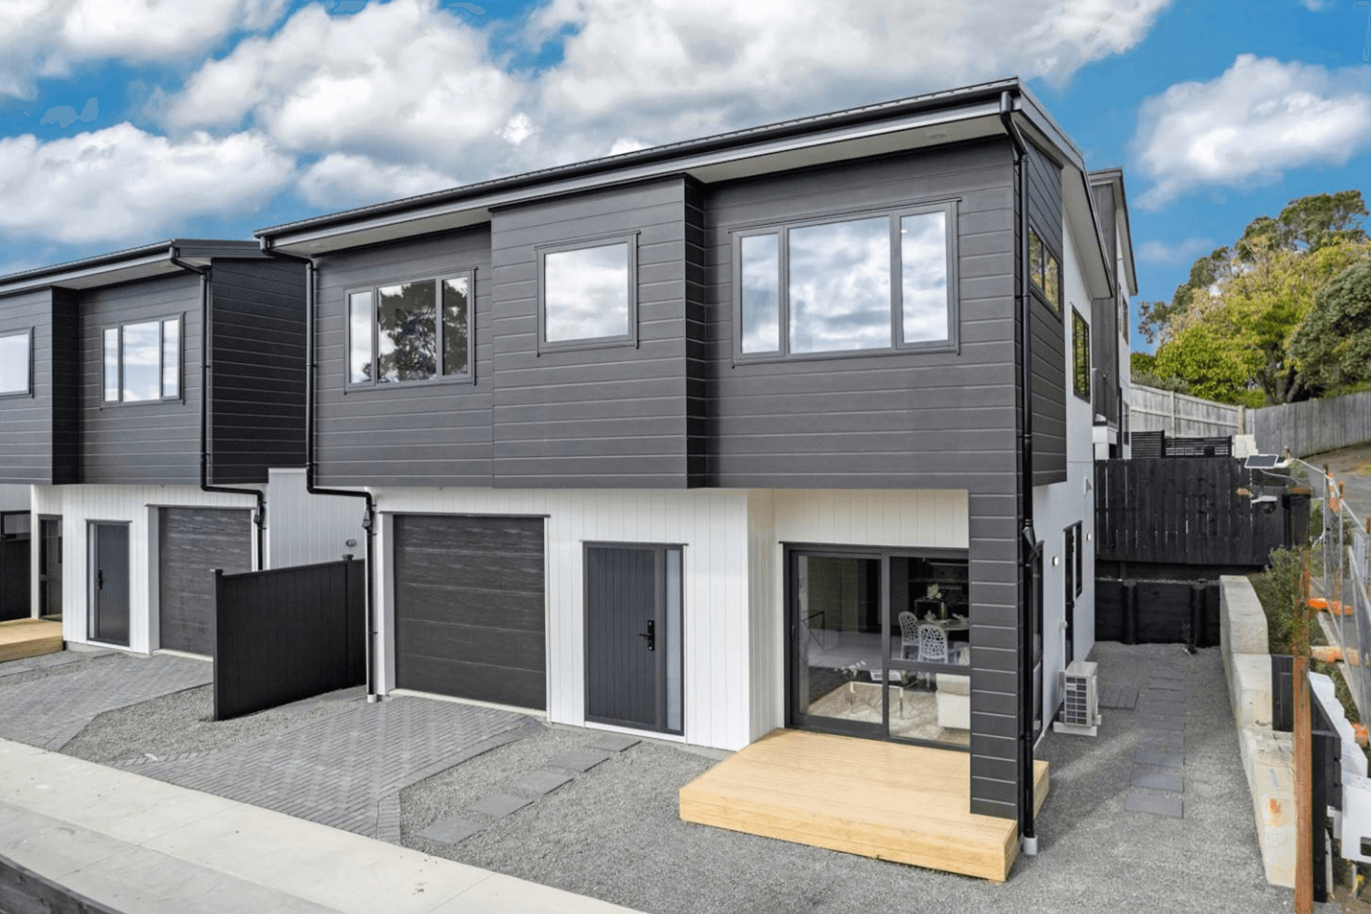
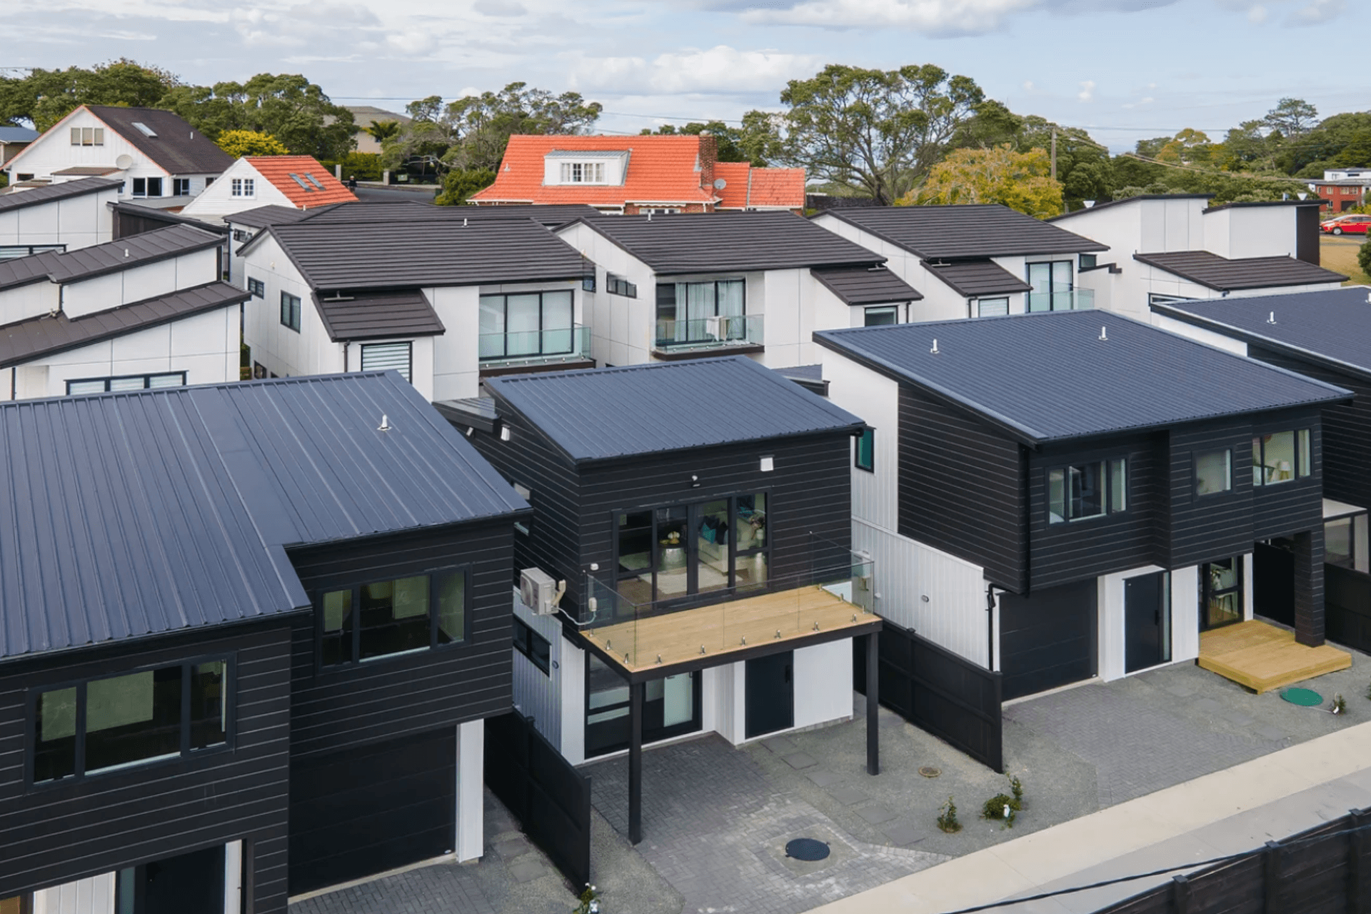
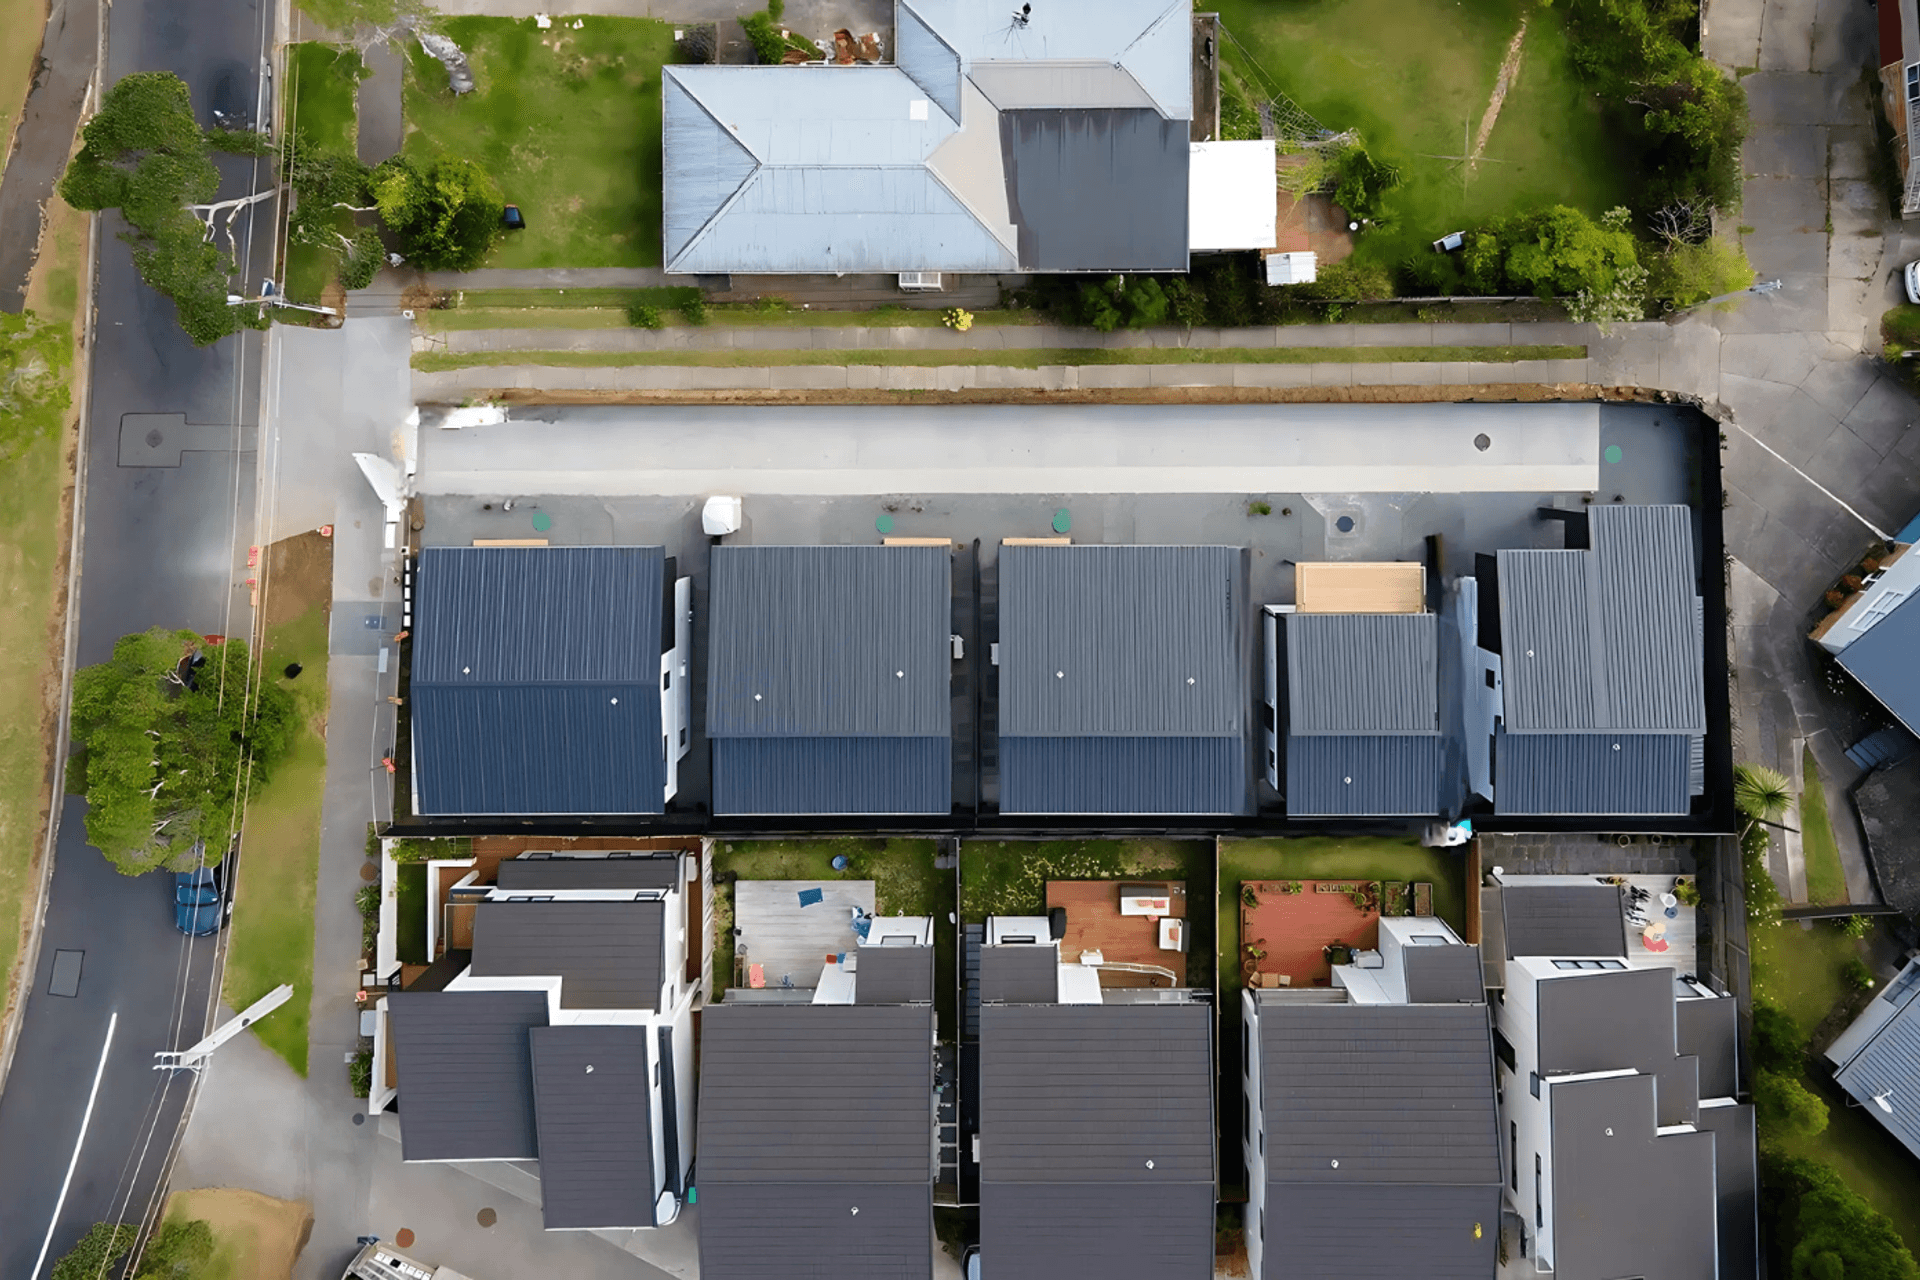
Welcome to Endeavour Street, where architectural innovation meets practicality. You'll be amazed by the meticulous attention to detail that went into designing this project on a 809 sqm site. With a focus on compliance and cost efficiency, each aspect of the development was carefully considered to ensure a seamless experience for you.
From strategically sloped roofs to eliminate planning infringements to maintaining sufficient separation between buildings without the need for fire-rated materials, every decision was made with your comfort and safety in mind. Balancing affordability with thoughtful design and regulatory considerations was a key challenge, but rest assured, the result is a collection of well-planned homes that exceed expectations.
At Mercury Architecture, we take pride in creating multi-unit dwellings that not only meet your needs but exceed them. The Endeavour Street project is a testament to our commitment to excellence and we can't wait for you to experience the difference for yourself.
Like this Project?
Hire Mercury Architecture
Professional Reviews
Professionals used in
this project
The practices and trades credited on this project.

More projects from
Mercury Architecture
Other work by Mercury Architecture, across every category they build in.


More in
Multi-unit Dwelling
Everything else in Multi-unit Dwelling, from every practice on ArchiPro.


Next Project
Keep scrolling