

Project team
A thoughtfully renovated children's bathroom blending traditional and modern elements, featuring a shared space for siblings with both a bathtub and shower, enhanced storage solutions, and a playful design that adapts as they grow.
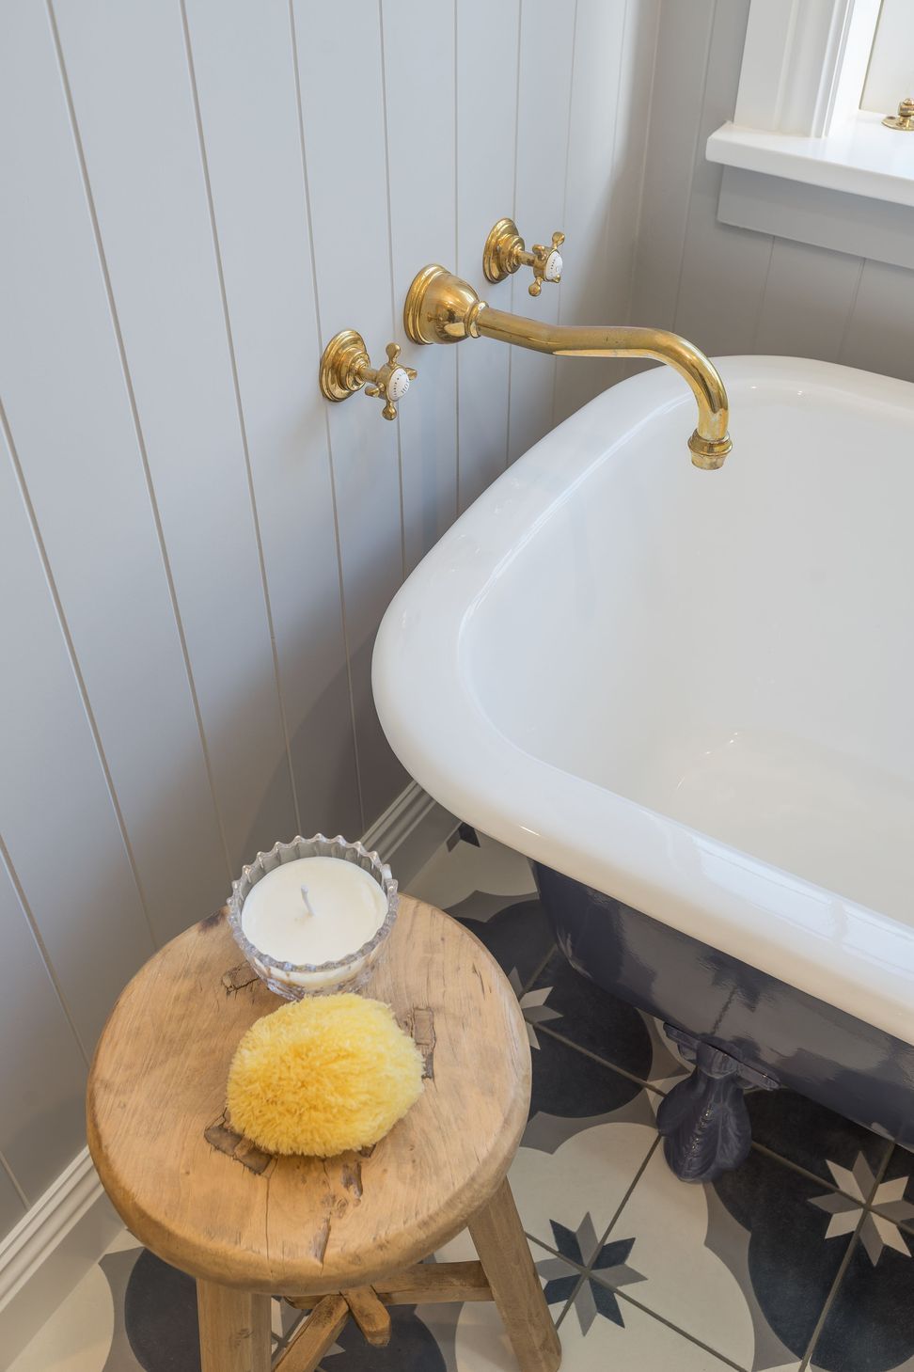
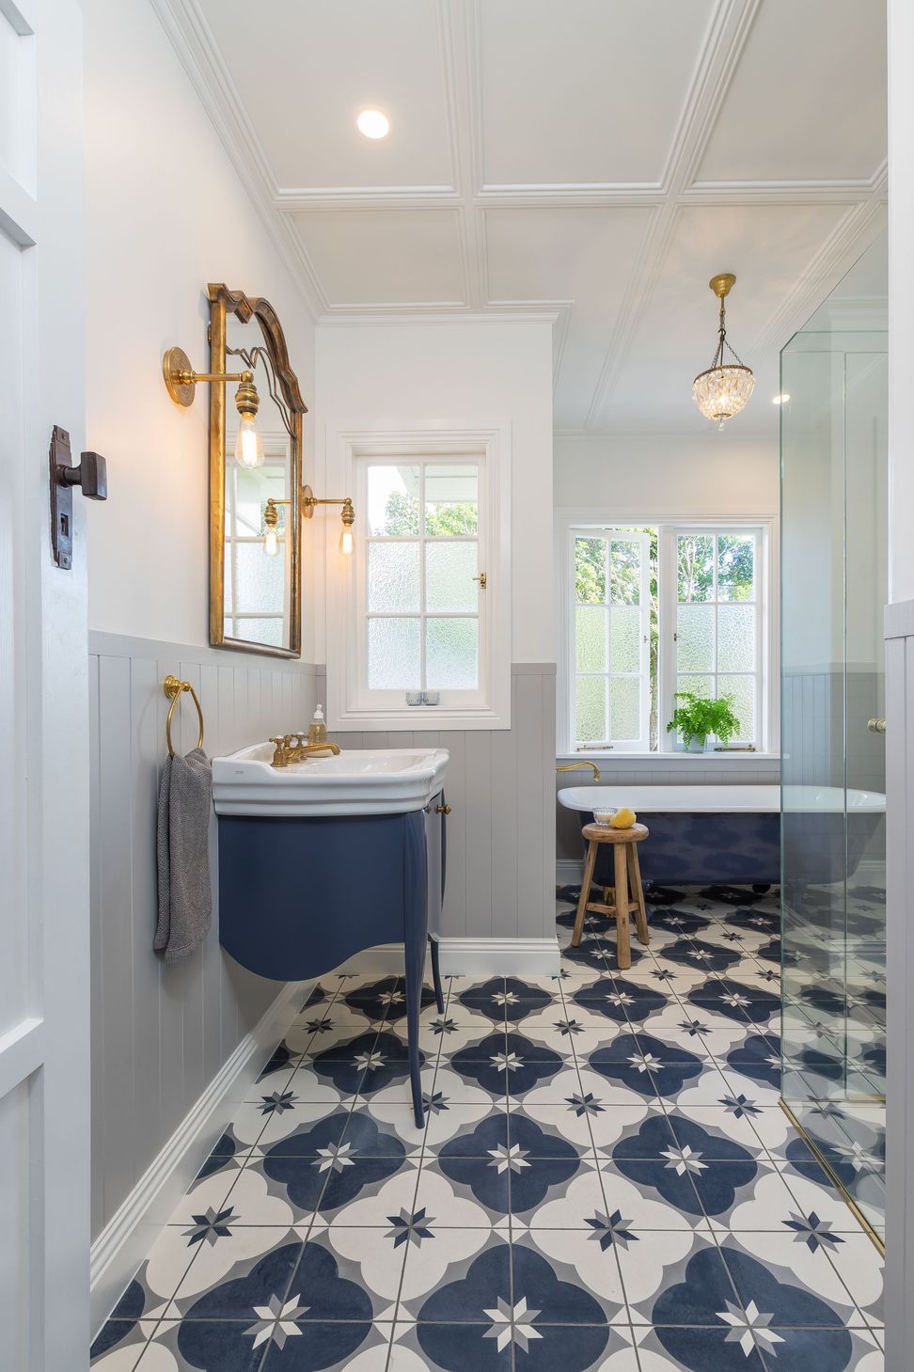
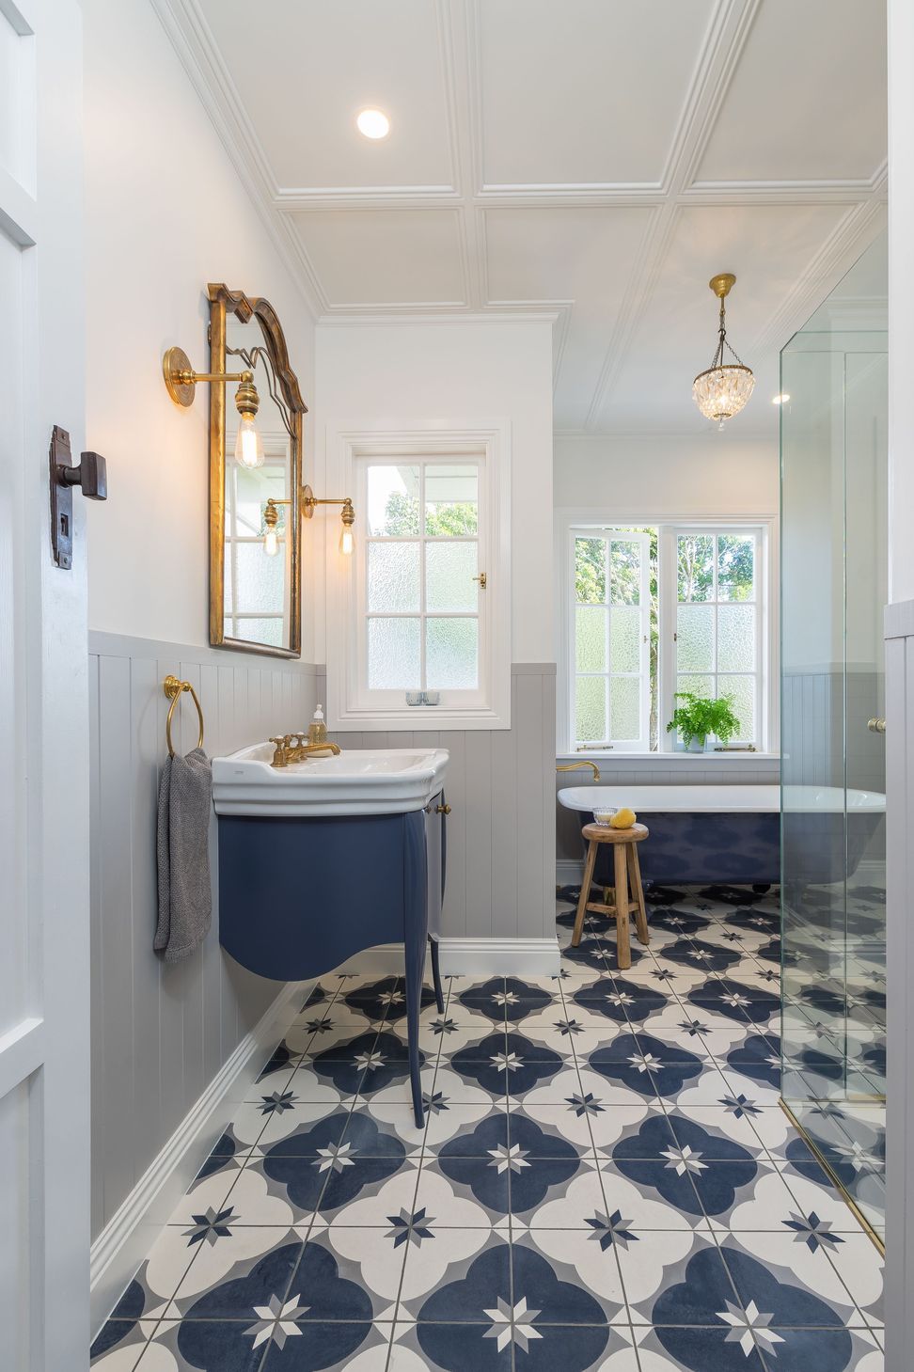
The purpose of the renovation of this bathroom was to convert a dedicated ensuite into shared bathroom that a brother and sister could both use. My clients wanted their new bathroom to have a traditional feel, with a mixture of old and new, to give a sense of authenticity and history.
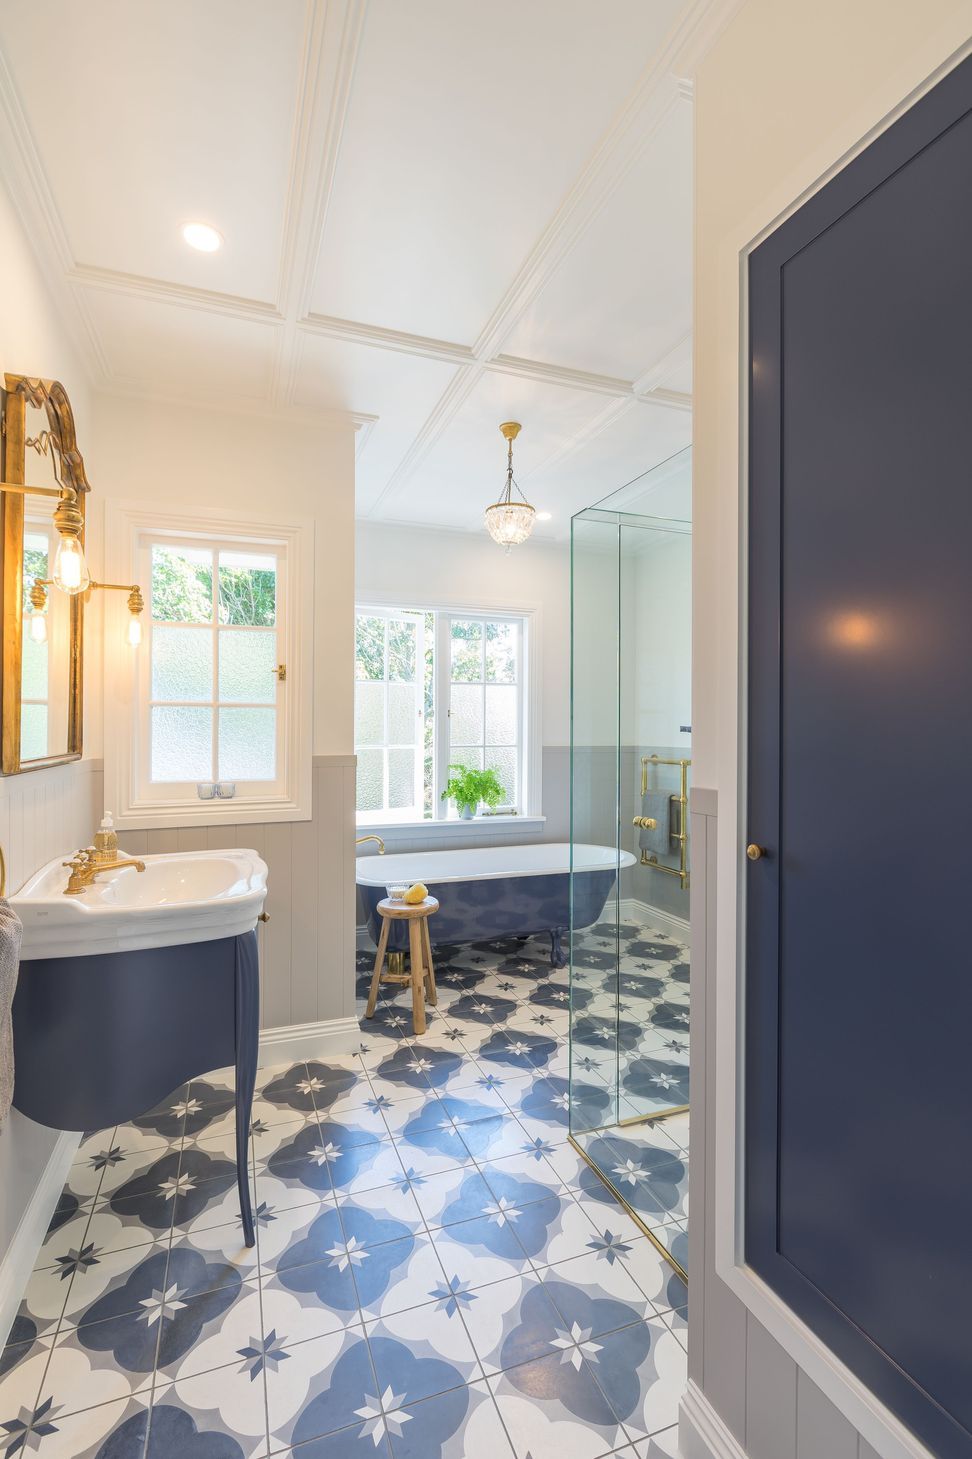
One of the biggest challenges was that this bathroom is located above a stairwell, so some of the floor had to be raised to allow for the ceiling below. This raised area has been ‘hidden’ within two storage cabinets (One accessed from the bathroom, the other from the boy’s bedroom). This deep, tall storage will accommodate each child’s needs, as they grow older.
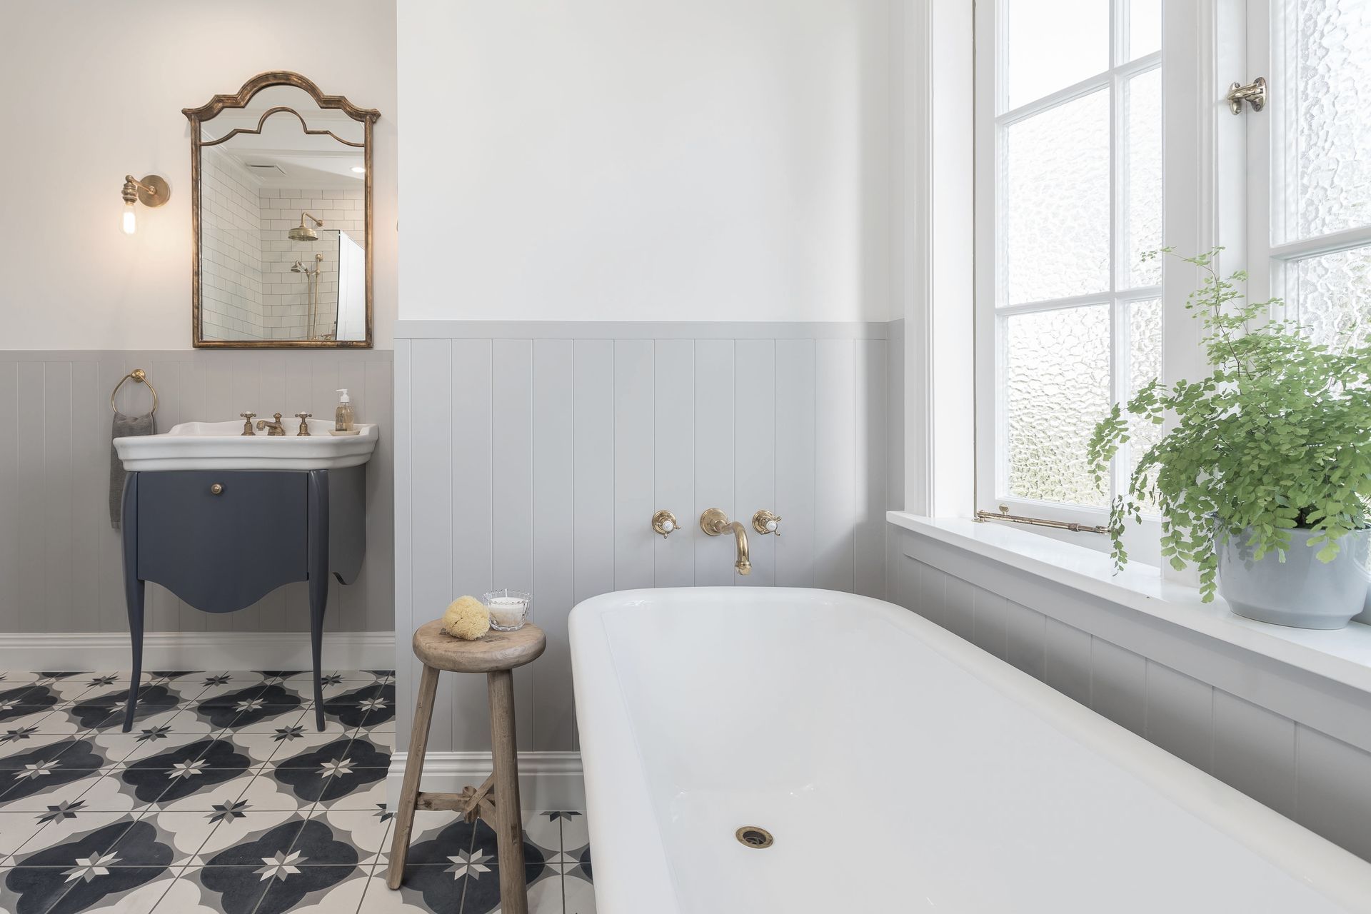
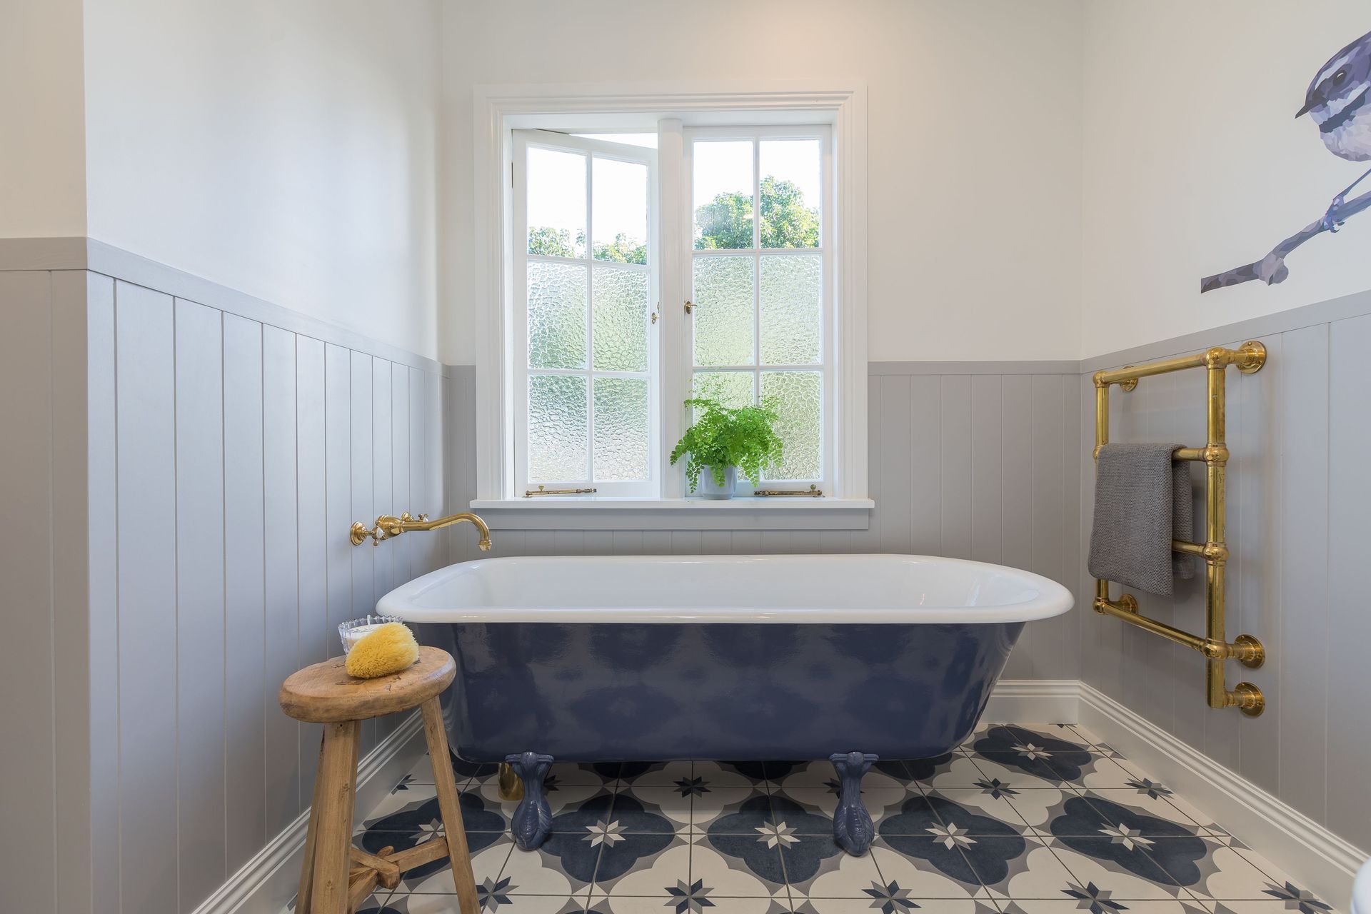
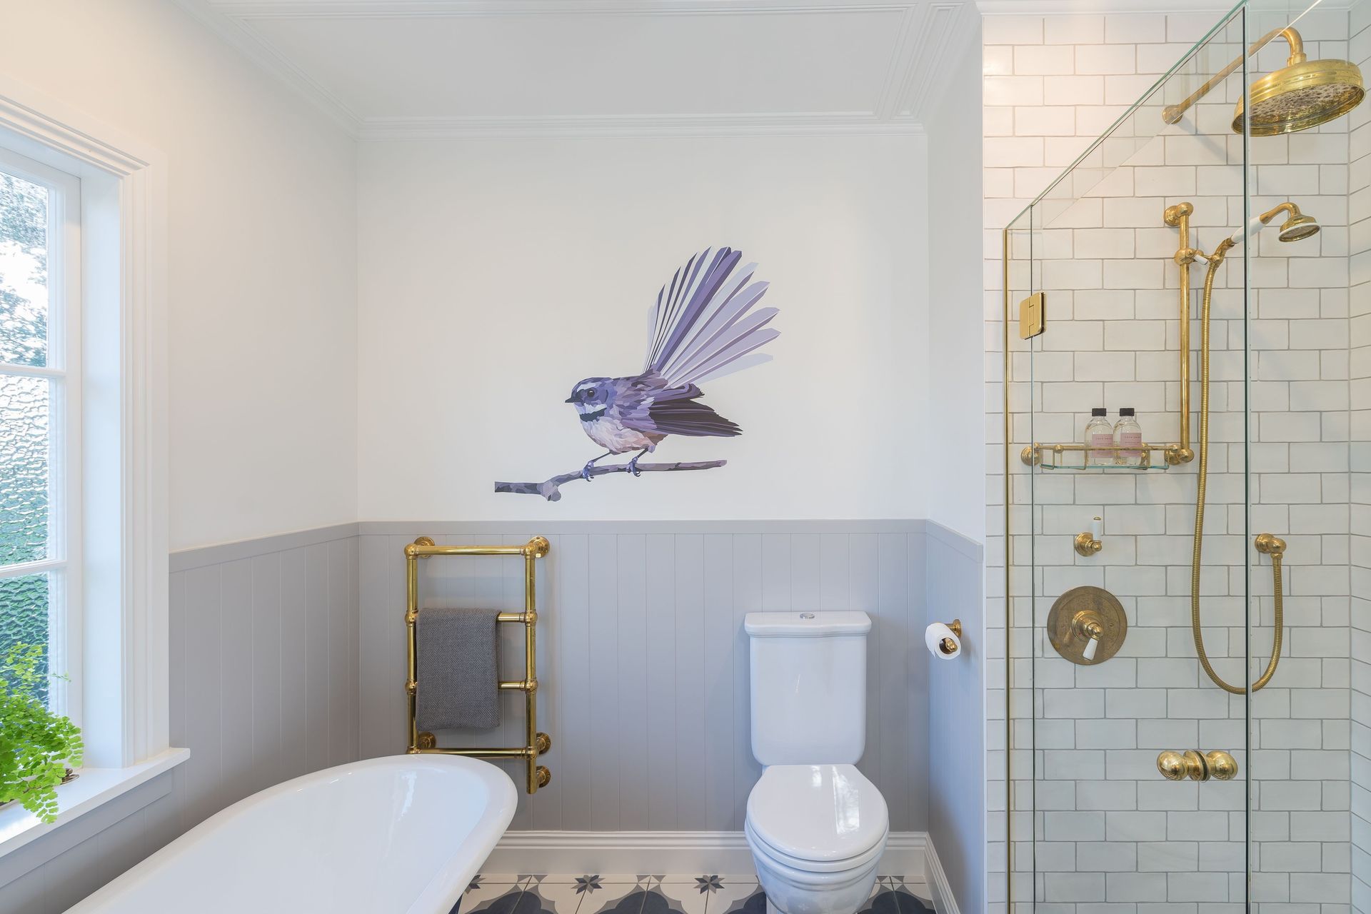
A new doorway was created off the hallway to allow both children access to the bathroom. The original bathroom had only a shower, but no bath. The new design has both. Having the bathtub and vanity on legs, and making the shower stall completely frameless gives the room a sense of space.
The room has both a masculine and feminine look. The colour palette (navy, grey and white) is very masculine, but this is softened by the brass tapware and curvaceous forms of the vanity and fittings, to give the room a more feminine touch. The original frosted panels in the windows were changed to textured panels below and clear above.
The fantail decal was chosen to give this bathroom a fun childlike spin, but it can easily be peeled off, as the children get older.
Like this Project?
Hire Du Bois Design Ltd
Professionals used in
this project
The practices and trades credited on this project.

More projects from
Du Bois Design Ltd
Other work by Du Bois Design Ltd, across every category they build in.


More in
Bathroom
Everything else in Bathroom, from every practice on ArchiPro.


Next Project
Keep scrolling