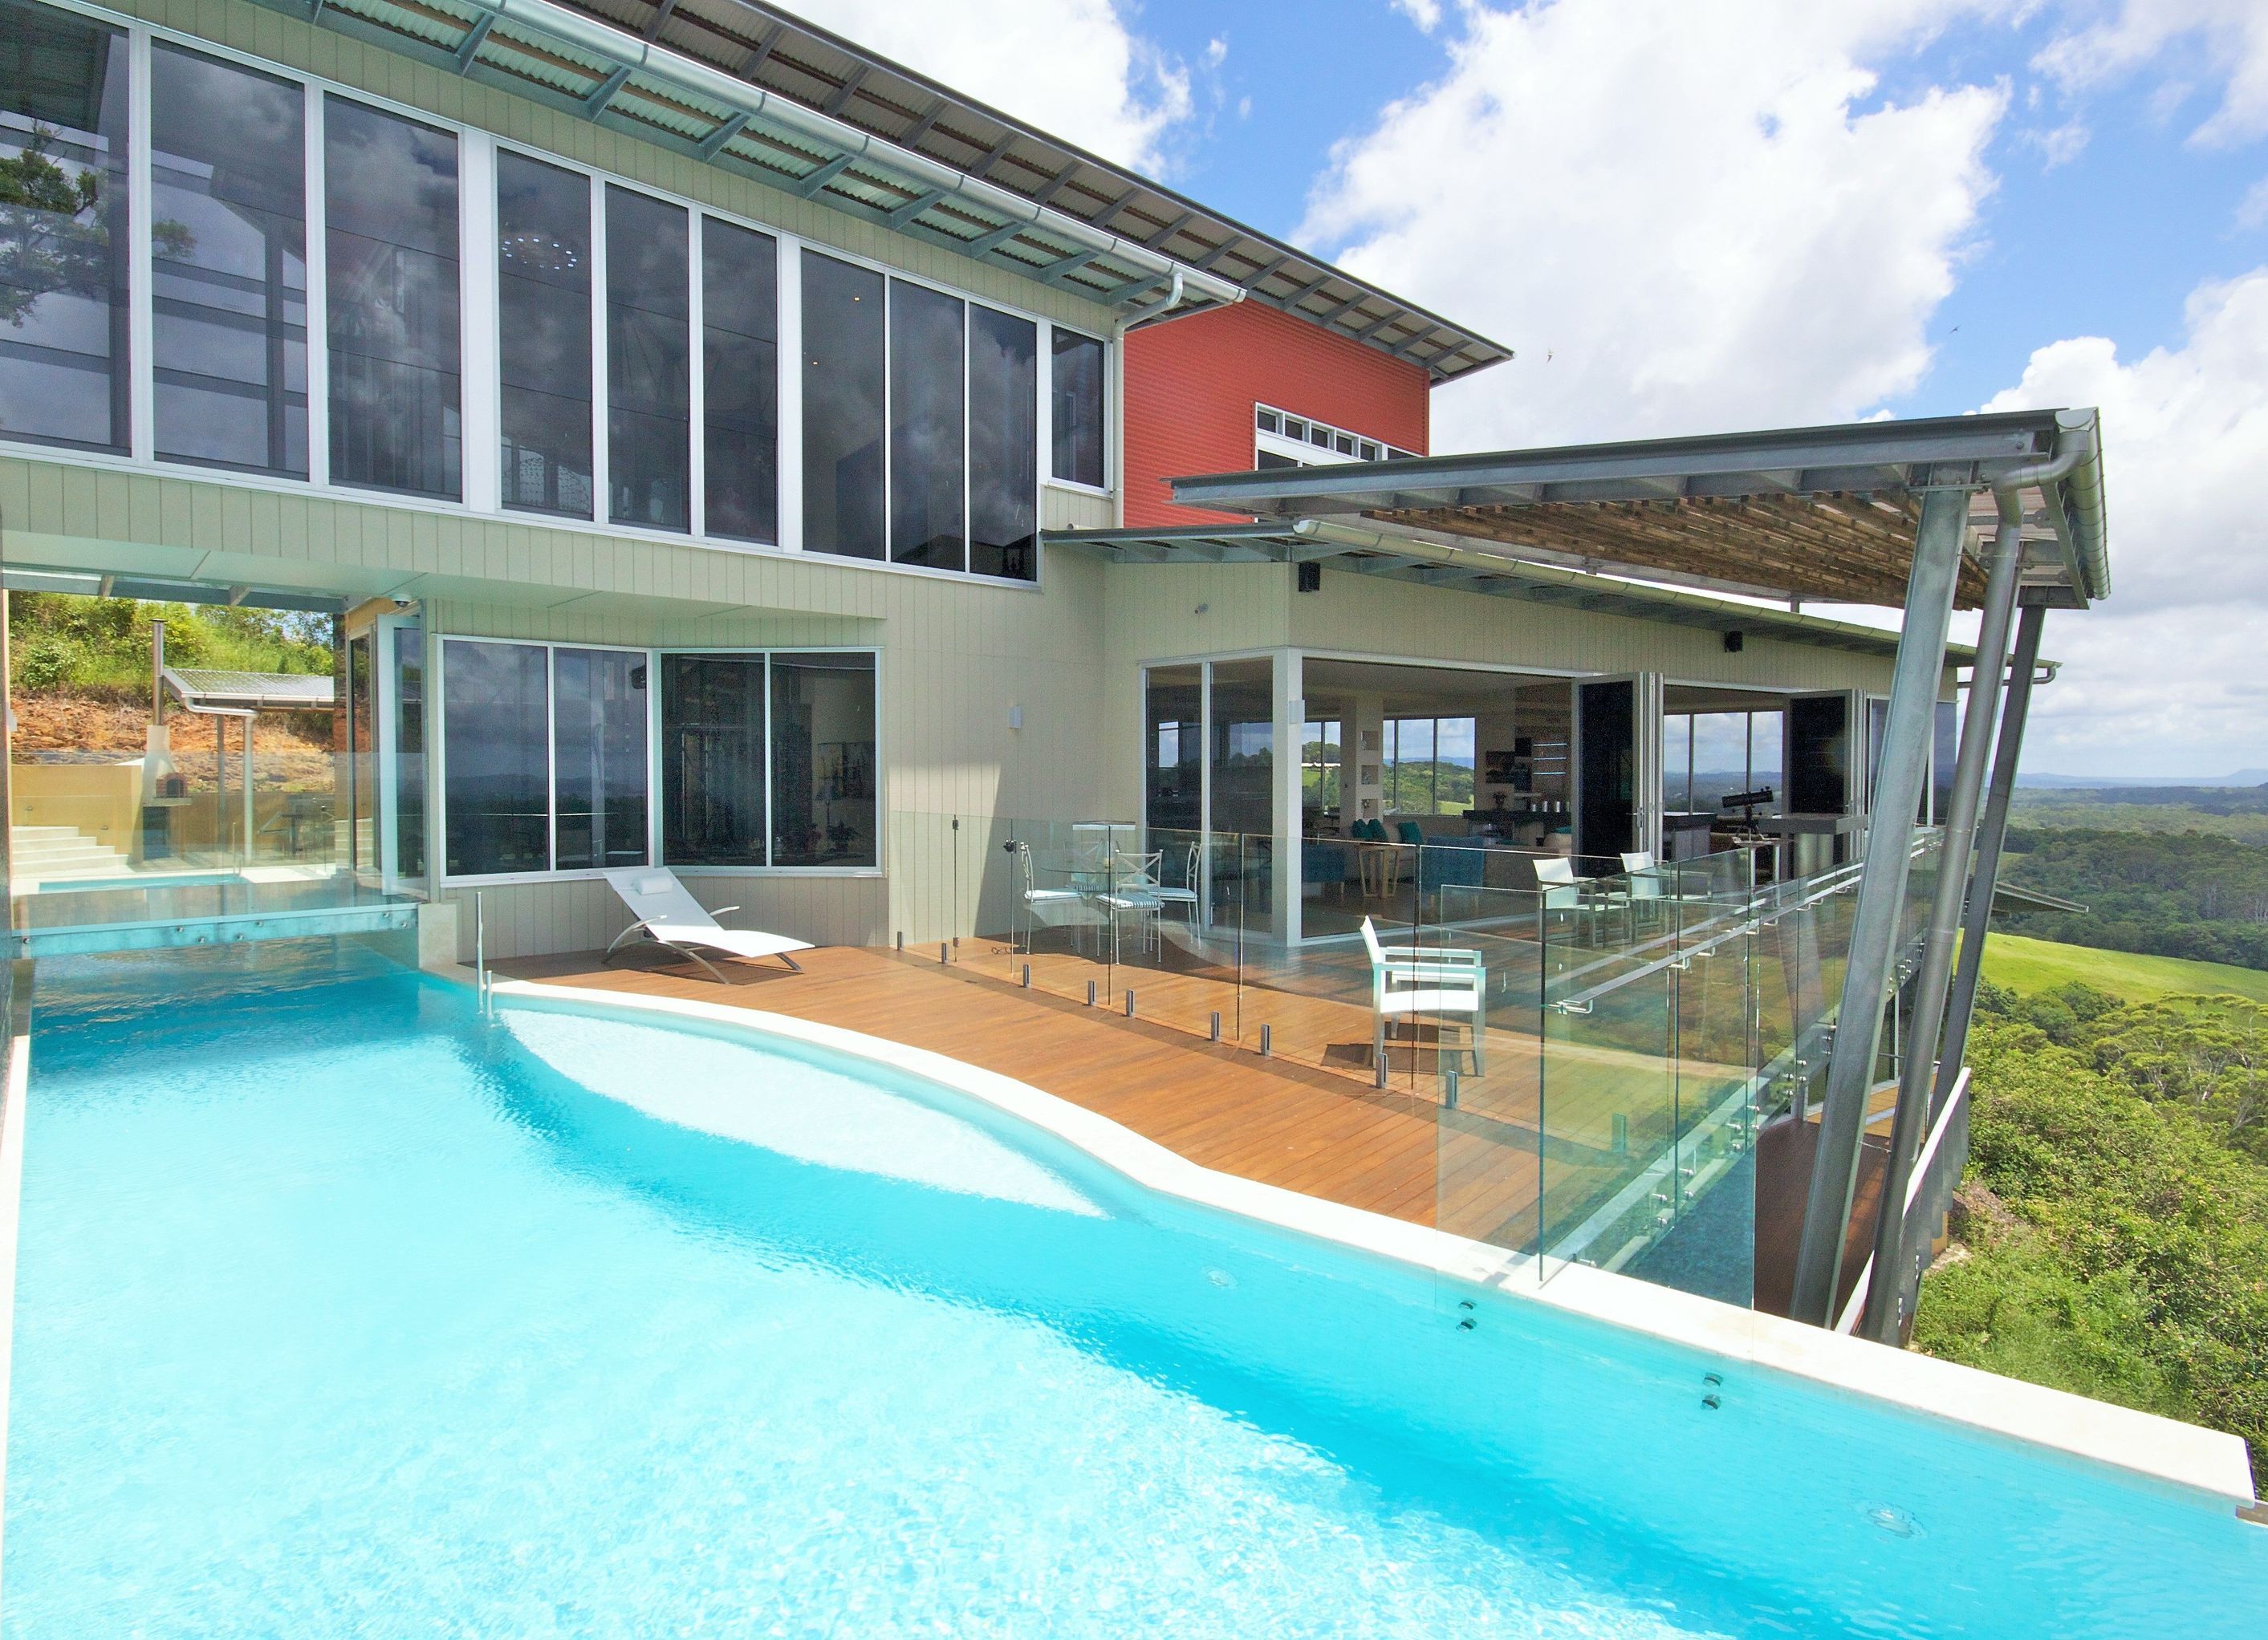
Contemporary Eumundi Residence featuring breathtaking Sunshine Coast views, operable glazing for light and ventilation, and a stunning motor court with European influences, recognized with multiple awards for design excellence.
This spacious home features a contemporary design focused on the breath-taking views overlooking the Sunshine Coast. The entry to the home consists of soaring glass windows, a glass/steel enclosed lift, feature staircase, and void to the upper level. All areas of the home incorporate operable glazing, allowing maximum light and ventilation.
A motor court area was included featuring a cobblestone circular drive, a centre feature fountain, spot lighting to highlight the existing cut embankment, garage doors with murals, a façade wall semi-concealing the house, and appropriate potted plants. The result has produced a stunning European influenced space, which adds to the eclectic mix of design components in the overall house.
Awards:
- Building Designers Association of Queensland (BDAQ) – State Awards 2012 - New Homes Over 450sqm
- Building Designers Association of Queensland (BDAQ) – Sunshine Coast Regional Awards 2012 New Homes Over 450sqm
- HIA-CSR Australian Housing Awards 2012 Australian Solutions in Steel Award - Finalist
- Abode Garden, Pool & Landscape Awards 2012 Best Use of Windows Award
Photography: Organised by BRD Group


Professionals used in
this project
The practices and trades credited on this project.


More projects from
BRD Group
Other work by BRD Group, across every category they build in.


More in
Single House
Everything else in Single House, from every practice on ArchiPro.


Next Project
Keep scrolling