Project team
- Interior DesignerStark Design
- PhotographerBrigid Arnott Photography
Product Suppliers
Redesign of a family home featuring a sophisticated living room, a distinctive new entry, and a remodeled powder room, highlighted by a dramatic fireplace and bold color accents.
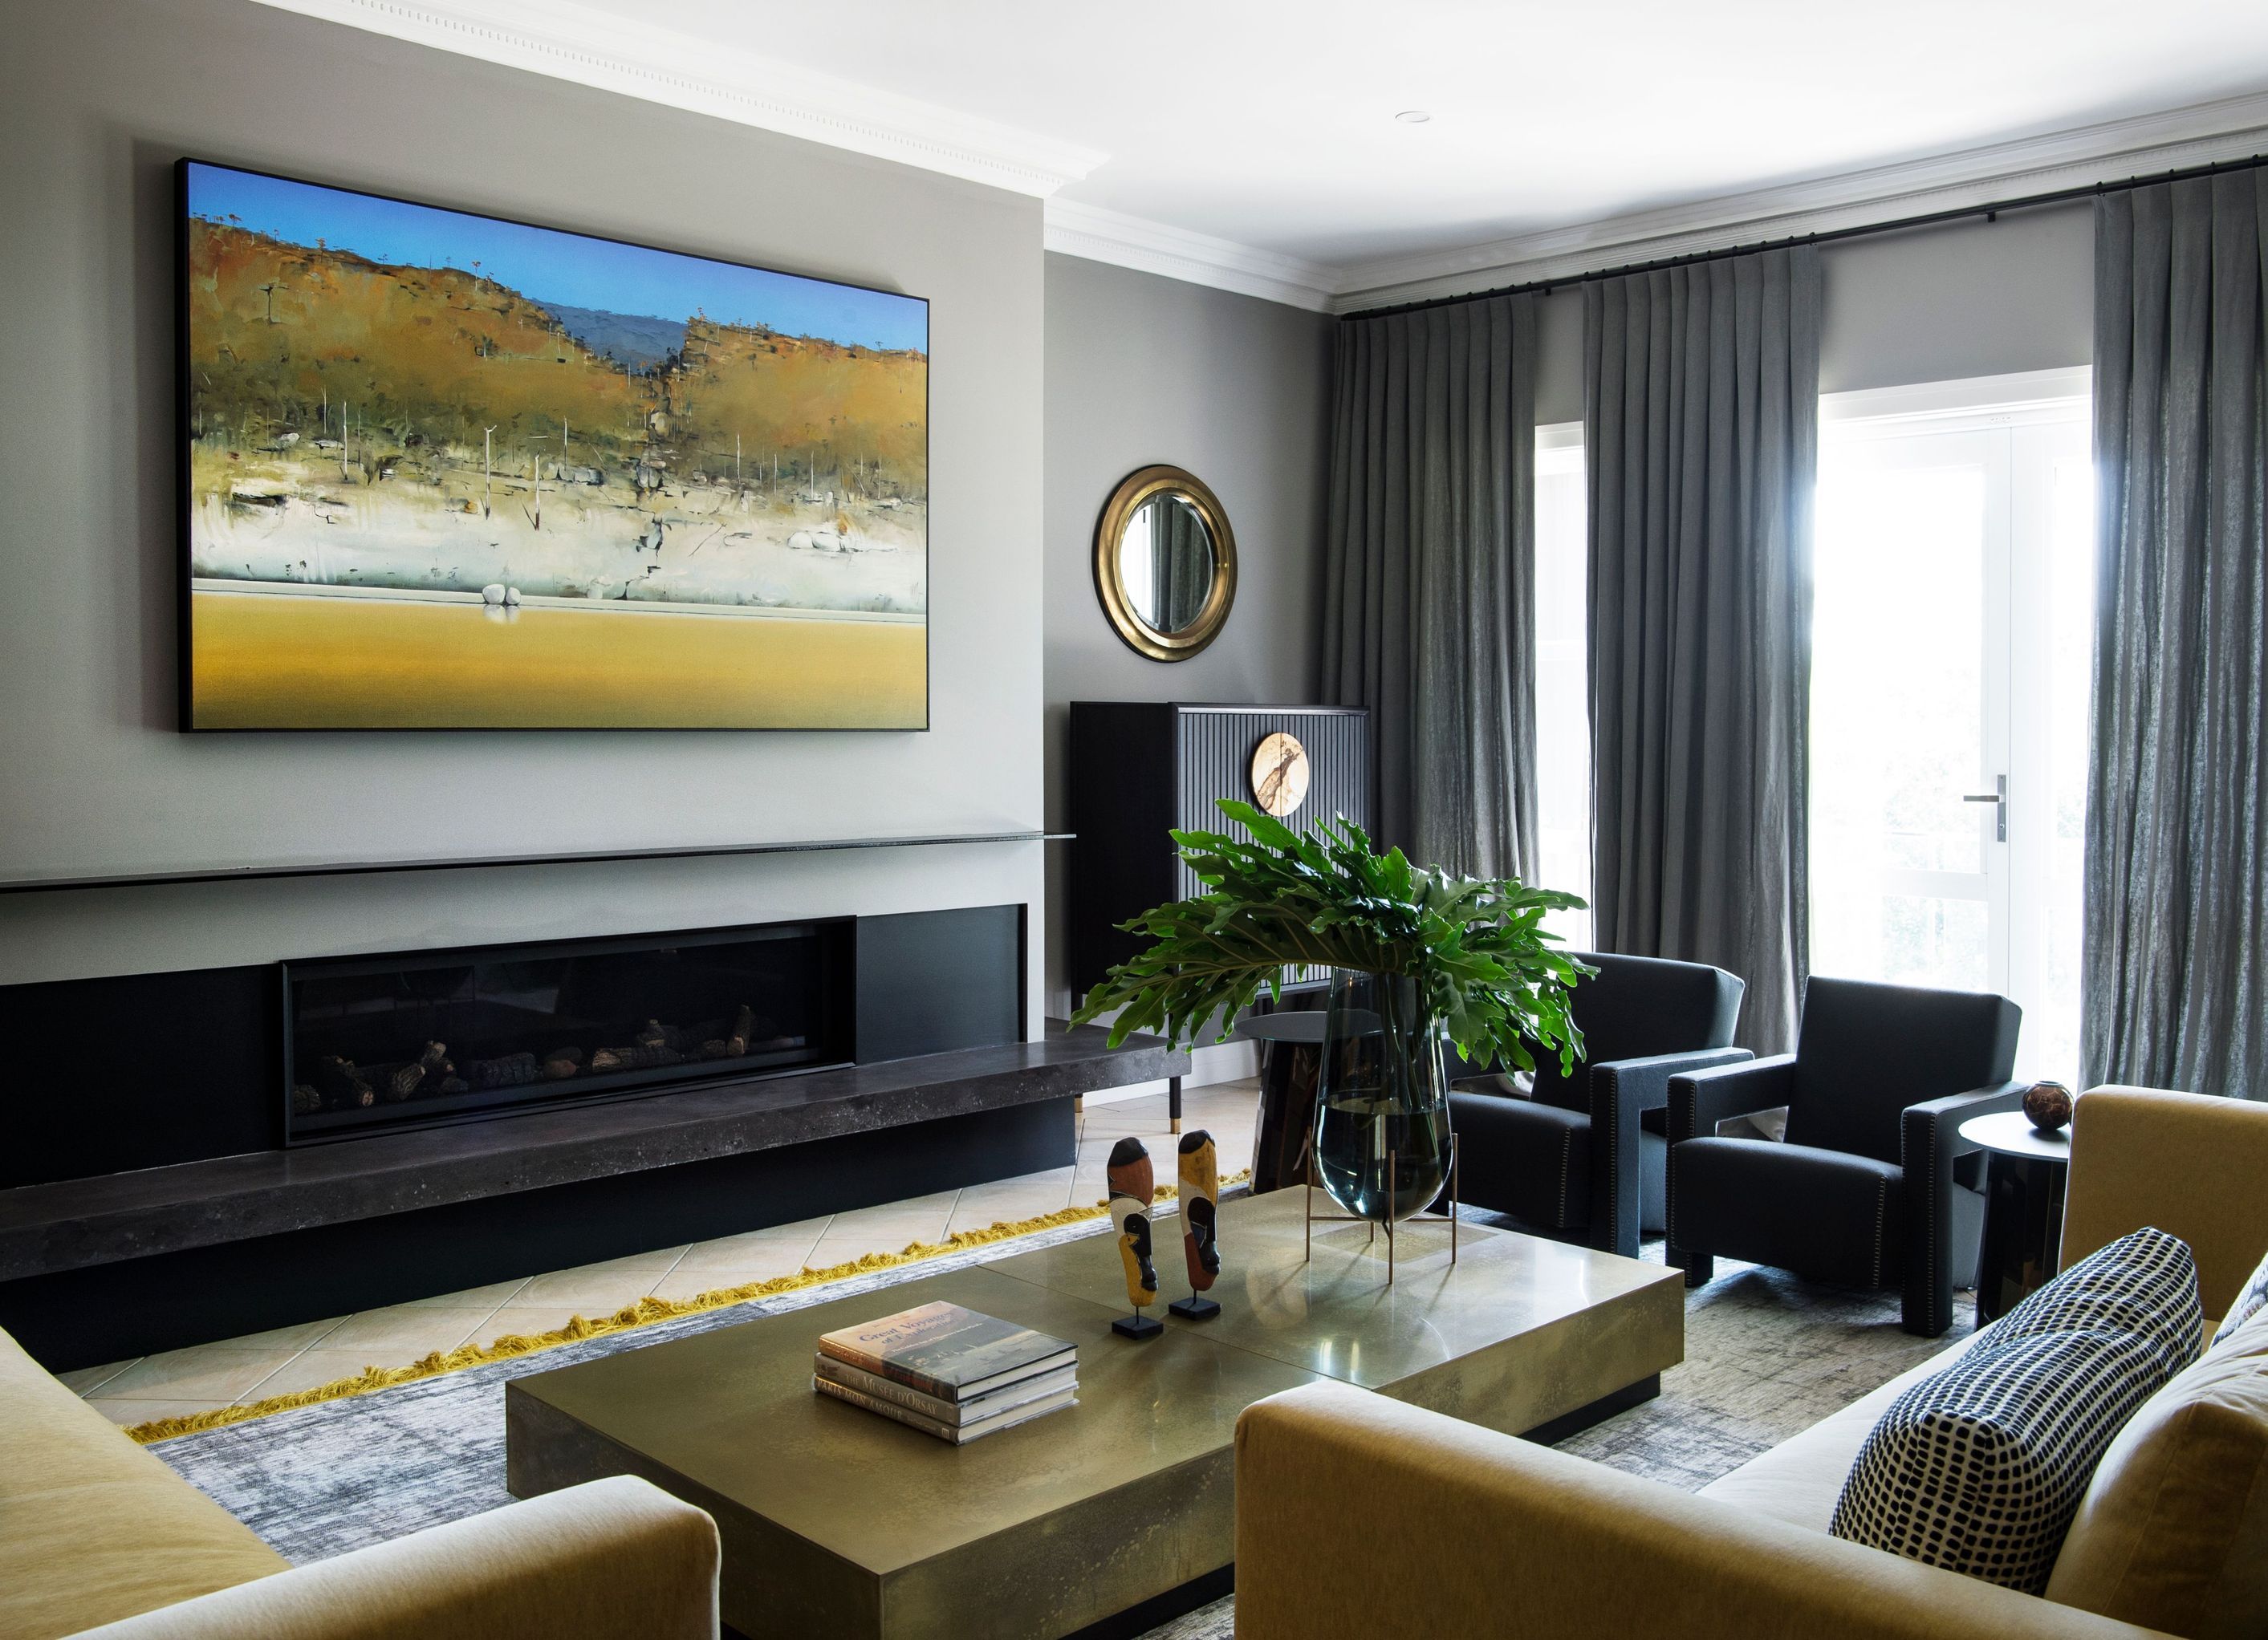
This project represented our final phase of the redesign of a family home. Our brief was to transform a transient and voluminous entry hall into a sophisticated living room and to create a distinctive new entry to the house. Additionally an adjoining powder room was remodelled. A dramatic new fireplace was added to provide a focus and bold colour now anchors the space.


The products behind the project
Two products specified into this build from one supplier, a verified ArchiPro member. Tap through to specifications, suppliers and lead times.


Professionals used in
this project
The practices and trades credited on this project.



More projects from
Stark Design
Other work by Stark Design, across every category they build in.


More in
Bathroom
Everything else in Bathroom, from every practice on ArchiPro.


Next Project
Keep scrolling