

Project team
- Edwards White Architects
- Simon Wilson Photography
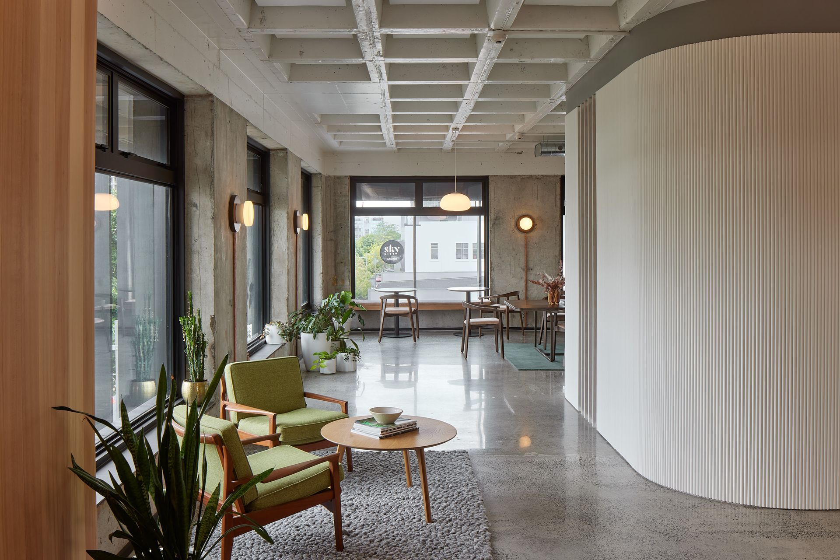
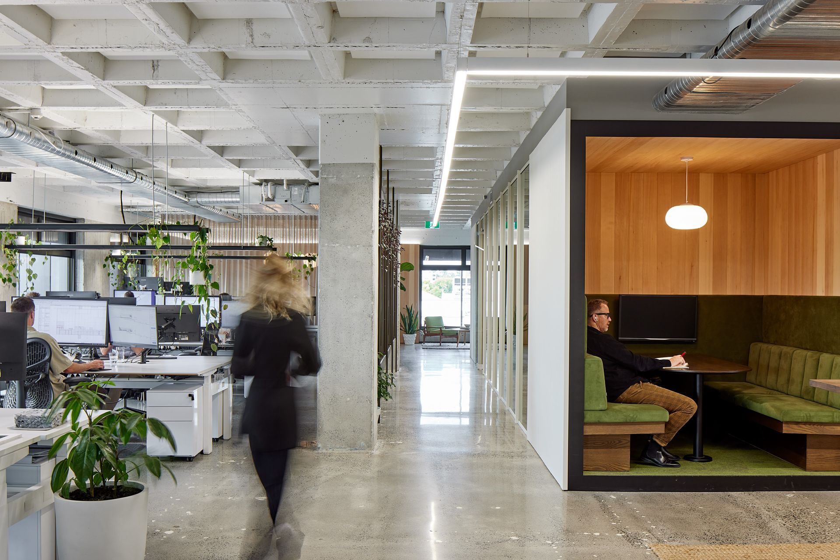
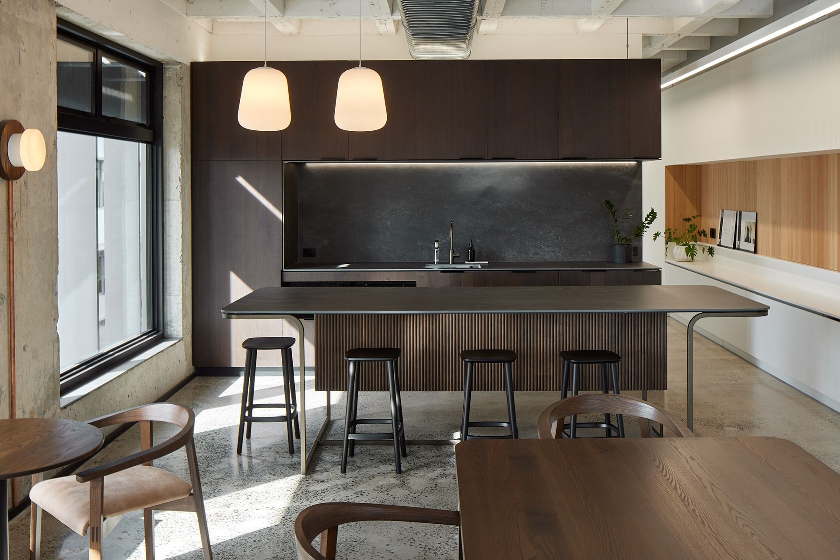
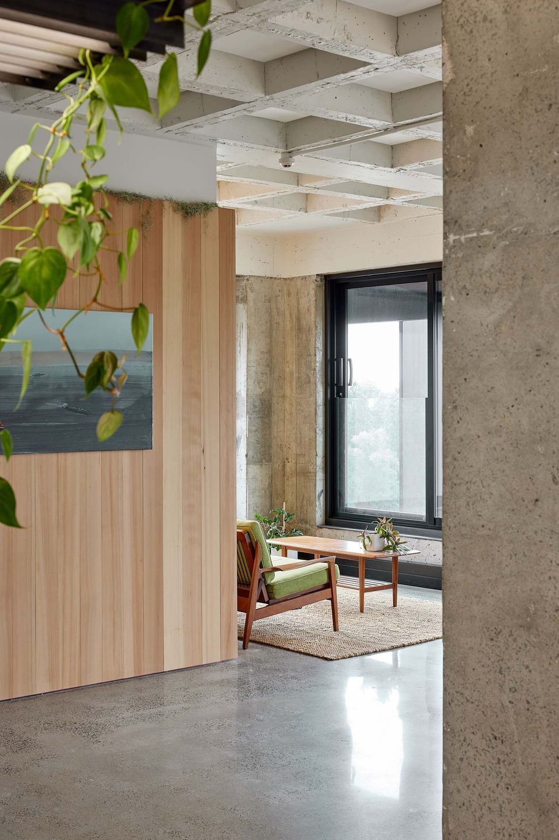
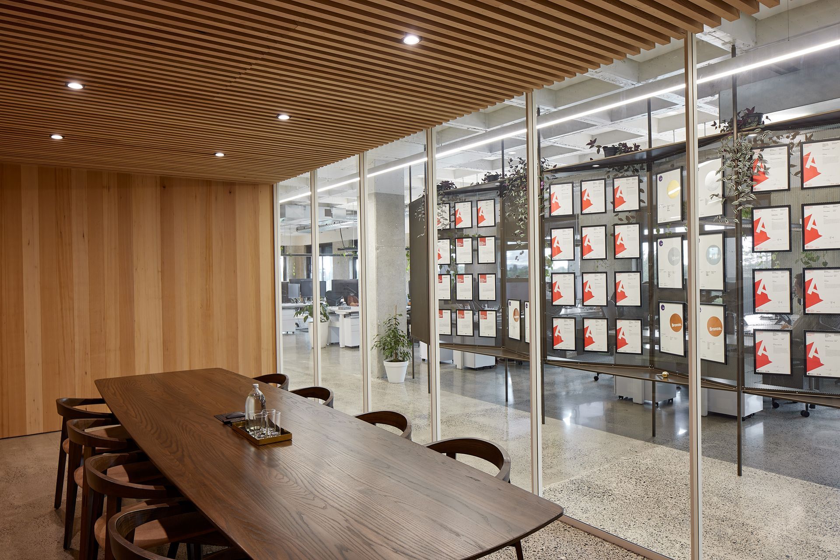
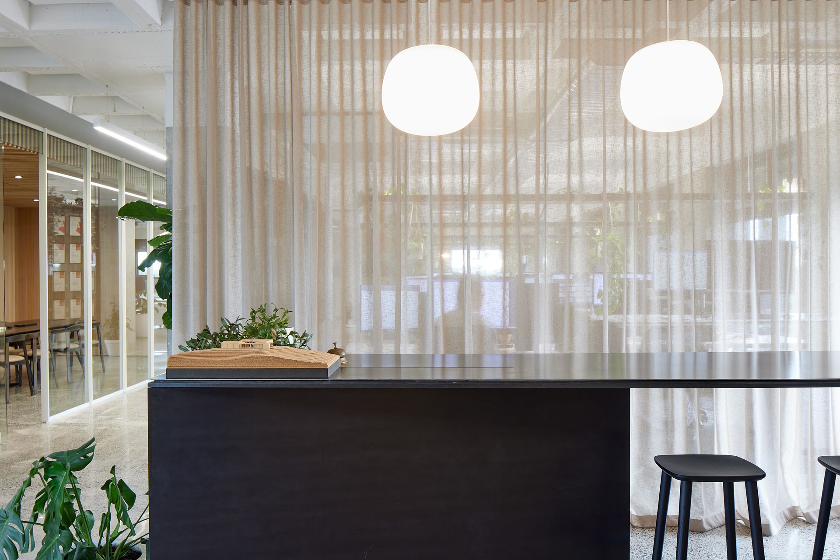
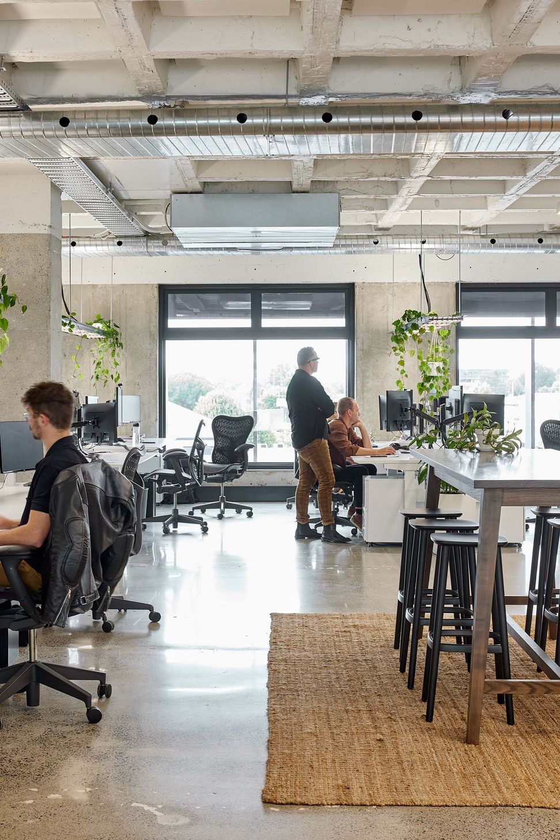
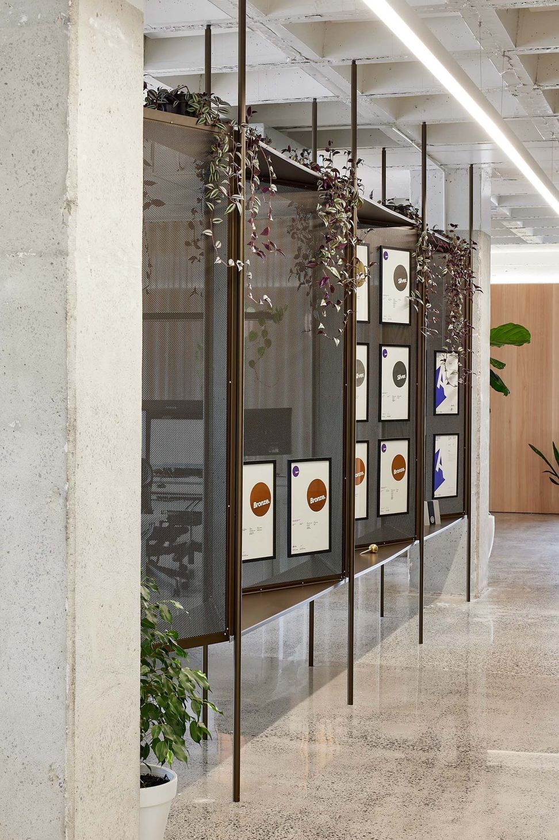
EWA Studio: A collaborative workspace designed to enhance interaction, featuring expansive views, abundant natural light, and a central white pod that defines meeting and break-out areas, fostering fluidity and creativity among the design team.
To enhance our collaborative culture, the design of the new EWA studio carefully considered how we interact with each other, our clients, and our fellow design community. With views across the city and the river, our brief was to utilise the natural light pouring into the building from each side, and to retain a sense of the expansive floor plate and open plan. As a dividing element, a central white pod frames meeting rooms and break-out spaces, creating soft and defined zones. The fluidity of these spaces is appropriate for a team that frequently meet for planning and critique.
- Completed
- 2021
Like this Project?
Hire Edwards White Architects
Professionals used in
this project
The practices and trades credited on this project.

More projects from
Edwards White Architects
Other work by Edwards White Architects, across every category they build in.


More in
Interiors
Everything else in Interiors, from every practice on ArchiPro.


Next Project
Keep scrolling