
Fairy Springs Housing
Fairy Springs Housing
- 332.4K profile views
- 205 saves
Product Suppliers
Medium density housing development featuring 15 two-bedroom units, designed for community living with private outdoor spaces and sustainable features, completed in 2024 for TPB Properties Ltd.
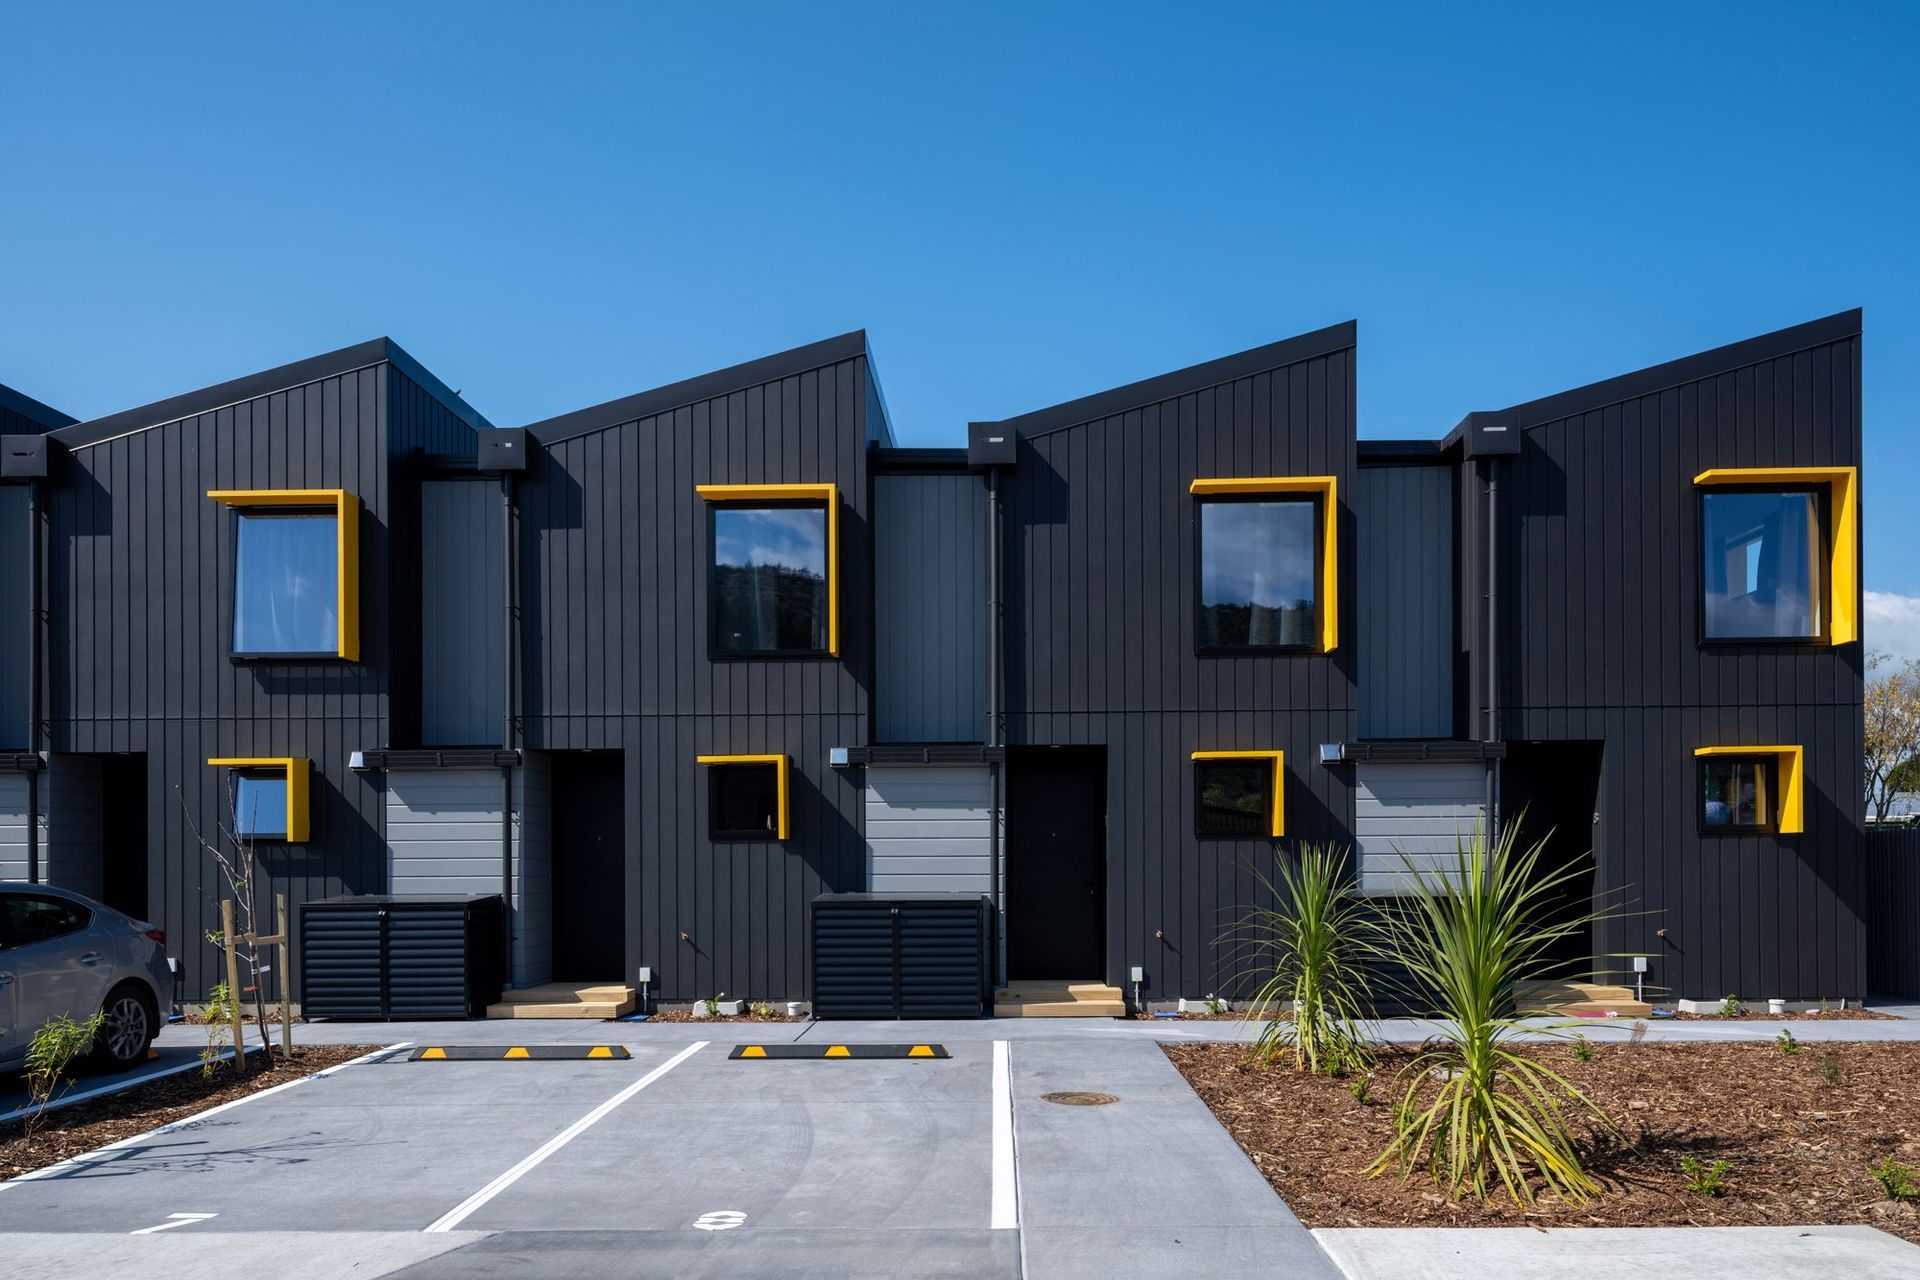
The Fairy Springs medium density housing development takes advantage of its location on a main arterial route into CBD. Located opposite the famous Skyline Skyride terminal, the development takes in a skyline of Mt. Ngongotaha and the gondolas.
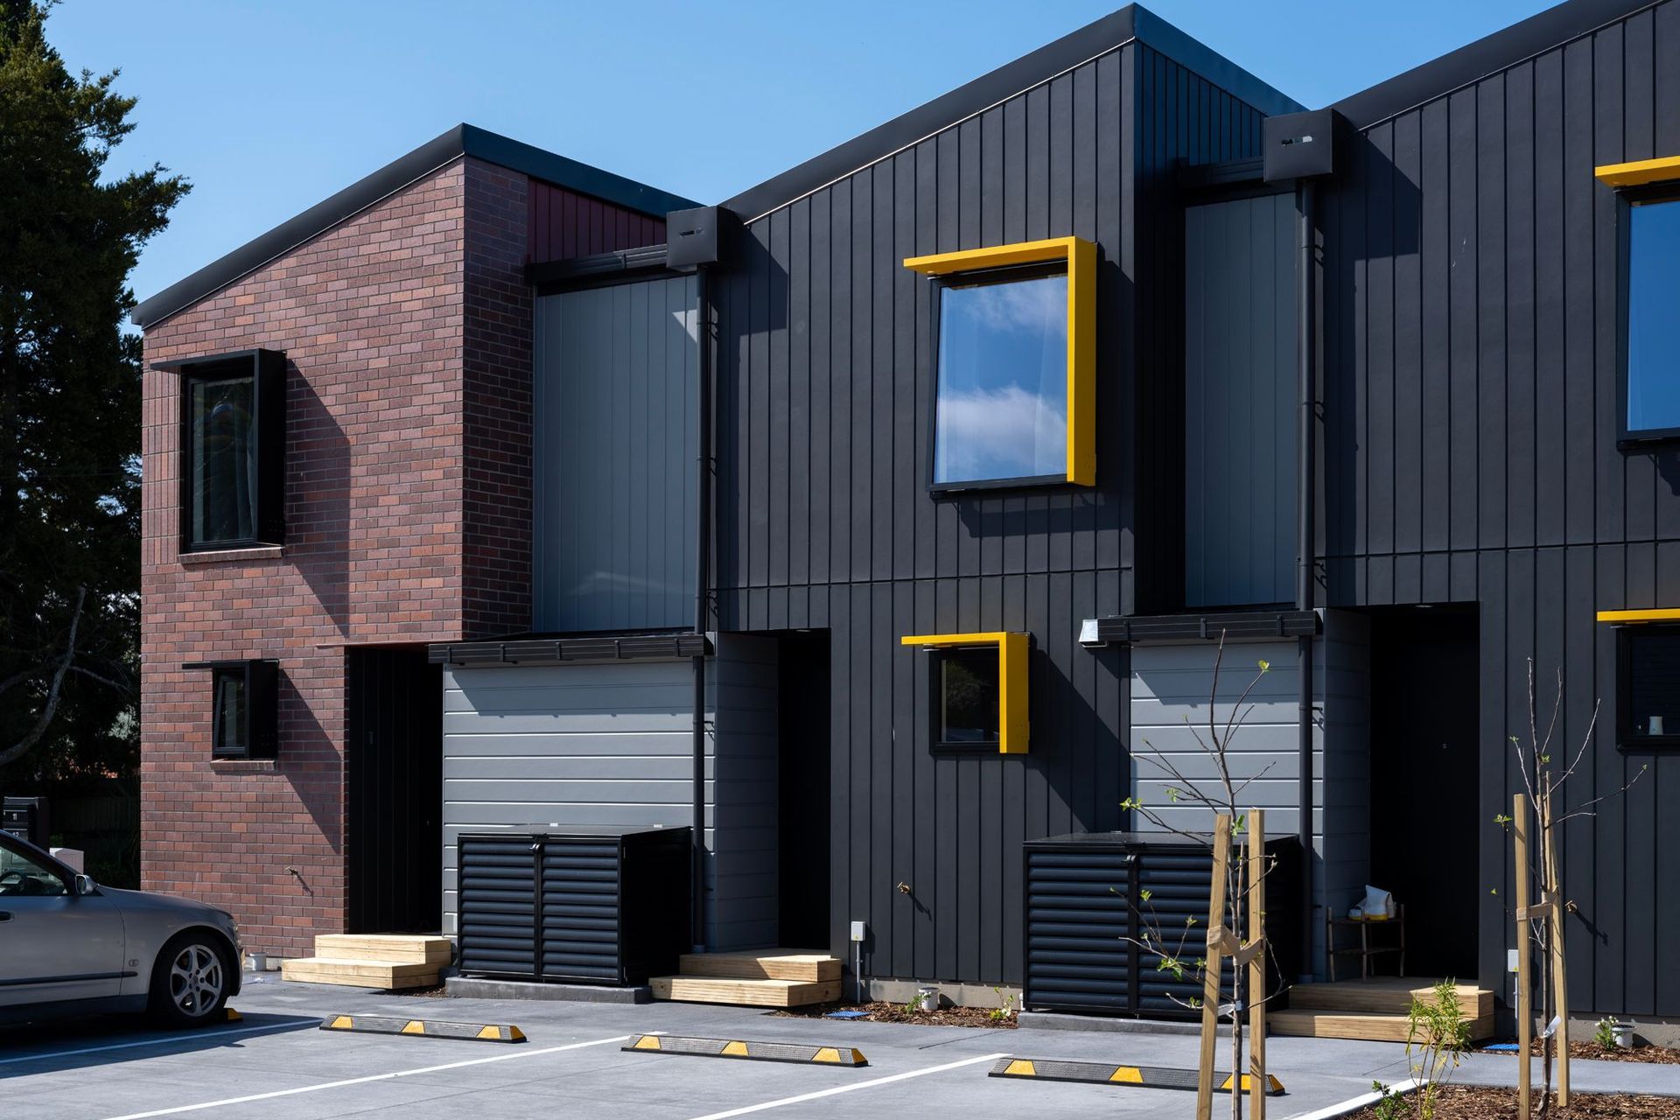
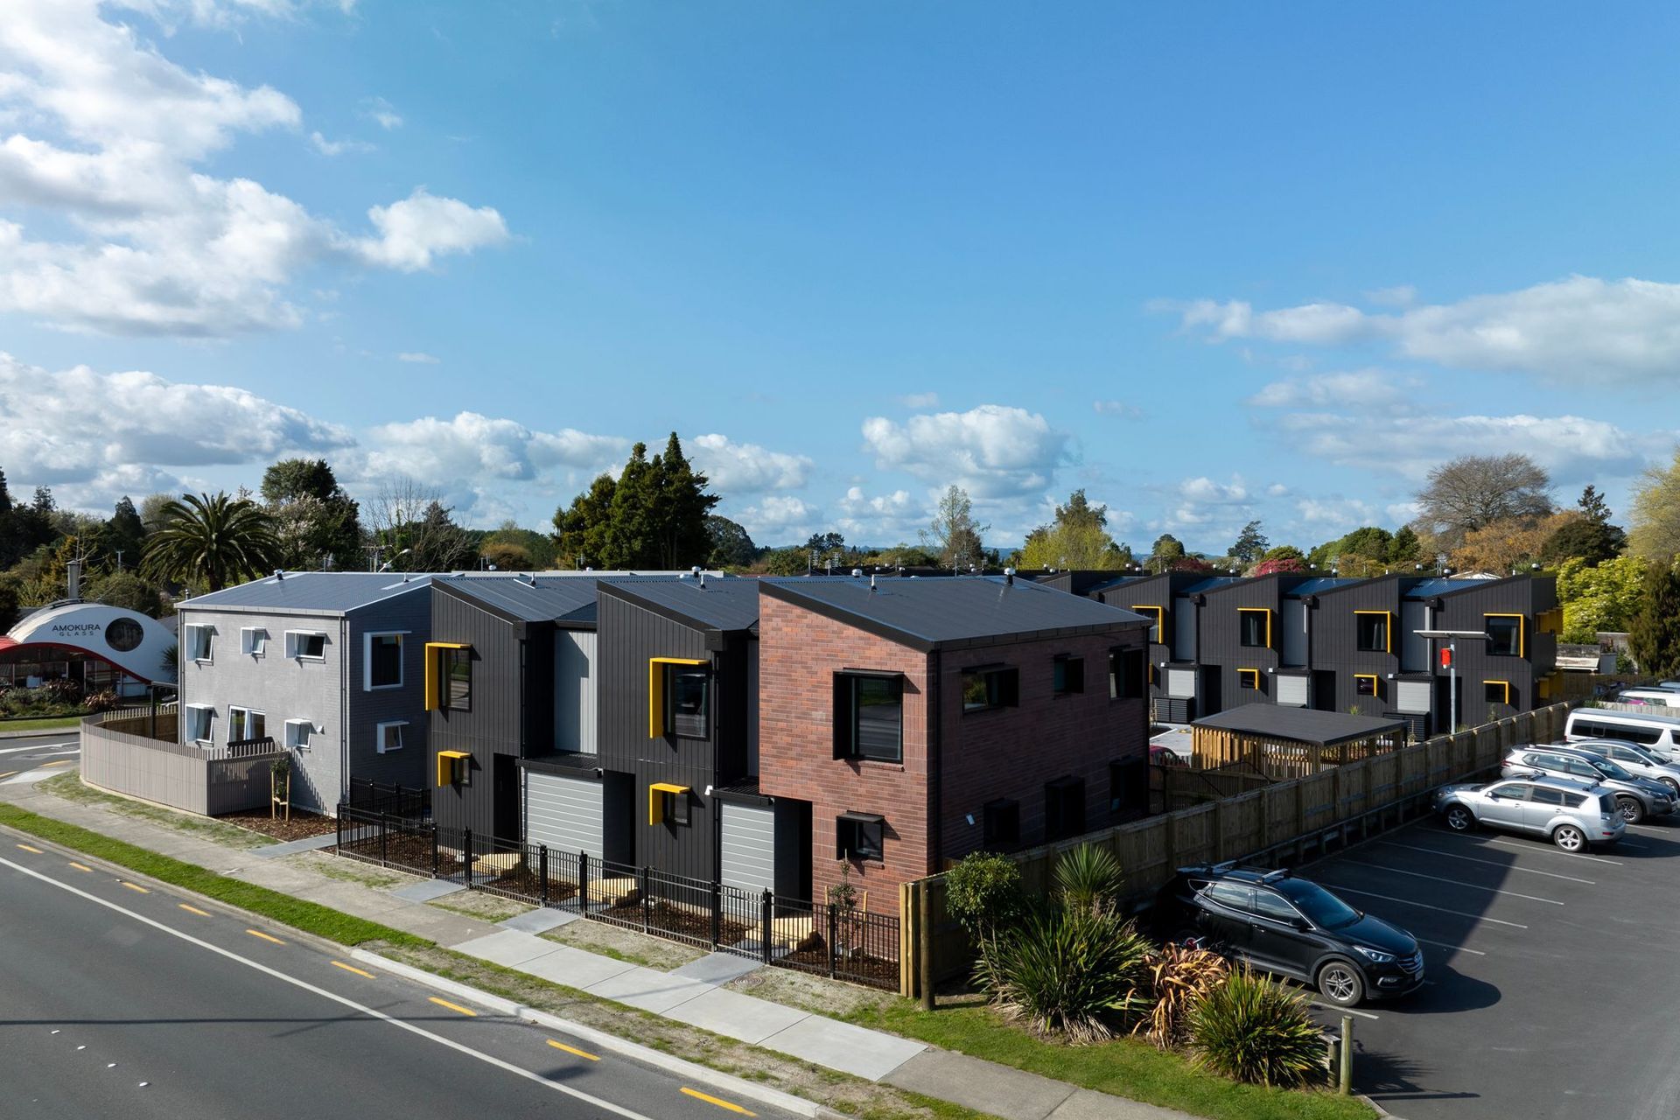
The project was a build to specification and buy back contract between the developer and Kāinga Ora. The fifteen units are two-bedroom, two level walk ups, each with private outdoor yard space, individual parks and a shared bike store facility.
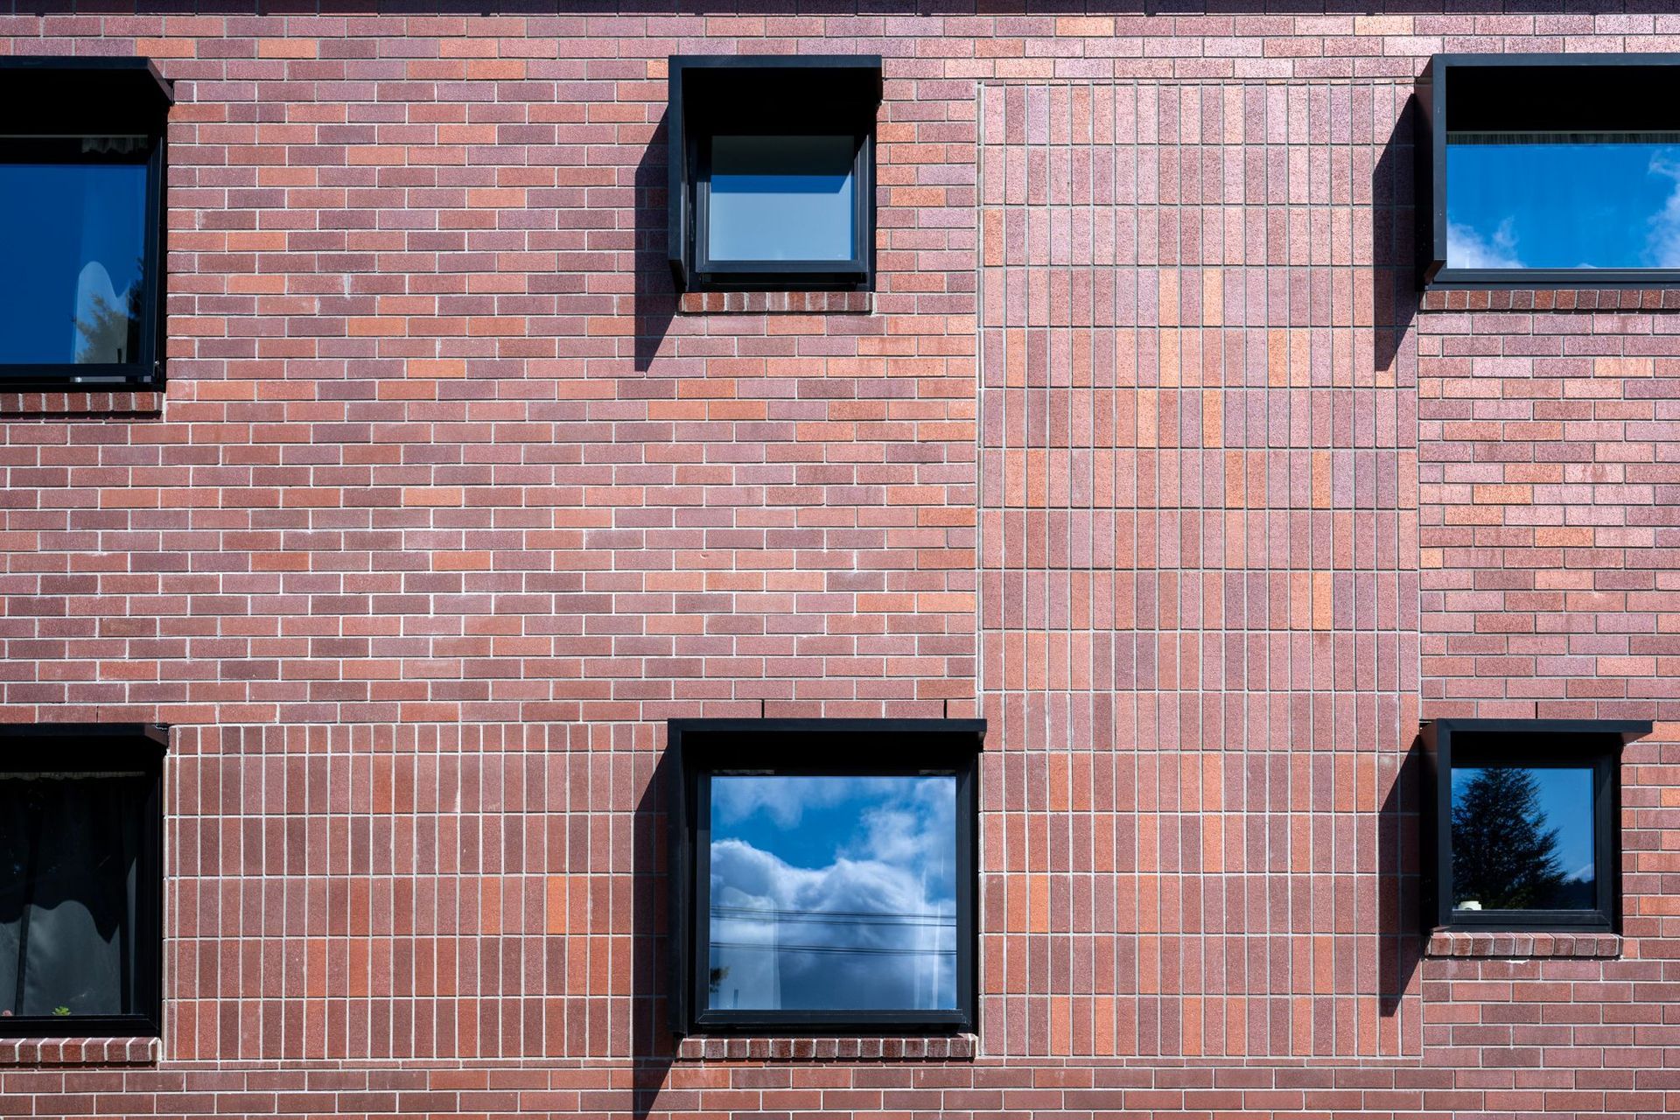
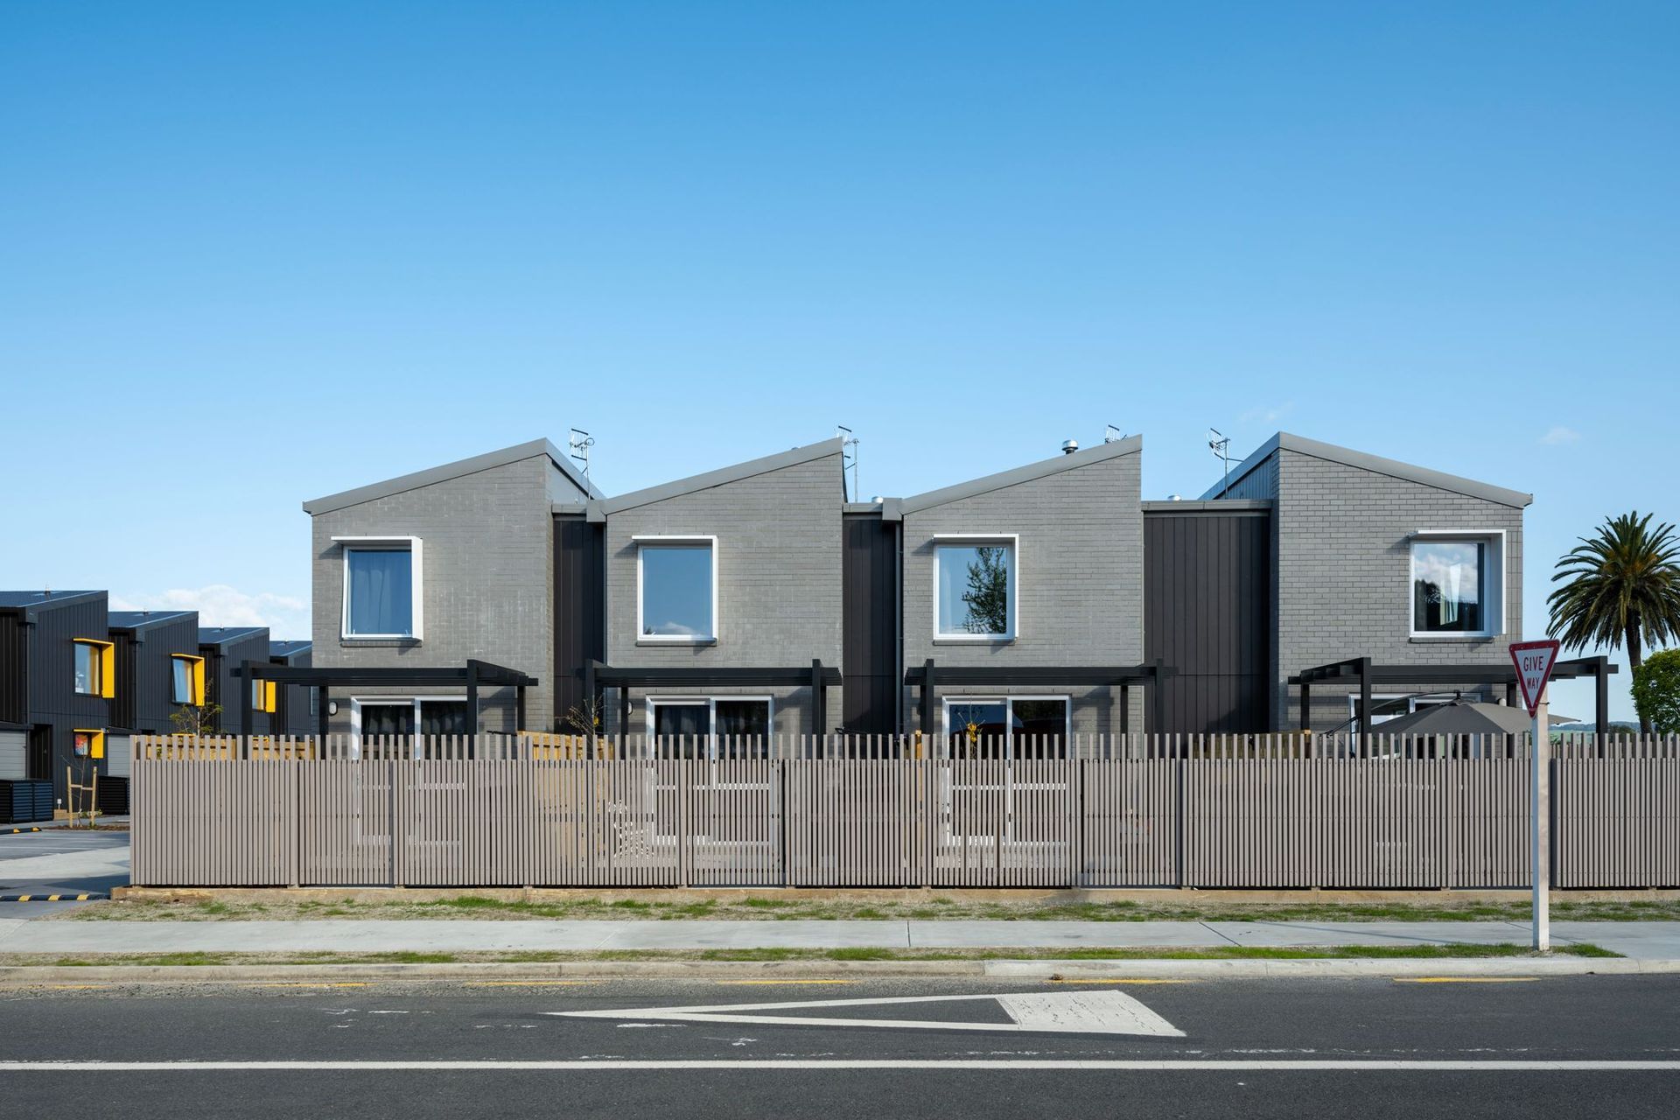
Our design aimed to create a wraparound terrace housing form that purposely disassembled the mass of a singular building. Three blocks envelop a central common space for parking and amenity, creating a safe and communal environment while buffering the traffic noise from Fairy Springs road. The external forms are a series of sawtooth peaks and brick veneer claddings anchor the ends of the blocks. A variation of bricks, claddings and colours assist in creating some individuality for the residents, each tenancy is visibly identified through its massing. Landscaping was also of key consideration with a number of fruit trees mixed in with resilient native plantings to soften hard surface areas.
Being close to a main arterial route, special consideration was given to acoustic design standards with uprated glazing and specifically designed fencing to meet STC requirements. The development is designed and certified Homestar 6 V5, this process was handled in house, from ECCHO calculations through to observation and Homestar built ratings. In terms of structure, midfloor cassettes were fabricated off-site for rapid construction. The development was completed from concept design to completed handover in 15 months, consenting was split between foundation and building for speed.
- Completed
- 2024
- Client
- TPB Properties Ltd


Like this Project?
Hire DCA Architects of Transformation
The products behind the project
One product specified into this build from one supplier, a verified ArchiPro member. Tap through to specifications, suppliers and lead times.

Professionals used in
this project
The practices and trades credited on this project.



More projects from
DCA Architects of Transformation
Other work by DCA Architects of Transformation, across every category they build in.


More in
Multi-unit Dwelling
Everything else in Multi-unit Dwelling, from every practice on ArchiPro.


Next Project
Keep scrolling