

Project team
Product Suppliers
Falcon Brae Villa: A luxurious retreat in Motueka Valley, featuring bespoke design, stunning 360-degree views, and an array of amenities including a hot tub, media room, and three elegant suites, all harmoniously integrated with the breathtaking natural landscape.
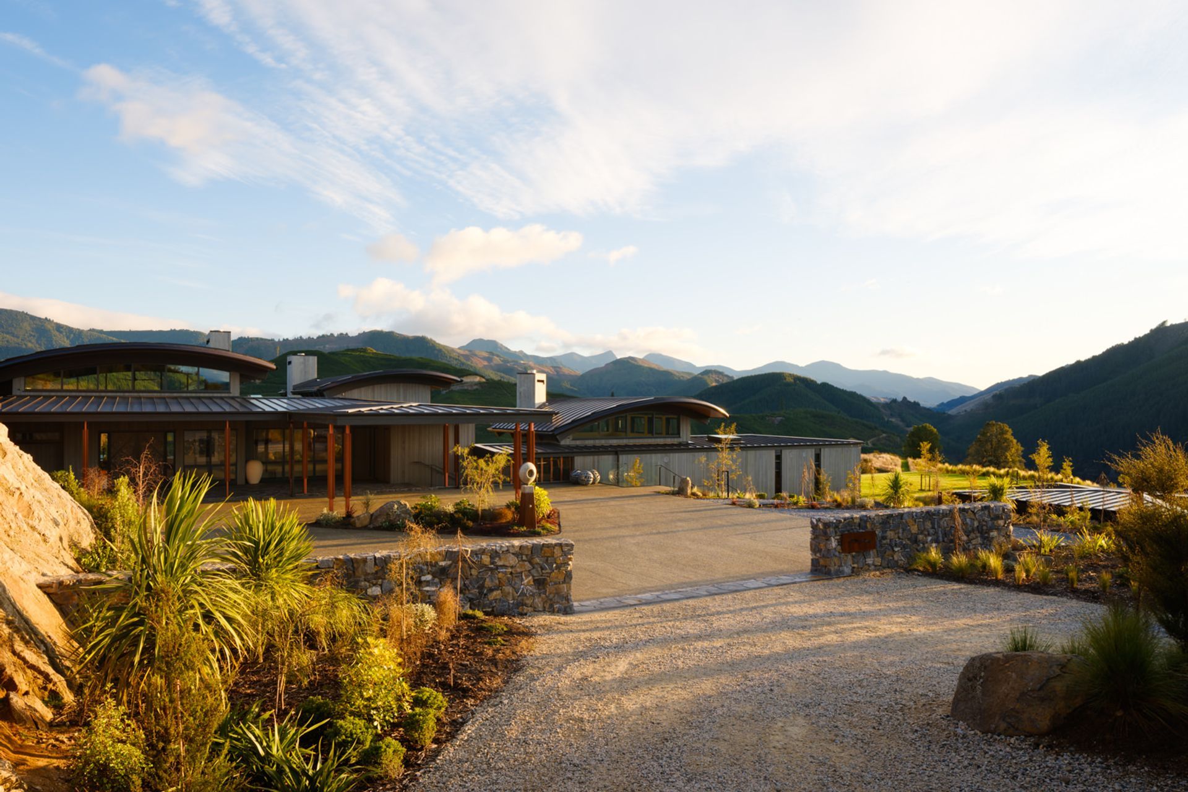
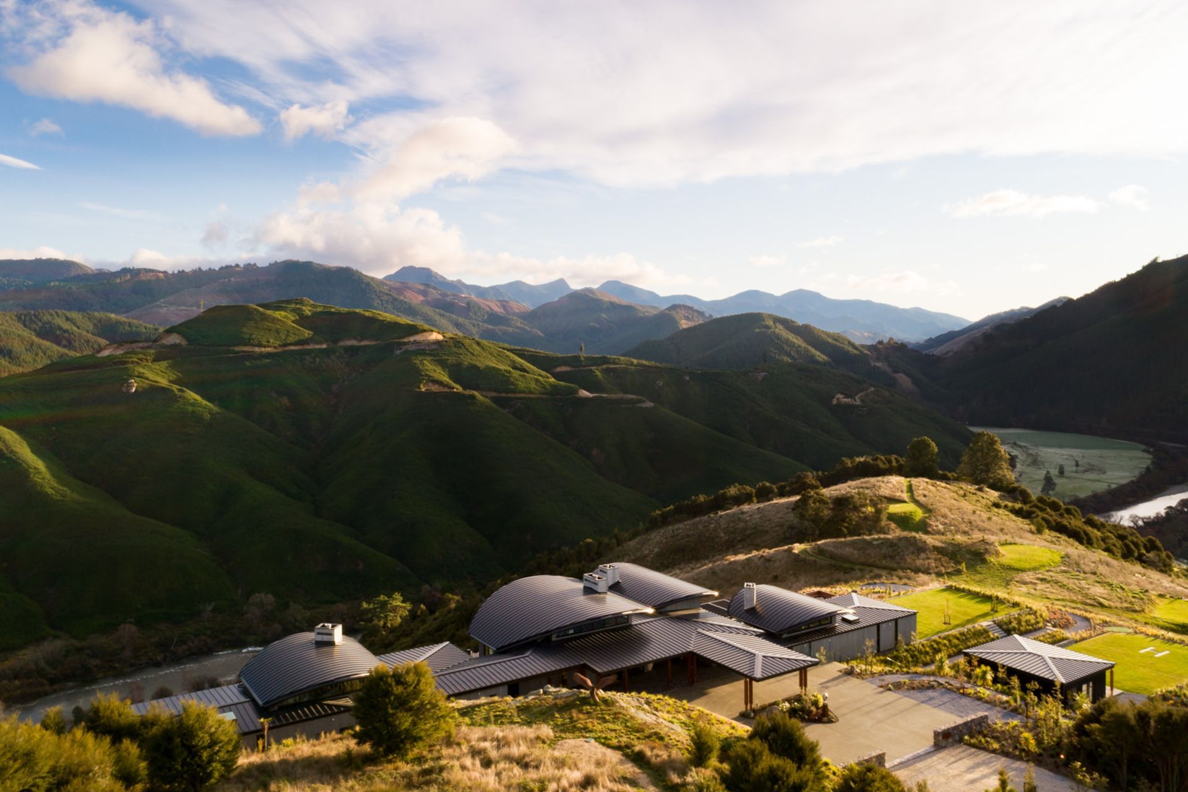
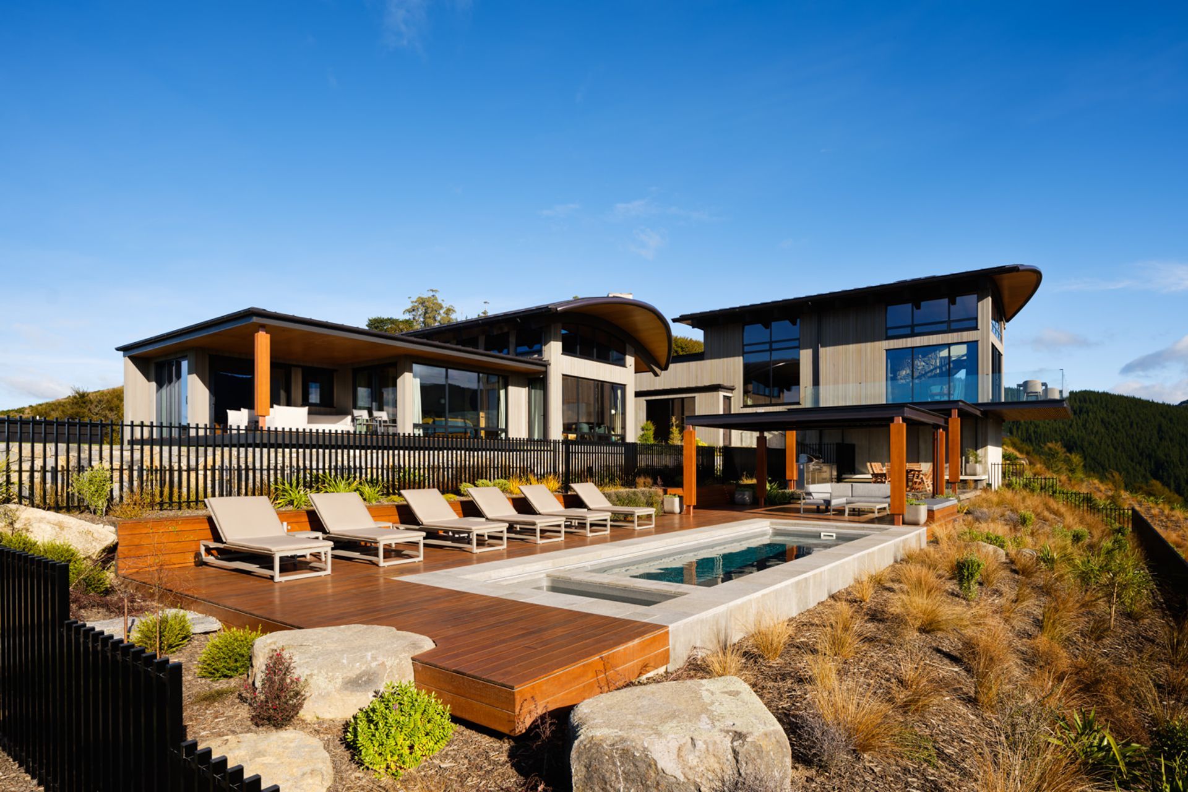
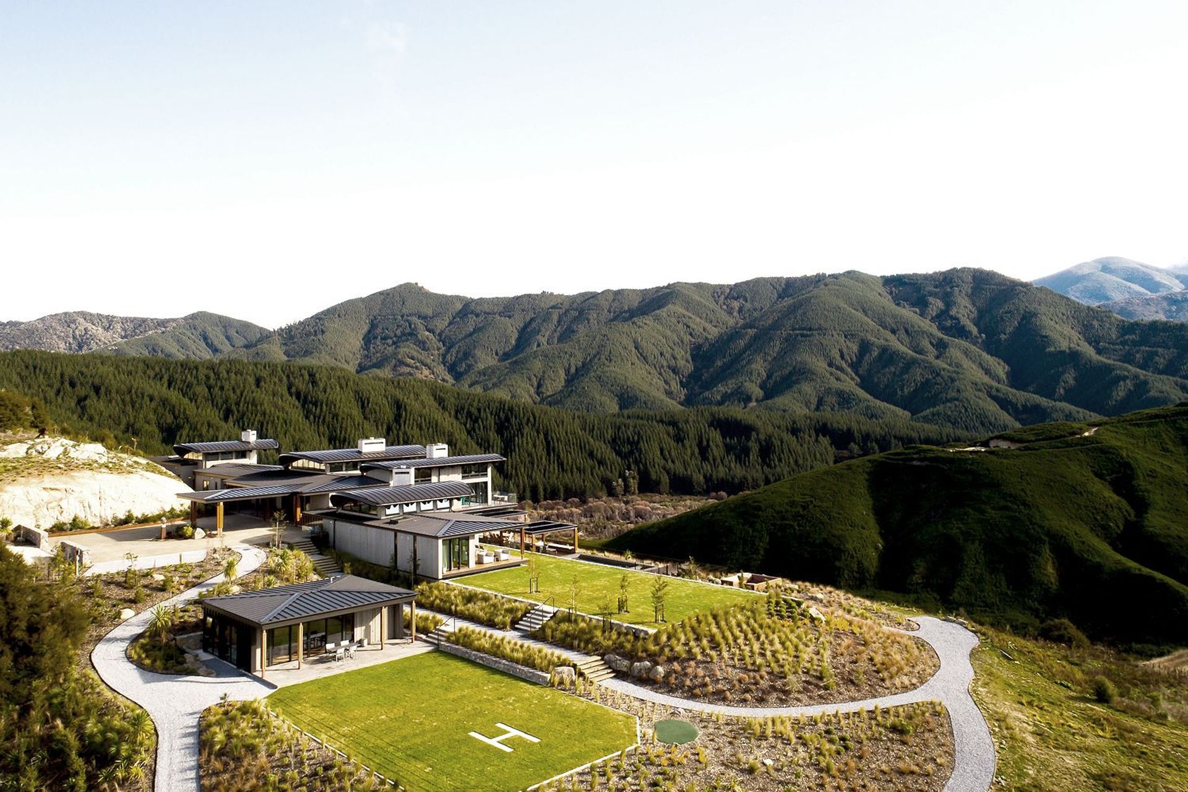
Falcon Brae Villa is the result of a dream-like vision to integrate the structure of a luxury villa against the backdrop of the breath-taking natural environment of the Motueka Valley, perched perfectly between three national parks.
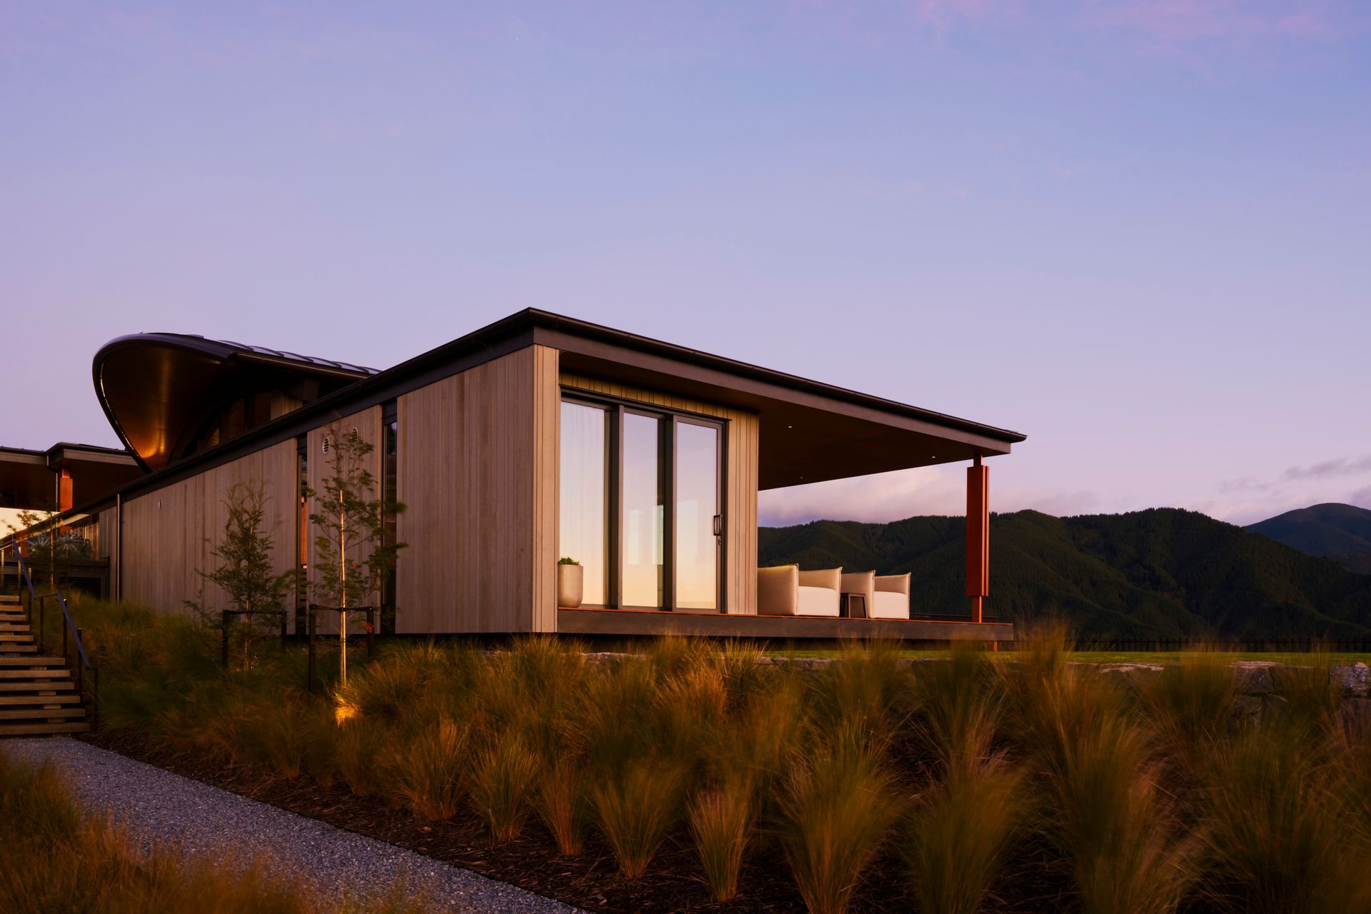
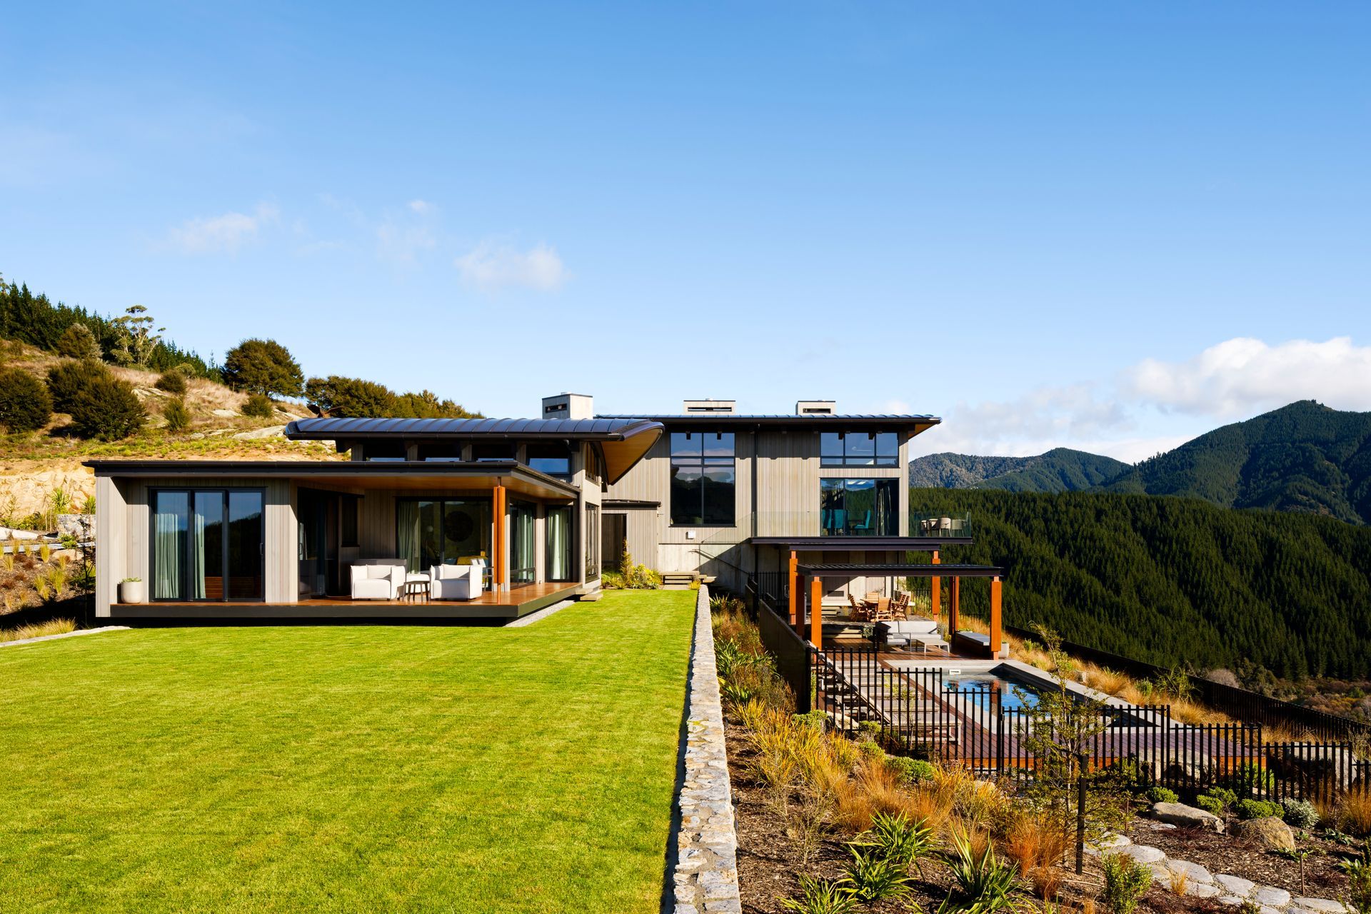
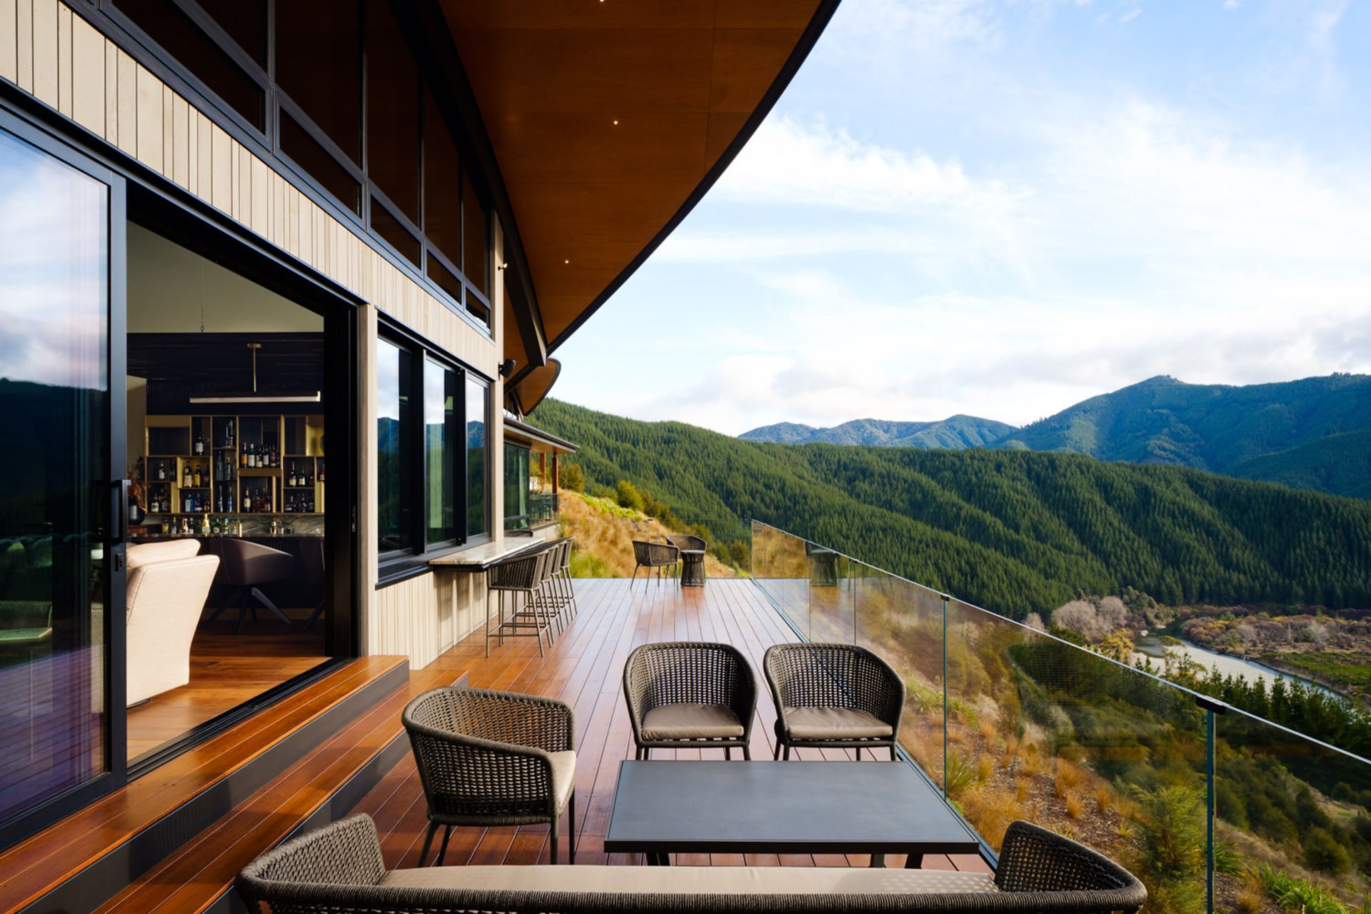
This luxurious and secluded retreat in the Motueka River valley was a winner in the NZIA Nelson/Marlborough 2021 Awards. Named for the New Zealand falcons that swoop and glide through the skies above, it rests comfortably on its site providing guests with 360 degree views of the surrounding hills and the Motueka River winding below.

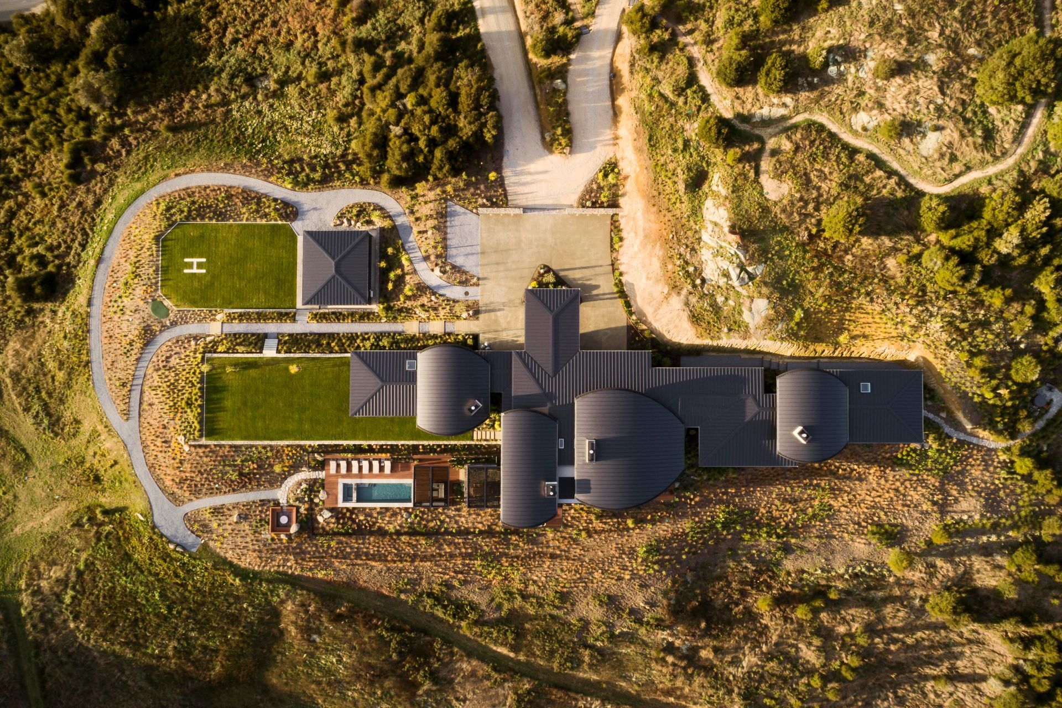
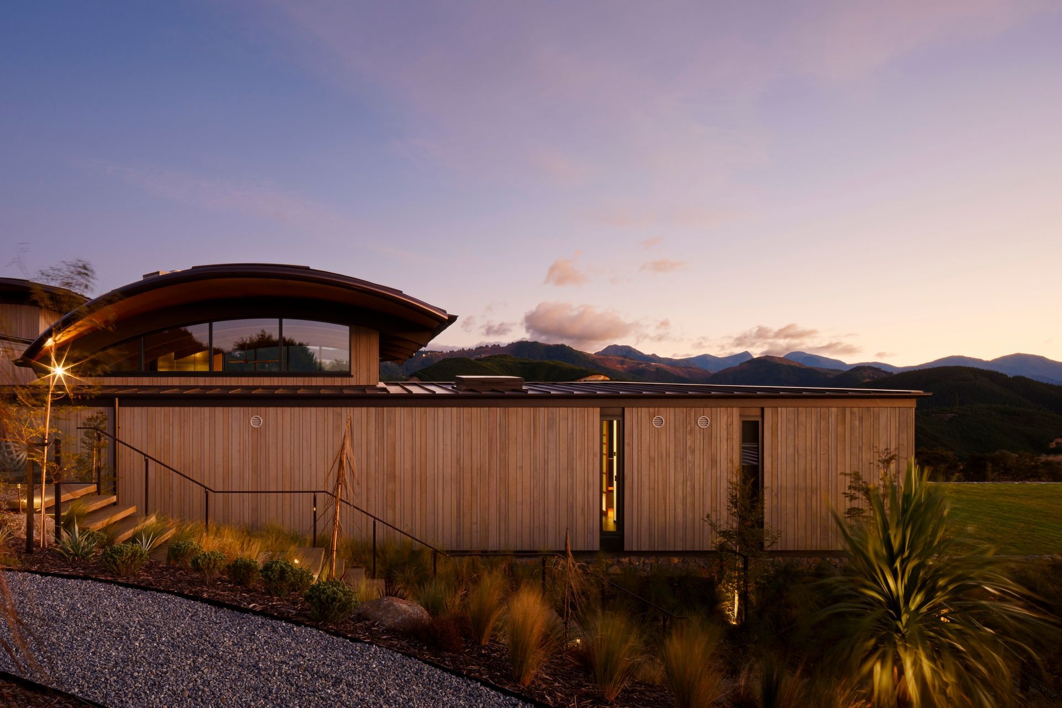
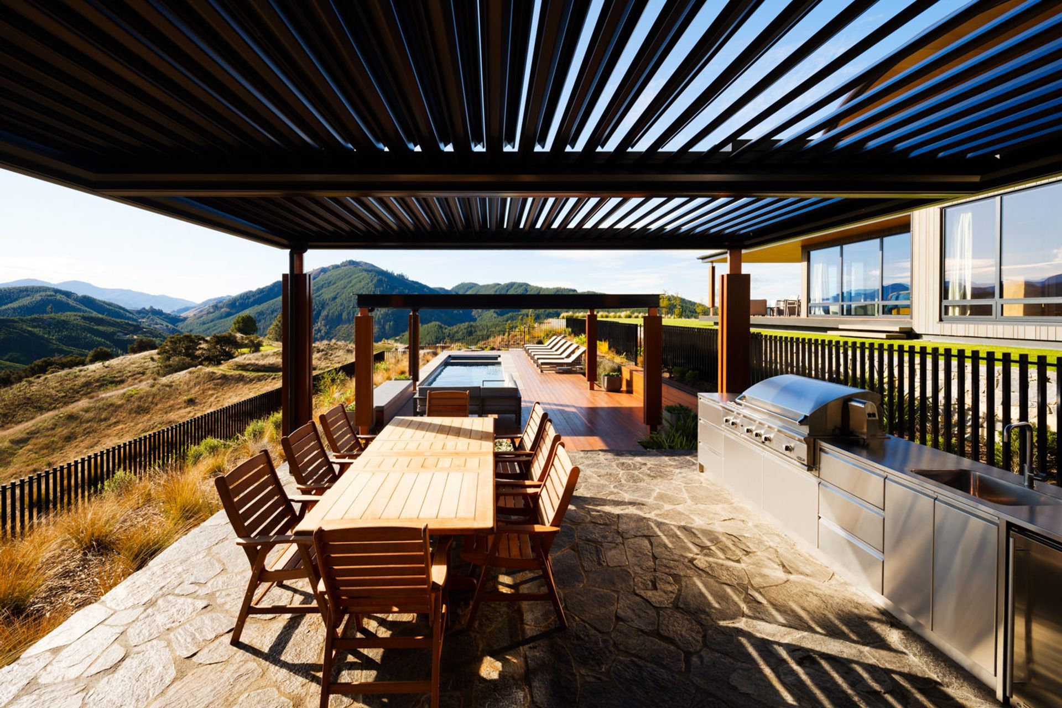
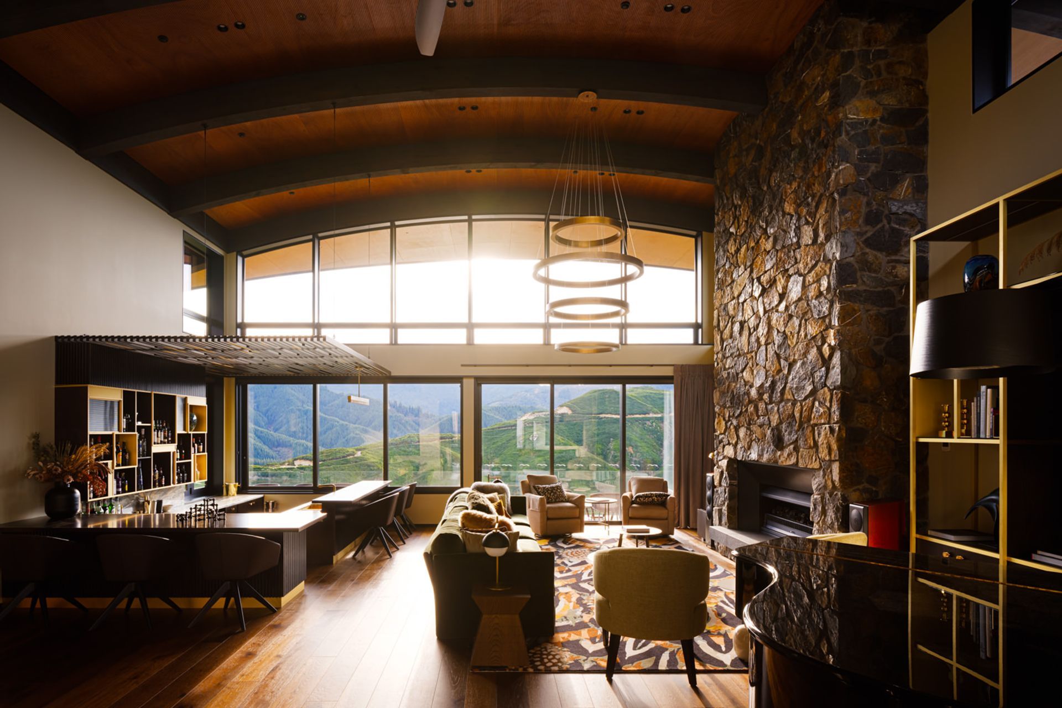
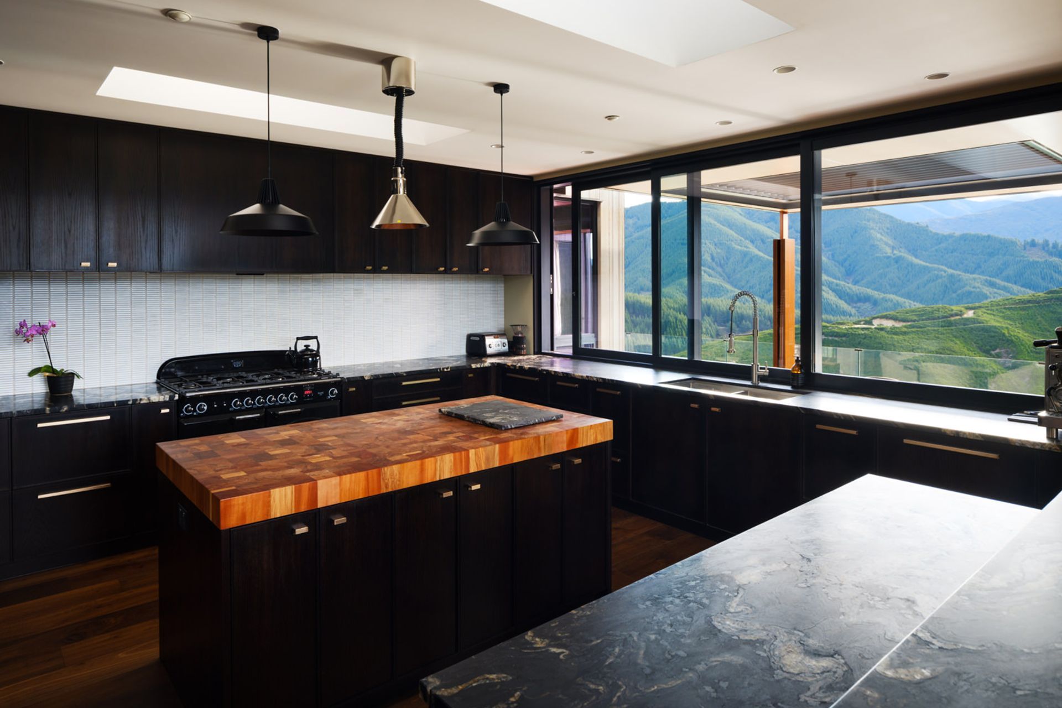
The image of the ‘falcon’ resonates throughout the curved elliptical falcon-wing roofs, a feature of this highly bespoke building. The large number of amenities all work together cohesively, including a secluded hot tub, fire pit, spa and pool, media room, cabana, games den with high tech gym, multiple bathrooms and fireplaces. A five meter high central lounge area is showcased by the arched timber ceiling, with a a roof area of over 1000 meters it includes a sunken bar, dining spaces, media room and commercial kitchen. Elsewhere in the dwelling a rich tapestry of timber is used including Red Cedar and Oak which provides a warm and welcoming ambience. The use of stone throughout the property brings a sense of the surrounding landscape inside with the large stone fire surrounds appearing as works of art in themselves, constructed from local Lee Valley stone.
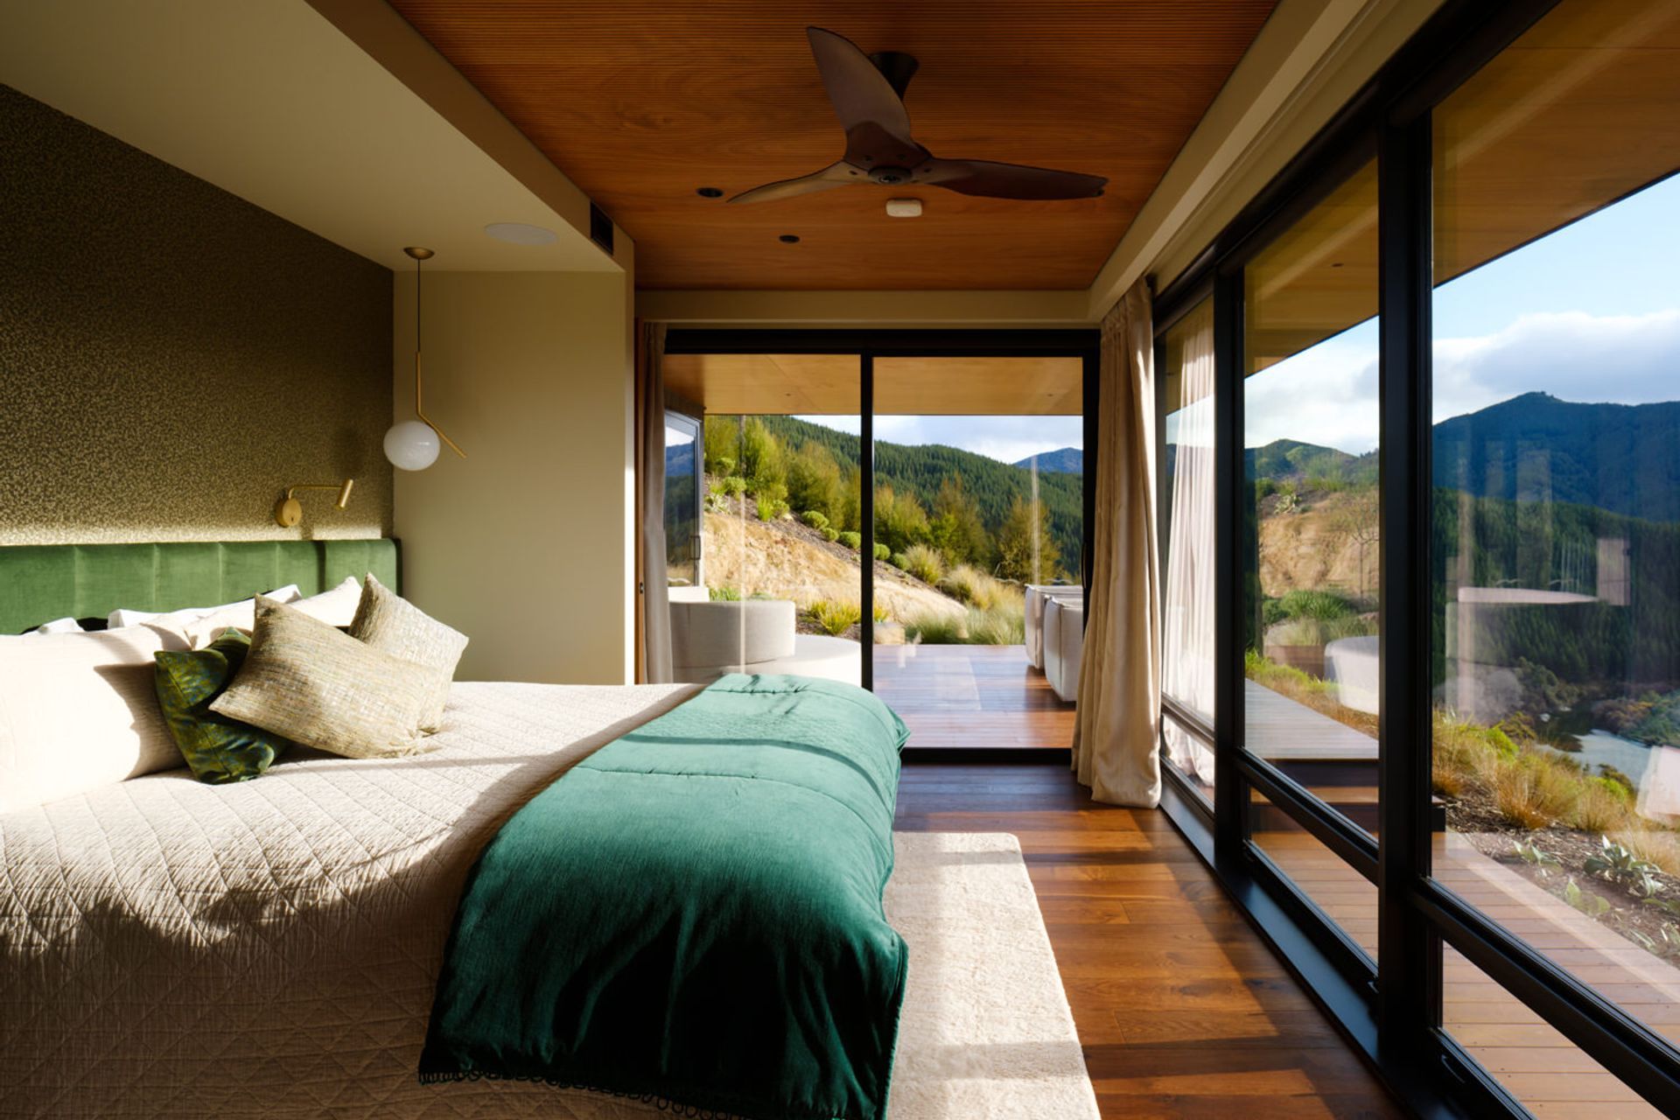
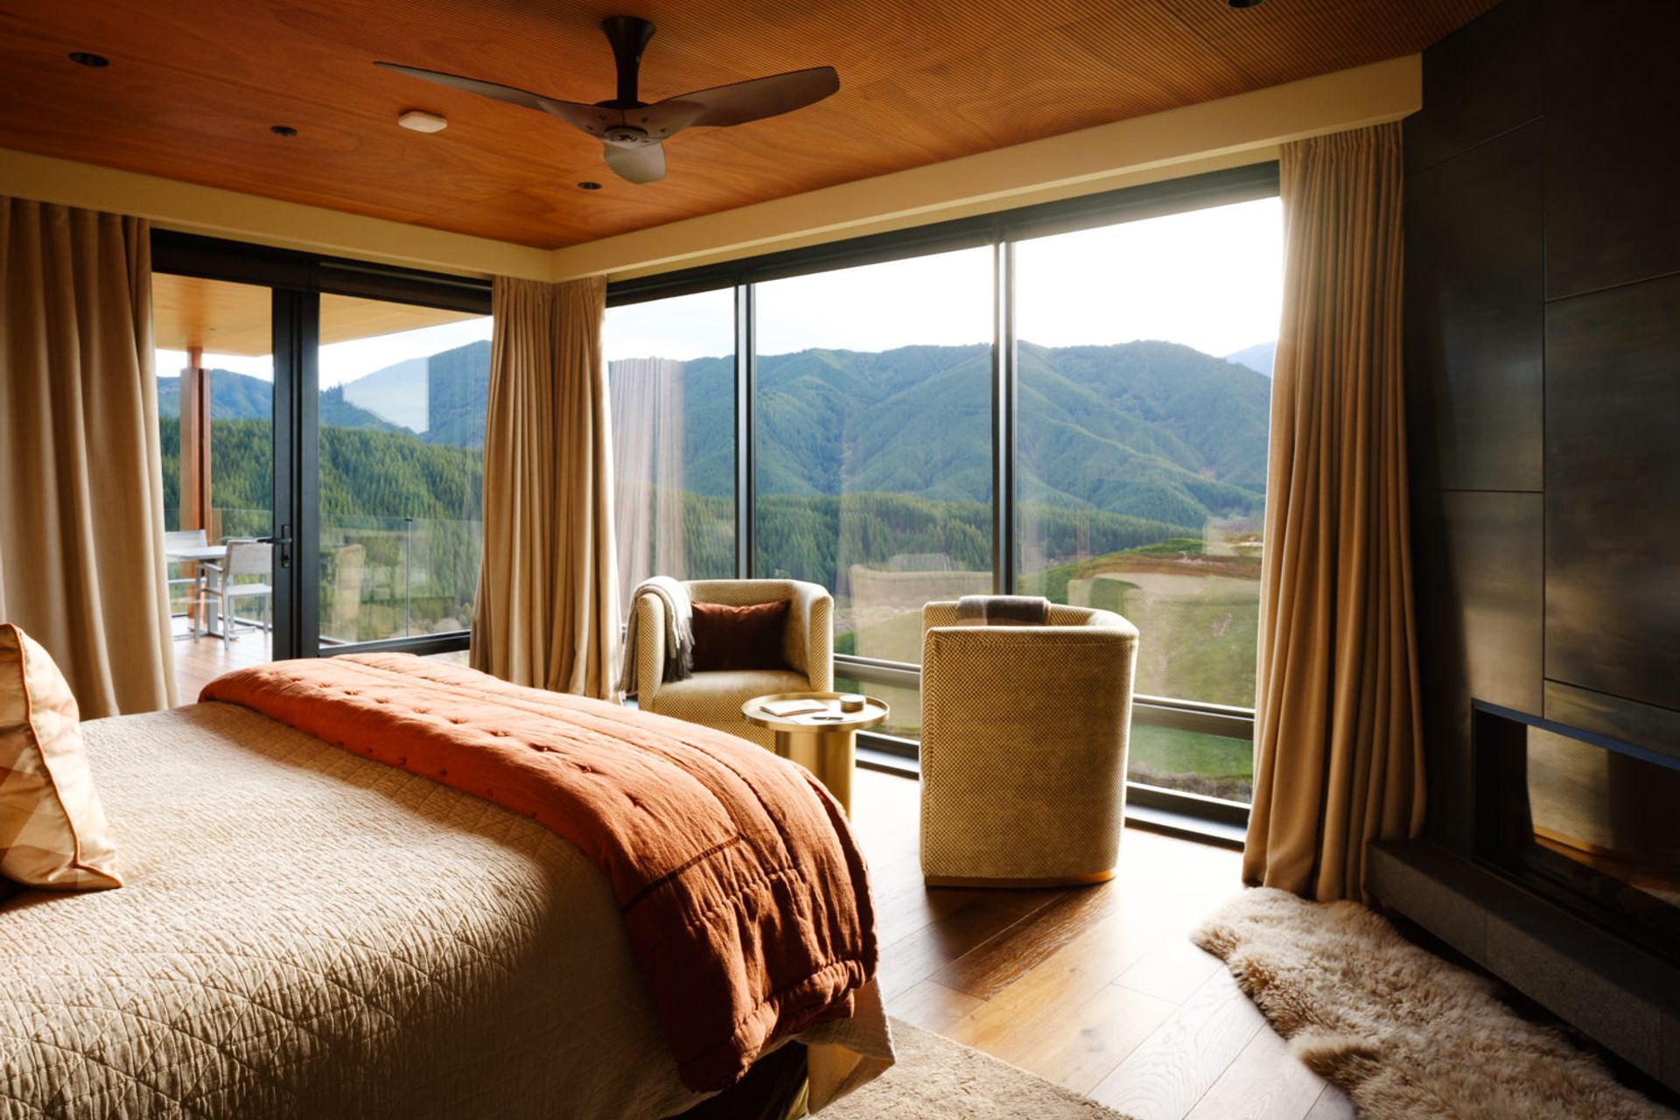
Each of the three suites have floor to ceiling windows that showcase the spectacular views and include their own cocktail bars and a substantial living area in addition to luxurious bedrooms and bathrooms.
Other key features include acoustic linings, efficient solar off-grid systems, fireplaces and a sound system in each room. There is every amenity available a guests could wish for in an escape destination far from the madding crowds.


Project team

Simon Hall
Director / Principal

Karl Vercoe
Associate
Like this Project?
Hire JTB Architects
The products behind the project
Seven products specified into this build from seven suppliers, verified ArchiPro members. Tap through to specifications, suppliers and lead times.


Professionals used in
this project
The practices and trades credited on this project.









More projects from
JTB Architects
Other work by JTB Architects, across every category they build in.


Everything else in Lodges and Rural Accommodation, from every practice on ArchiPro.


Next Project
Keep scrolling