

Project team
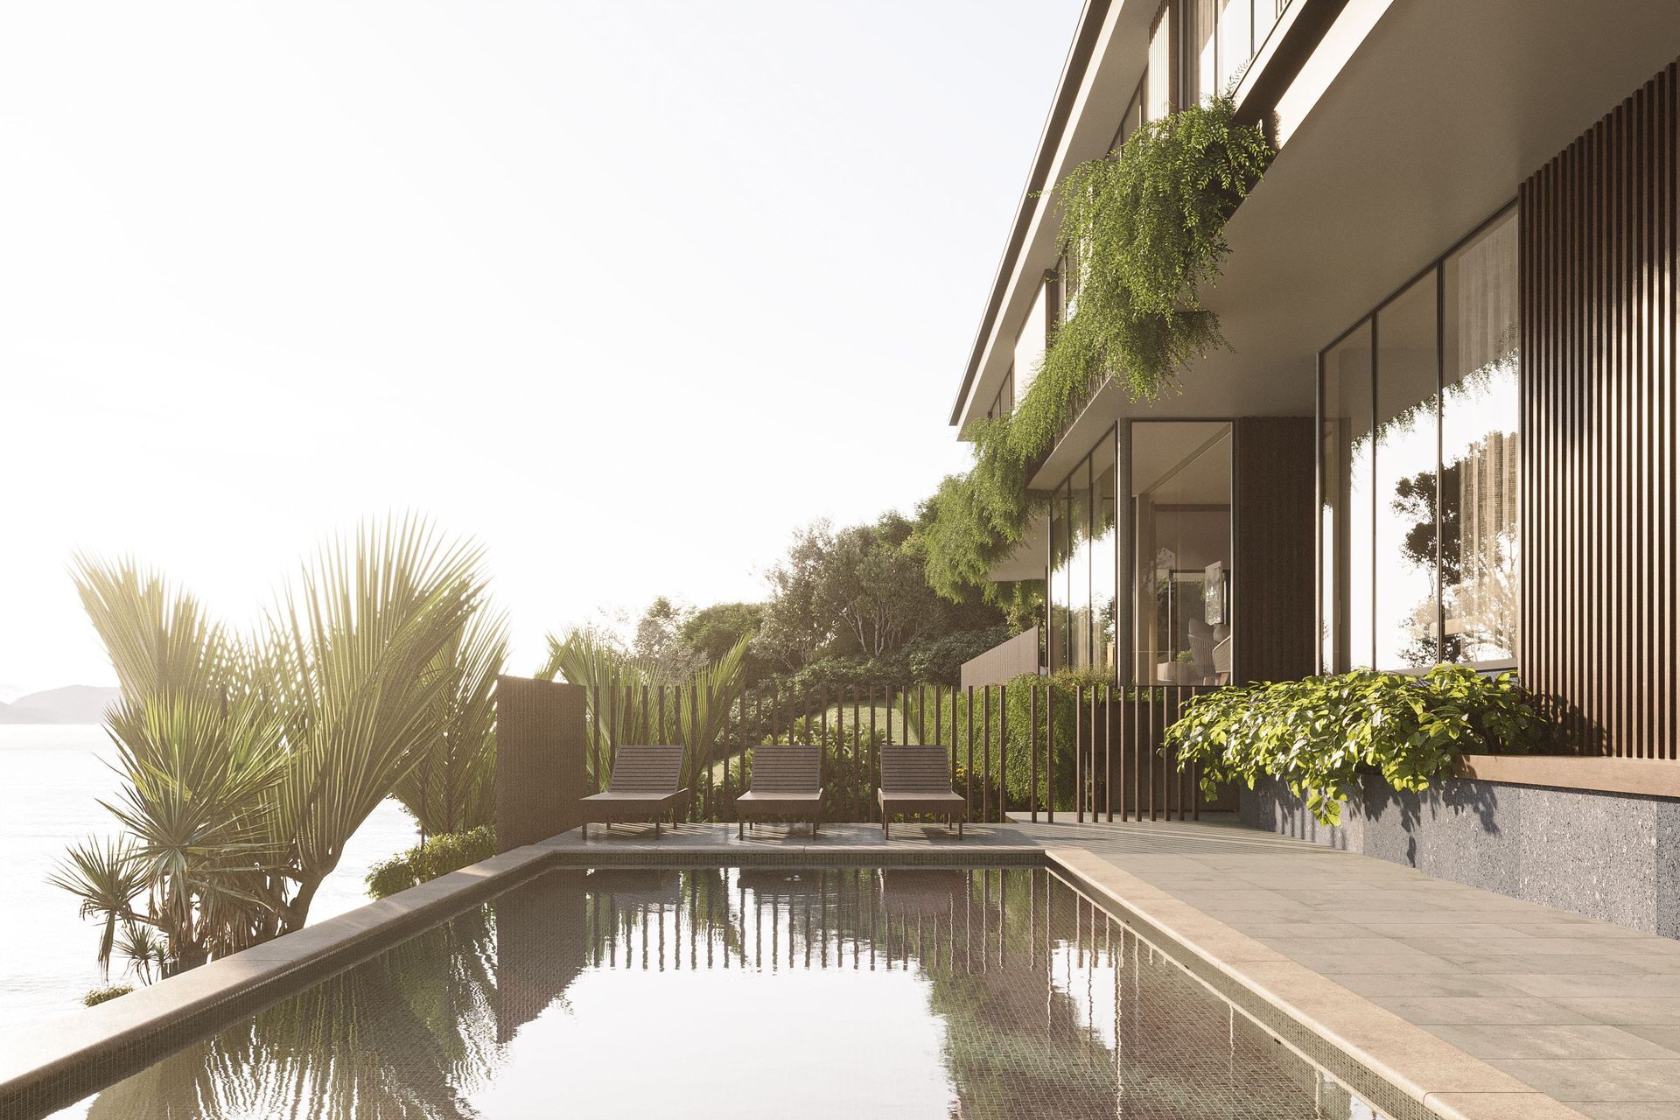
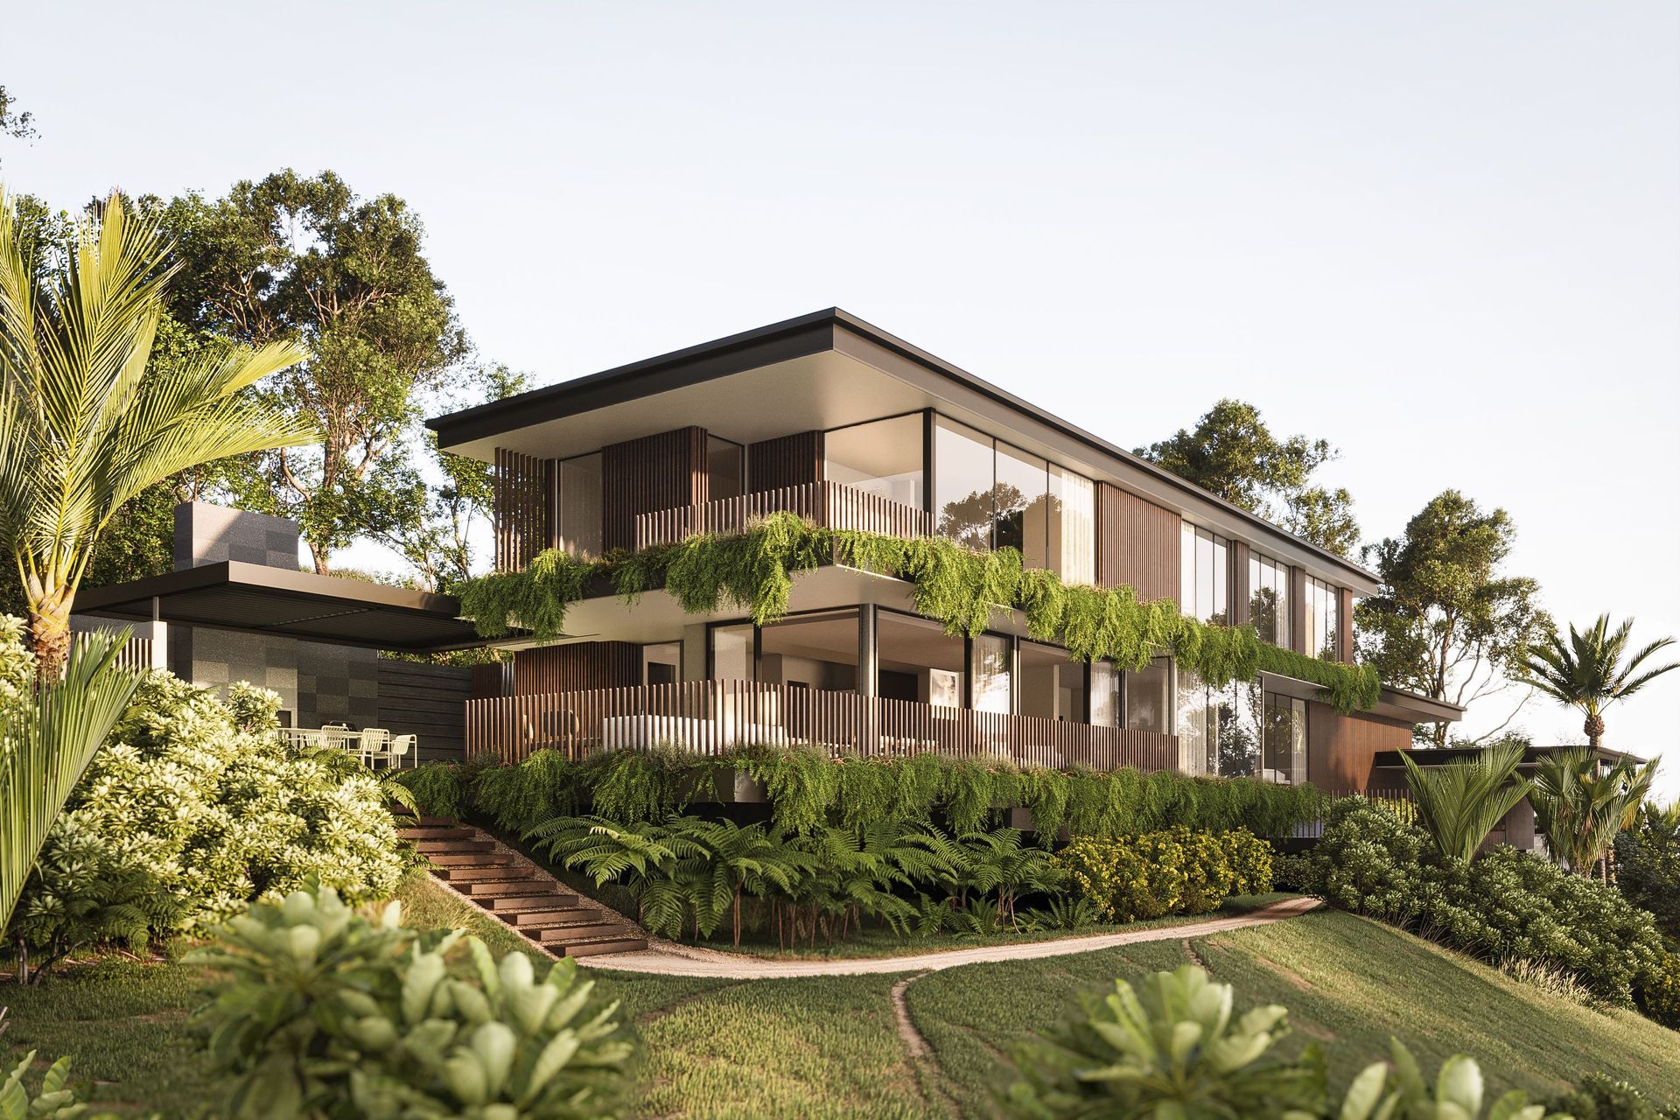
Set on a sharply sloping site overlooking Tasman Bay, this two-storey family home works with the landform to maximise outlook while minimising earthworks. The house is arranged to open fully to the view through a glazed frontage, with living spaces positioned to anchor daily life to the coastal landscape.
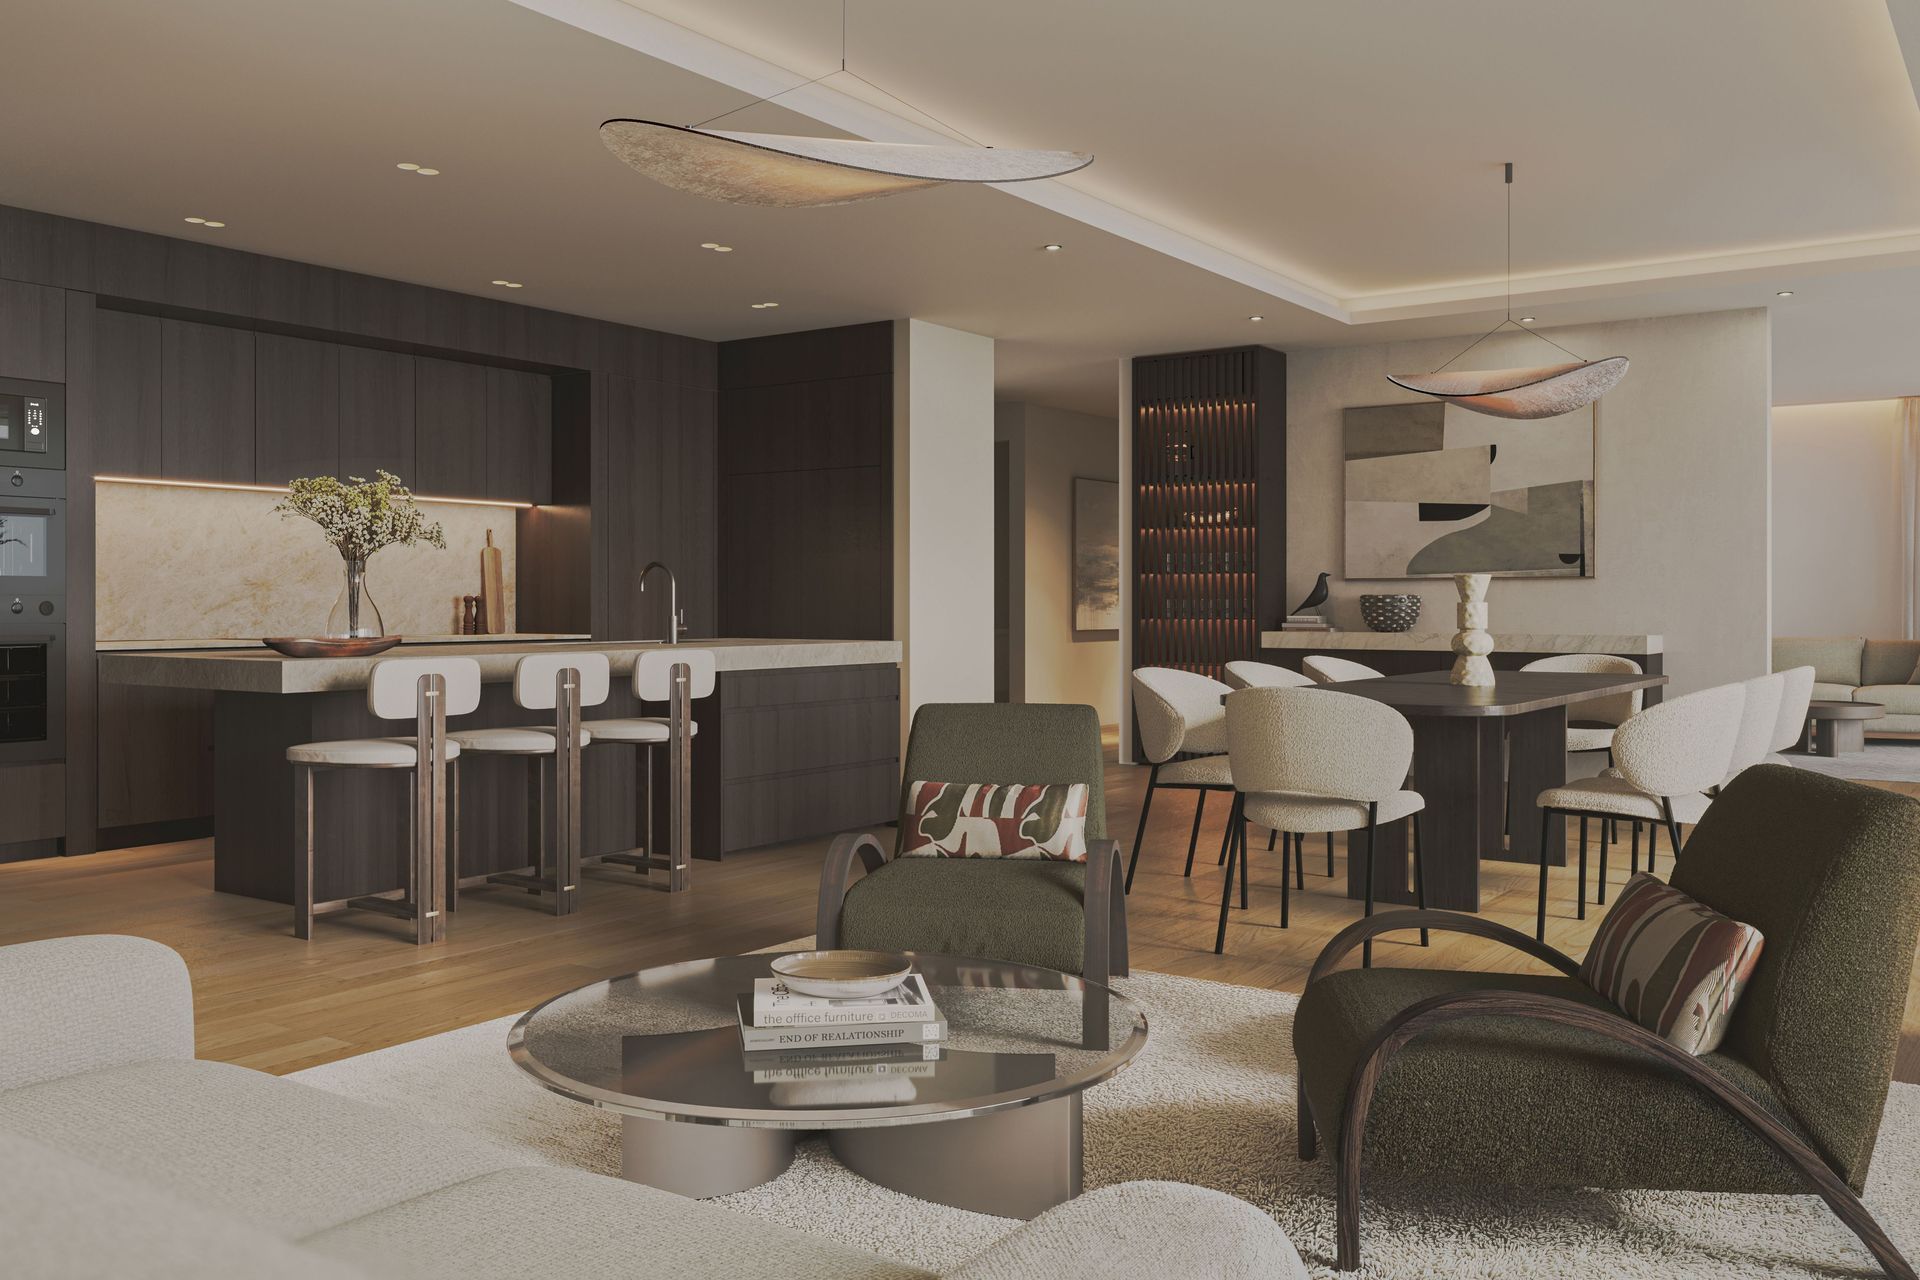
The design is organised around a clear separation between private and shared spaces, supporting a five-bedroom layout that includes a master suite and guest accommodation while maintaining strong visual and physical connections between levels. Living areas extend directly to outdoor spaces, where a pool and landscaped terrace form an integrated setting for daily use and entertaining, reinforcing the relationship between house and site.
Access and garaging are carefully resolved to ensure efficient movement through the house, with a direct connection to the primary living floor. The result is a generous, light-filled home that balances outlook, privacy, and a strong connection to its coastal setting.
- Building style
- Contemporary


Project team

Simon Hall
Director / Principal

will Duncan
Architect

Sinead Kate Satherley
Senior Interior Designer
Like this Project?
Hire JTB Architects
Professionals used in
this project
The practices and trades credited on this project.

More projects from
JTB Architects
Other work by JTB Architects, across every category they build in.


More in
Urban
Everything else in Urban, from every practice on ArchiPro.


Next Project
Keep scrolling