

Project team
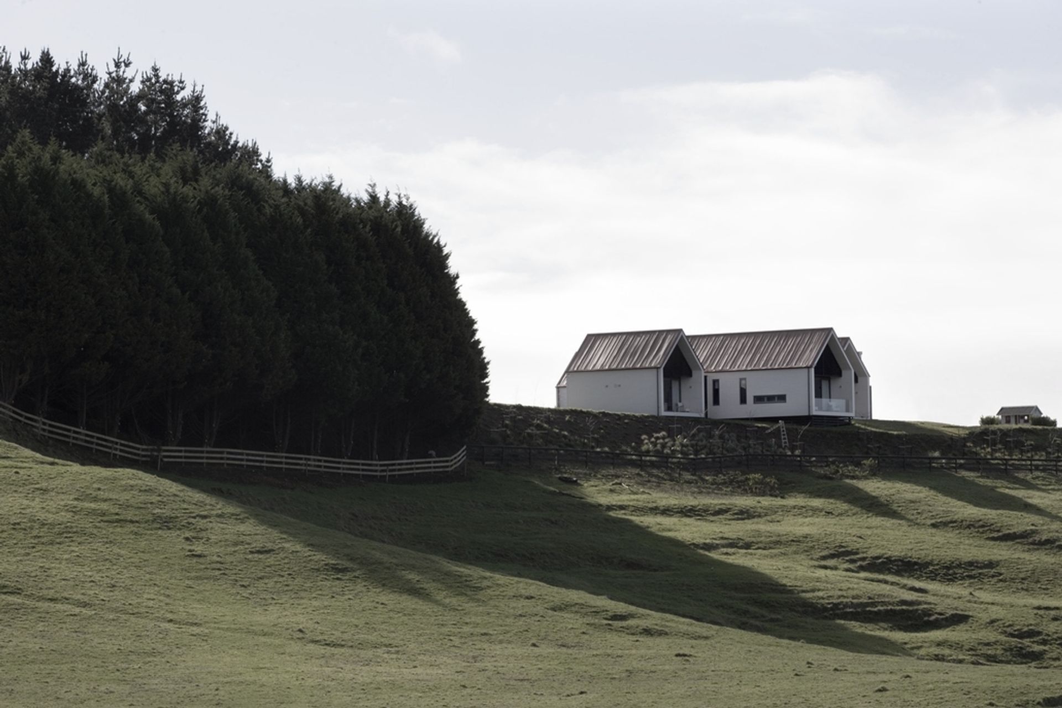
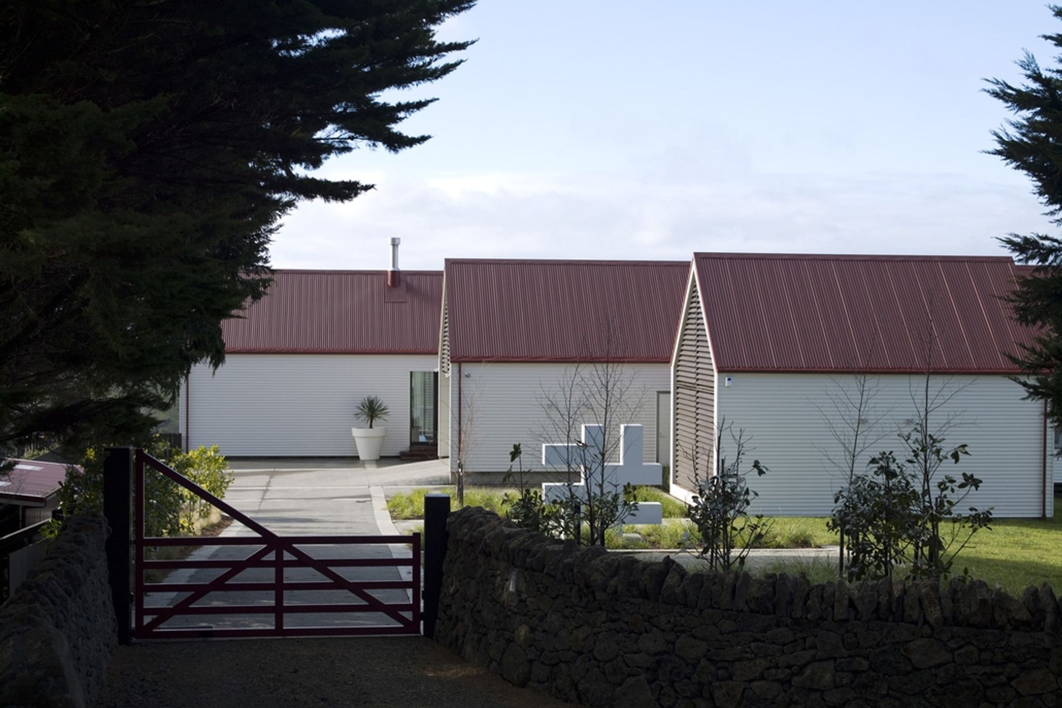
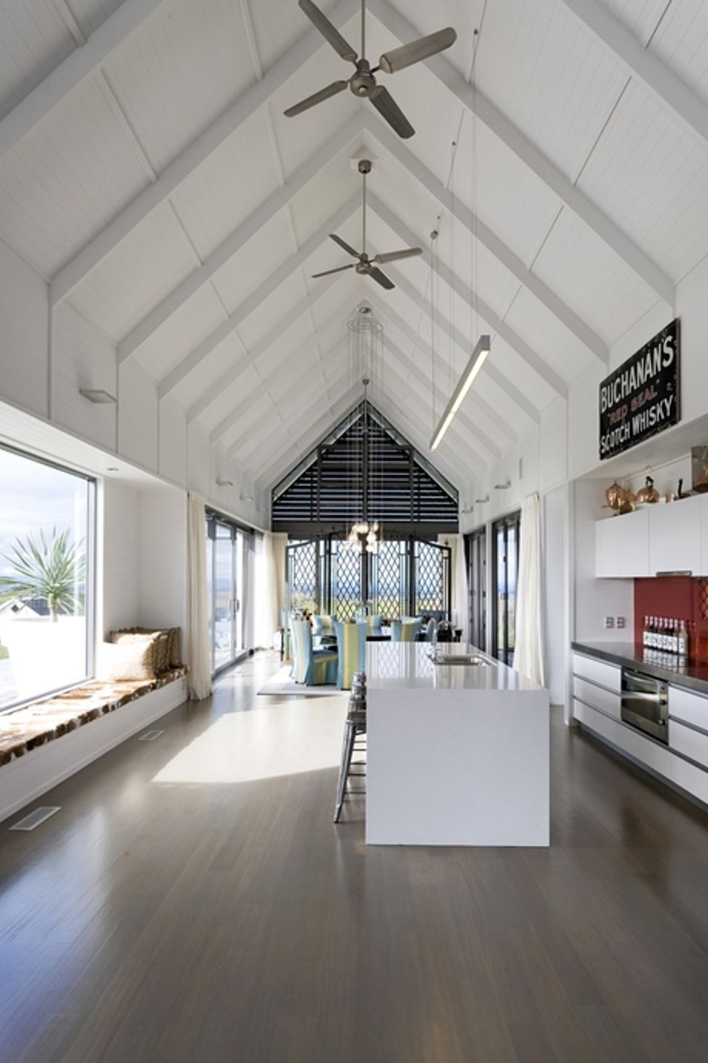
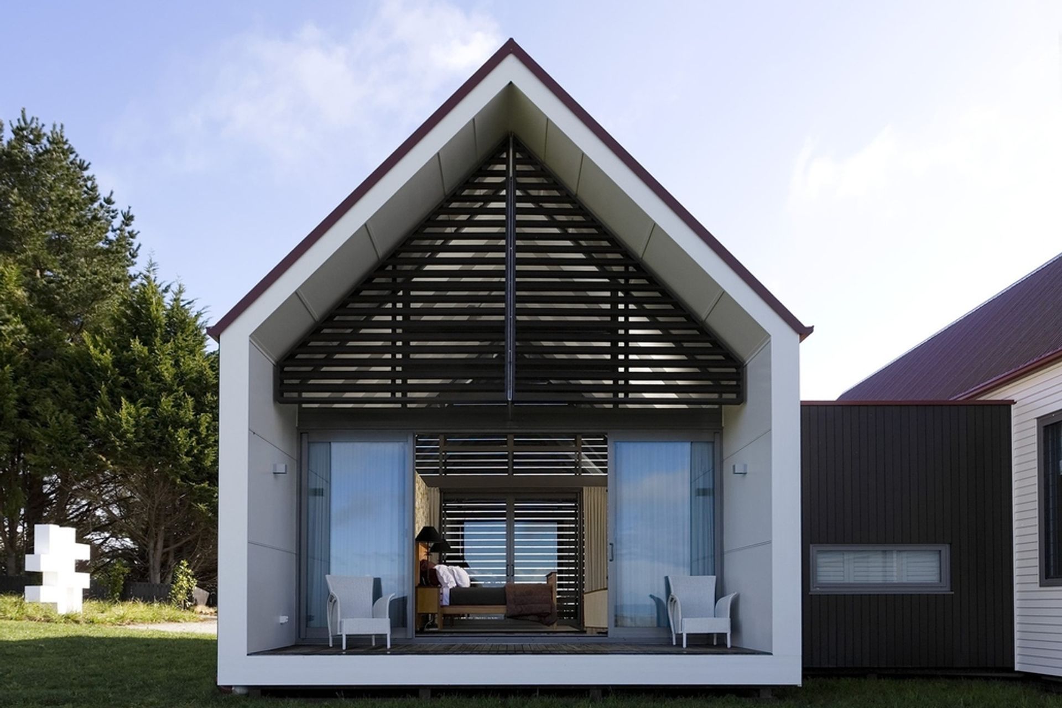
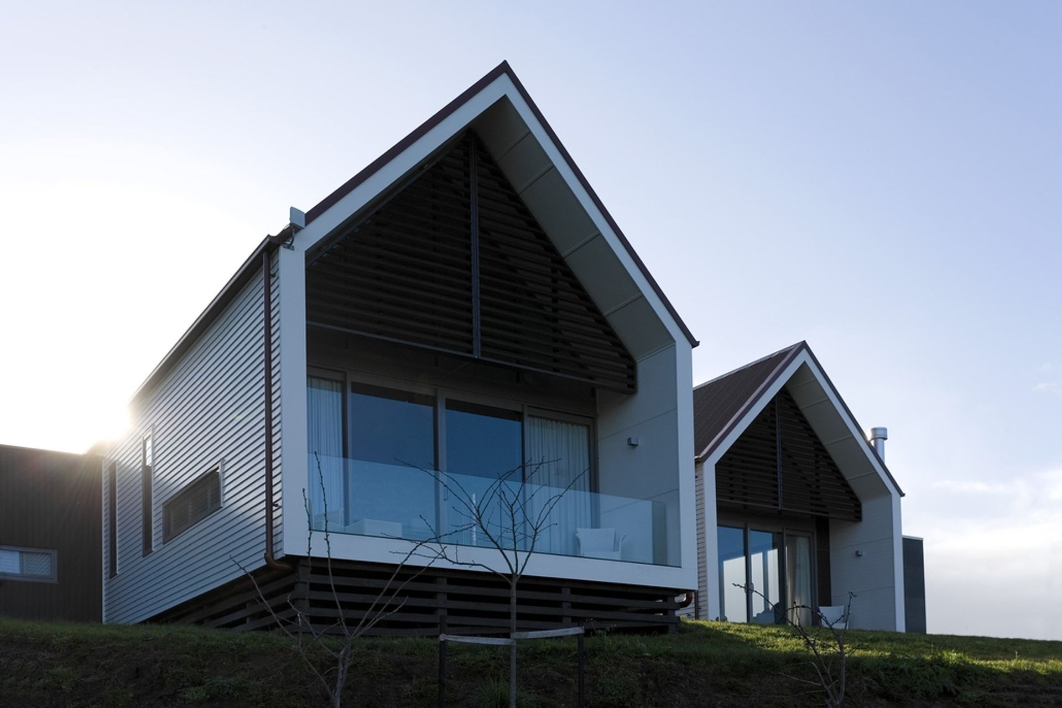
A thoughtfully designed 400 sqm farmhouse featuring three distinct pavilions for living, family sleeping, and guest accommodations, interconnected by flat-roofed service pods, creating a harmonious blend of indoor and outdoor spaces.
400 sqm / North Island
Three open-ended, pitched-rooved pavilions were arranged to accommodate the three distinct functions of the house: living, family sleeping and guest sleeping, with flat-rooved service pods linking them together. This arrangement serves to capture views, both intimate and vast, as well as provide a variety of sheltered outdoor living spaces, either private or communal.

Like this Project?
Hire RTA Studio
Professionals used in
this project
The practices and trades credited on this project.



More projects from
RTA Studio
Other work by RTA Studio, across every category they build in.


More in
Residential
Everything else in Residential, from every practice on ArchiPro.


Next Project
Keep scrolling