

Project team
- RTA Studio
- Mitchell Round
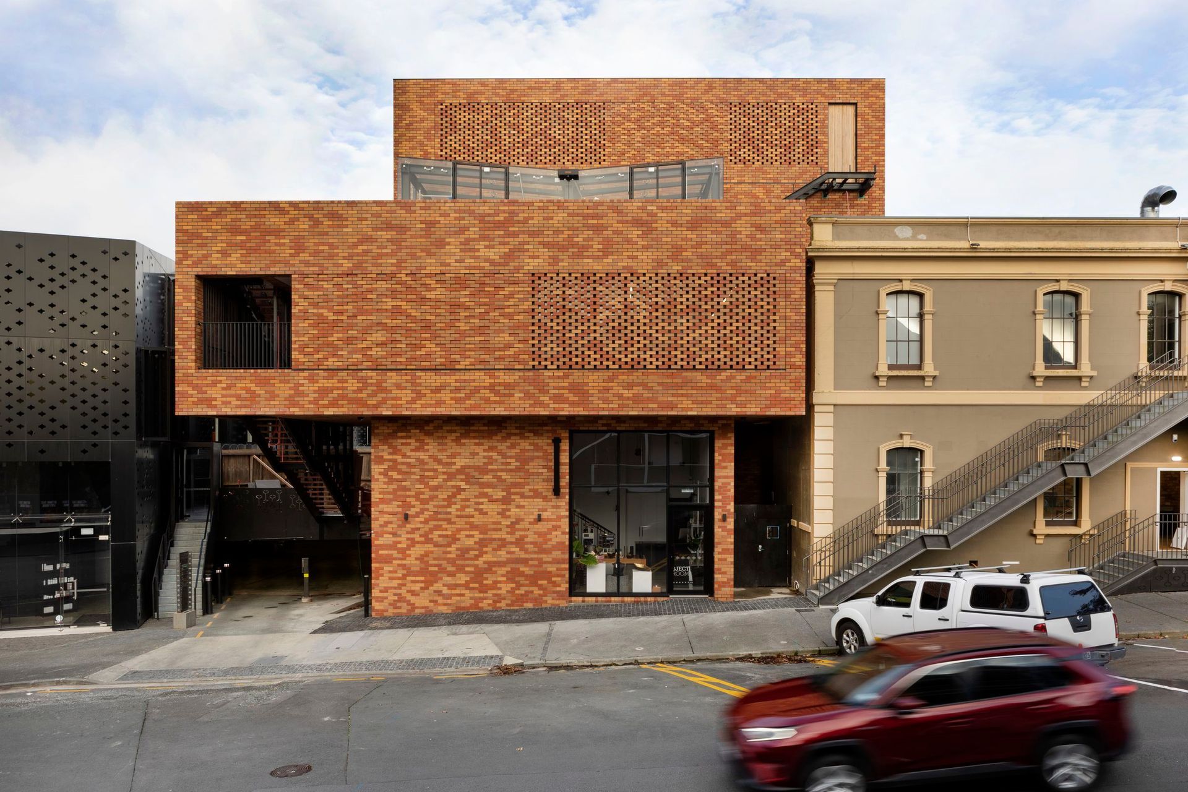
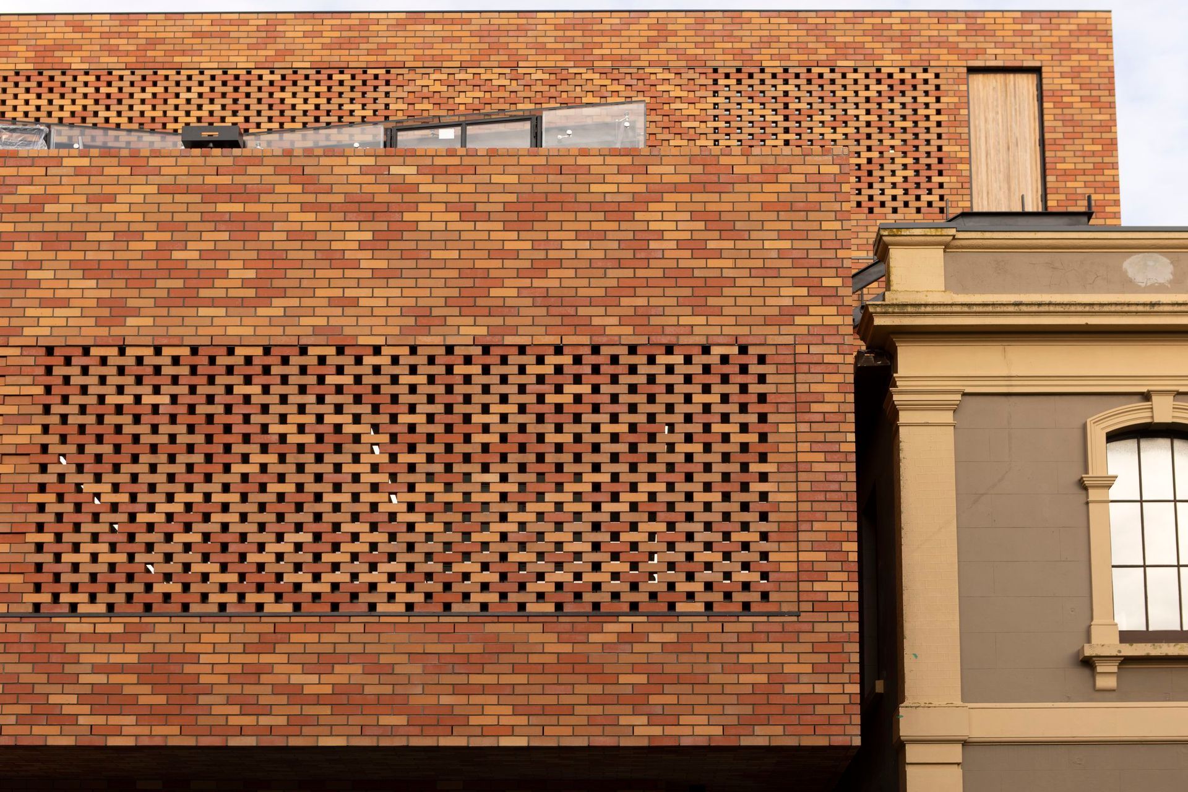
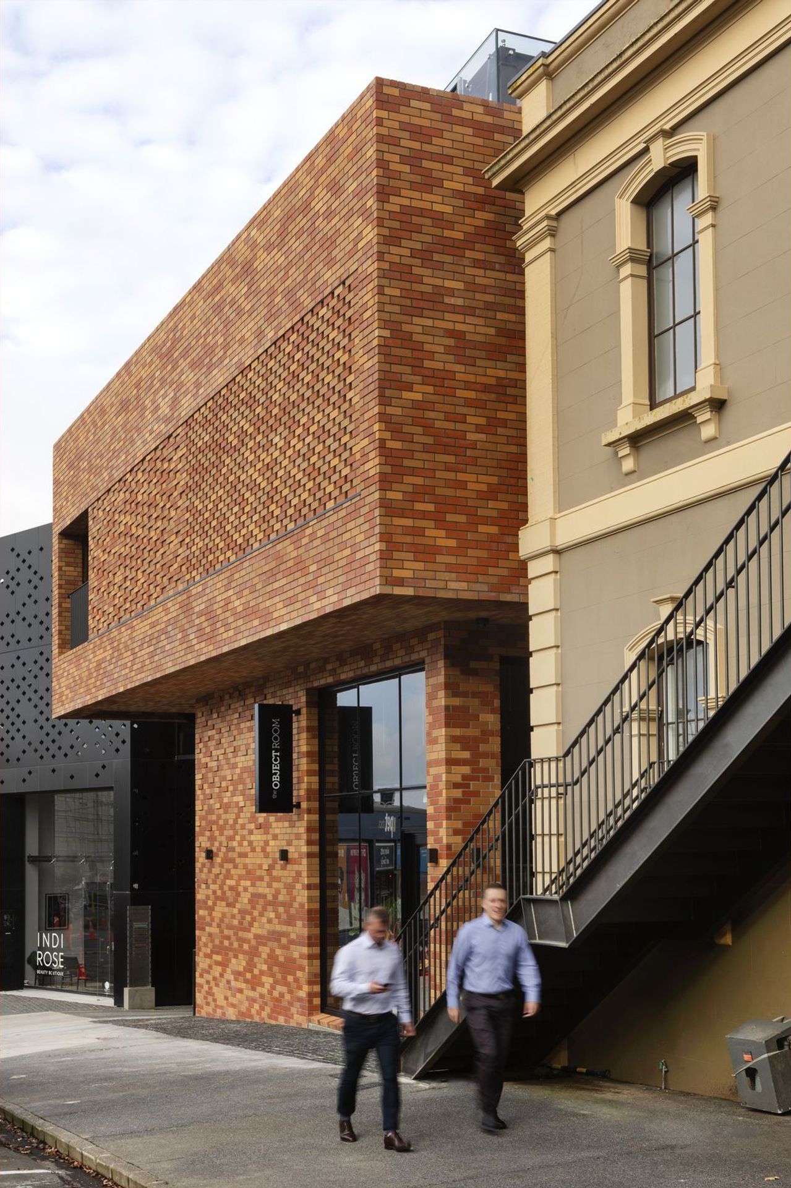
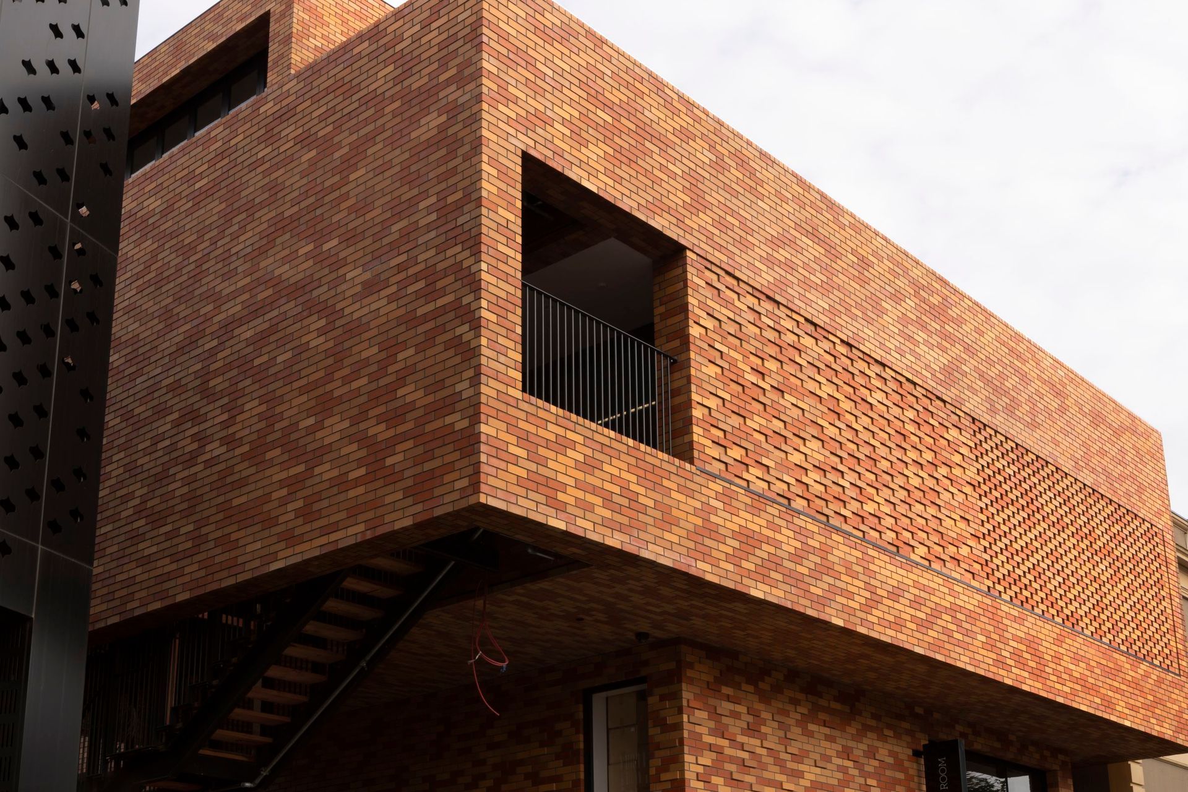
A striking mixed-use building at 56 Pollen Street, Ponsonby, featuring distinctive kiln-fired brick cladding and cantilevered geometric forms that harmoniously blend with the architectural context of the surrounding area.
56 Pollen Street, is a mixed-use building in the heart of Ponsonby, is the final piece of a puzzle. The building springs from a close-knit architectural family that RTA Studio has had the privilege to work on over many years. In fact, there isn’t a building alongside or behind it that we haven’t had some design input into.
On a footprint of only 190 square metres, it posed challenges for the team with a network of existing in-ground services to negotiate and a proximity to neighbours.
The concept came from the past: historically, red brick was the material DNA of many of the shops and public buildings in this area. While many original facades in the Ponsonby precinct are plastered over to present a cohesive street frontage, in Pollen Street, the patterning and perforations of the kiln-fired cladding are the elements that have made this addition to the city-fringe fabric a head turner.
Cantilevered geometric forms which make up the five levels; their height and proportion draw architectural cues from the adjacent buildings so that, viewed contextually, they align, old and new in harmony.
Like this Project?
Hire RTA Studio
Professionals used in
this project
The practices and trades credited on this project.

More projects from
RTA Studio
Other work by RTA Studio, across every category they build in.


More in
Mixed-use Spaces
Everything else in Mixed-use Spaces, from every practice on ArchiPro.


Next Project
Keep scrolling