

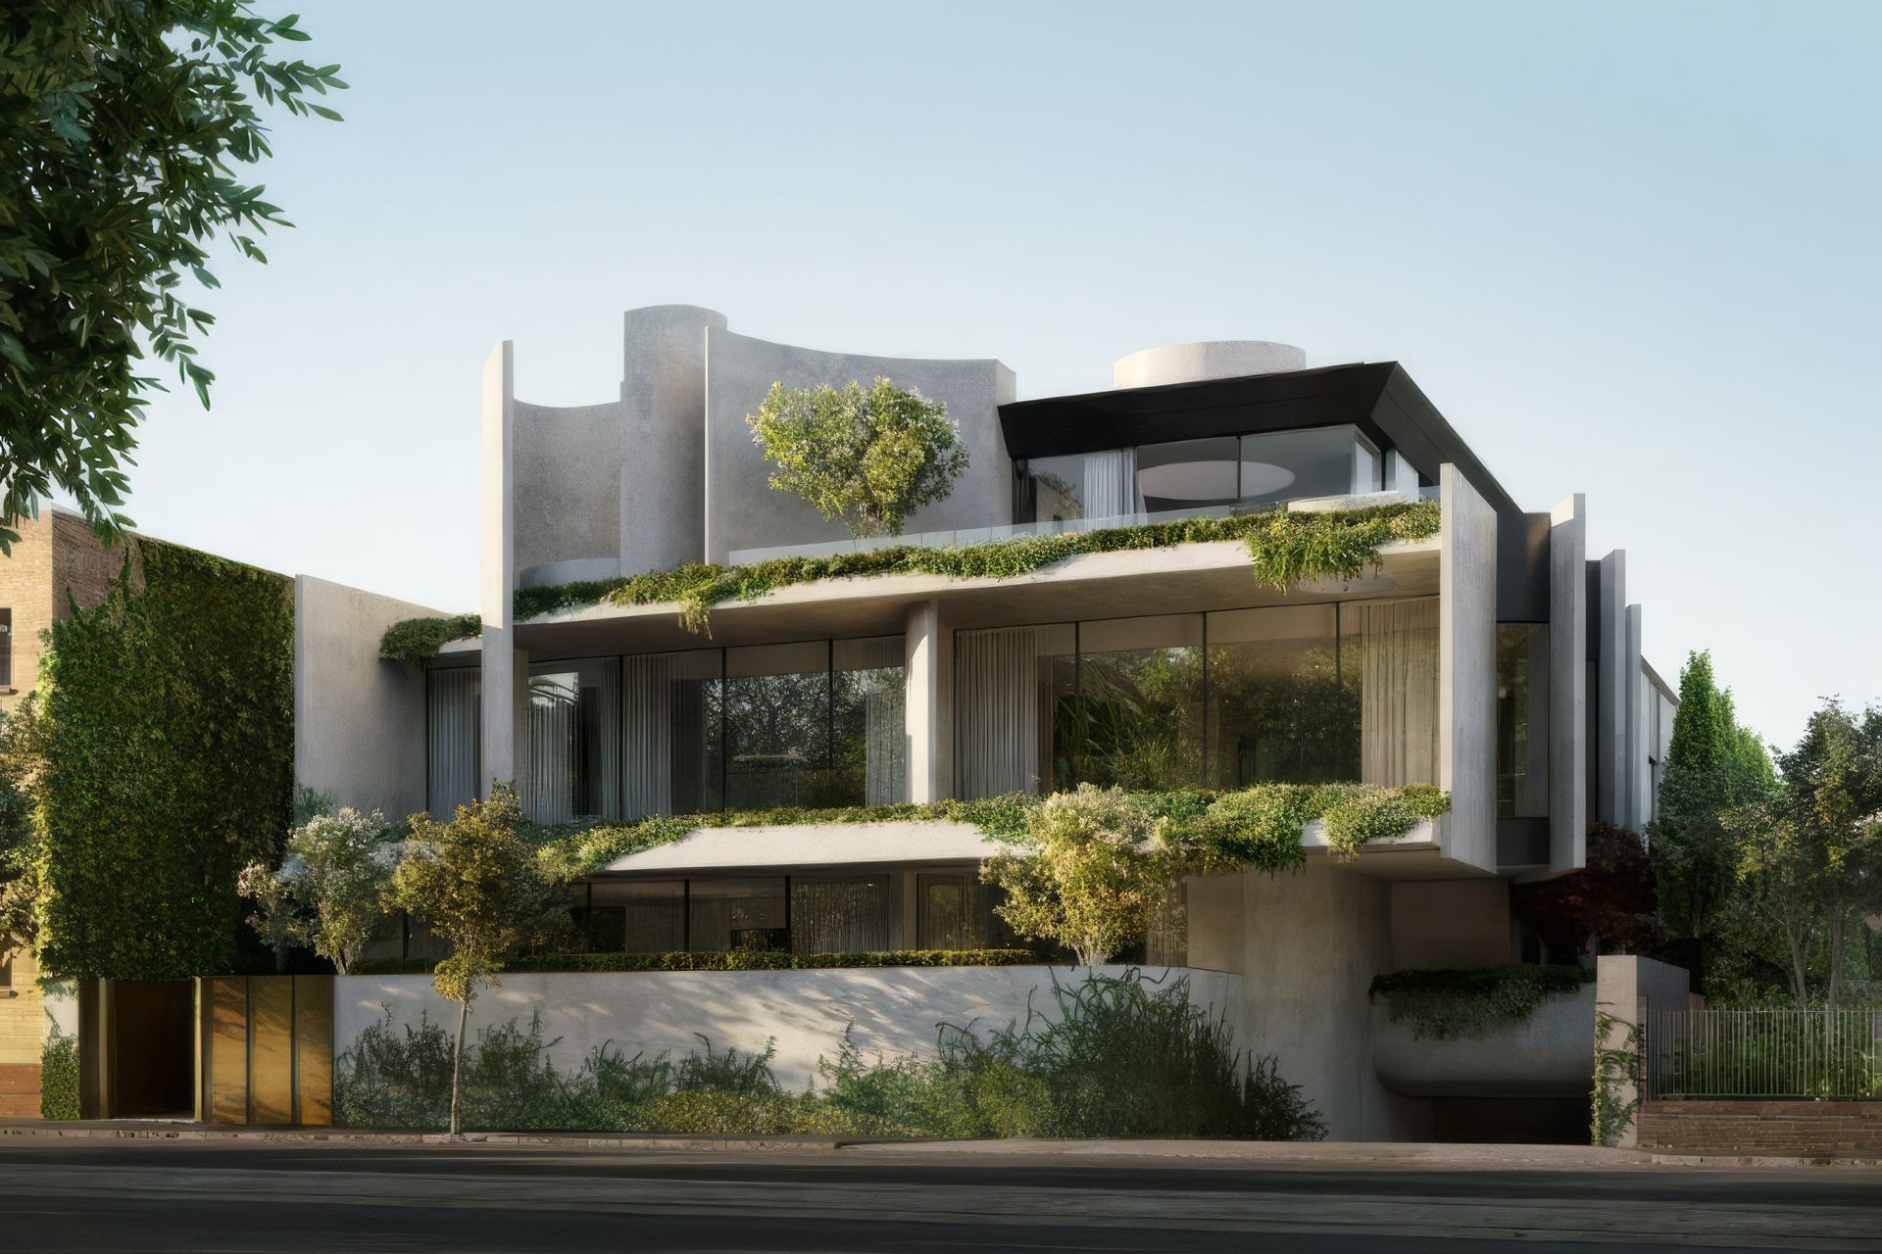
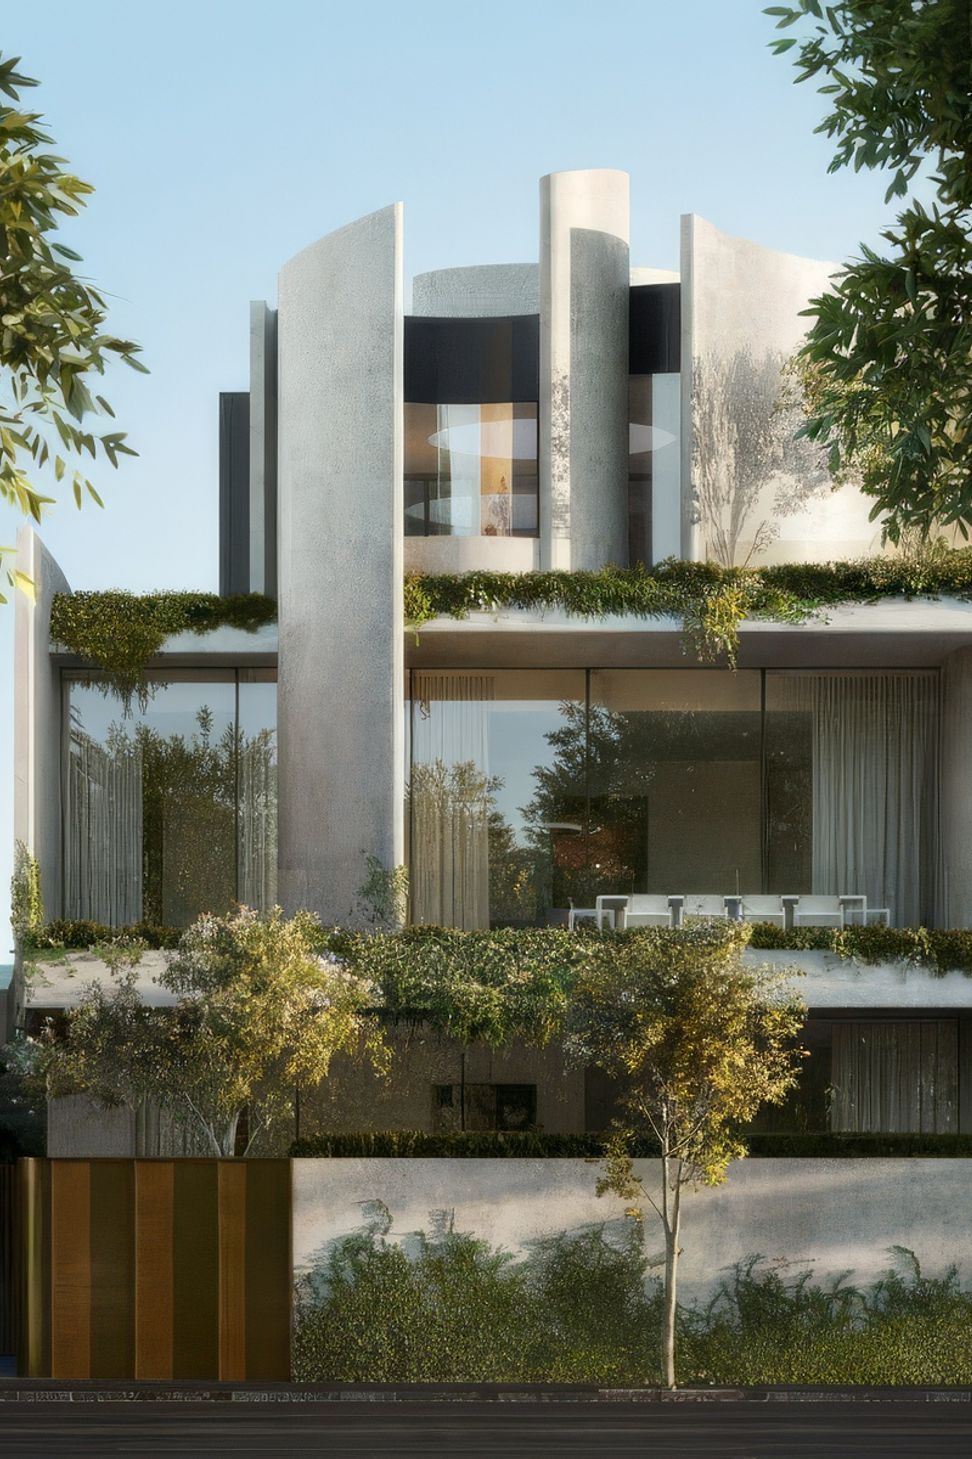
Boutique apartment building in South Yarra inspired by Le Corbusier, featuring organic mass, distinctive form, and a landscaped journey leading to a sculptural foyer, creating a sense of openness and engagement with the streetscape.
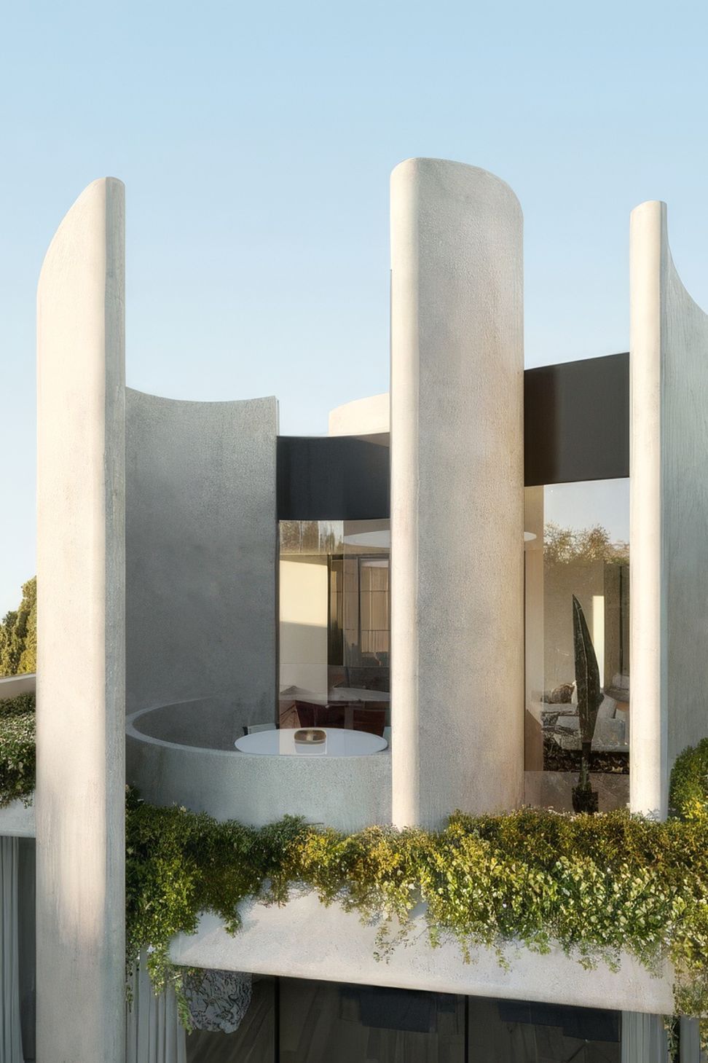
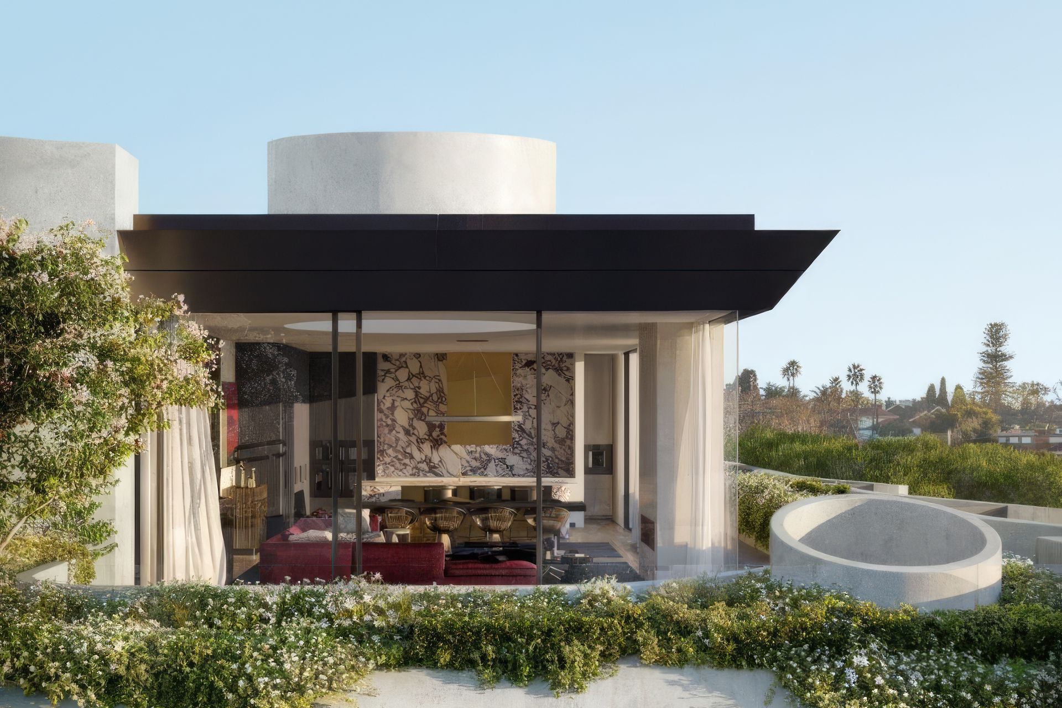
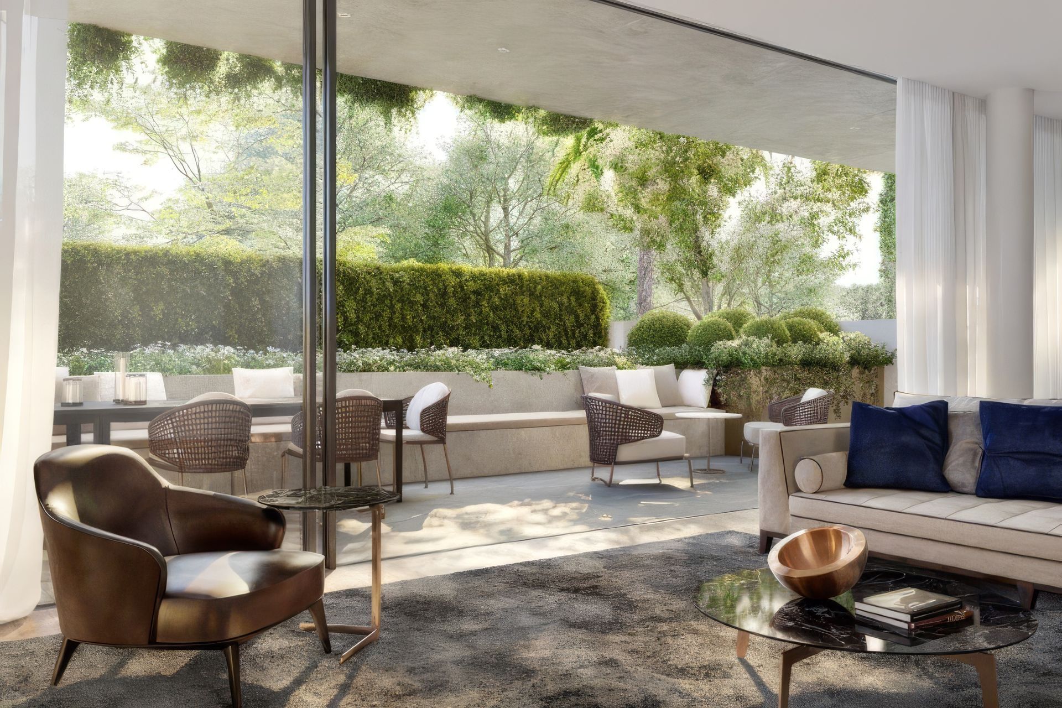
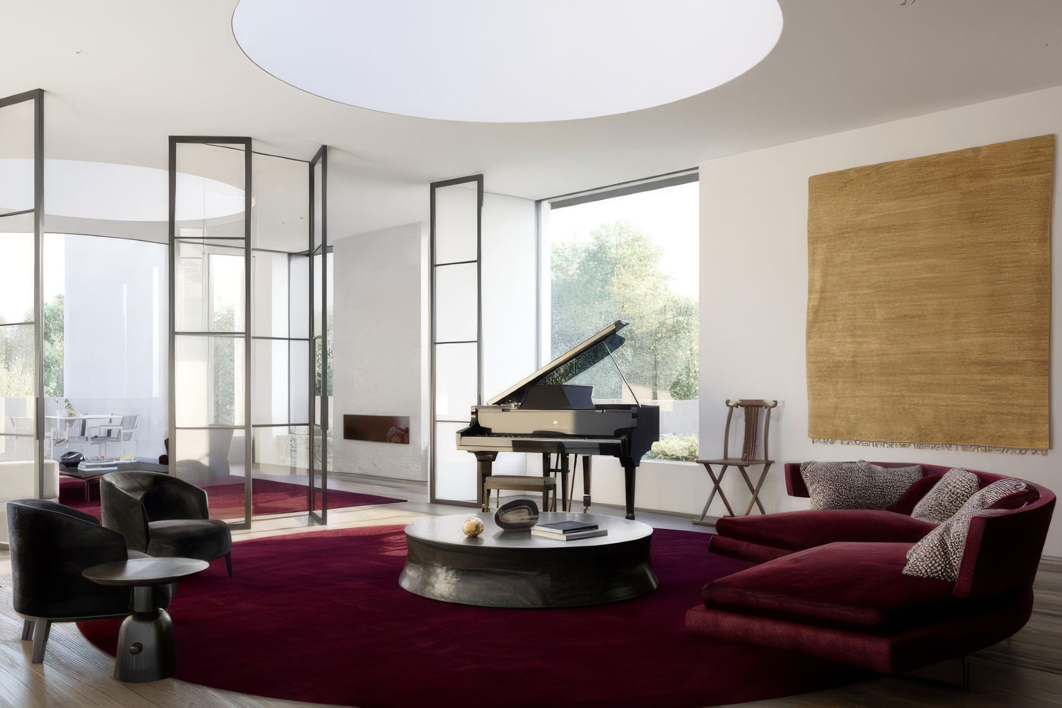
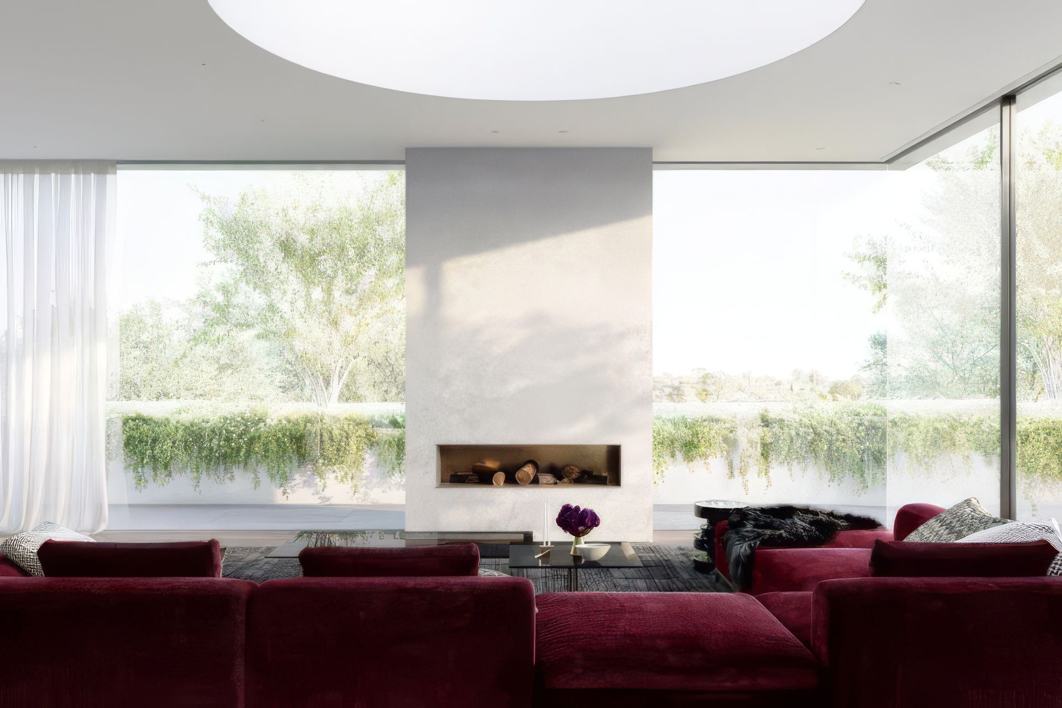
The intent of this boutique apartment building in South Yarra is to redefine the genre by taking inspiration from Le Corbusier’s 1954 chapel Notre Dame du Haut in Ronchamp, France, for its combination of organic mass, distinctive form and diversity of space. The resulting Fawkner building has a sense of openness – the quality of an embrace – in its engagement with the streetscape.
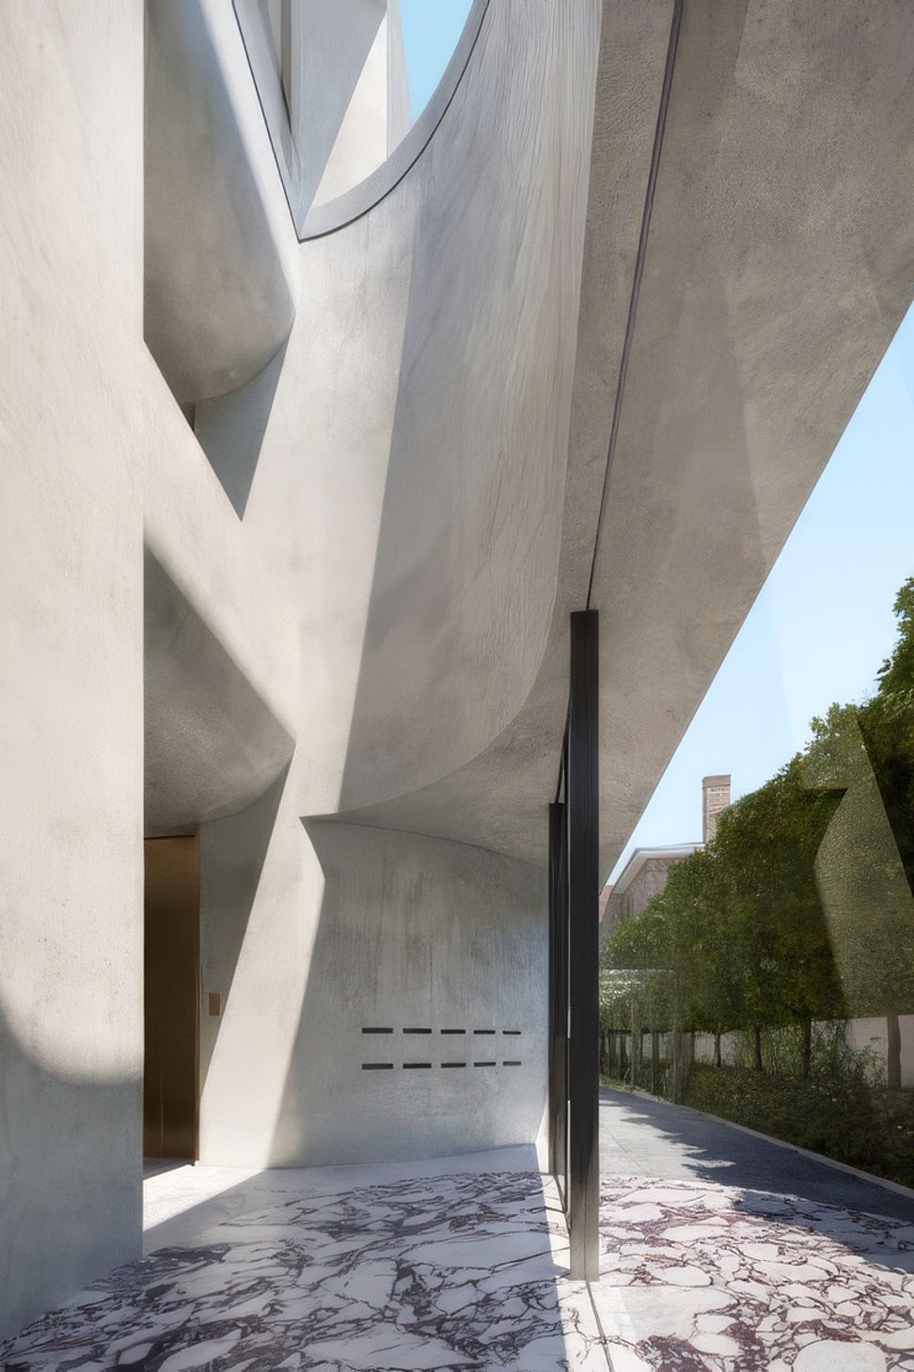
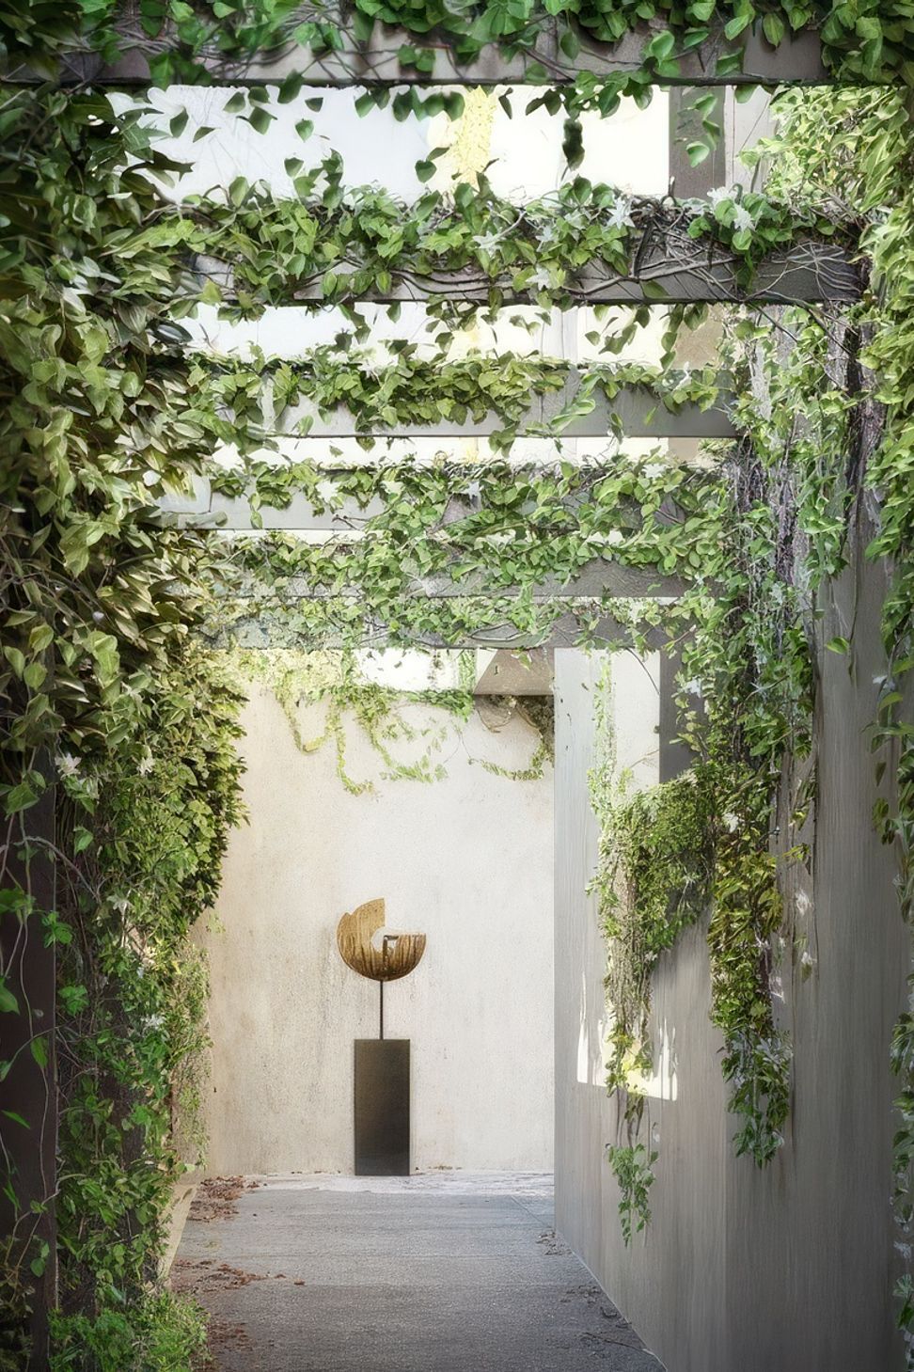
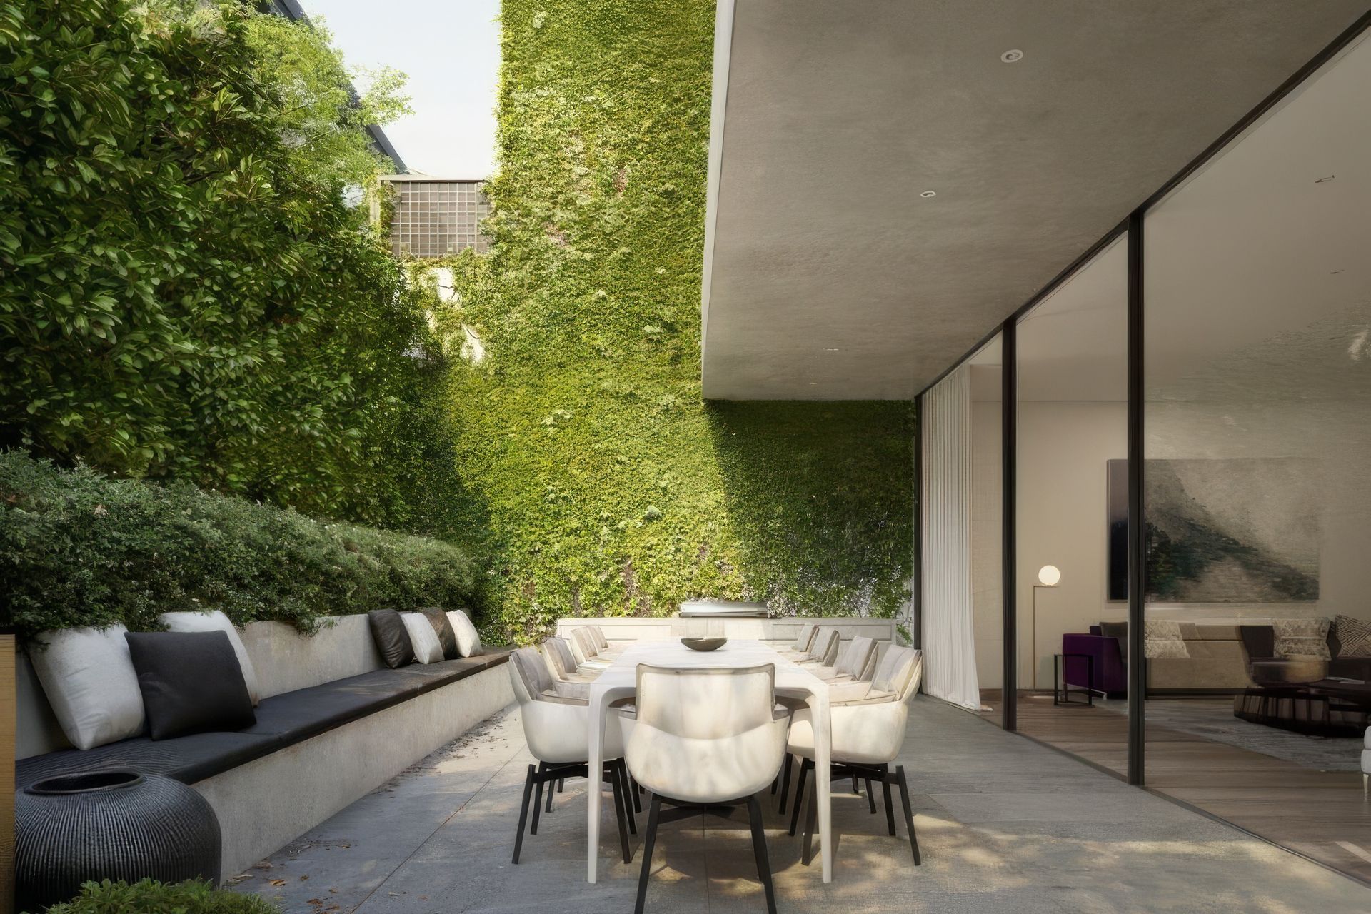
The journey to the apartments is a sequential passage through a landscaped garden arbour to a double-height sculptural foyer of glass, stone and stucco.
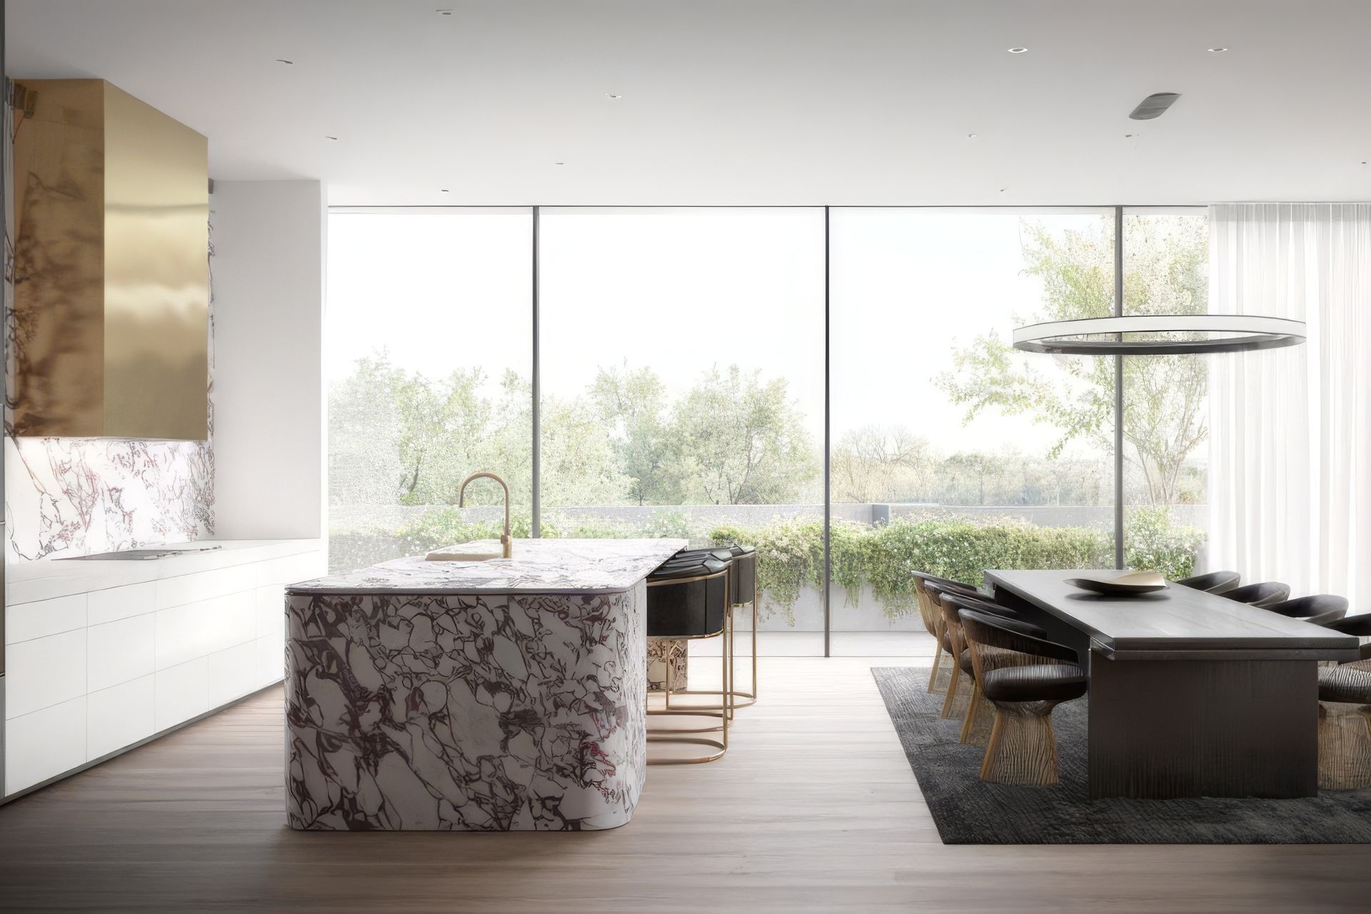
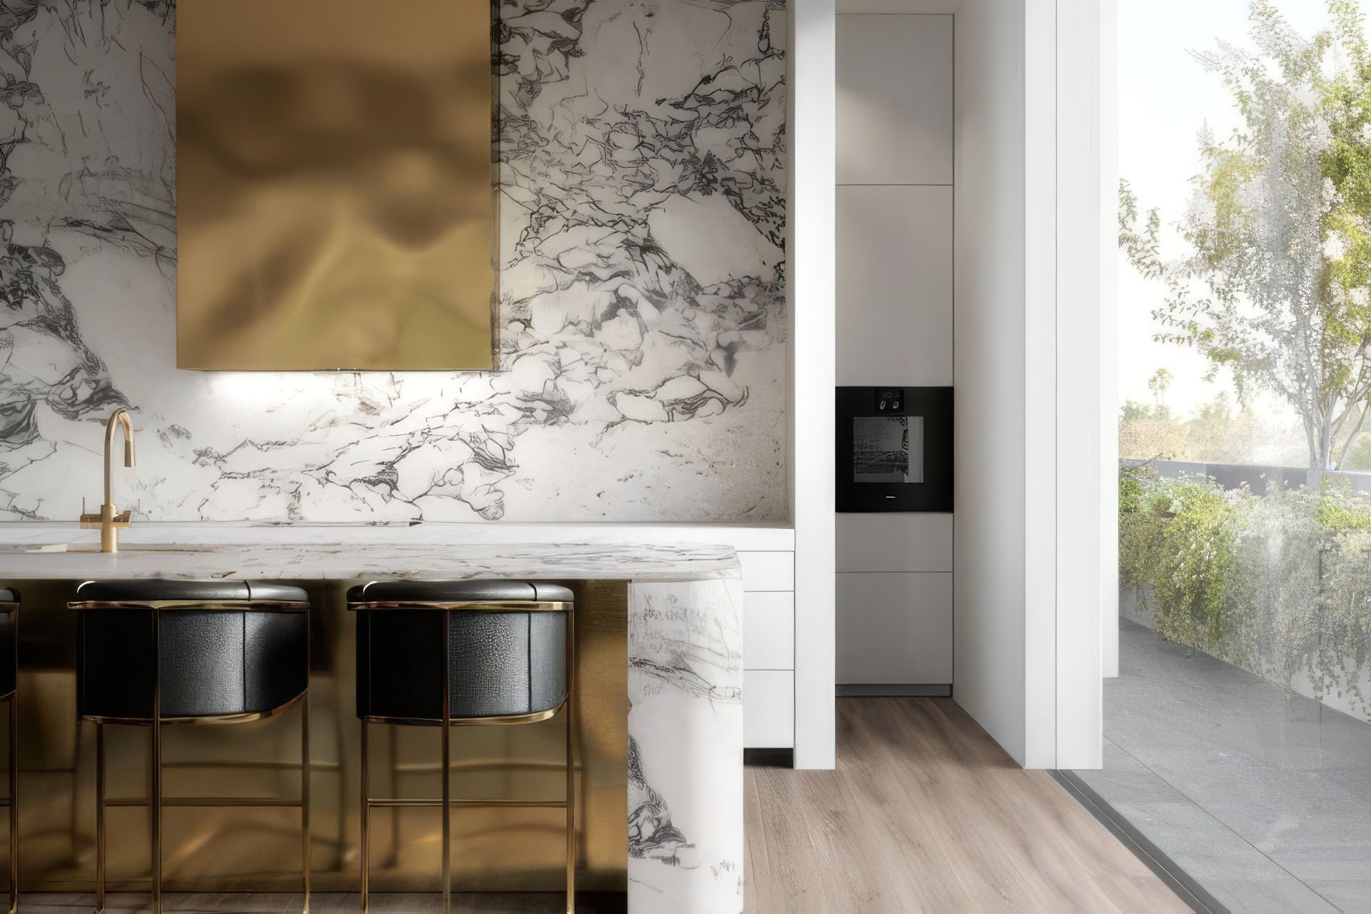
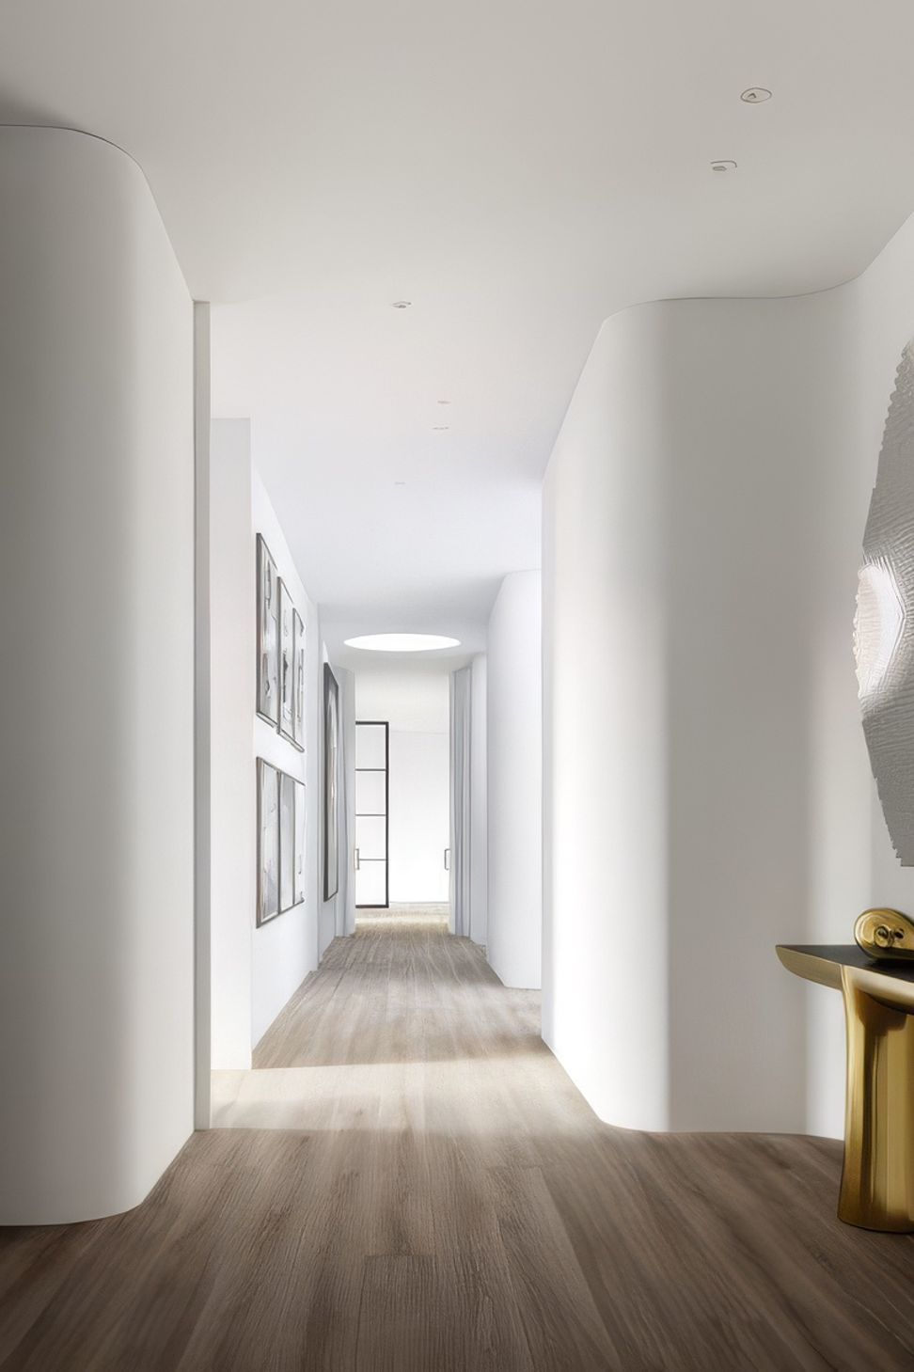
Inside the apartments, the treatment of the walls echoes the external circular motif, as intersections are curved and softened.
This promises to be a notable building for the prestigious Melbourne suburb of South Yarra.
Photography: Gabriel Saunders
Like this Project?
Hire Rob Mills Architecture & Interiors
Professionals used in
this project
The practices and trades credited on this project.

More projects from
Rob Mills Architecture & Interiors
Other work by Rob Mills Architecture & Interiors, across every category they build in.


More in
Apartments
Everything else in Apartments, from every practice on ArchiPro.


Next Project
Keep scrolling