

Project team
- Edwards White Architects
- Simon Wilson Photography
Product Suppliers
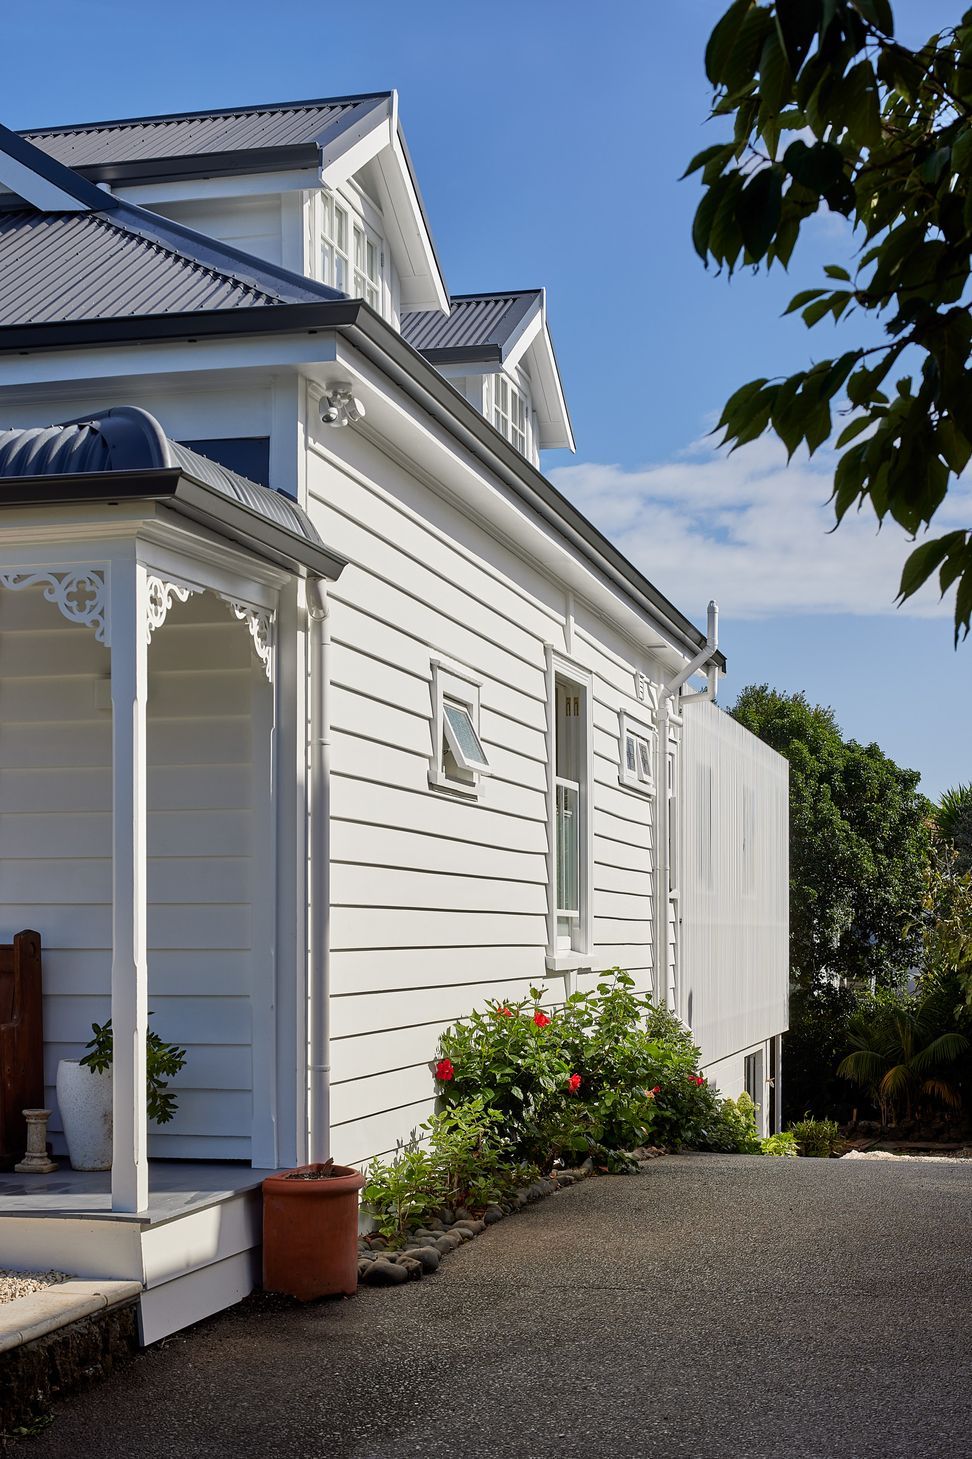
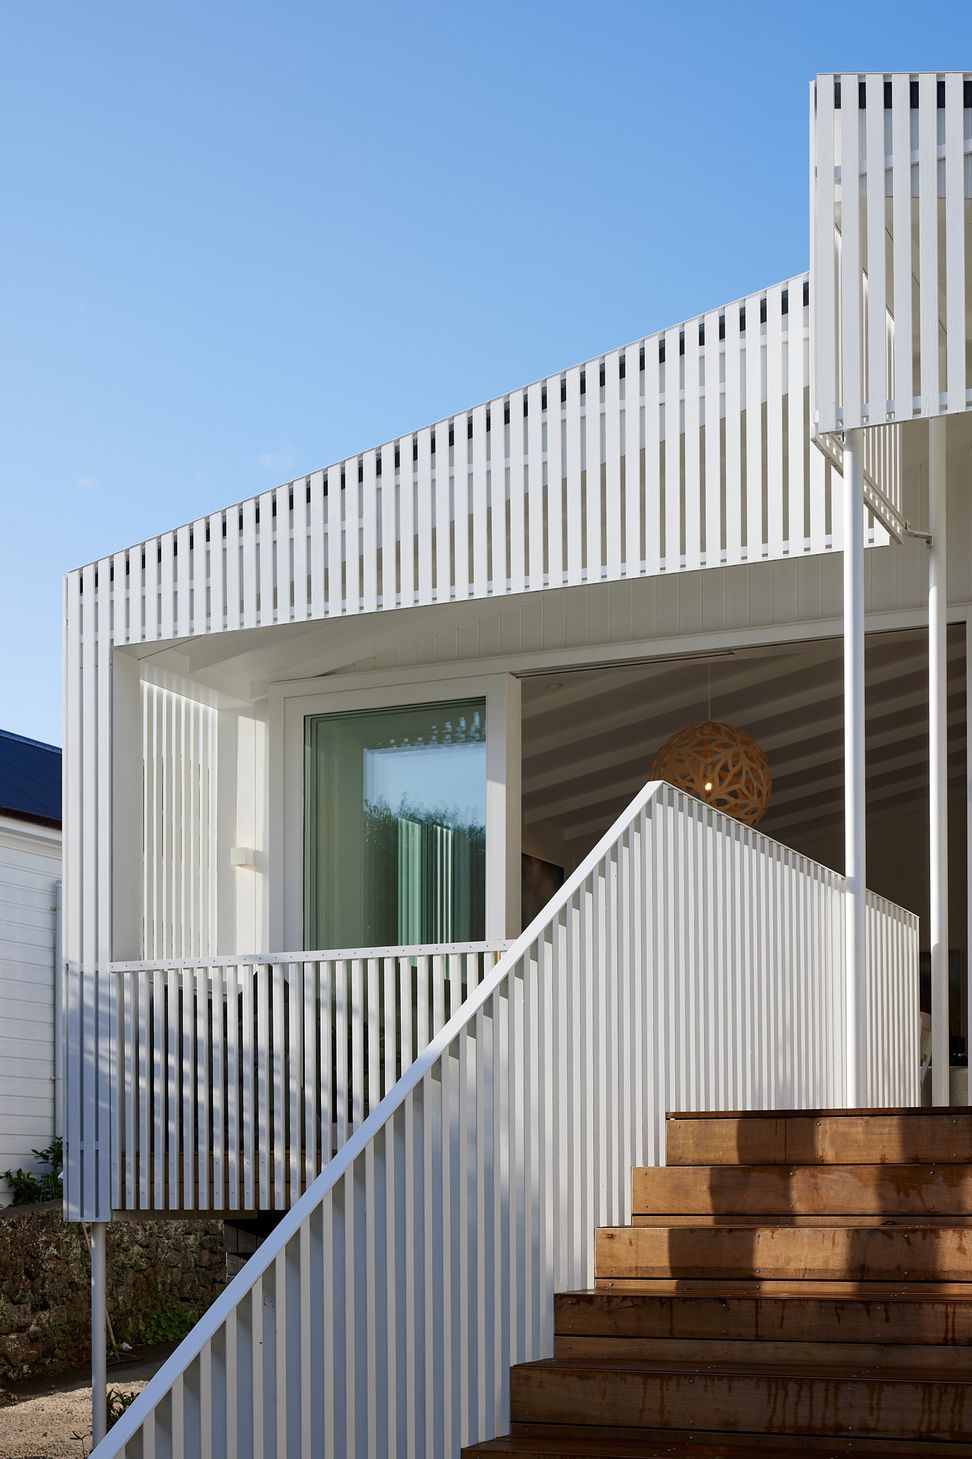
A harmonious blend of heritage and modernity in a 1910 villa, featuring refined cladding, spacious decking, and interdependent entertainment spaces, culminating in a vibrant backyard with a pool.
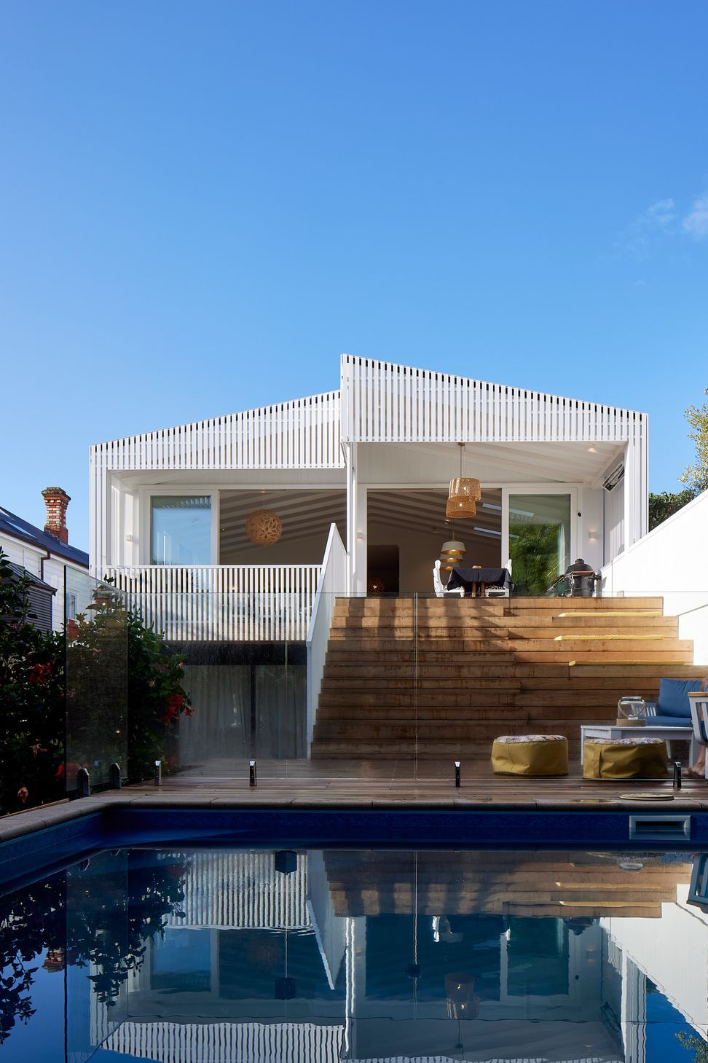
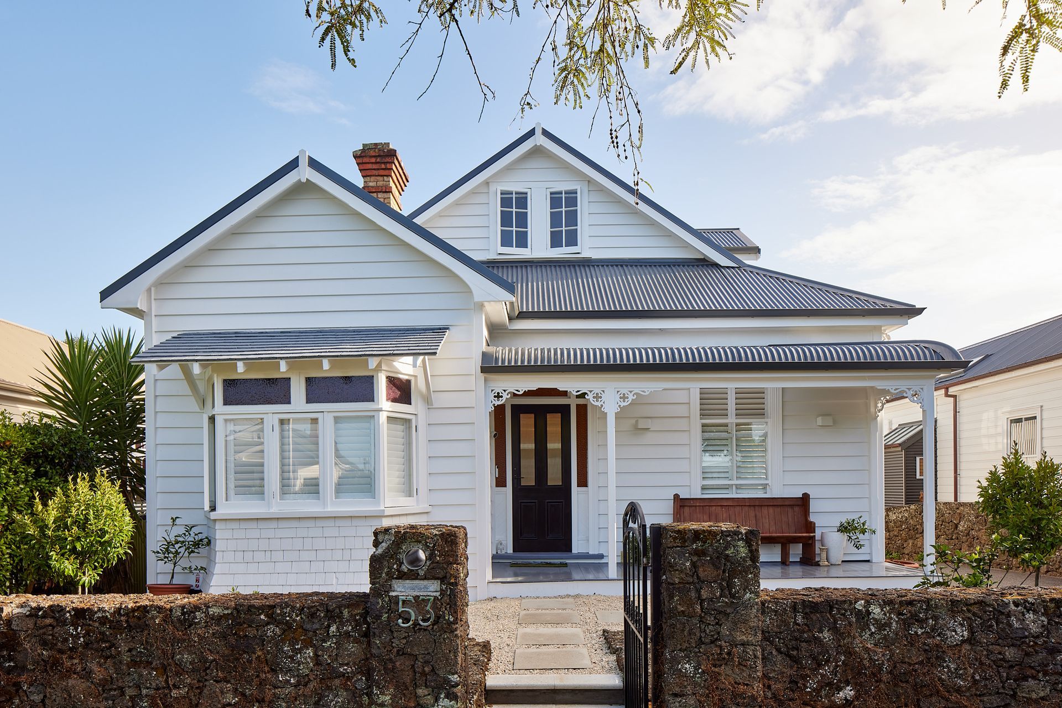
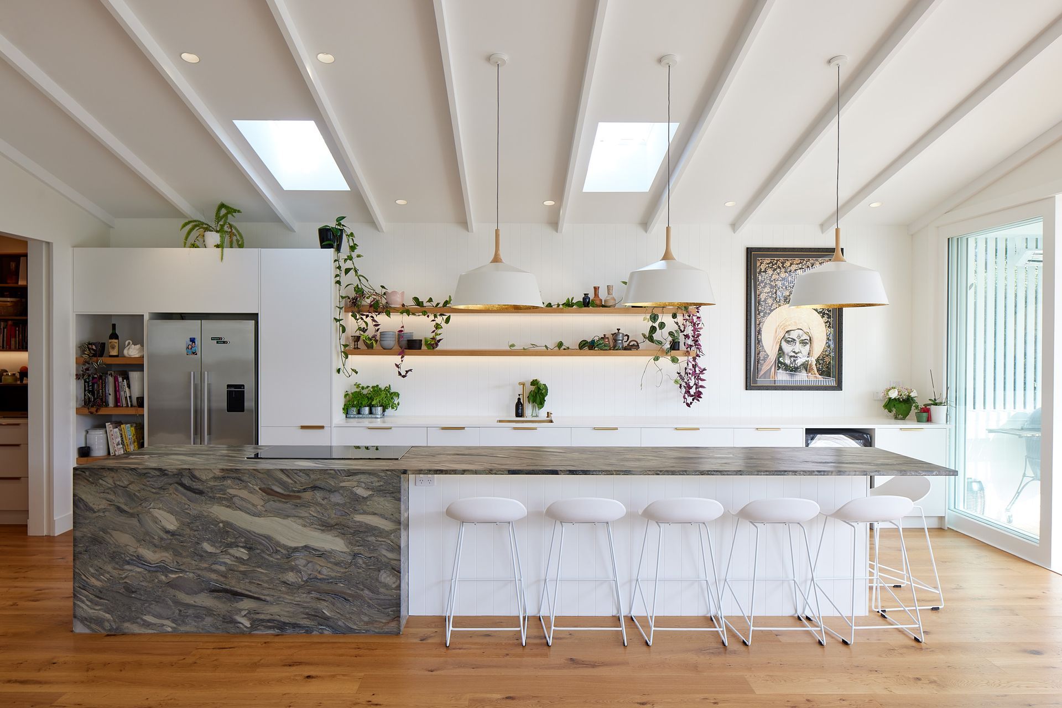
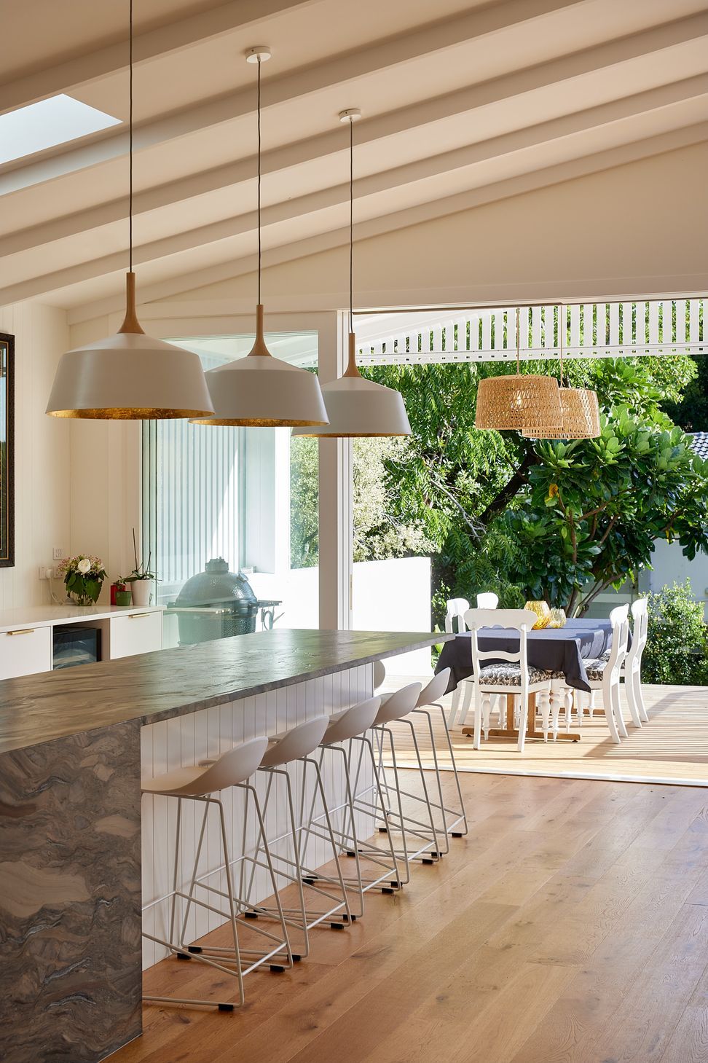
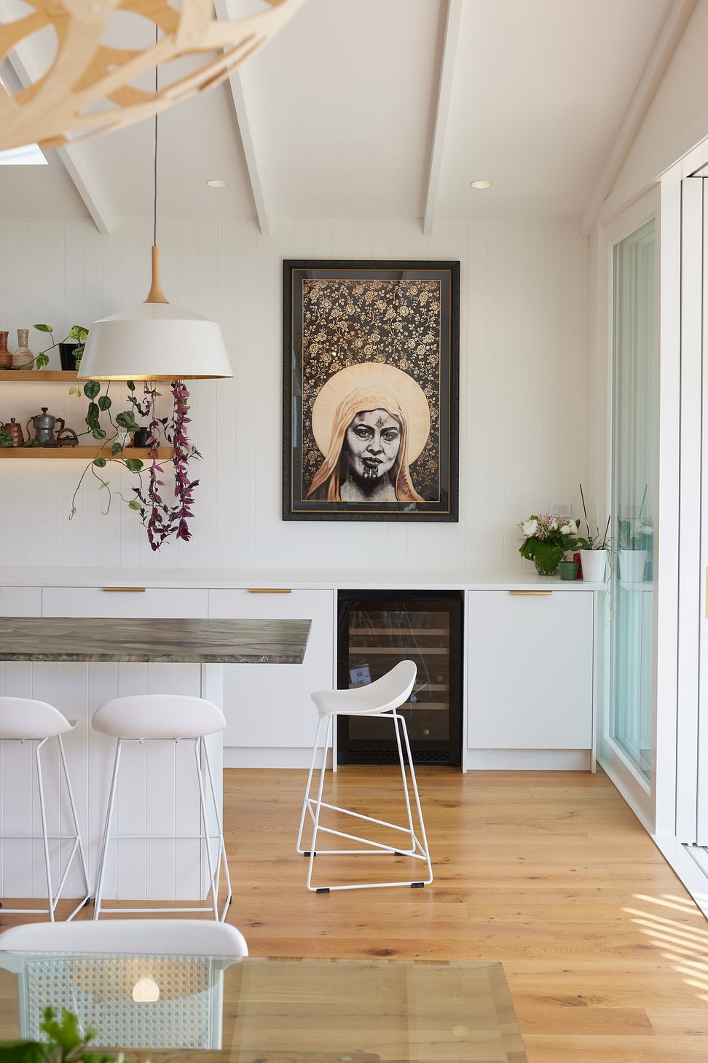
This project sought to alter an existing 1910 villa, while honouring the heritage and environment of its suburban location. Clad in a modern refined cloak, derived from the ‘white picket fence’ the home transitions from old to new seamlessly, yet still surprisingly, as the living area opens onto spacious and modern decking. Terraced stairs lead down to a lower-level pool and north facing backyard, where the view back toward the house evokes a grander feeling of a social and lively house, in comparison to the quaint character of the front of the home. A key aspect of the brief was to create interdependent spaces across the levels that were united by functional entertainment areas and a confident aesthetic.
- Completed
- 2021
Like this Project?
Hire Edwards White Architects
The products behind the project
One product specified into this build from one supplier, a verified ArchiPro member. Tap through to specifications, suppliers and lead times.

Professionals used in
this project
The practices and trades credited on this project.



More projects from
Edwards White Architects
Other work by Edwards White Architects, across every category they build in.


More in
Renovations
Everything else in Renovations, from every practice on ArchiPro.


Next Project
Keep scrolling