
Fendalton House on the River
Fendalton House on the River
- 17.9K profile views
- 6 saves
Contemporary riverside residence harmonizing with heritage surroundings and designed for energy efficiency.
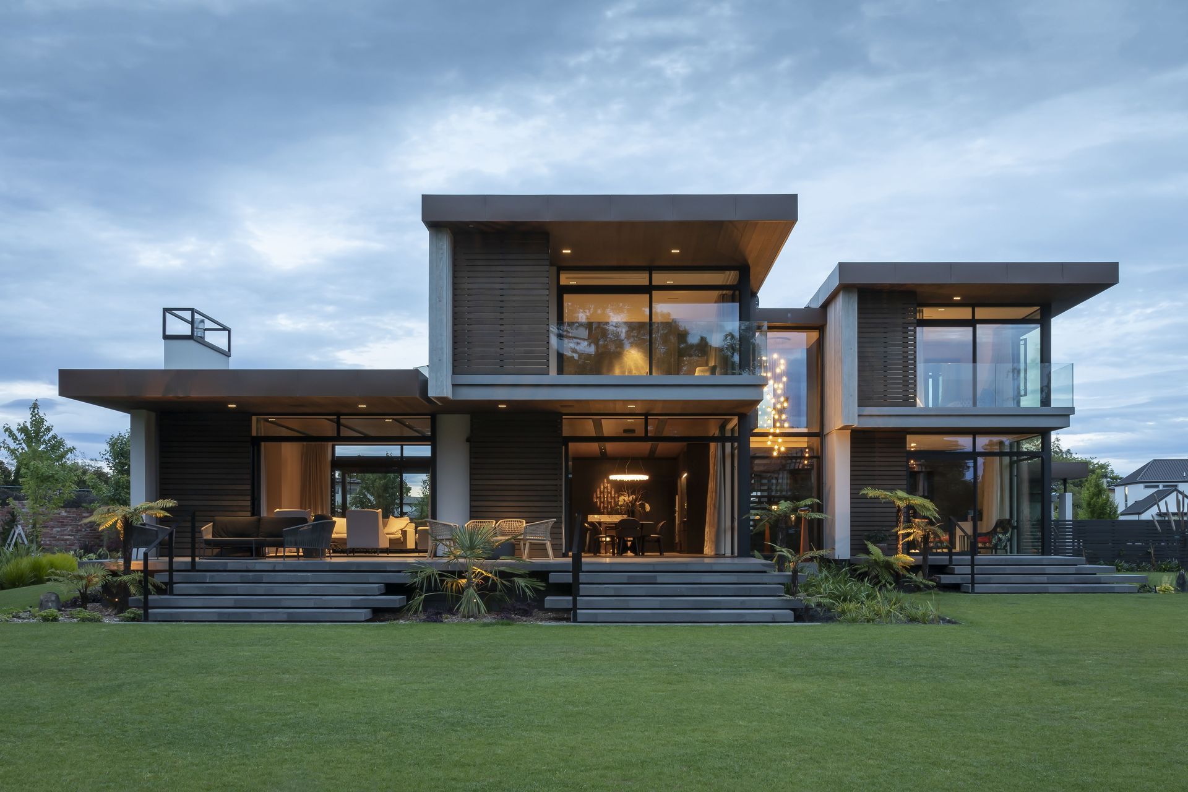
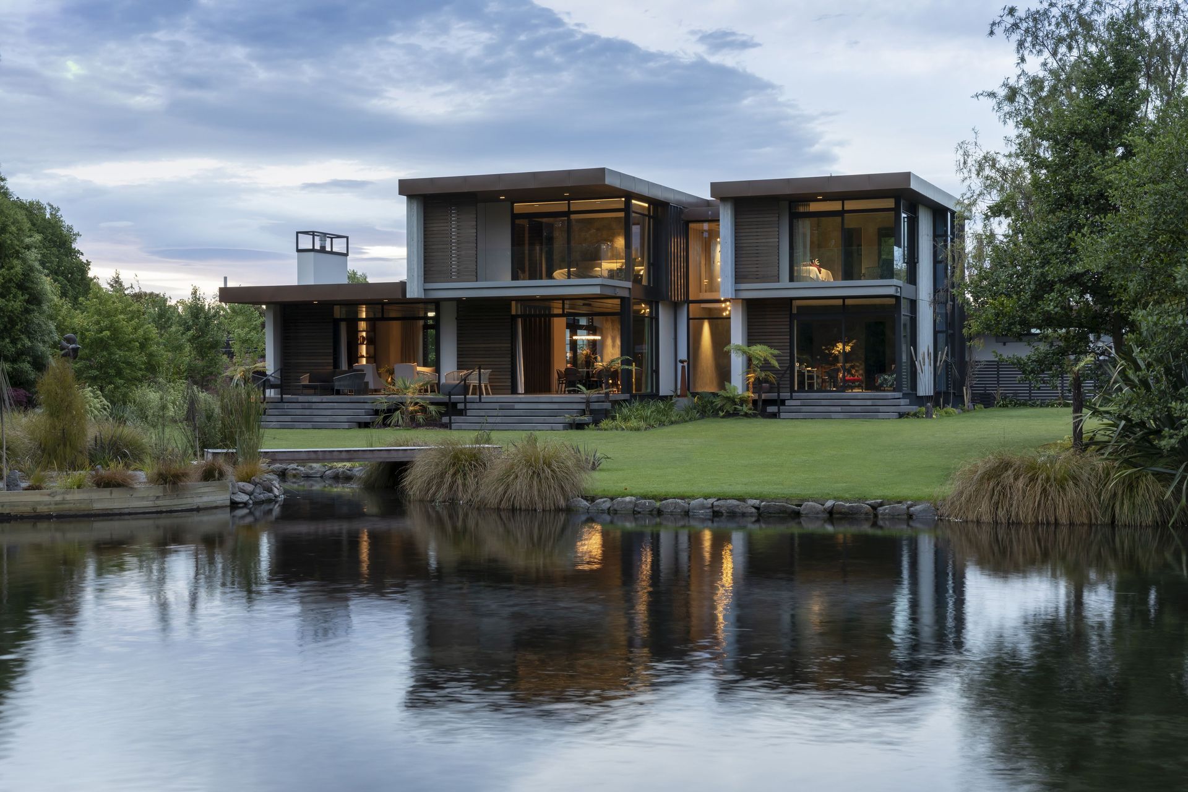
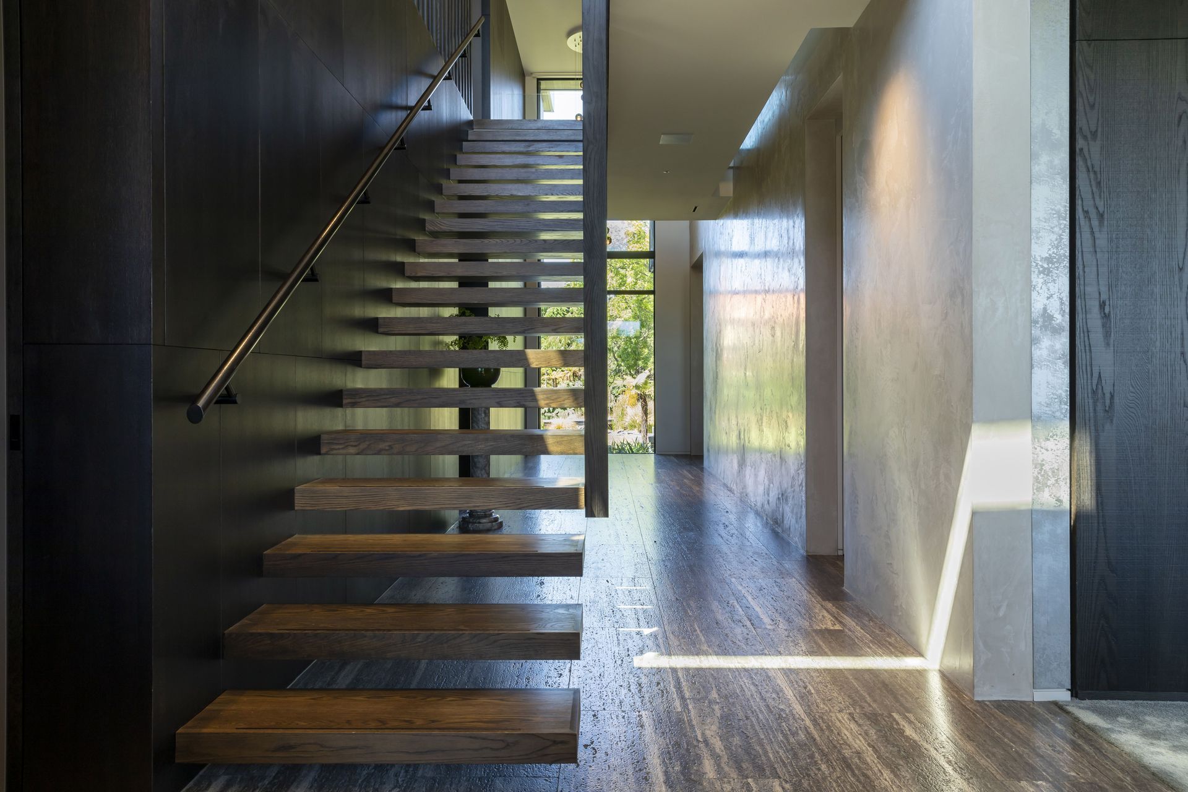
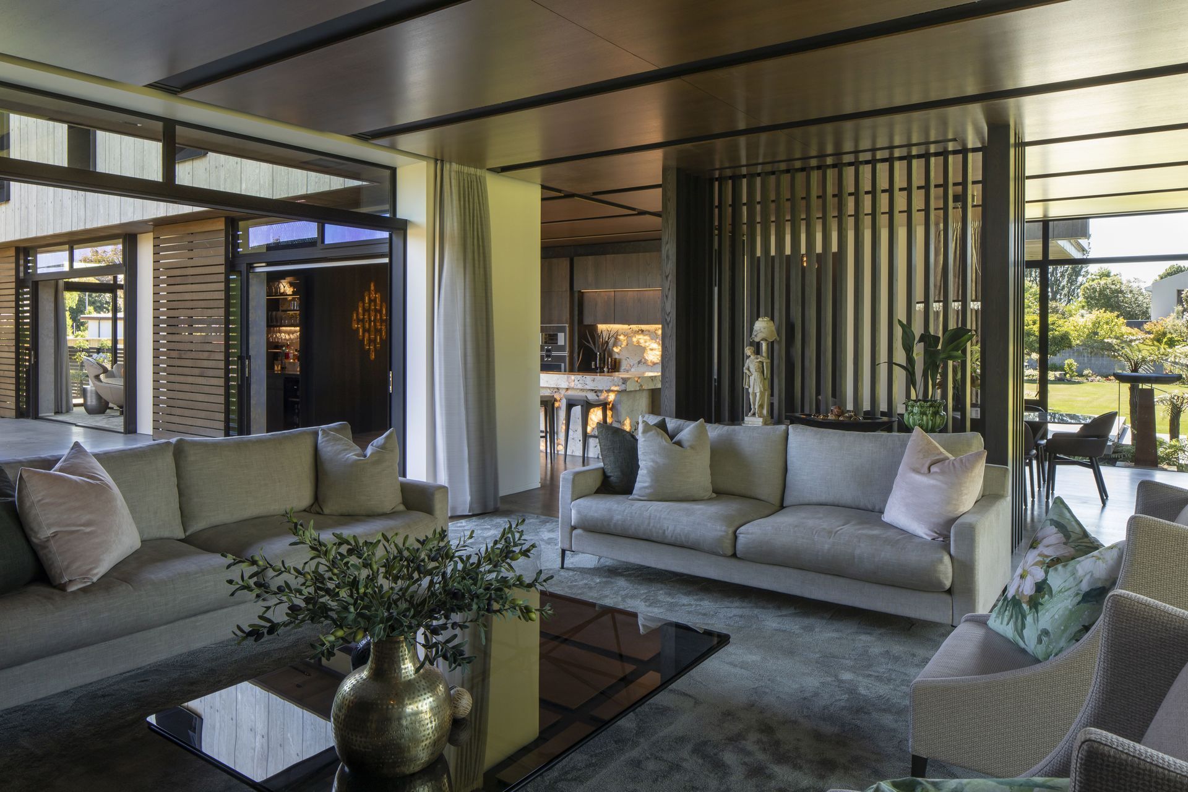
A large contemporary home taking advantage of the spectacular river front site.
The form and materiality of the house addresses and compliments the heritage listed Mona Vale homestead across the river, and the unique park- like setting.
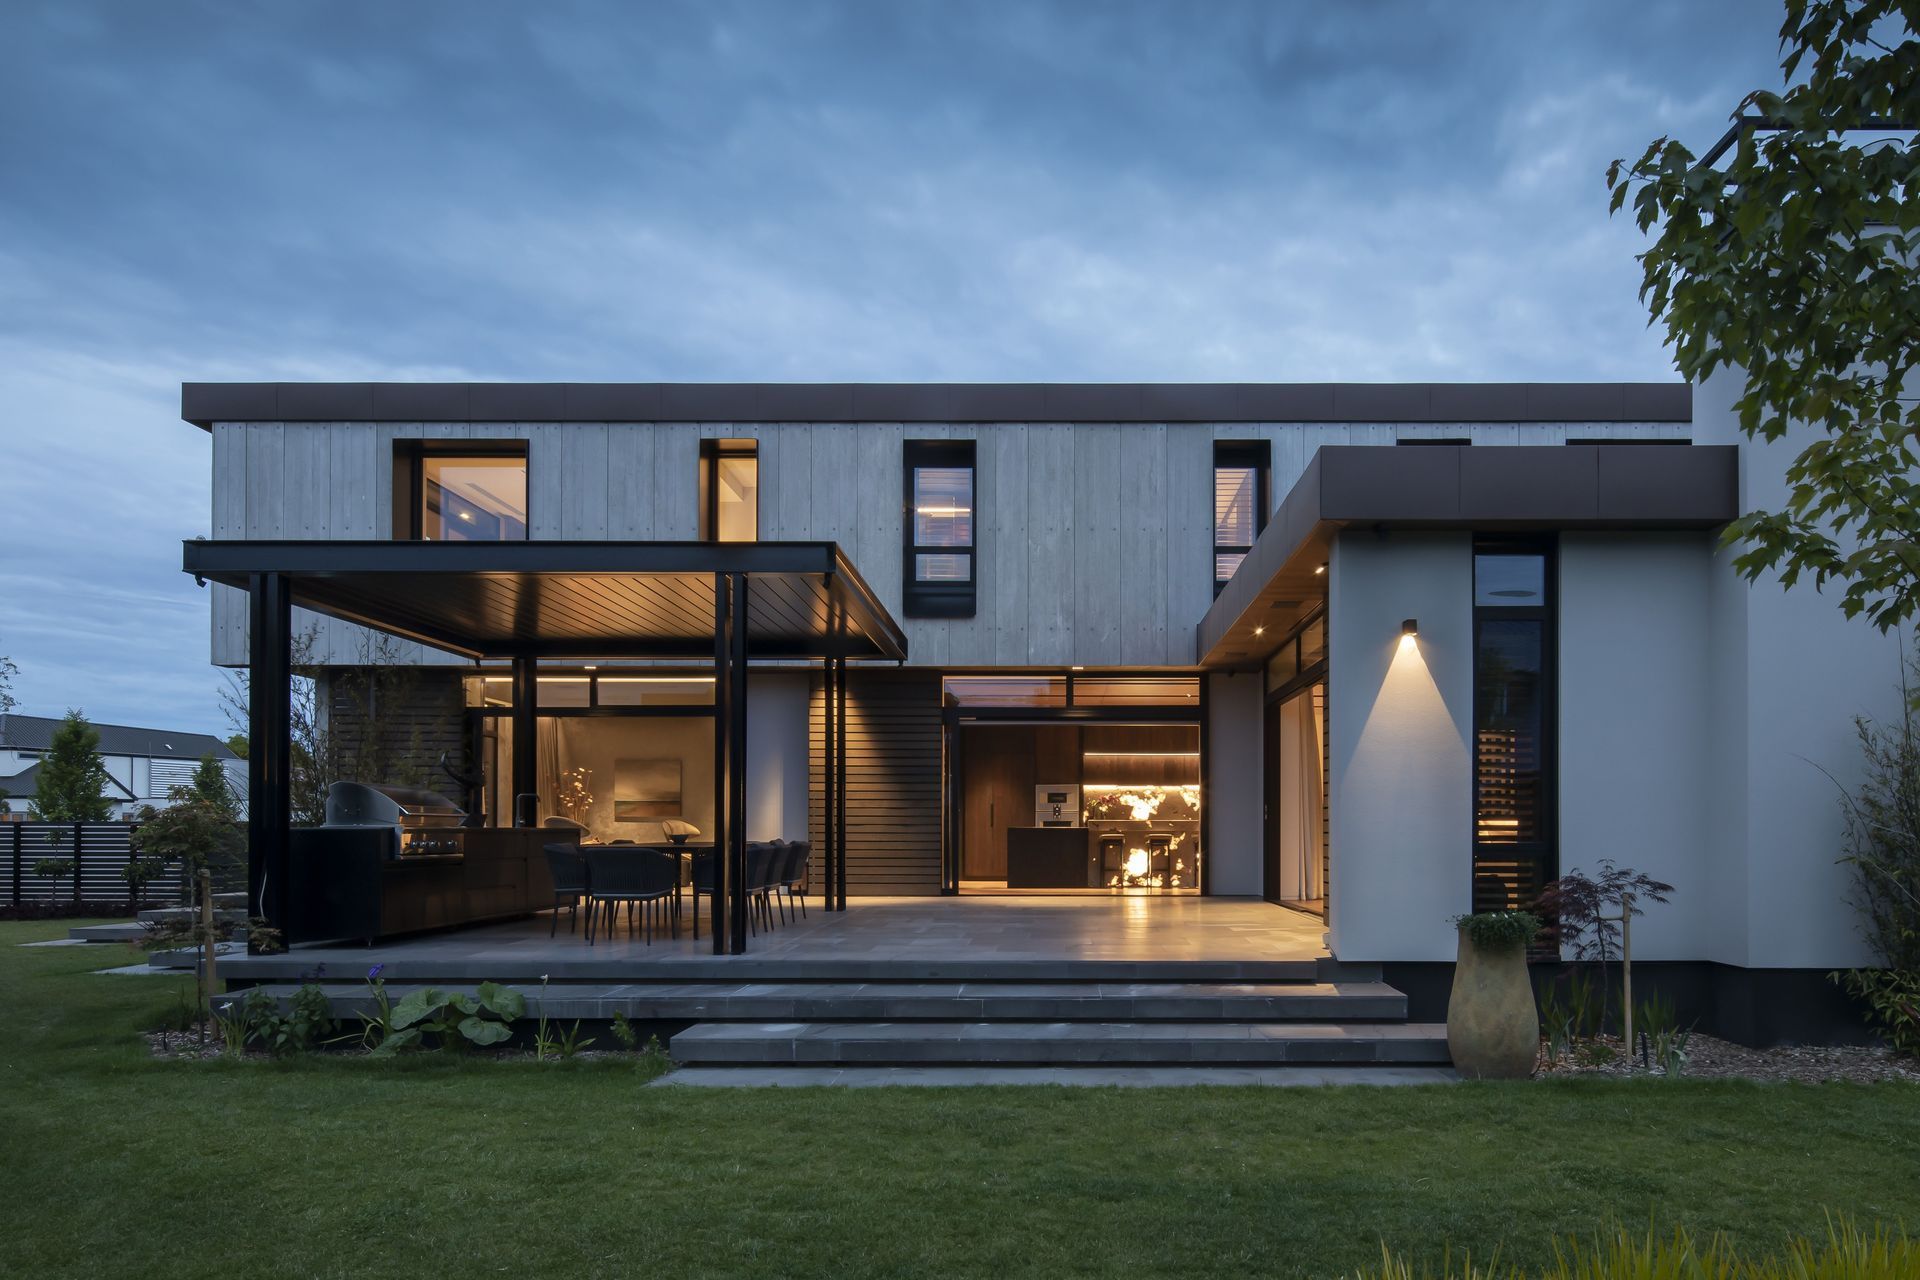
In the form of a modern villa the house stands confidently in its setting on a raised plinth while inviting connections and views at ground level through the various spaces to the landscape beyond.
The house is constructed of low maintenance materials including zinc cladding, GRC & prefinished fibre cement board, and is very energy efficient. It incorporates high thermal mass and very high insulation levels under passive solar design principles. The house includes solar panels connected to storage batteries providing power to the house and back to the grid.
Photo Credit - Sarah Rowlands
Like this Project?
Hire Wilkie + Bruce Architects Limited
Professionals used in
this project
The practices and trades credited on this project.






More projects from
Wilkie + Bruce Architects Limited
Other work by Wilkie + Bruce Architects Limited, across every category they build in.


More in
Single House
Everything else in Single House, from every practice on ArchiPro.


Next Project
Keep scrolling