

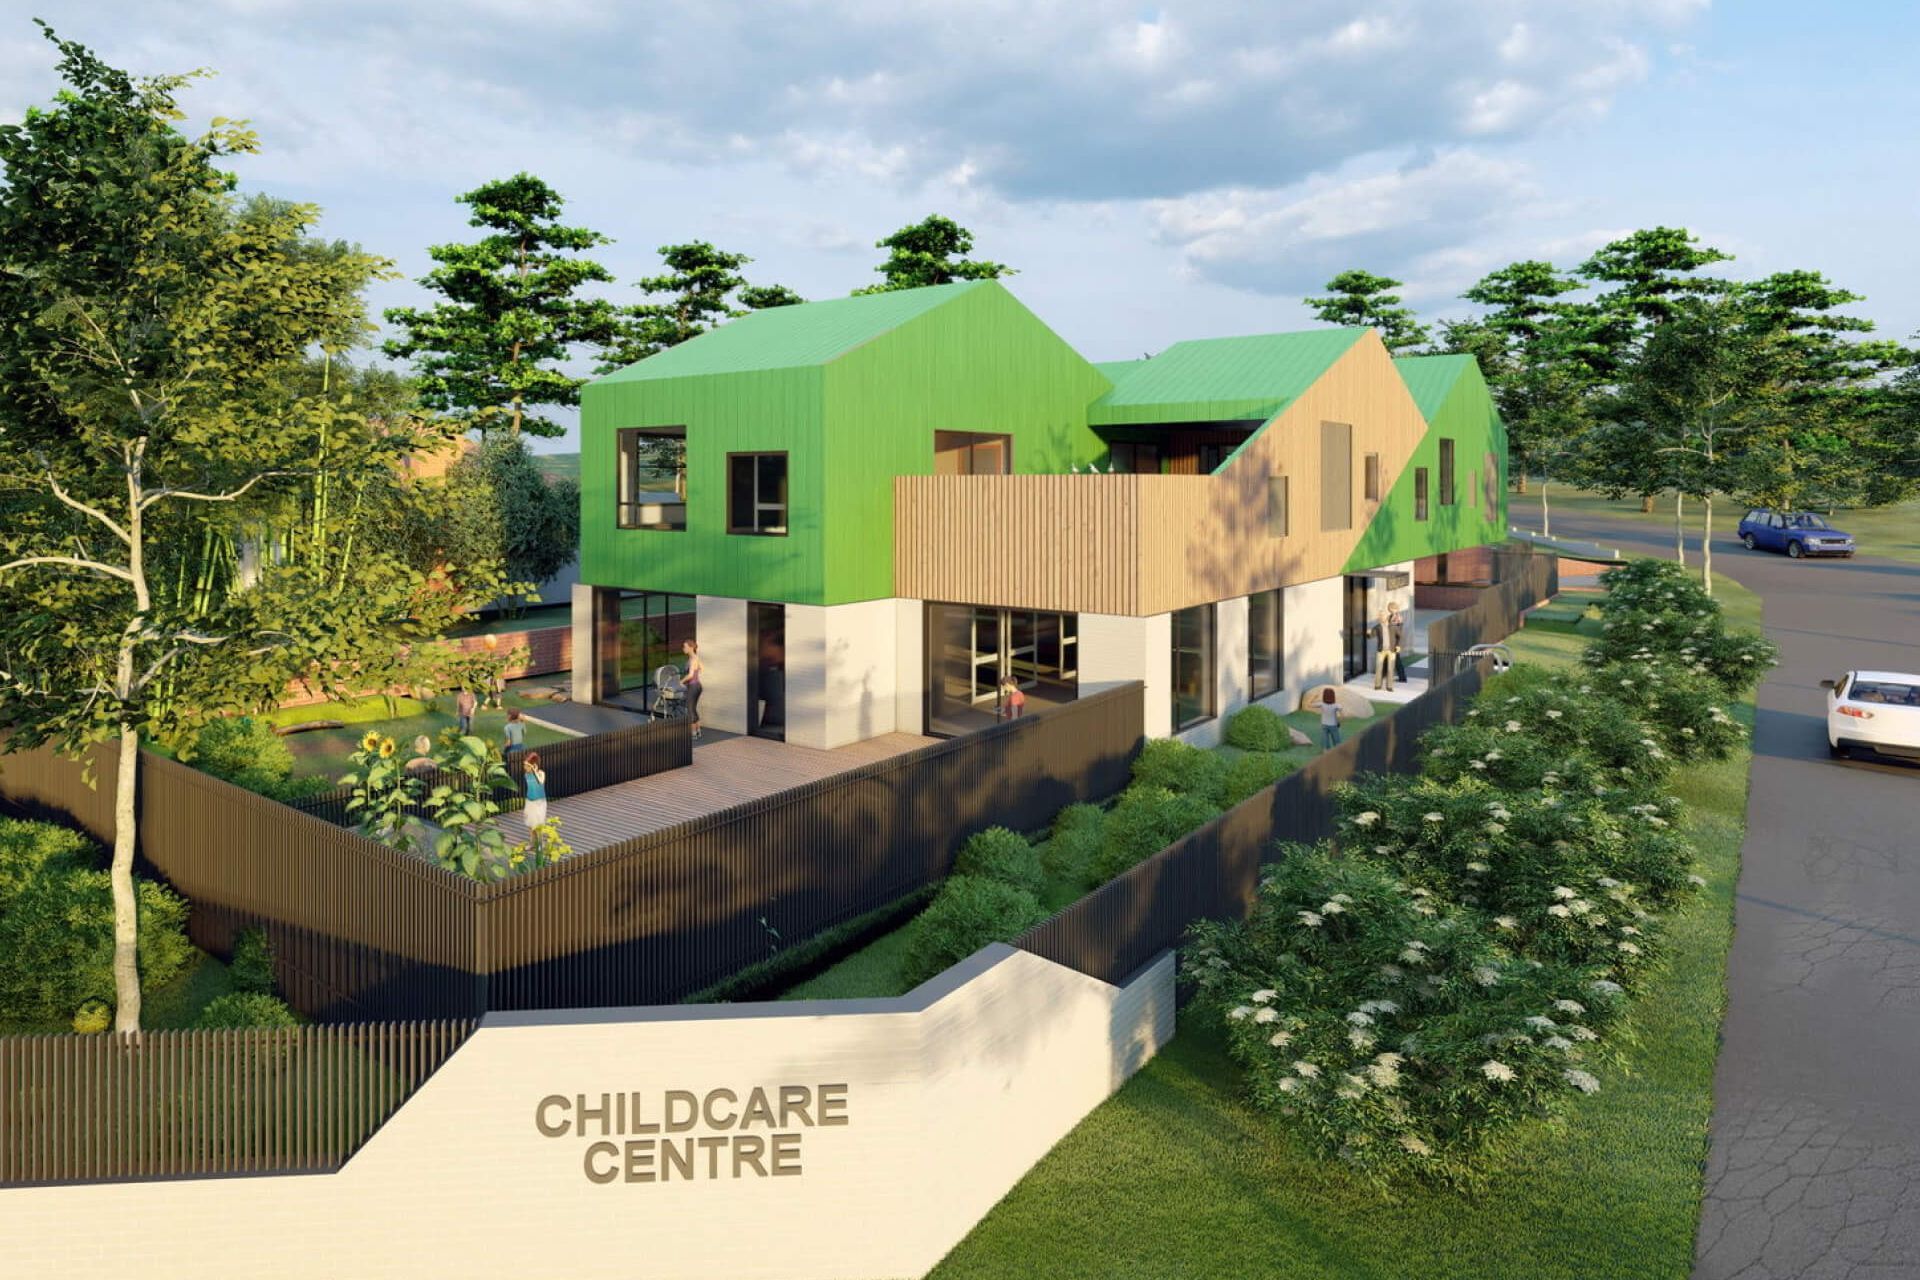
Ferntree Gully Early Learning Centre features a responsive design that harmonizes with its natural surroundings, utilizing earthy tones and native landscaping to create a safe, inviting environment for children, while reflecting the local indigenous heritage.
ABOUT
Ferntree Gully Early Learning Centre is a start-up centre for the owners-operators who come with backgrounds and experience in the education sector.
Located on a corner site off Burwood Highway in Ferntree Gully, the centre is sited amongst a diverse mix of commercial developments, schools and residential hinterland.
DESIGN
The site has considerable fall towards the street intersections which warrants a design that is responsive. The building is terraced into the ground with a 2-storey presentation to the street corner whilst fading away into a less significant form to the rear and dispersing out onto the outdoor play spaces. Prevailing building types and varied built forms in the vicinity encourage a non-conventional design language. The proposal provides a subtle interface to the public realm with regard to the human scale making the centre safe, active and inviting.
The architecture of this centre is an expression of the mountain ranges in the backdrop. The material pallet allows the building to sit comfortably within its surroundings. Taking into consideration the surrounding landscape and the mountains in the backdrop, a colour pallet of natural earthy tones has been applied- timber cladding, white brickwork and eucalypt green cladding mirrors the rich vegetative nature of the locale and pays respect to the indigenous background of the area.
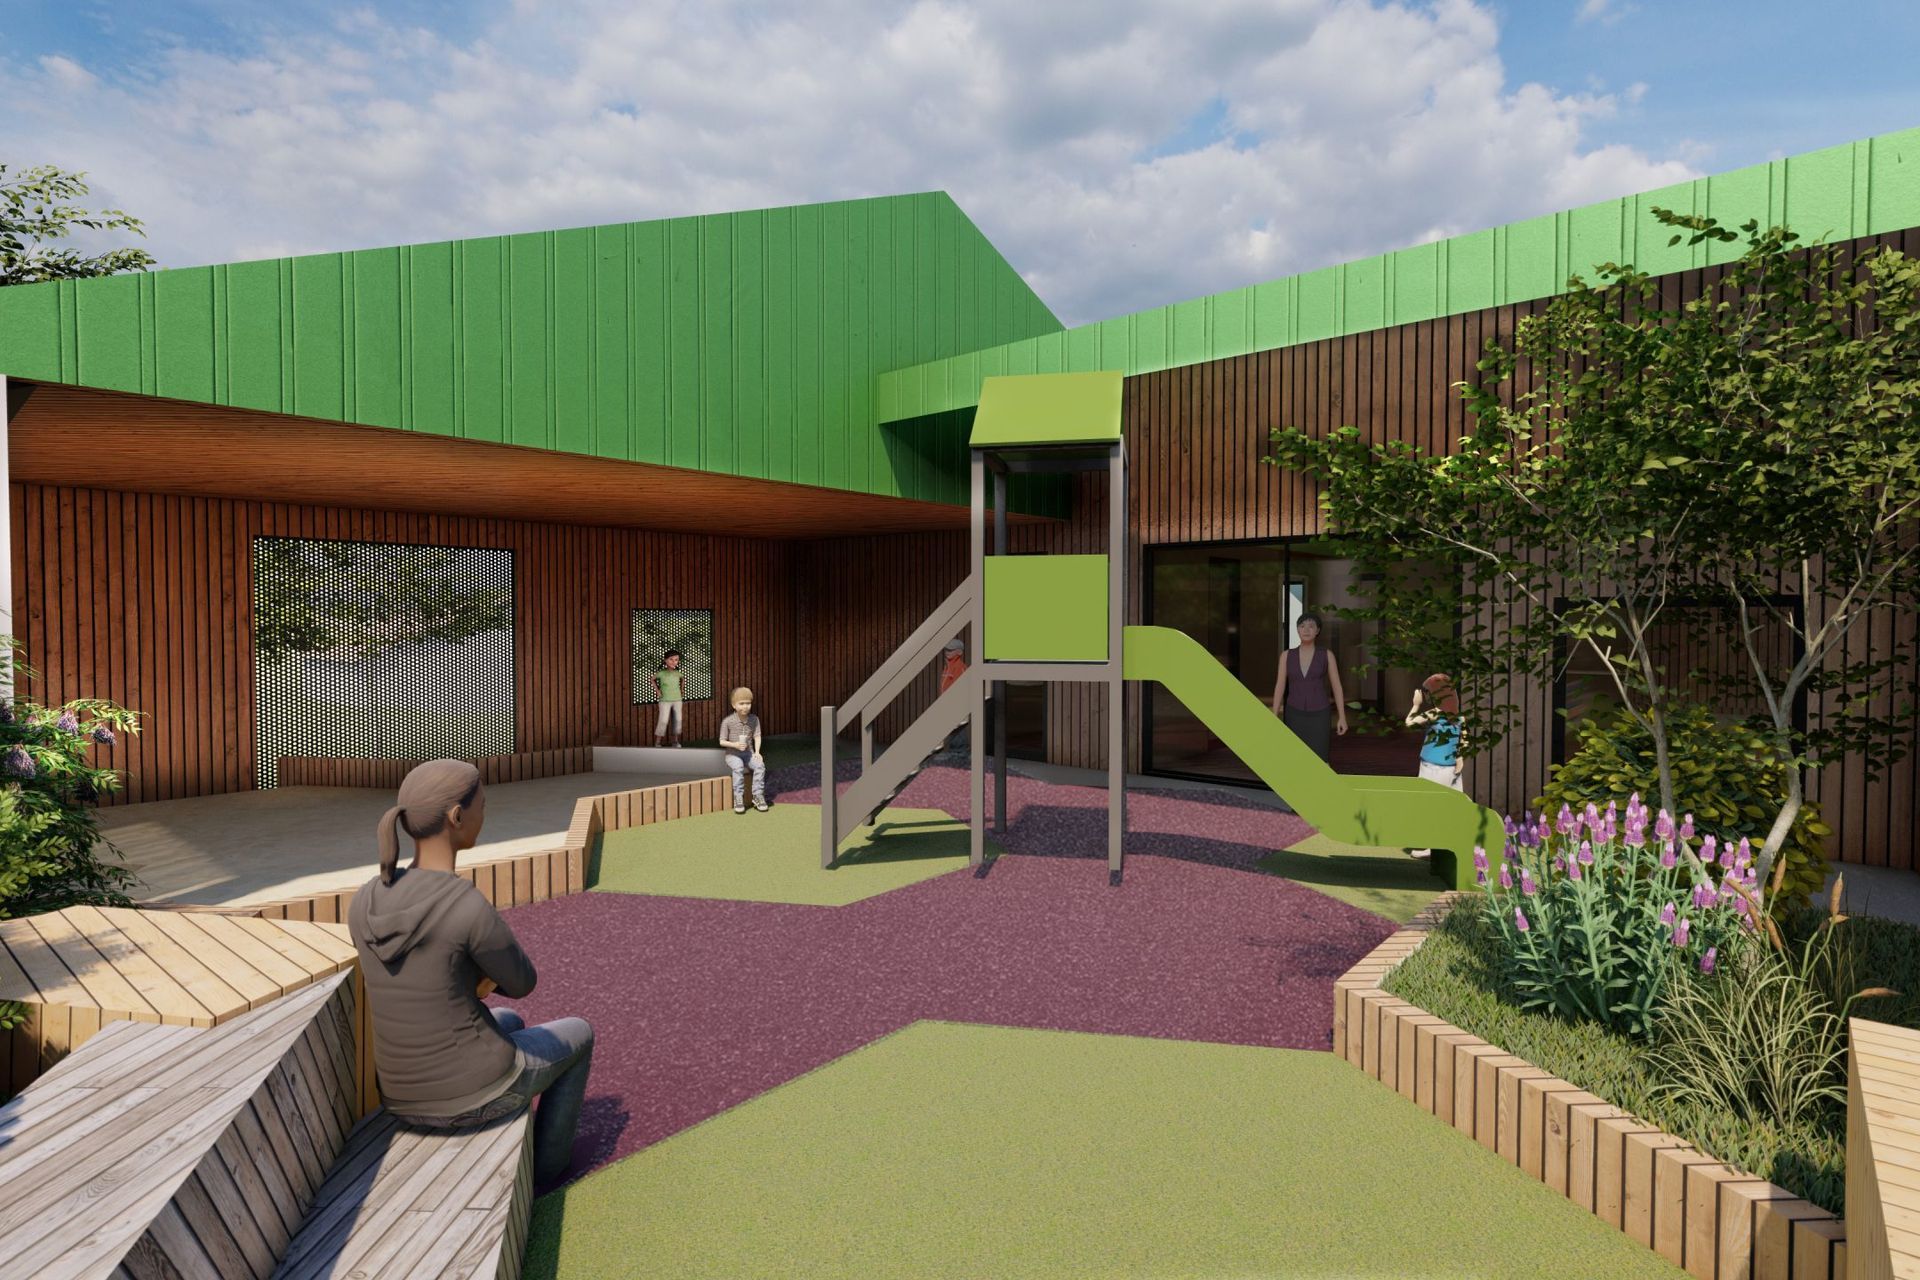
Landscaping forms a vital part of the design of this centre. ‘Bush landscape’ with native vegetation, meandering paths, miniature bridges and amongst those play spaces for structured activities- provide unique educational opportunities for the children, whilst blending the centre in its larger natural surroundings.
DETAILS
STATUS
Current
LOCATION
Ferntree Gully, VIC
SERVICES PROVIDED
Architecture & Interior Design
RENDERINGS
R Architecture
Like this Project?
Hire R ARCHITECTURE
Professional Reviews
Professionals used in
this project
The practices and trades credited on this project.

More projects from
R ARCHITECTURE
Other work by R ARCHITECTURE, across every category they build in.


More in
Renders
Everything else in Renders, from every practice on ArchiPro.

Next Project
Keep scrolling