

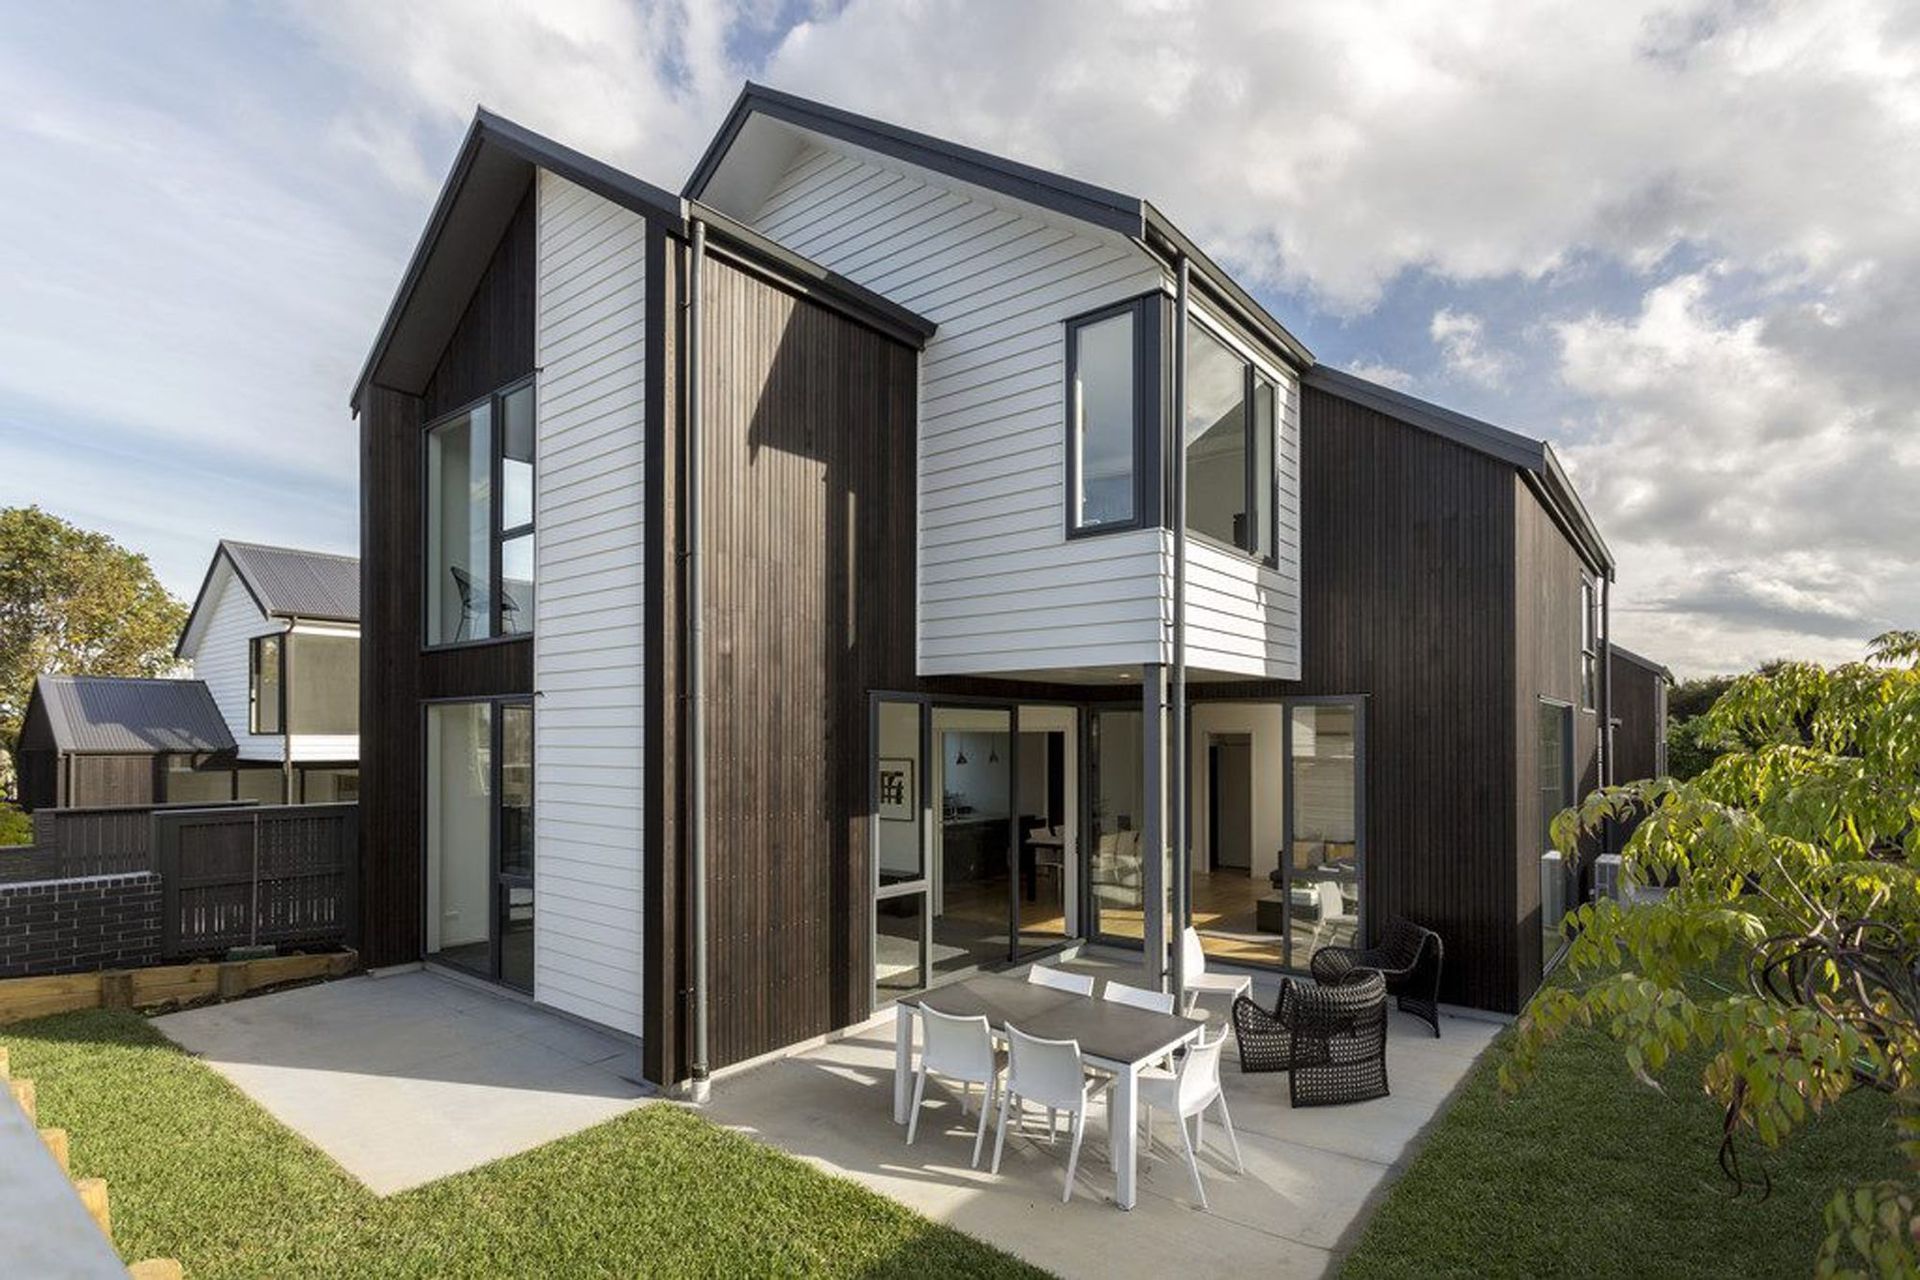
Contemporary 4-bedroom family home featuring versatile living spaces, a study nook, and a private landscaped patio in the emerging Glen Innes area, designed by Ashton Mitchell.
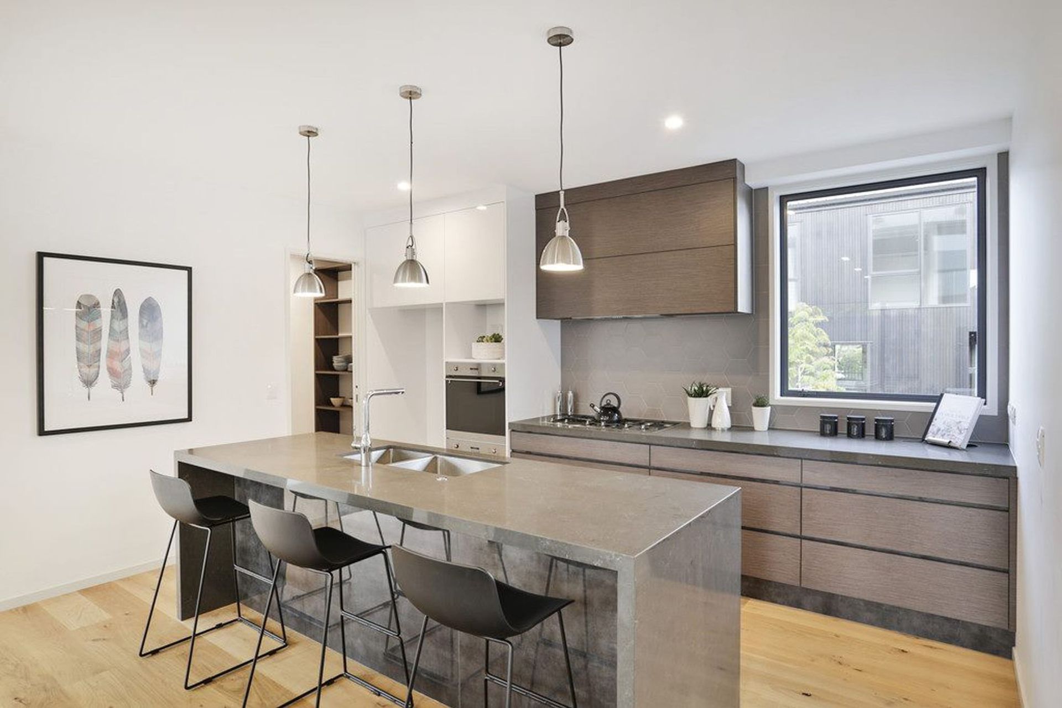
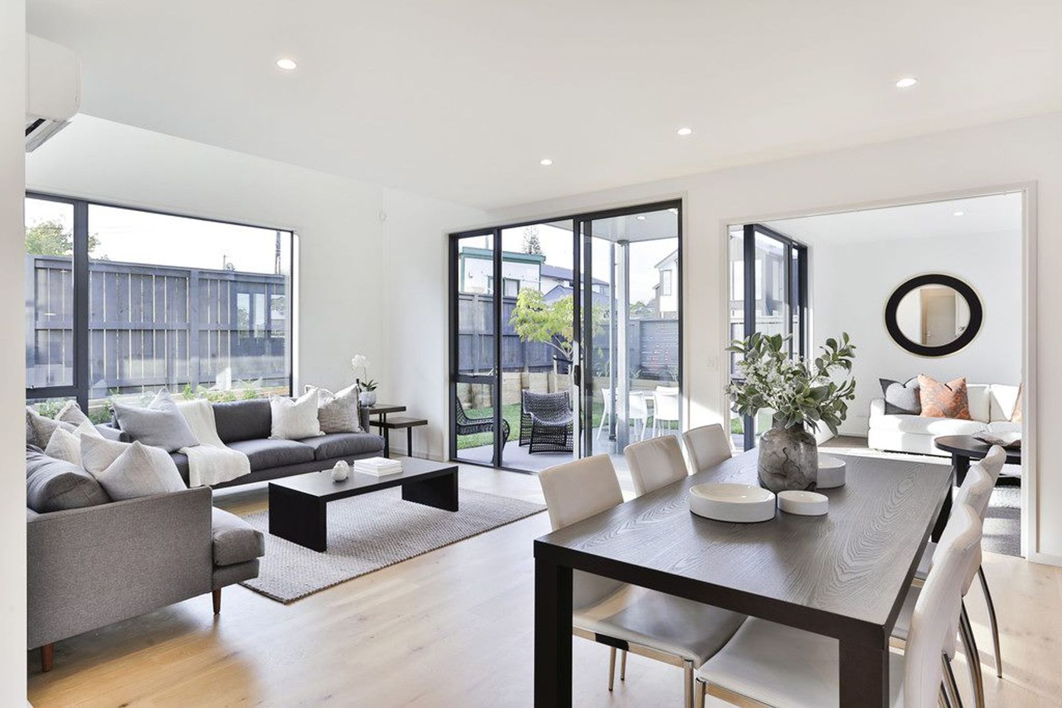
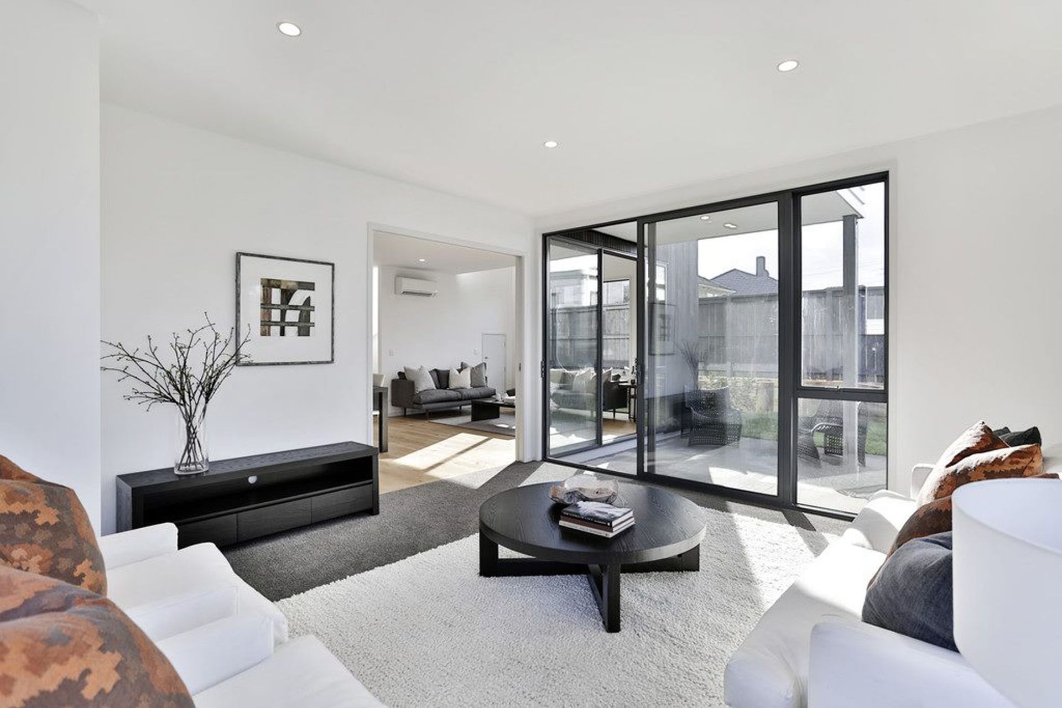
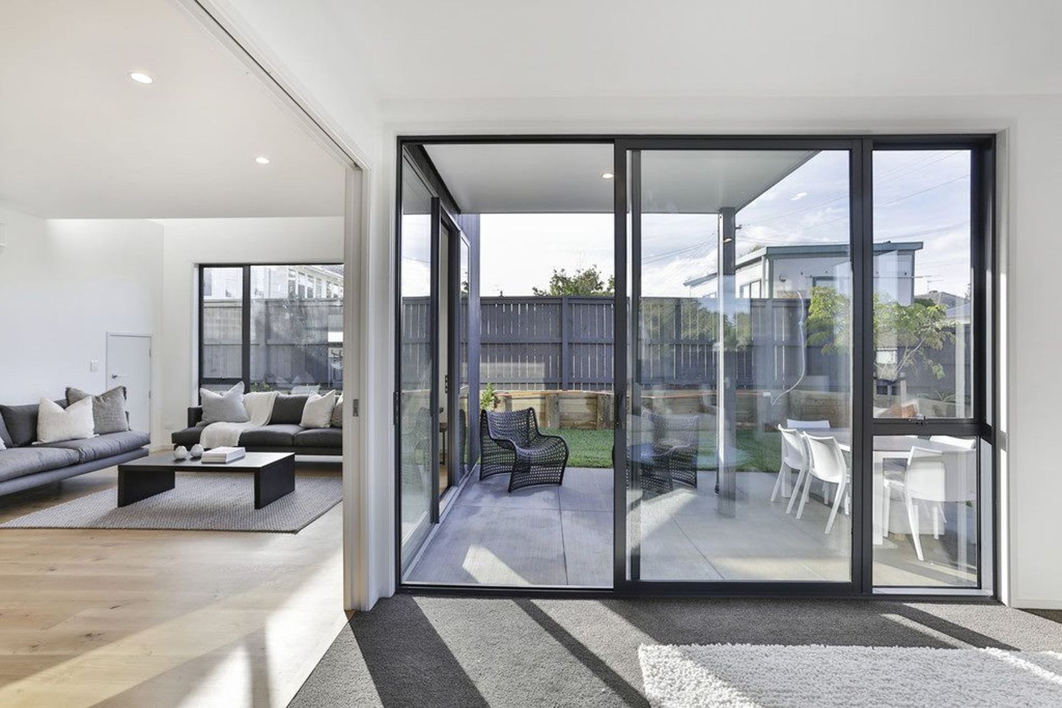
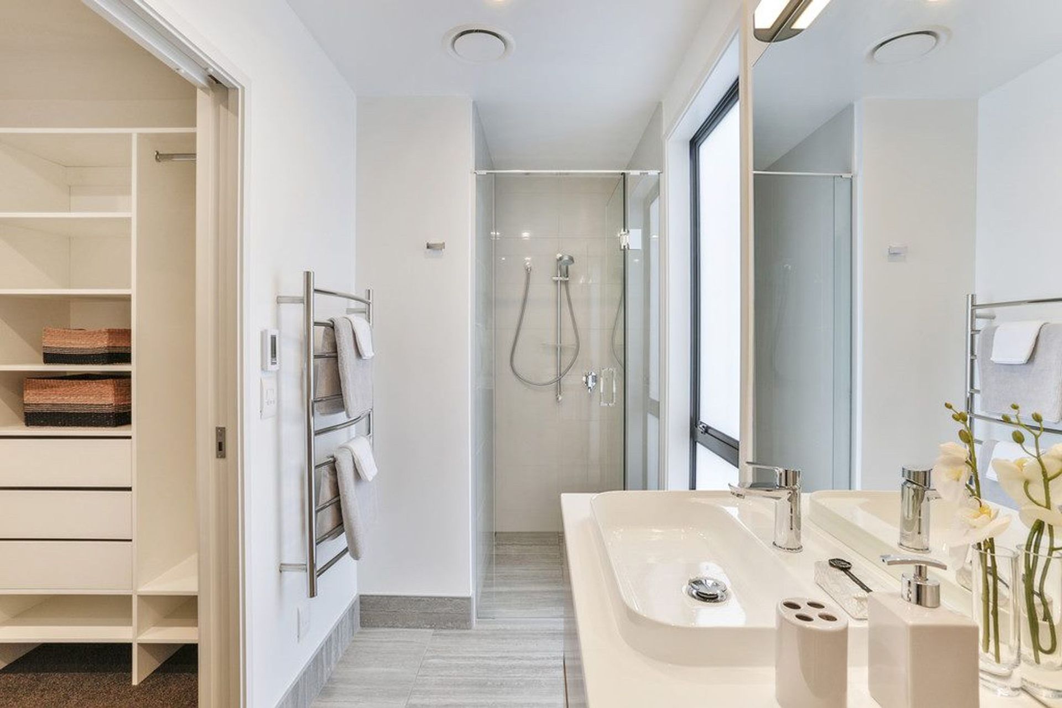
4 bedroom, 2 bathroom family home boasting 2 family/lounge areas, a study nook, scullery, double internal garaging with separate laundry and a very private landscaped patio area. This beautiful new home lies in the developing areas of Glen Innes, on the outskirts of Herne Bay. The home consists of three different types of cladding, Brick veneer, bevel back weatherboard and black stained cedar shiplap.
Floor Area: 240m²
Bedrooms: 4
Designer: Ashton Mitchell
Like this Project?
Hire Downright Construction
Professional Reviews
Professionals used in
this project
The practices and trades credited on this project.

More projects from
Downright Construction
Other work by Downright Construction, across every category they build in.


More in
Single House
Everything else in Single House, from every practice on ArchiPro.


Next Project
Keep scrolling