
Five Mile Shopping Center
Five Mile Shopping Center

- 555.2K profile views
- 425 saves
Project team
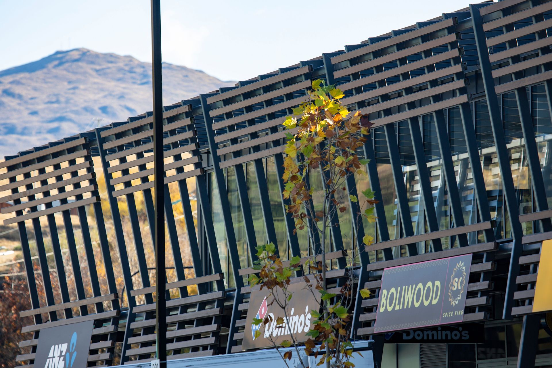
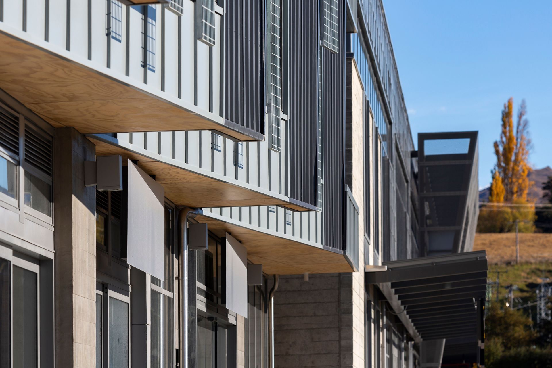
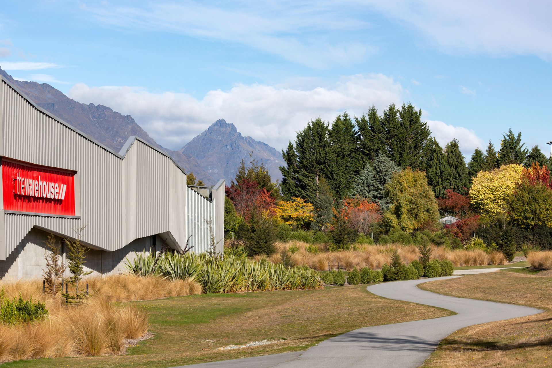
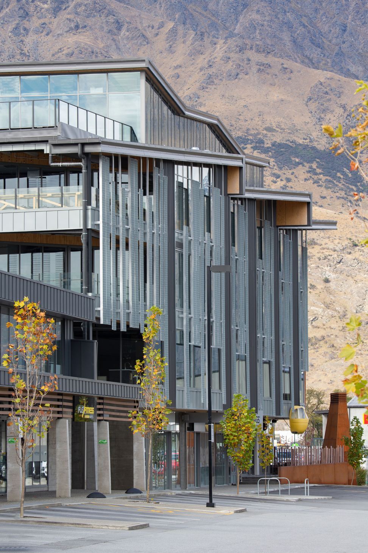
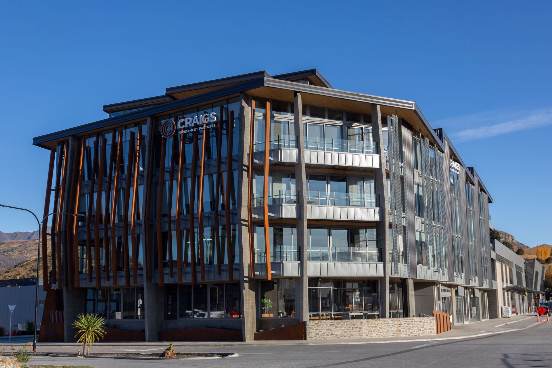
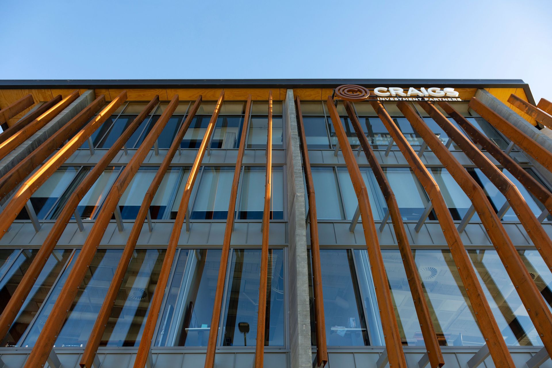
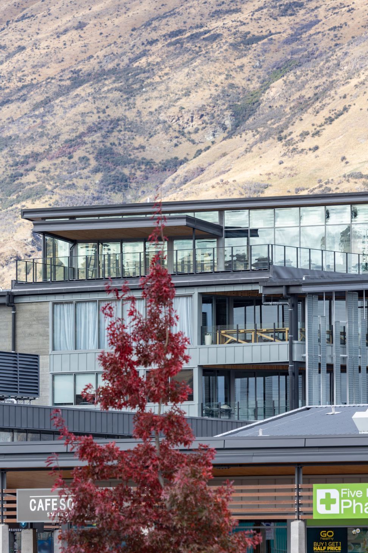
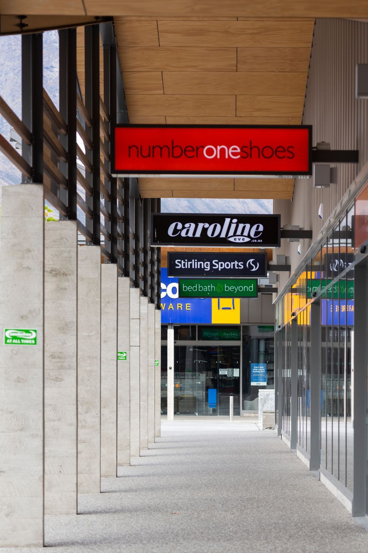
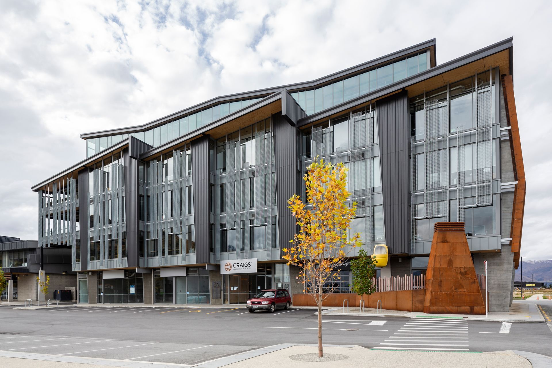
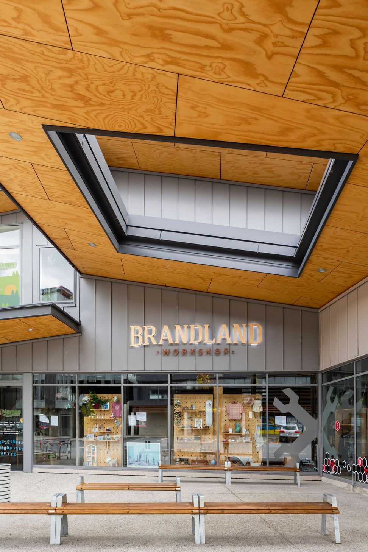
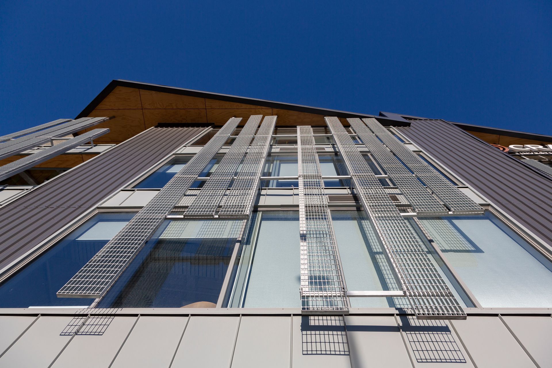
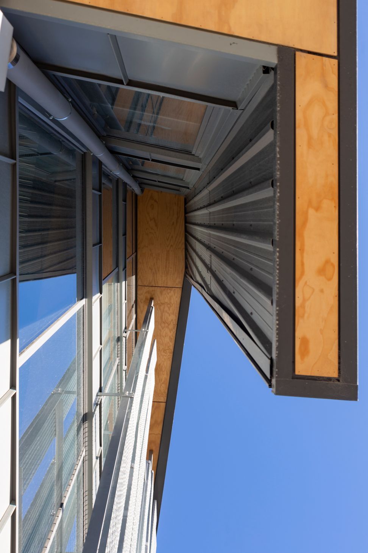
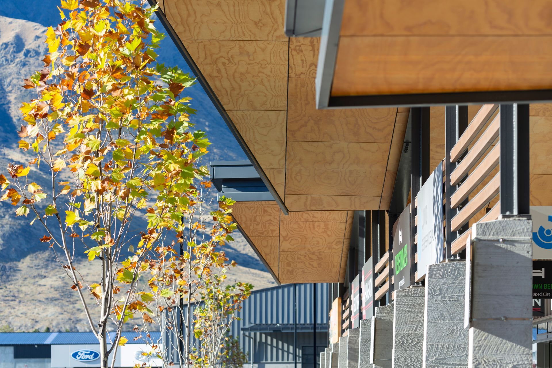
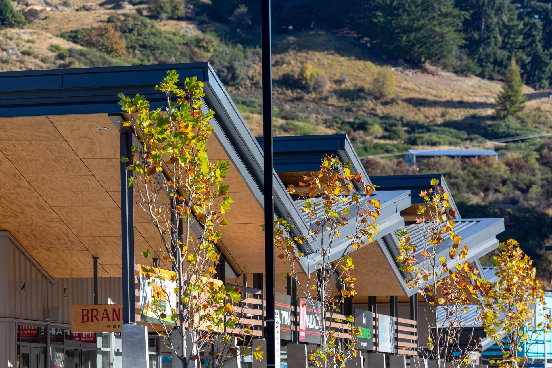
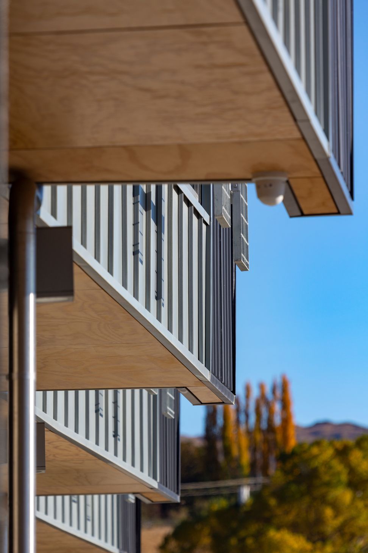
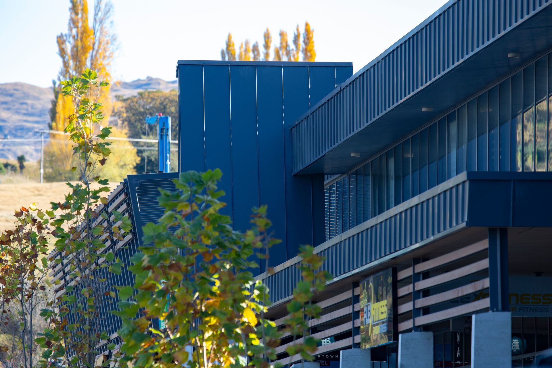

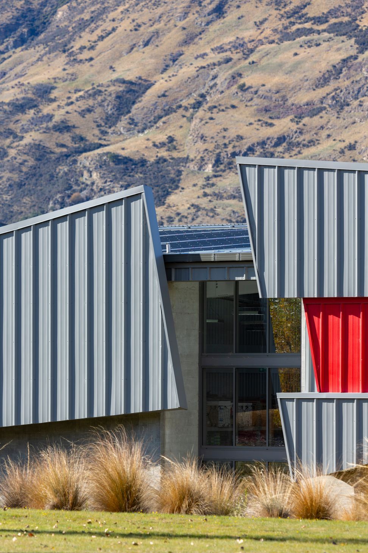
Five Mile Shopping Center, designed by The Buchan Group, harmonizes with the rugged alpine landscape, featuring angled rooflines and strategic view shafts that frame iconic peaks, while also incorporating innovative designs inspired by glacial formations.
Australasian design firm The Buchan Group was appointed by Queenstown Gateway Ltd in 2012 to complete architecture, master planning, interior and graphics works for the project.
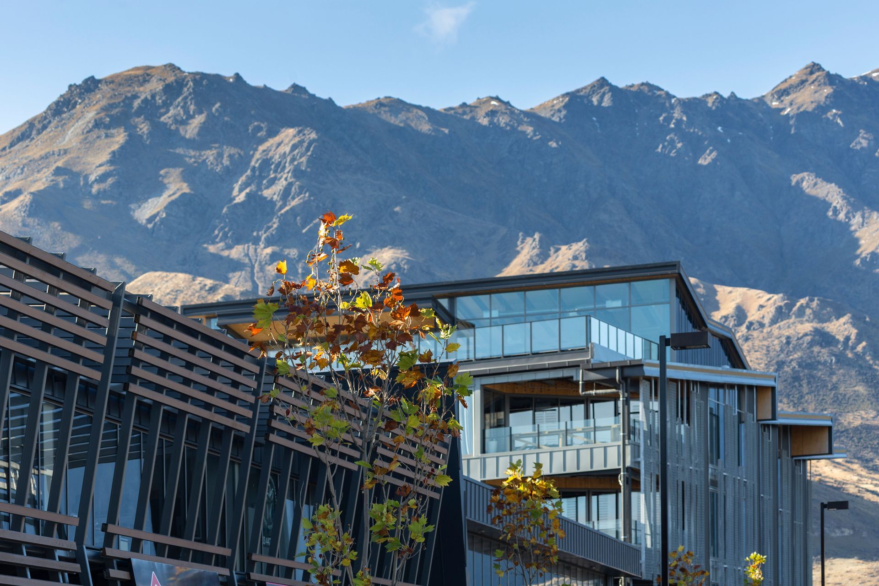
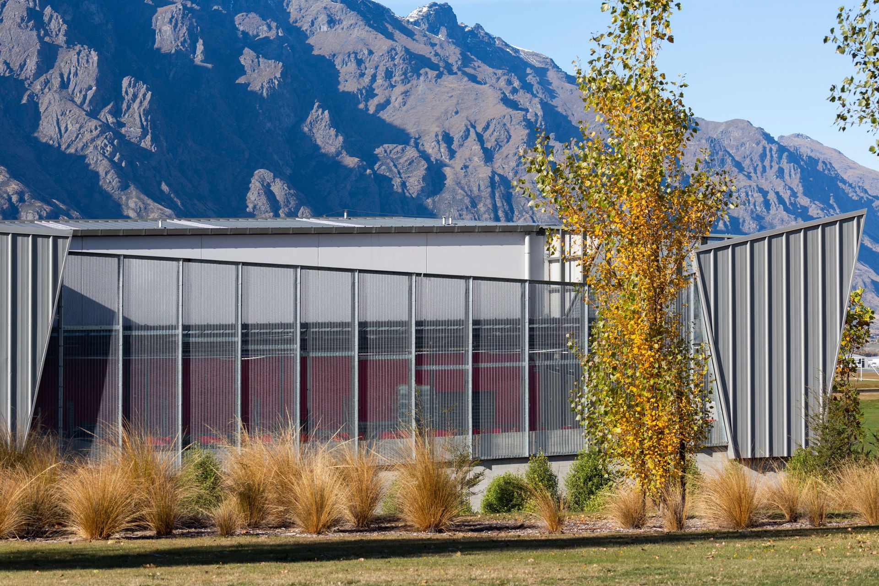
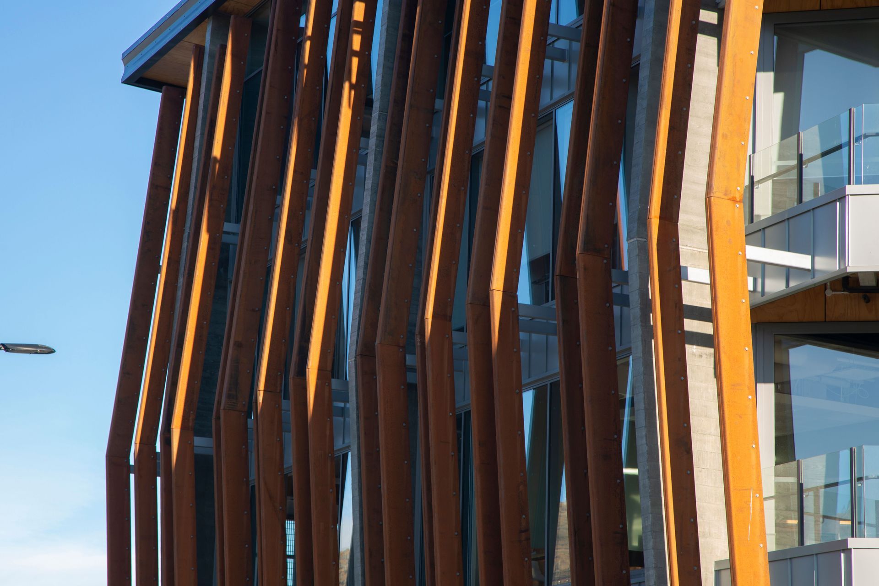
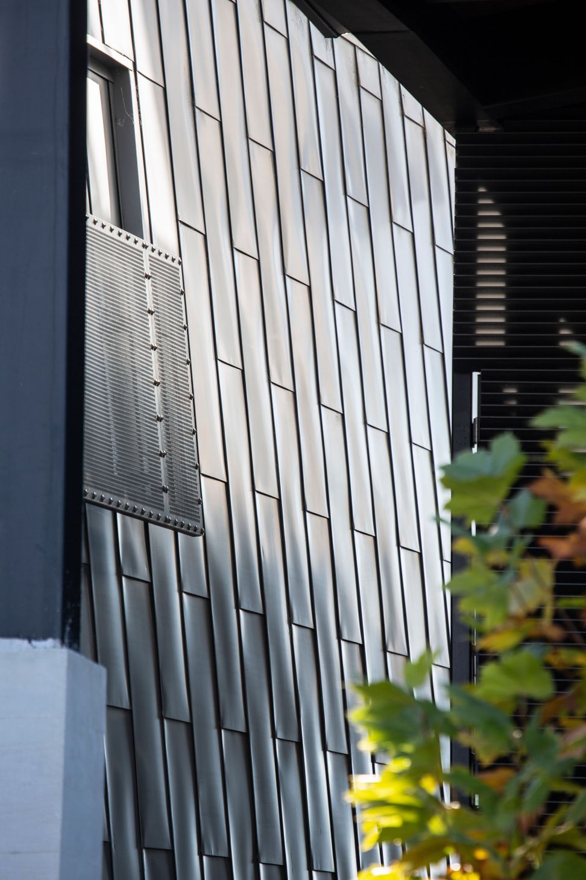
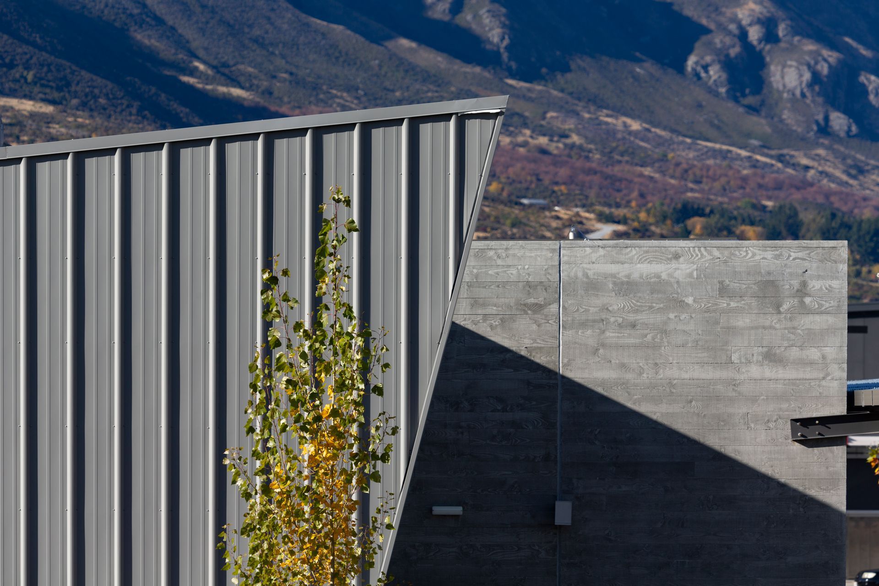
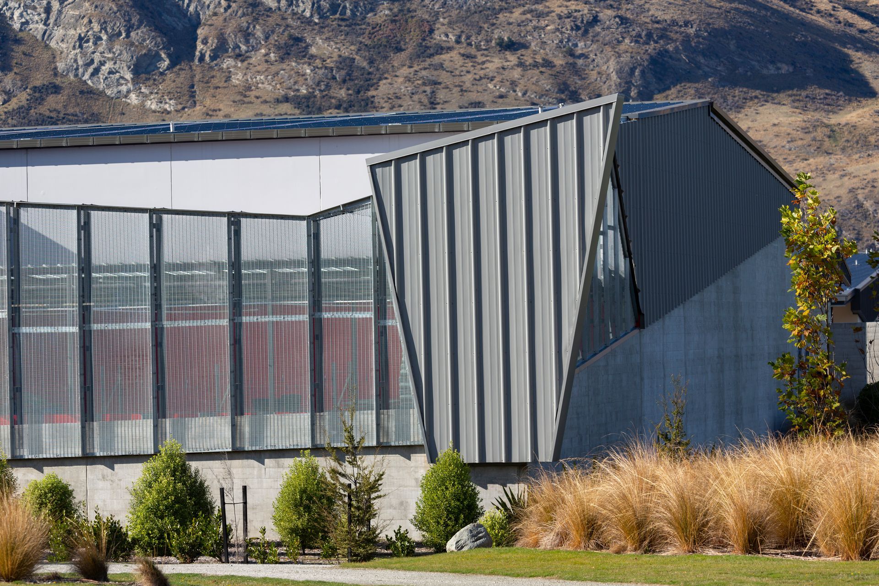
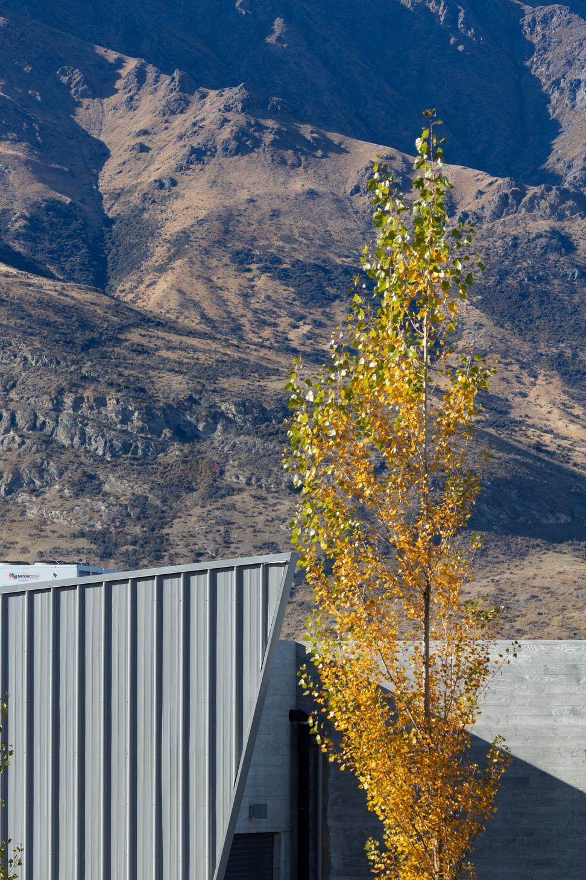
The form, texture and colour of the buildings directly reflects the contrasting and rugged alpine landscape in the region – the jagged profile of the Remarkables against the skyline and the varying colours and shadows that they evoke throughout the day and the seasons.
As a result, the rooflines are angled and steeped, creating a sharp silhouette against the sky, the horizon, and shadows on adjacent buildings and on the ground.
The buildings also frame view shafts to Double Cone, Peninsula Hill, Cecil peak and Walter Peak, ensuring the development highlights these natural assets.
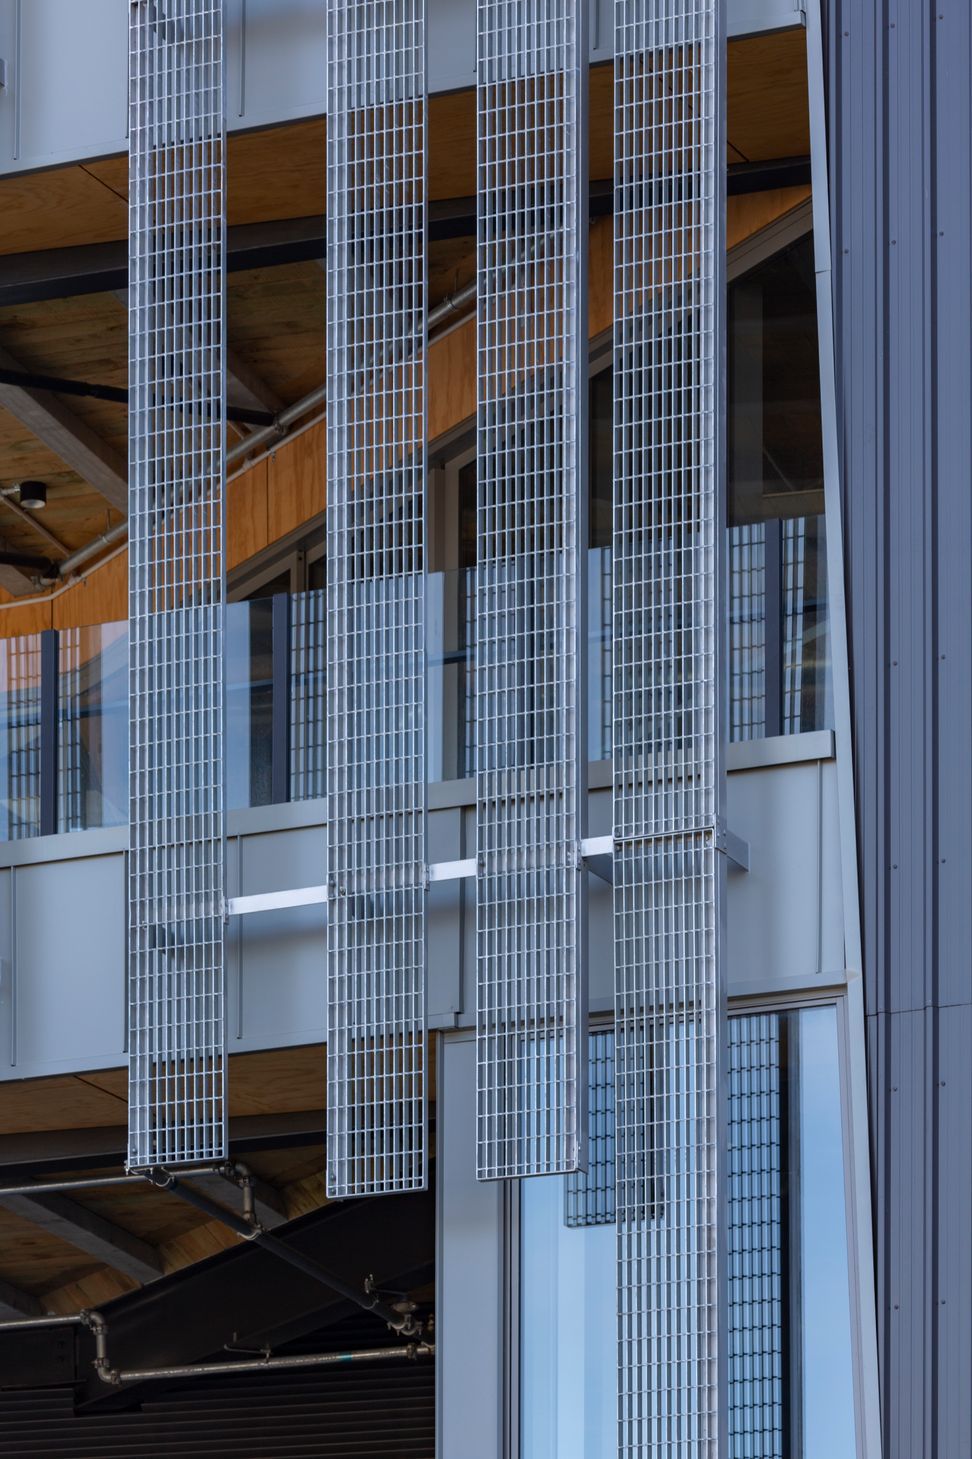
Further buildings was designed by Richard Chambers of JCY Architects inspired by the way a glacier carves its way through the side of a mountain.
These photos were taken during Covid lockdown 2020 by cycling from home as a form of allowable exercise.


Like this Project?
Hire Marina Mathews Photography
Professionals used in
this project
The practices and trades credited on this project.



More projects from
Marina Mathews Photography
Other work by Marina Mathews Photography, across every category they build in.


More in
Mixed-use Spaces
Everything else in Mixed-use Spaces, from every practice on ArchiPro.


Next Project
Keep scrolling