Project team
- PhotographerFabit Film & Photo
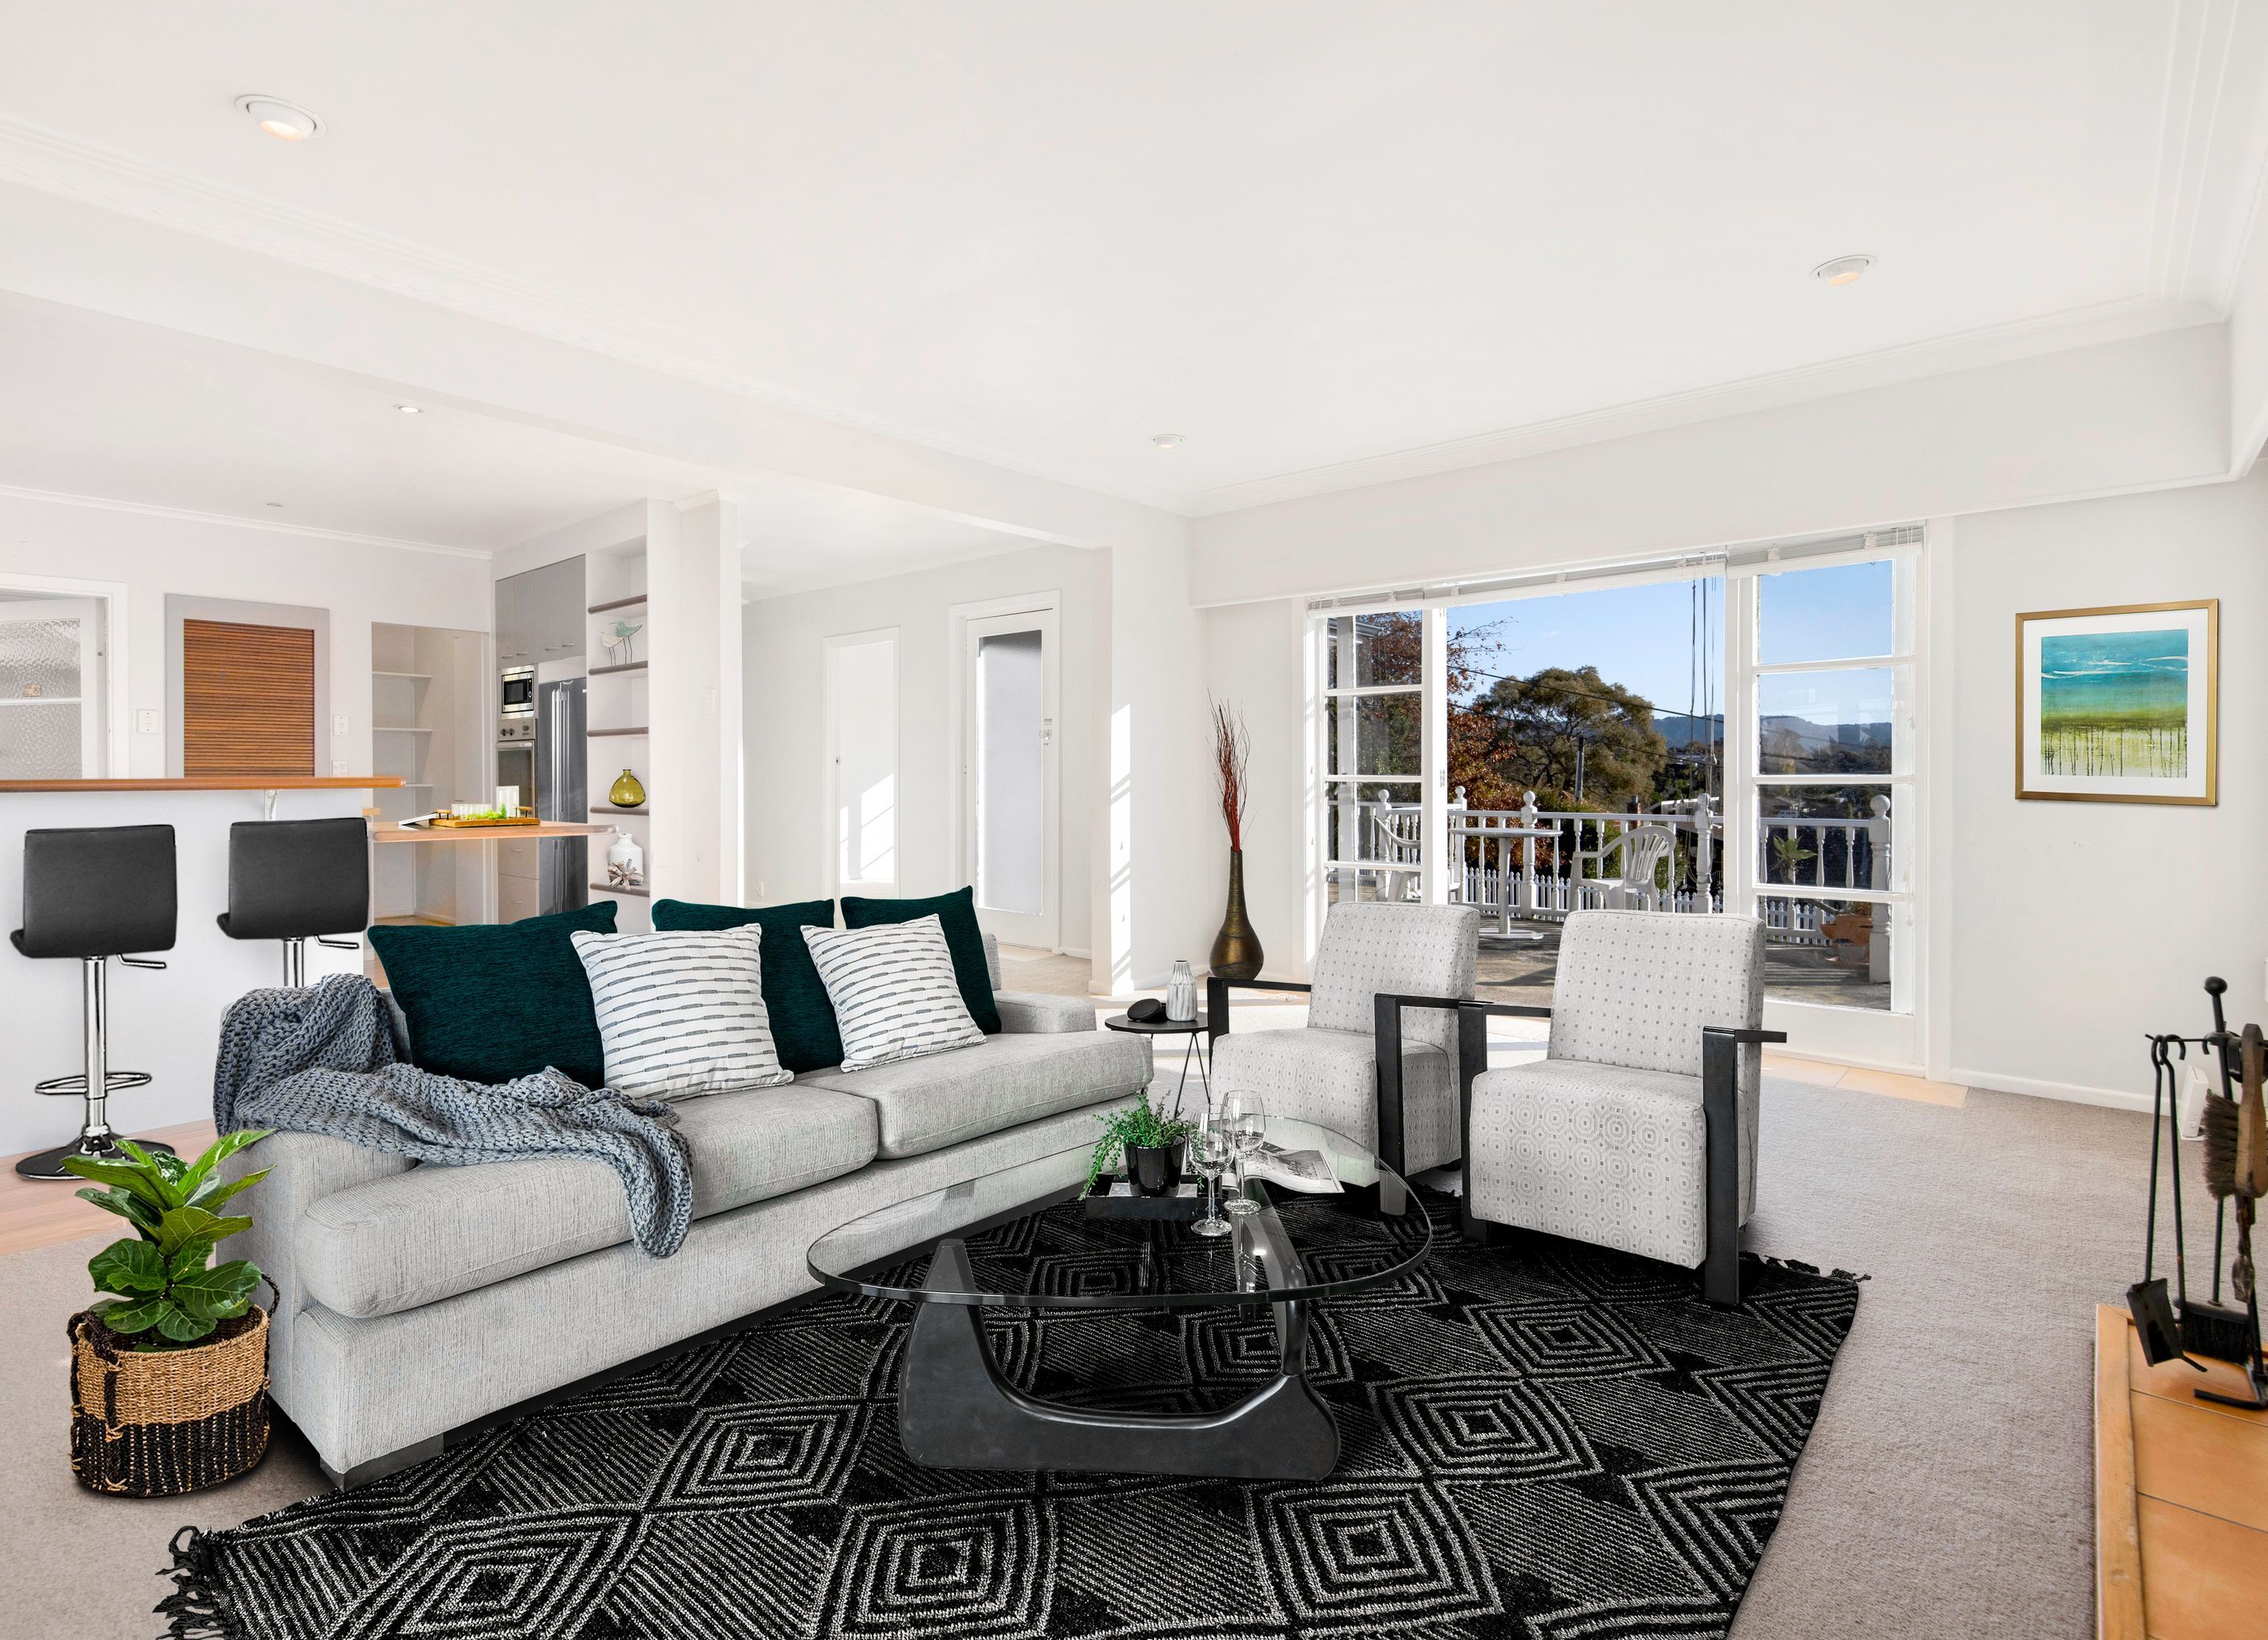
Comprehensive floor plans and 3D renderings tailored to showcase property layouts, enhance client understanding, and elevate your portfolio with personalized branding and precise dimensions.
What gives a better idea of a property's layout than a simple 2D or 3D floor plan? When photos aren't enough to capture the true size and flow of a house, a floor plan is an ideal option to show your vision to the clients clearly. Adjusted to your personal branding and including all the dimensions you need, a well-designed floor plan will be a perfect addition to your portfolio. We also offer virtual staging and 3D rendering.


Professional Reviews
Professionals used in
this project
The practices and trades credited on this project.


More projects from
Fabit Film & Photo
Other work by Fabit Film & Photo, across every category they build in.


More in
Renders
Everything else in Renders, from every practice on ArchiPro.

Next Project
Keep scrolling