

Project team
Product Suppliers
Showroom lighting for luxury timber surfaces by Forté.
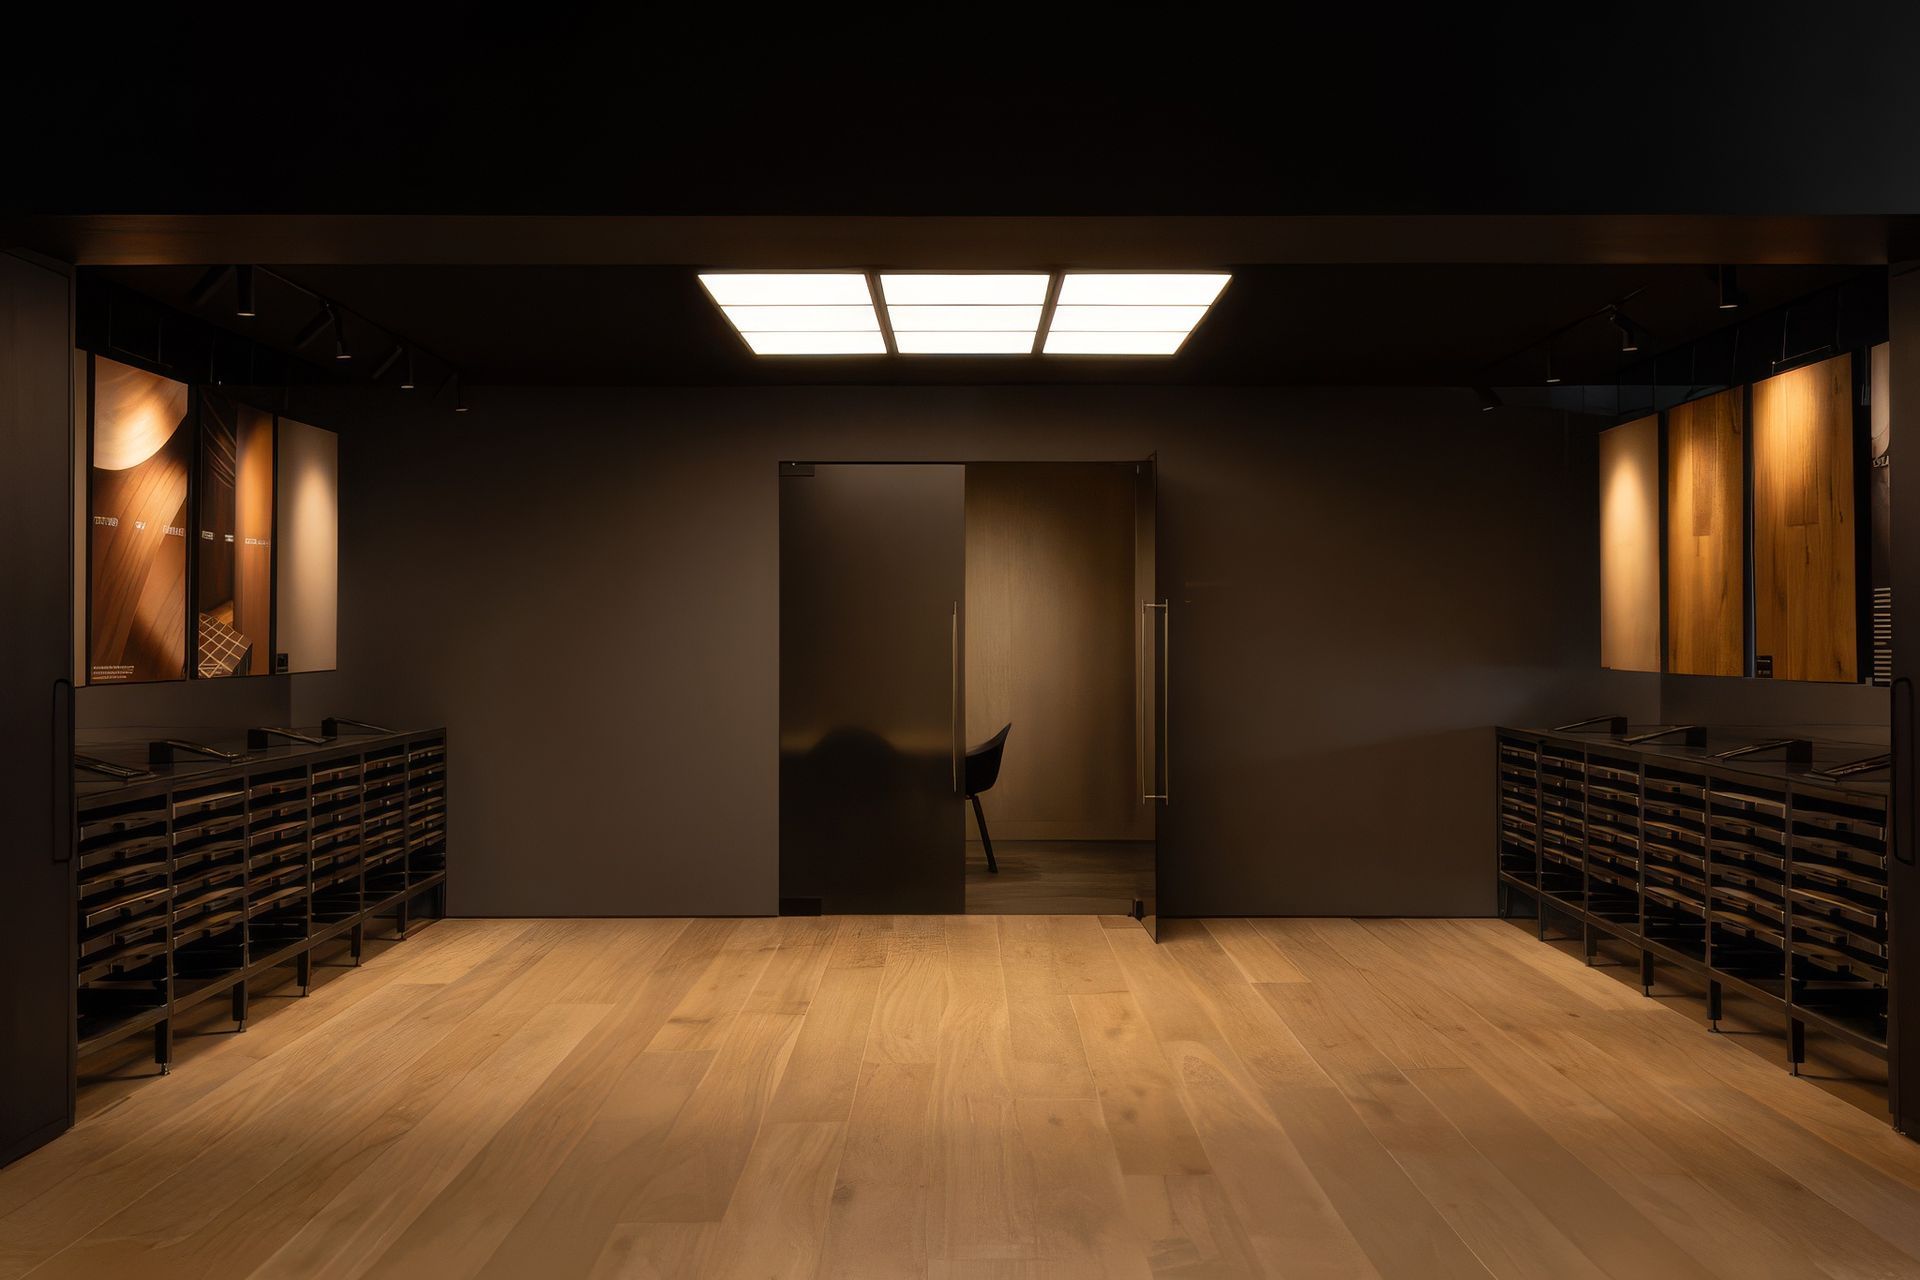
Targetti was proud to supply the architectural lighting for Forté’s new Christchurch Experience Centre – an elegant and immersive space showcasing Forté’s premium timber flooring and wall solutions.
The talented team at Wonder delivered a stunning, meticulously detailed interior design, and it was a real pleasure to collaborate with them on the lighting strategy. Every aspect of the space was carefully considered to reflect Forté’s commitment to quality and innovation, and the lighting played a key role in supporting that vision.
Tube 60 track fittings were used throughout the main space and display areas for their high colour rendering and low glare—ideal for subtly highlighting each display and making the timber textures truly stand out. Custom 600 x 600 black IBL panels were used not only as an architectural ceiling feature but also to enhance the quality and consistency of the overall lighting scheme. Curved Neon Flex was seamlessly integrated into the joinery, curving discreetly within cabinetry coves and accentuating the beautifully detailed units designed by Wonder Group. In the sales suite areas, we used Dark 80 downlights in black for their low-glare, soft beam quality, and Tube 40 recessed mounted spots into the floor to precisely highlight the window displays.
The result is a warm, high-performance showroom that complements Forté’s premium materials and provides an inspiring experience for visitors.
Design: Wonder
Contractor: TE&EM Construction
Photography: Jono Parker


Like this Project?
Hire Targetti Lighting NZ
The products behind the project
Two products specified into this build from one supplier, a verified ArchiPro member. Tap through to specifications, suppliers and lead times.


Professionals used in
this project
The practices and trades credited on this project.

More projects from
Targetti Lighting NZ
Other work by Targetti Lighting NZ, across every category they build in.


More in
Showrooms
Everything else in Showrooms, from every practice on ArchiPro.


Next Project
Keep scrolling