Project team
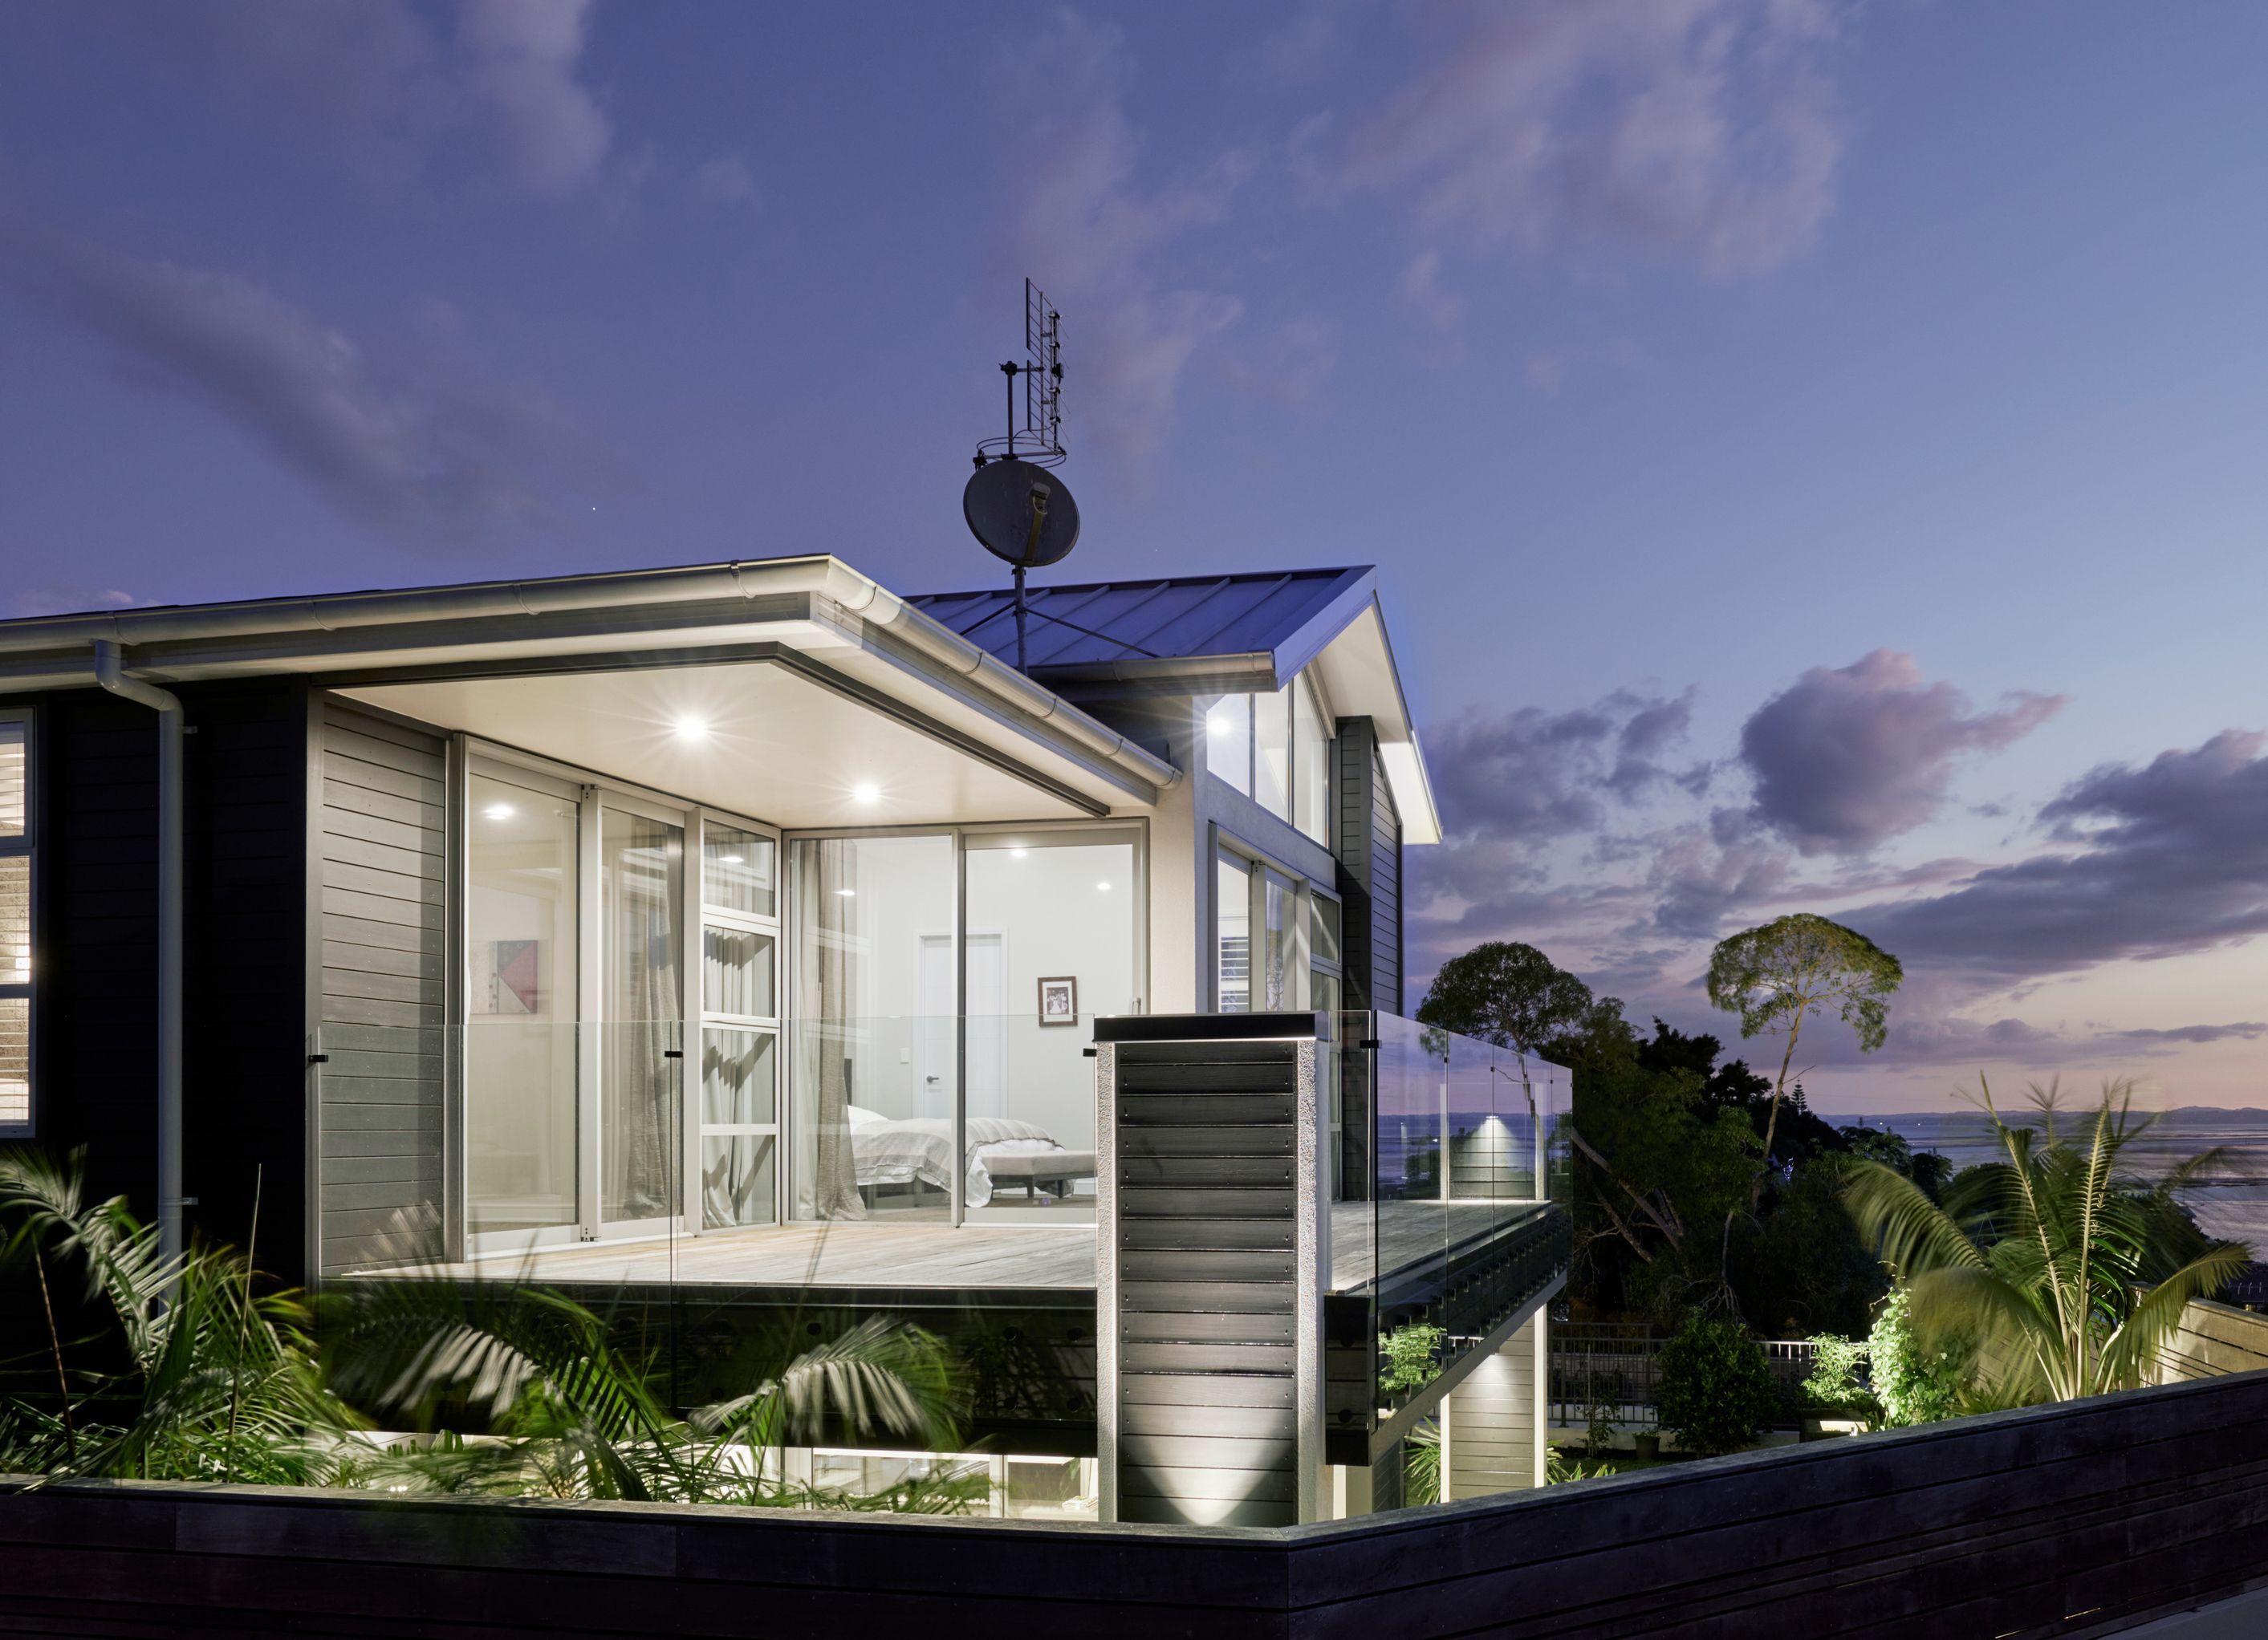
A thoughtfully designed three-story lifecycle home in Blockhouse Bay, featuring senior-friendly spatial design, versatile open spaces, a glass elevator, and a modern aesthetic enhanced by oak flooring and tropical gardens.
A three-story lifecycle home built to embody four generations. This project incorporates spatial design principles that are also senior-friendly, like versatile open spaces, a glass elevator, curved walls and bulkheads that lead one room to another. The home’s modern aesthetic appeal is further enhanced by oak flooring from Hermpac, PoggenPohl Kitchen and new tropical gardens.


Professionals used in
this project
The practices and trades credited on this project.





More projects from
BH Construction
Other work by BH Construction, across every category they build in.


More in
Extensions
Everything else in Extensions, from every practice on ArchiPro.


Next Project
Keep scrolling