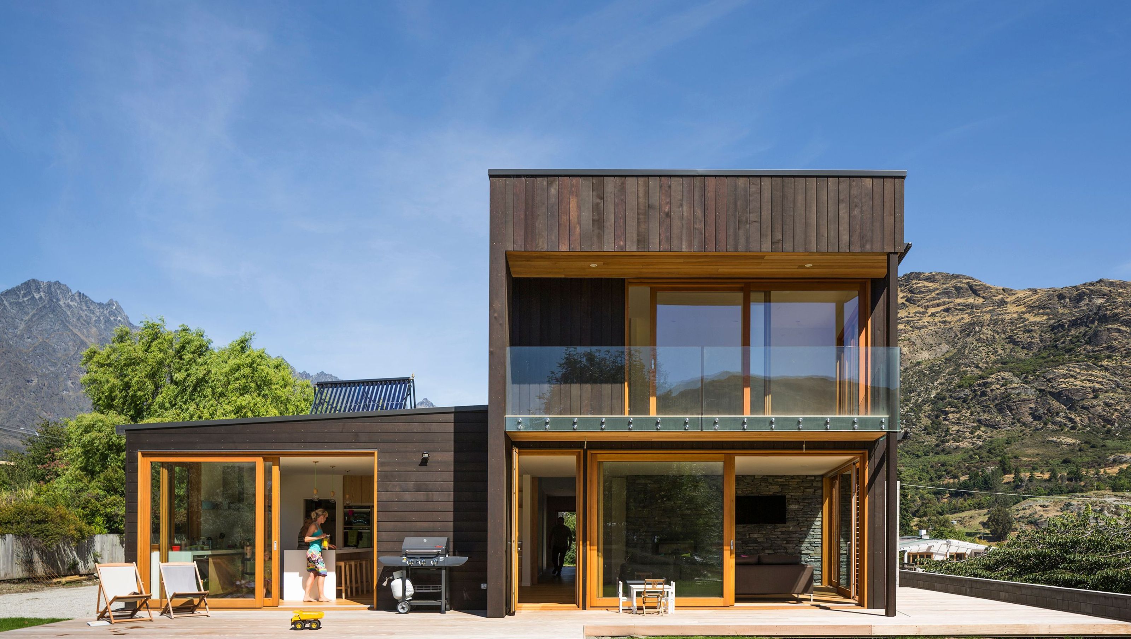

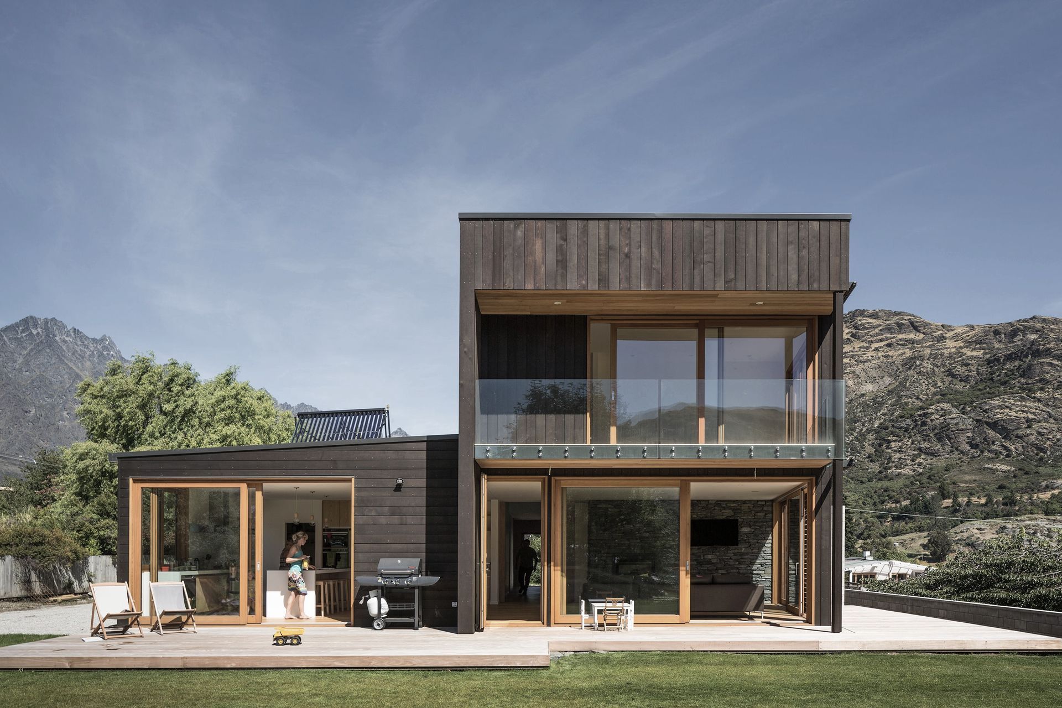
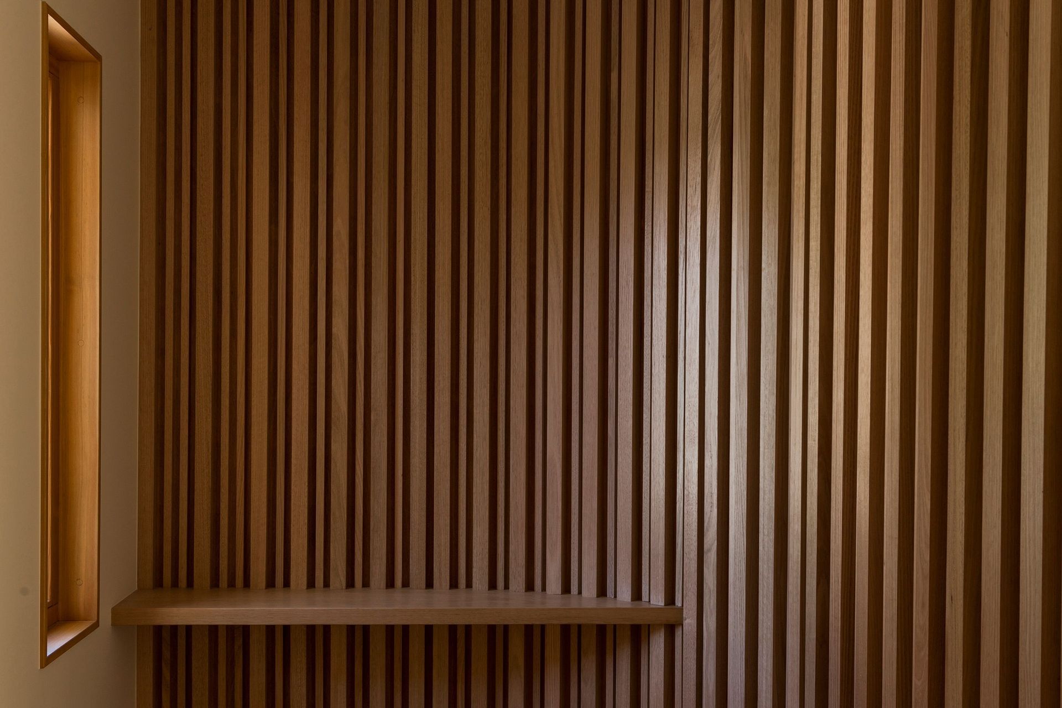
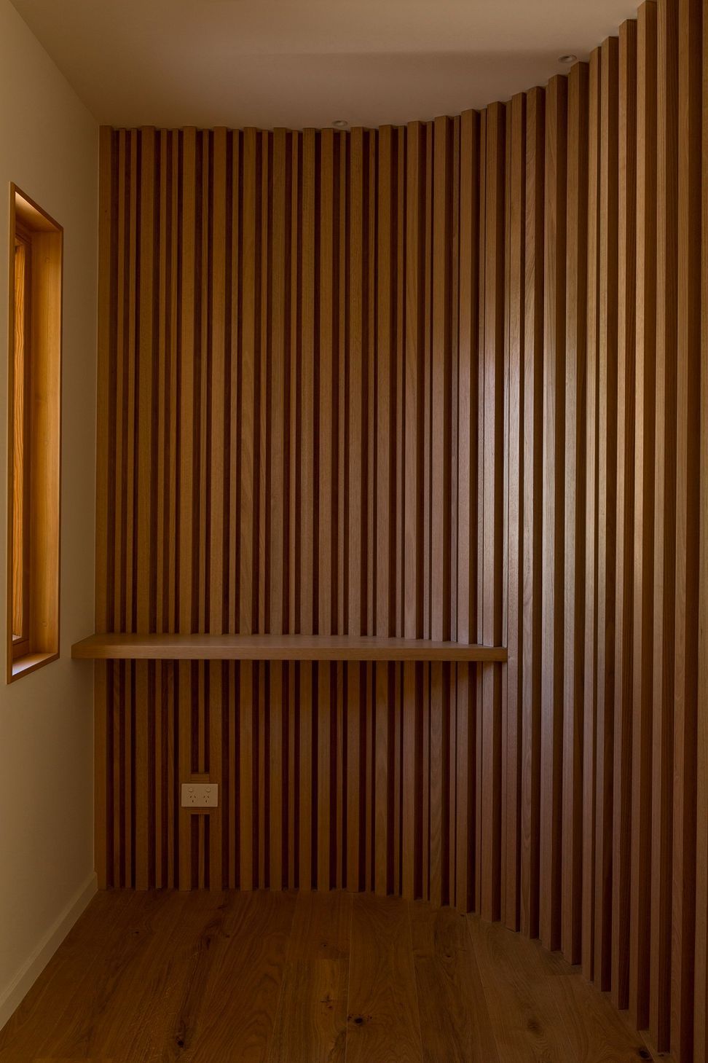
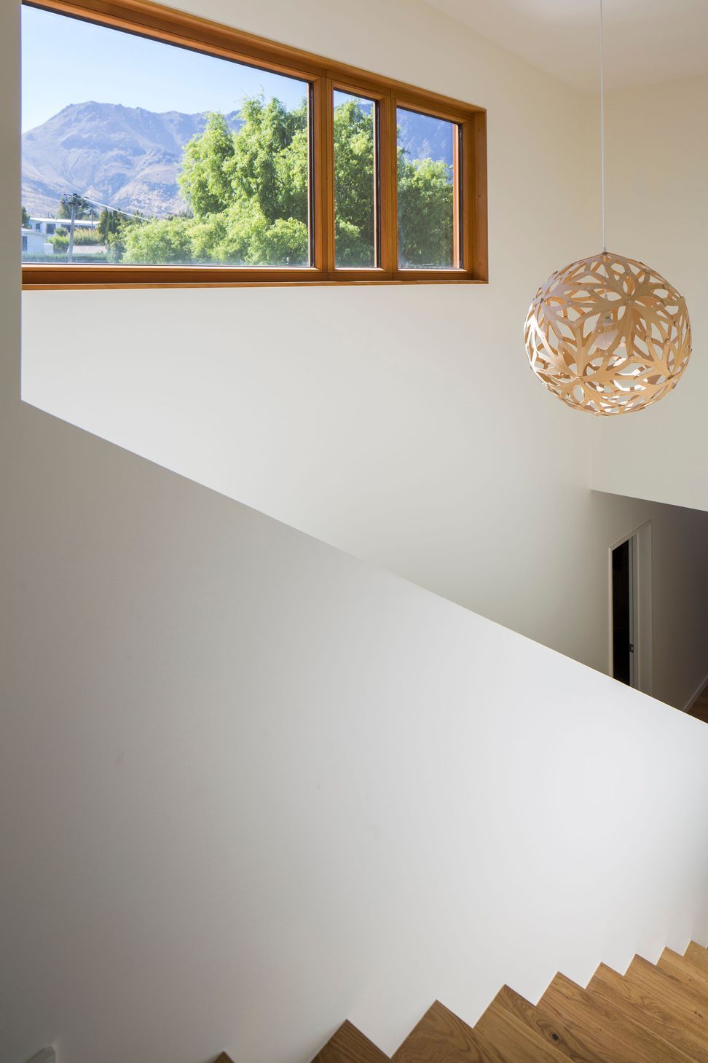
Designed for a young family, this house lies under the flight path of Queenstown Airport. High levels of energy efficiency and good sound insulation were paramount. The house utilises the Kingspan Tek SIPs panel and European windows, with a balanced heat exchange system to maintain and retain heat.
The design "salutes to the sun", with its orientation, and rising elevation to the North. Main views of the lake to the west are given prominence with large windows in the living areas, and main bedrooms. Moveable shading screens along this elevation will enable potential overheating to be avoided in the summer months when the Queenstown west sun is at its most intense.
- Building style
- Modern
Like this Project?
Hire Team Green Architects
Professional Reviews
Professionals used in
this project
The practices and trades credited on this project.

More projects from
Team Green Architects
Other work by Team Green Architects, across every category they build in.


More in
Single House
Everything else in Single House, from every practice on ArchiPro.


Next Project
Keep scrolling