

A creative transformation of a classic Auckland State House, featuring a gabled second storey that enhances living space while fostering a strong connection to the outdoors and the streetscape.
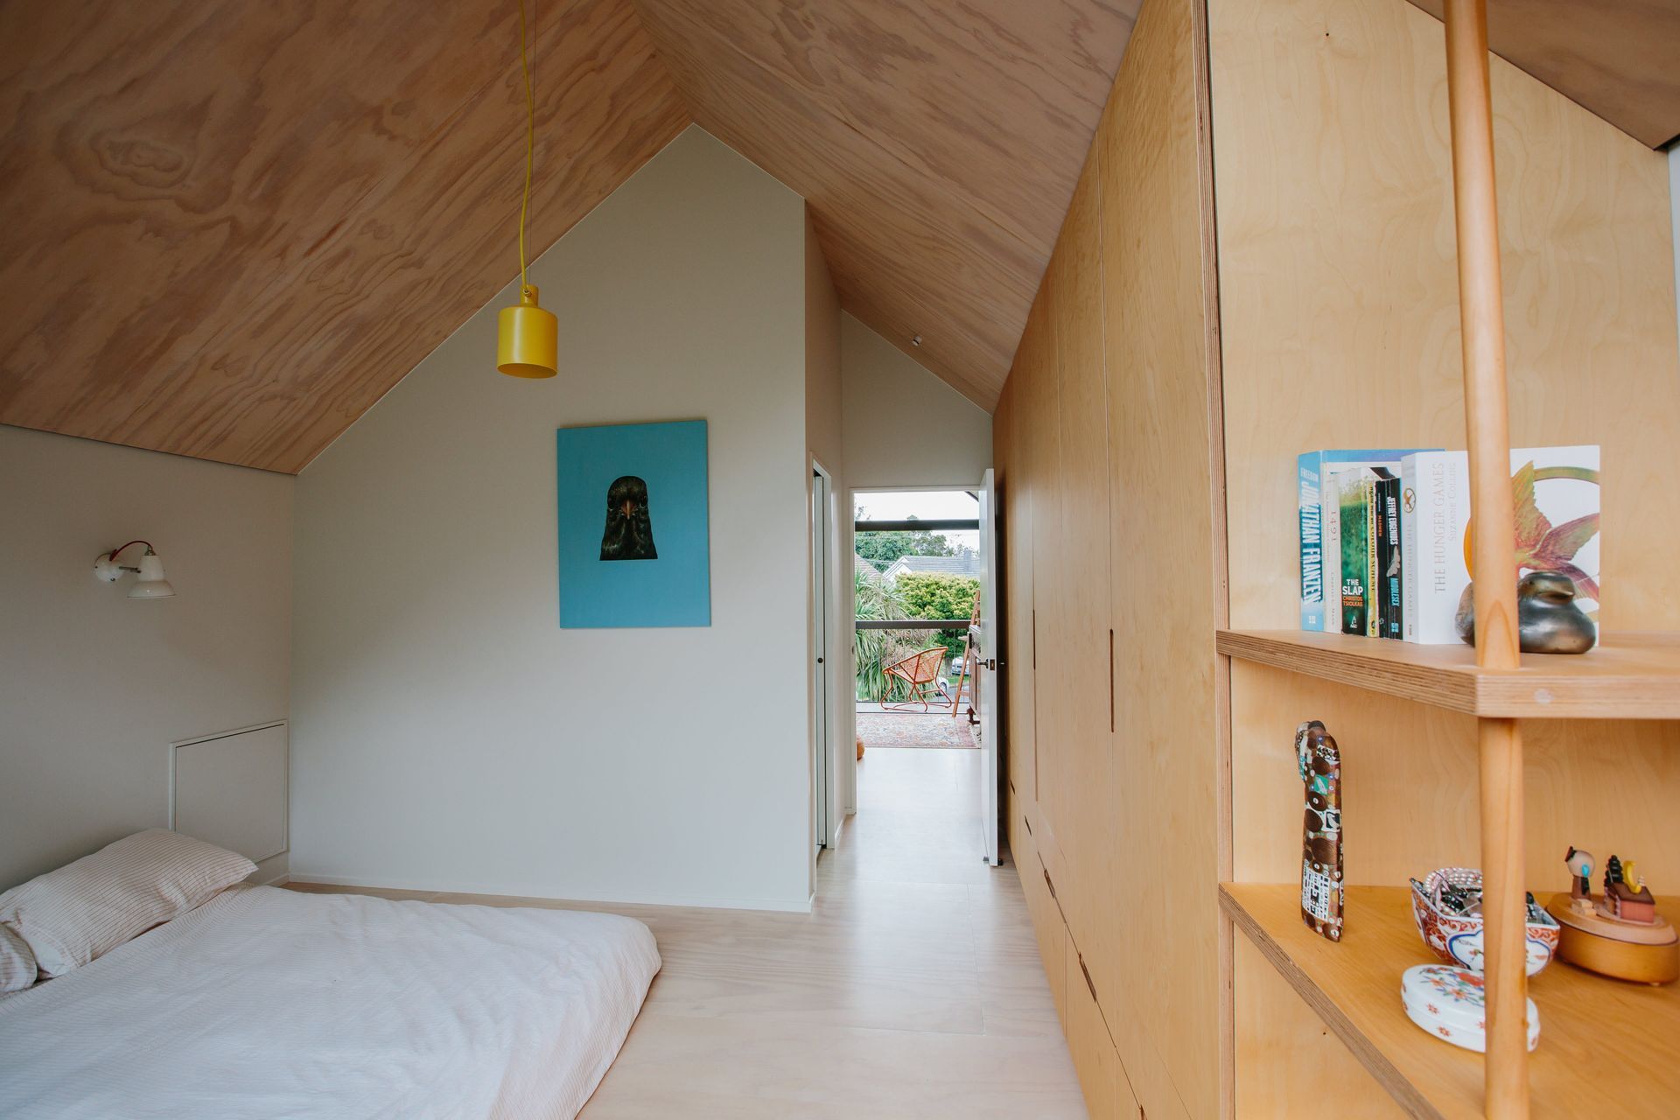
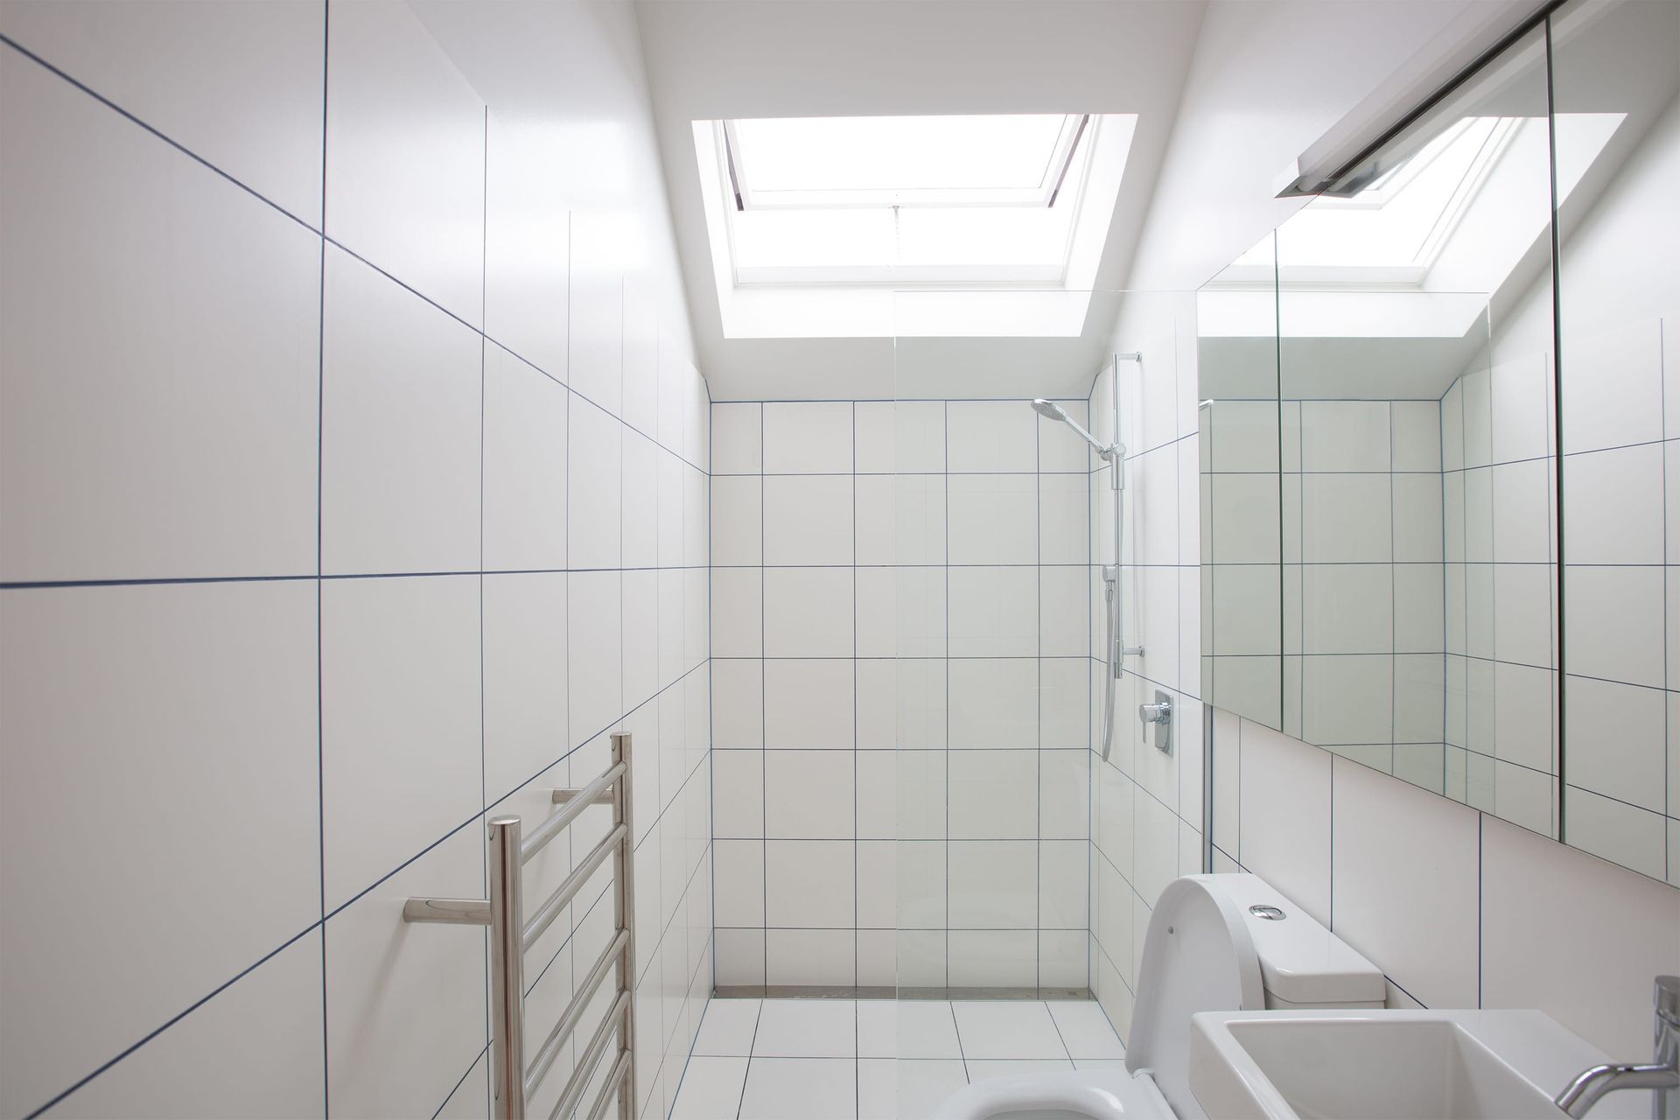
Pop Up Gable House is a small alteration to an Auckland State House for a client whose four-person family did not require much additional space. While only thirty-two square metres have been added, in the form of a cosy living room, bedroom and an ensuite bathroom, the renovation has allowed them to reconfigure the way in which they live.
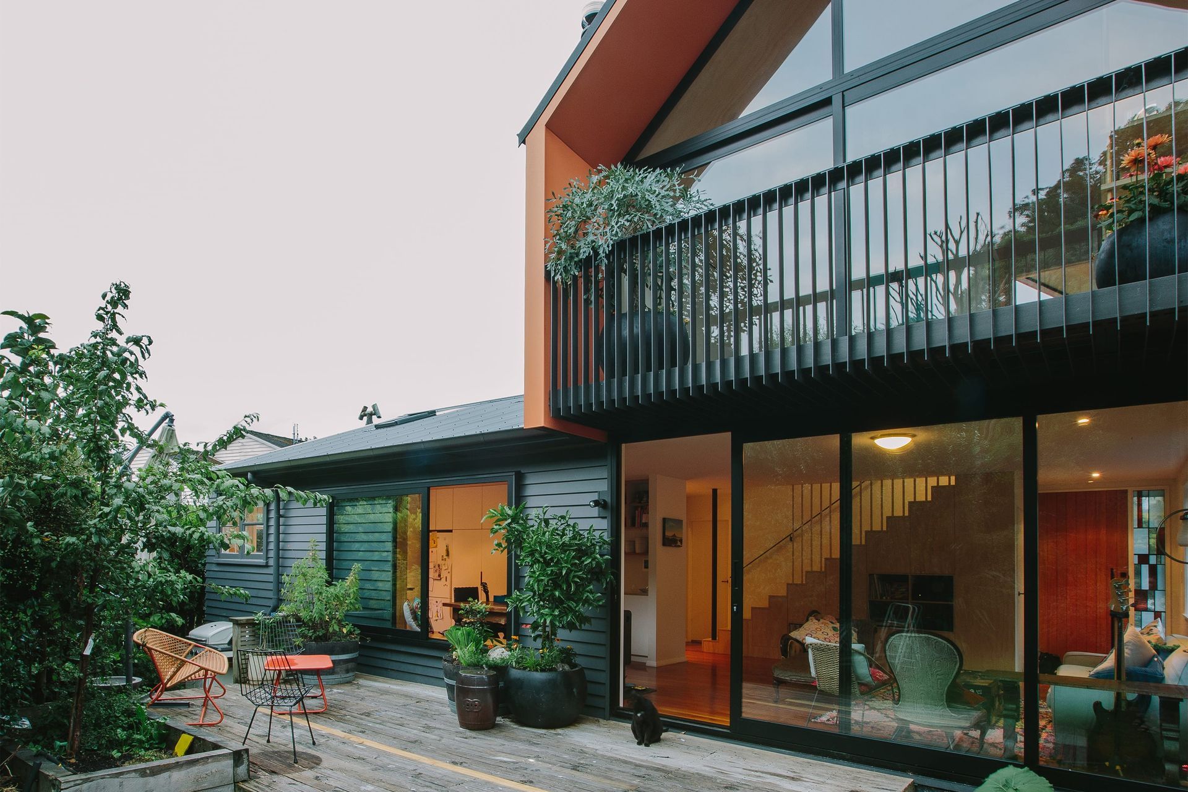

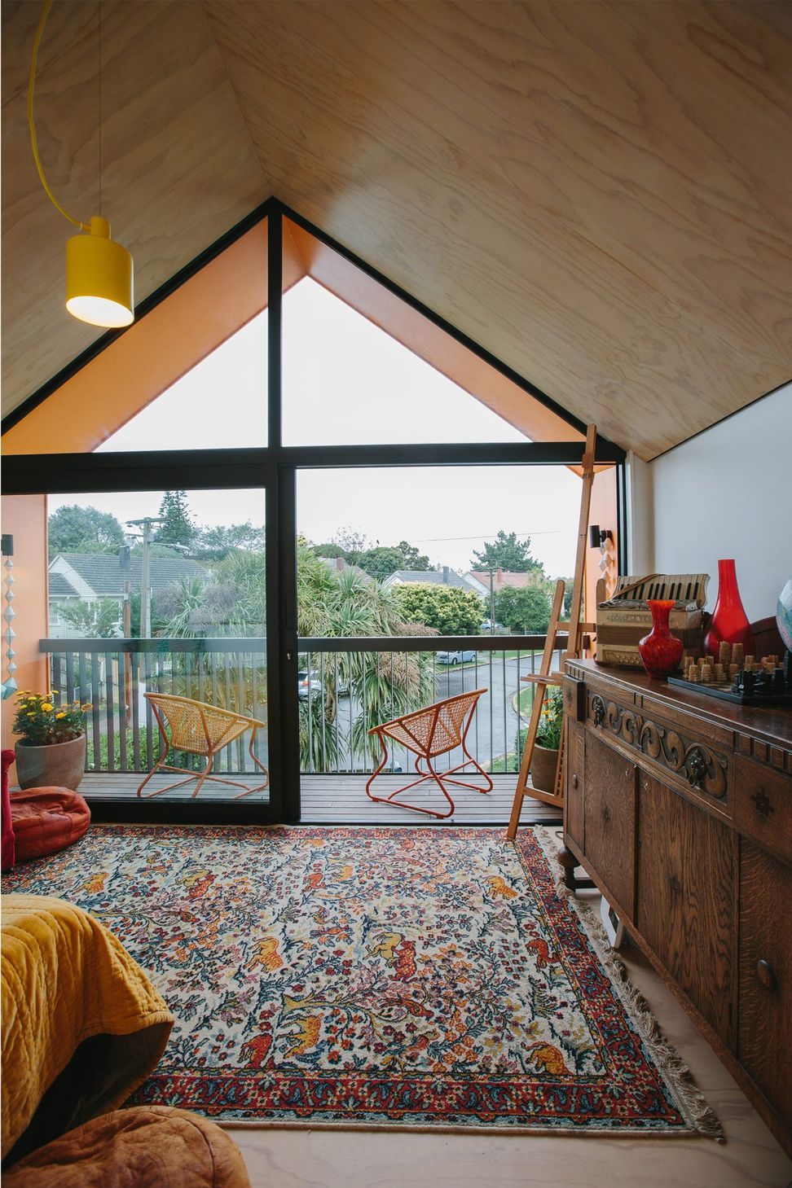
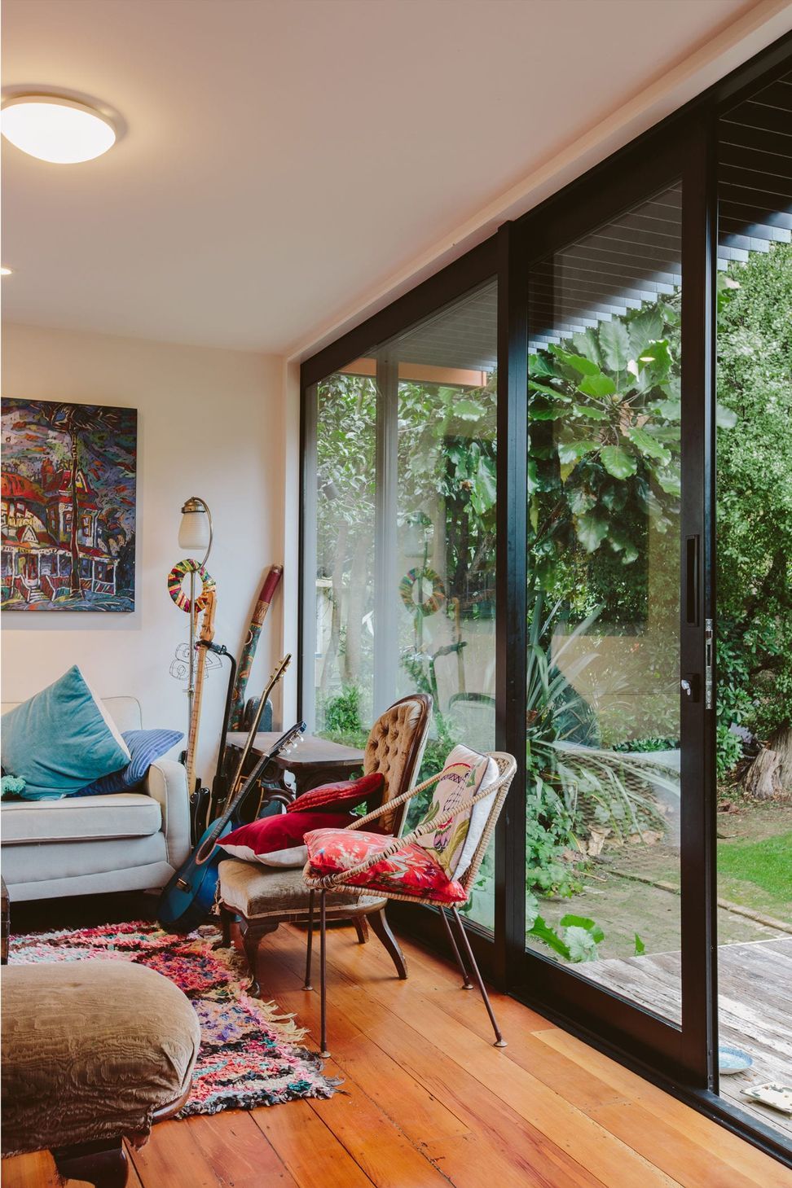
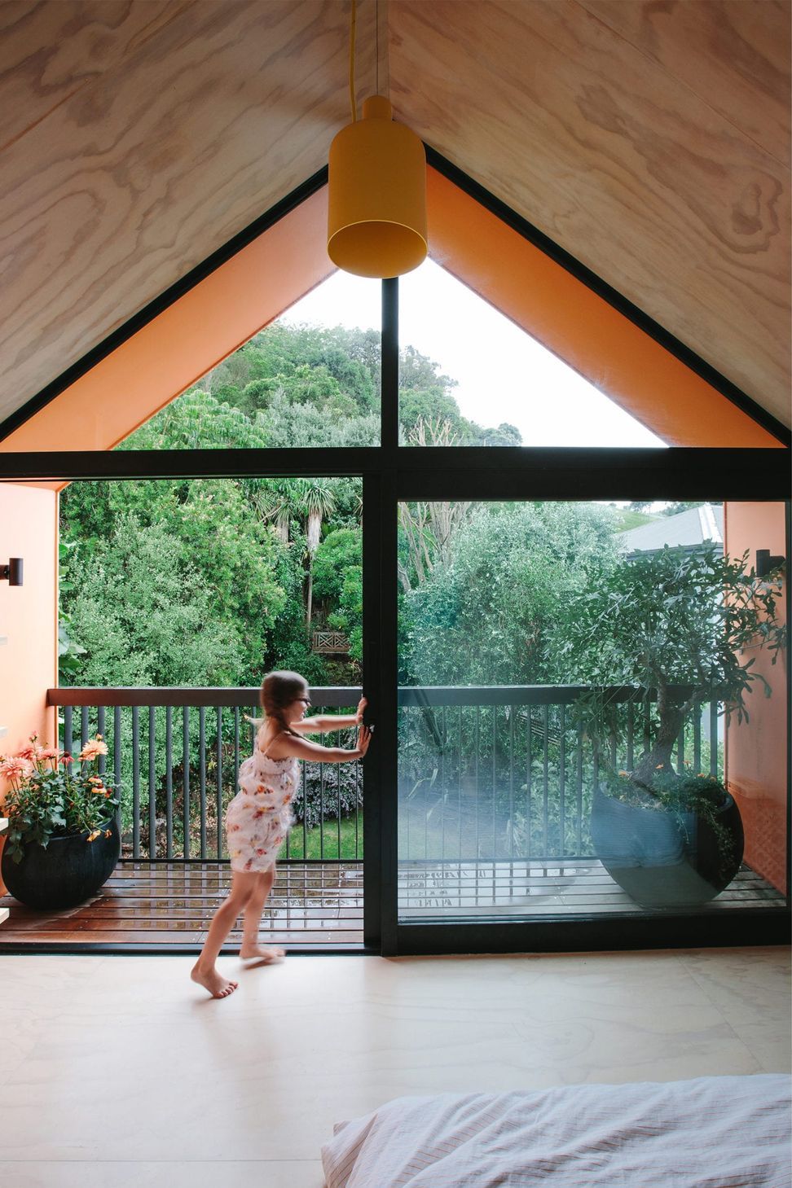
The new addition took the form of a gabled second storey that is perched perpendicular to the original house and is draped over it like a canopy. The open ends of its extruded form create a welcoming connection to the street on one side and frame a tree-filled view of Big King Reserve on the other. The decision to lift the new volume maximises the usable area at ground level. This space hosts a luscious and well-used garden that the house connects to through generous sliding doors in the living room. The upstairs addition also enables the inclusion of a formal entry to the house. The once indiscernible entrance is now clearly signified and creates a focal point for the design.
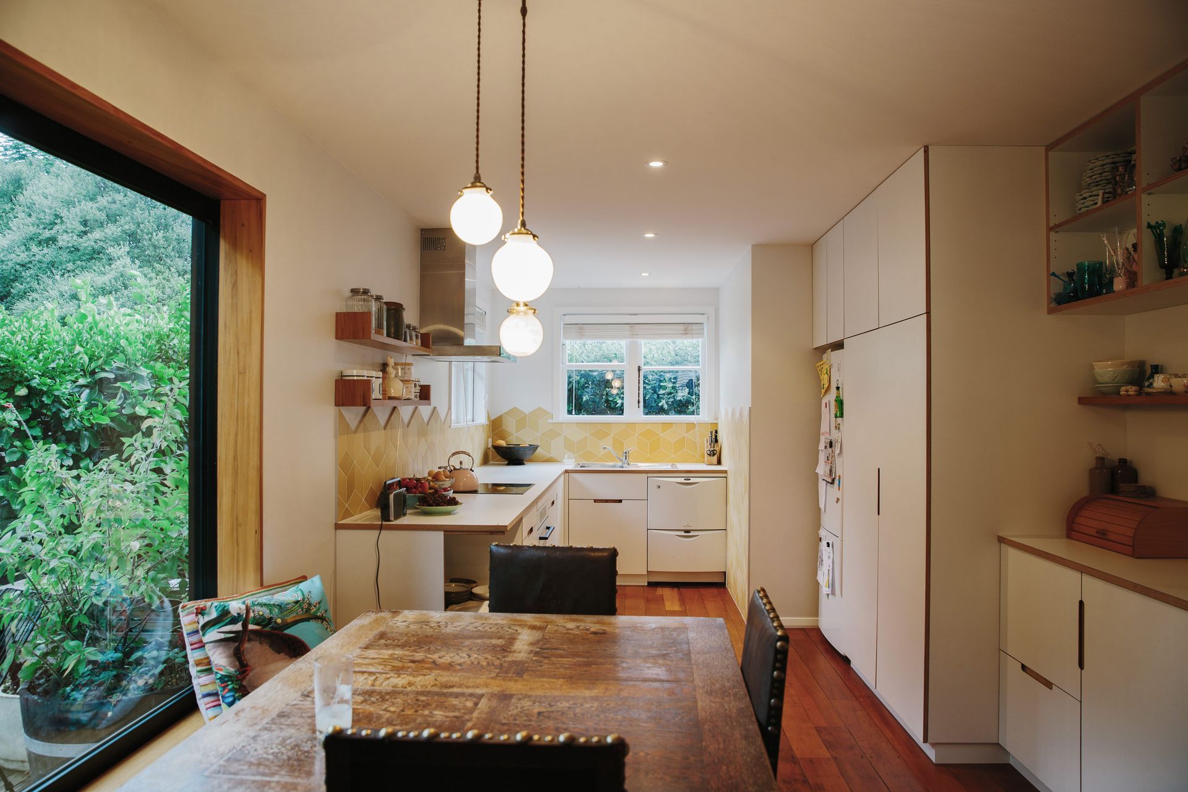
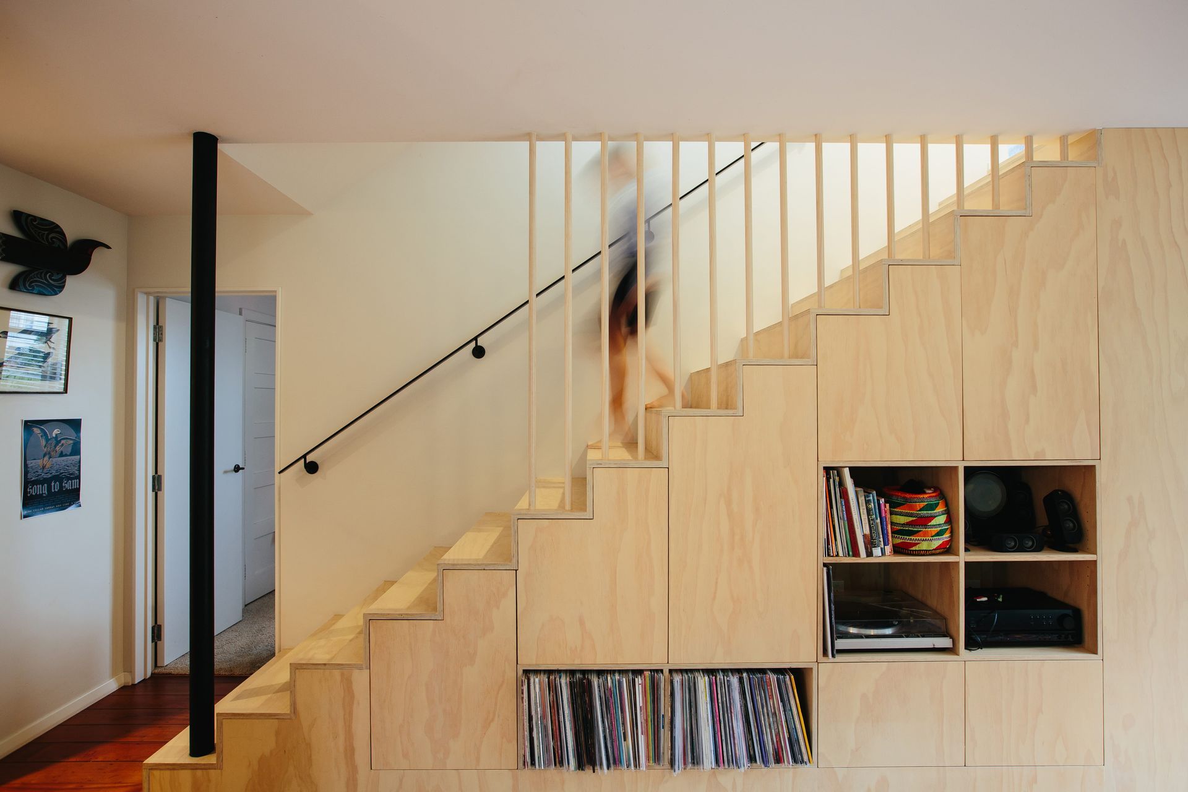
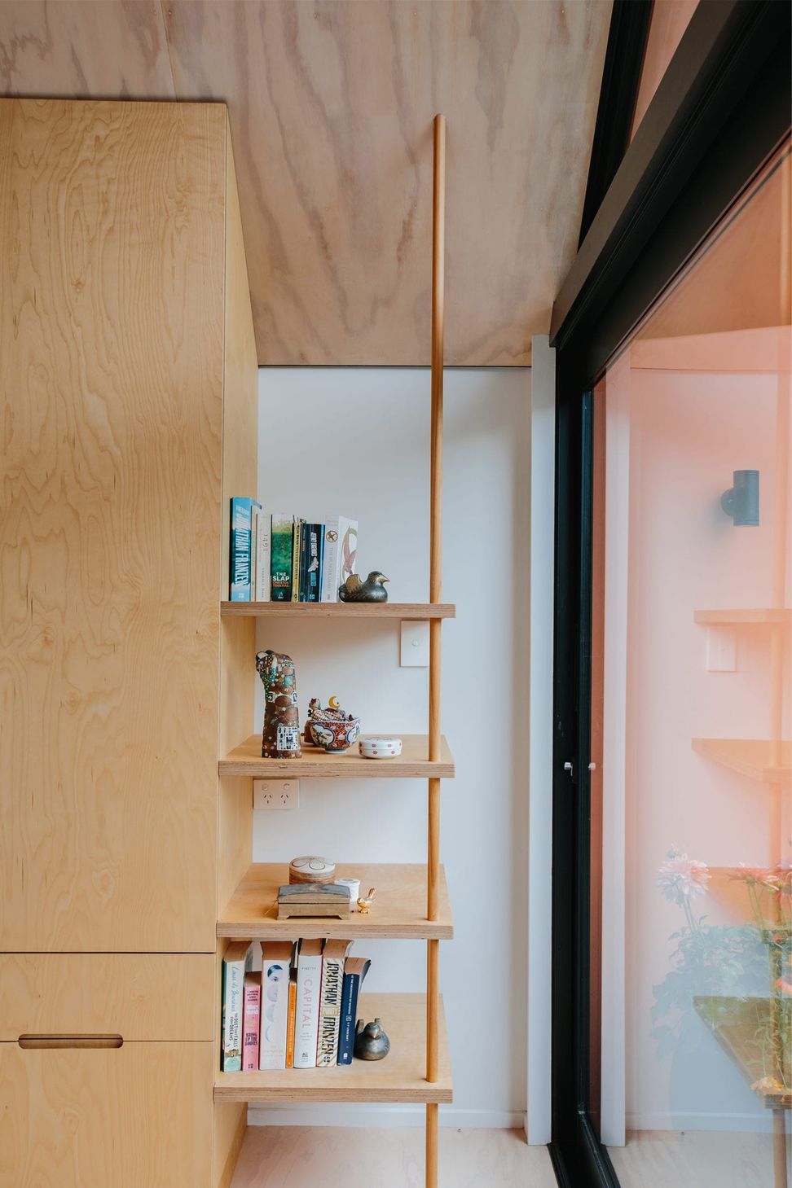
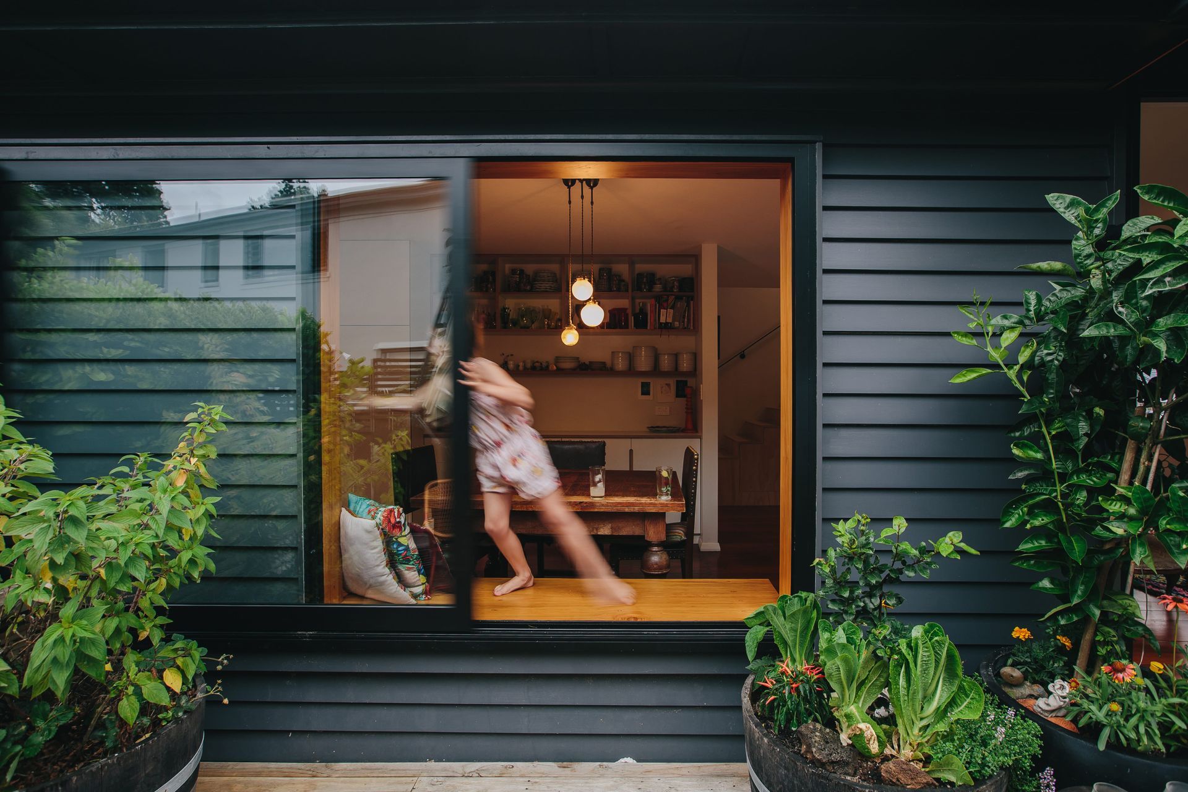
Each change to the house has been highly considered. In the dining room, a carefully placed bench seat and window become a social space (or an unconventional doorway for excited children). Equally considered is the vital connection between the two levels. The open plywood staircase has been handled elegantly and shaped to provide storage for a beloved record player and vinyl collection; personal items that make the house feel like home. Drawing from Japanese sensitivity – every square metre of the house is maximised and has something of significance. This creates a sense of unexpected grandeur despite the fact that the alteration is not of voluminous proportions.
Pop Up Gable House is a playful and colourful project. Its orange highlights and the warm tones of the gable’s timber sarking contrast with dark external weatherboards that unify the existing and the addition. The verticality creates a beacon–like effect for the house at the end of the cul-de-sac; completely changing the way the house relates to the mountain and the streetscape. The once standardised statehouse, just one on a street of many, is now a bespoke piece of architecture, totally reflecting the client’s needs.
Location: Three Kings Auckland
Status: Completed 2016
Photography: Simon Devitt and Sarah Henderson
- Building style
- Colonial
Like this Project?
Hire Pac Studio
Professional Reviews
Professionals used in
this project
The practices and trades credited on this project.

More projects from
Pac Studio
Other work by Pac Studio, across every category they build in.


More in
Extensions
Everything else in Extensions, from every practice on ArchiPro.


Next Project
Keep scrolling