

A villa extension re-establishes a long-lost dialogue with Tamaki’s volcanic field—reconnecting home, land and light.
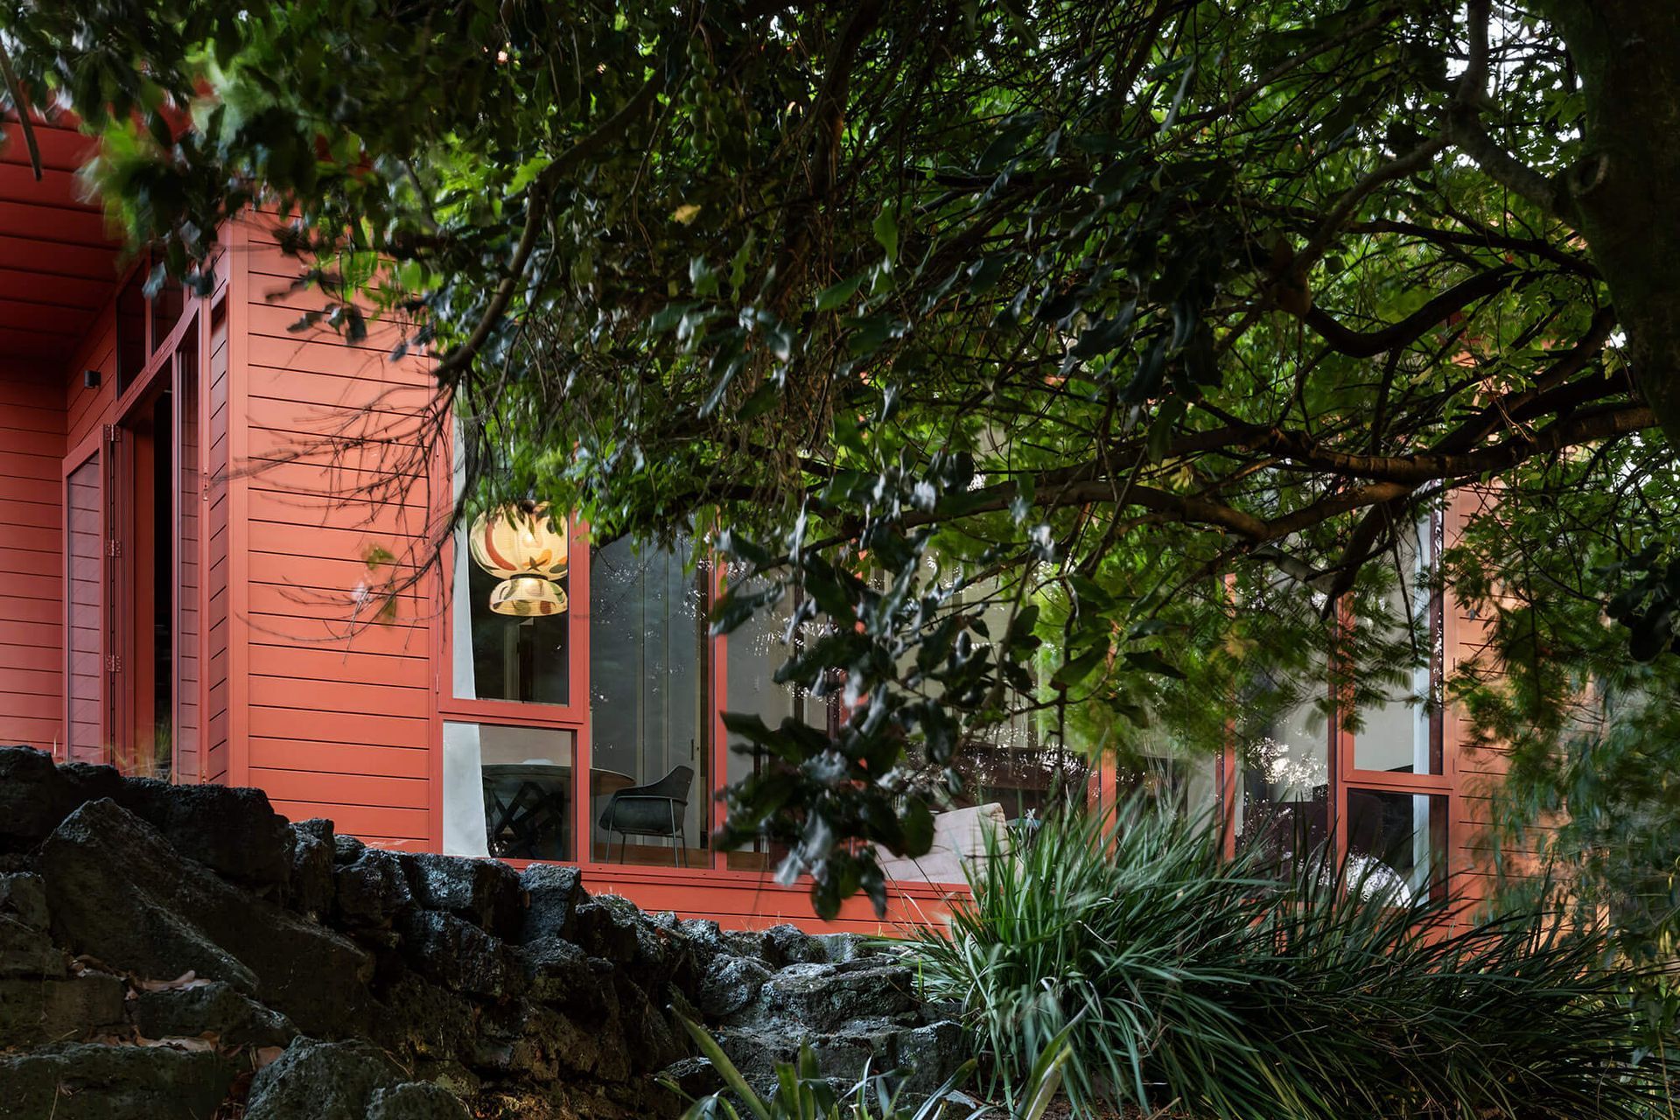
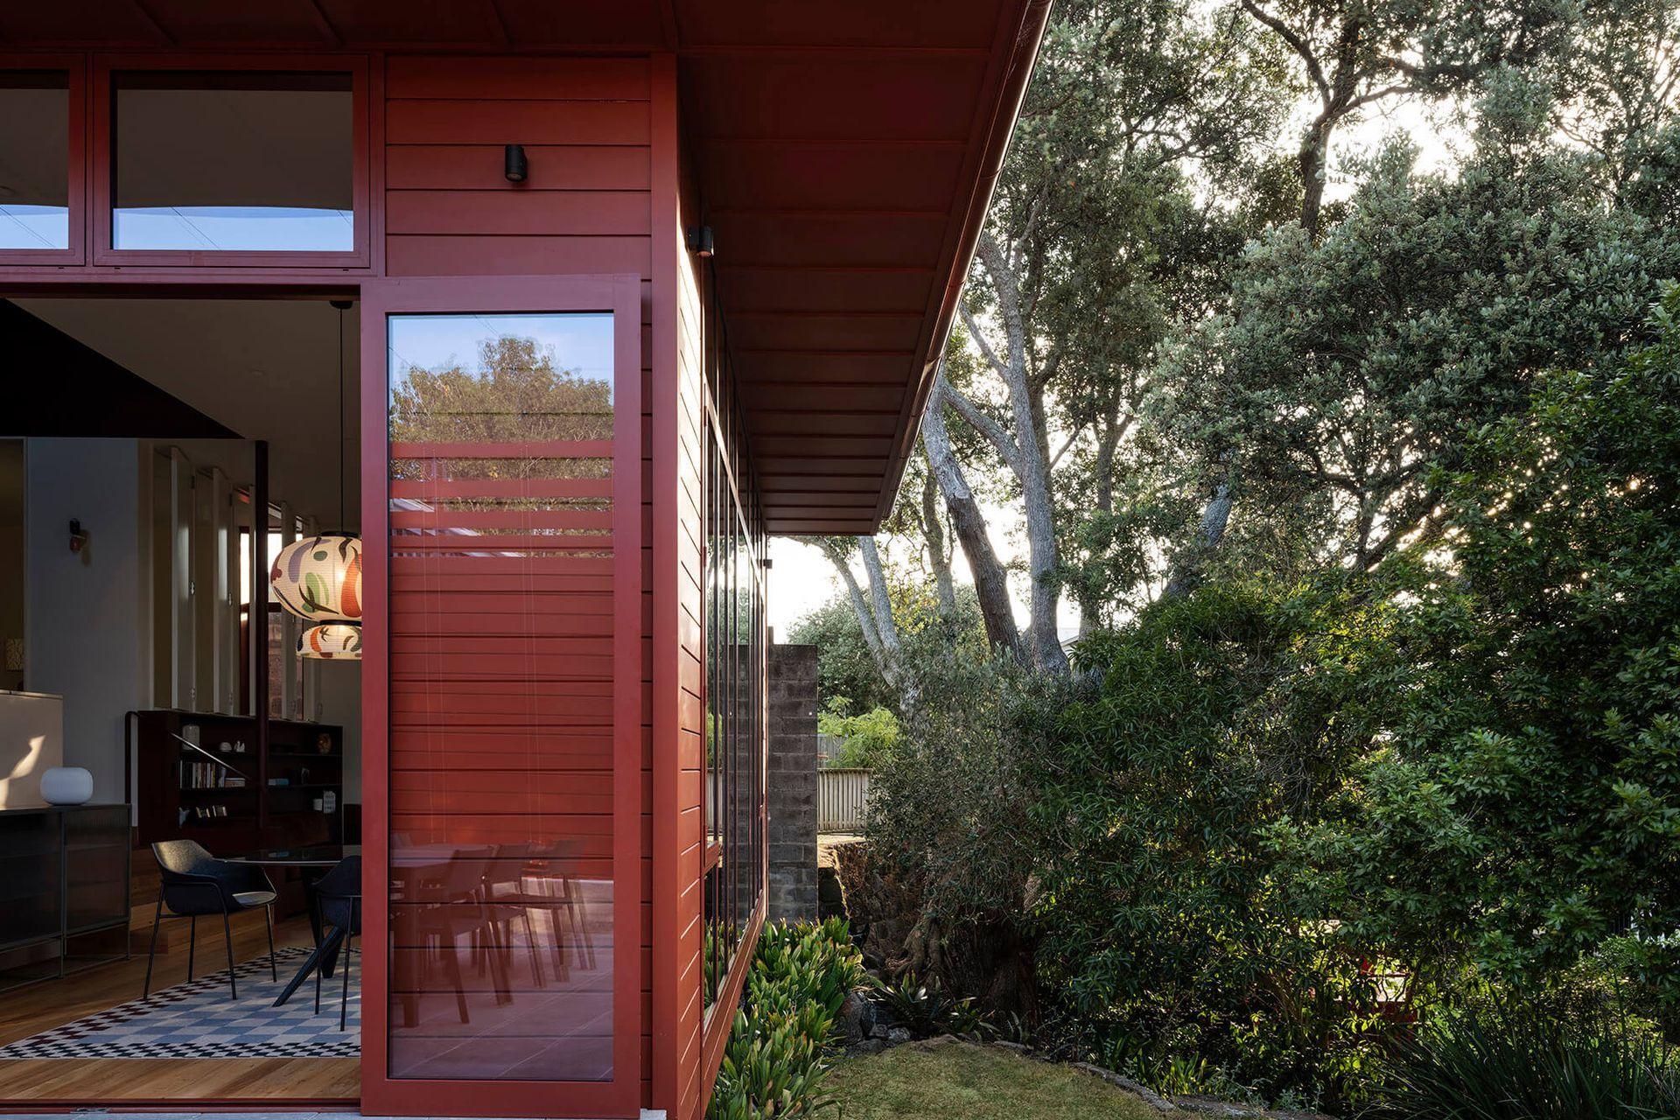
Perched on the edge of a dramatic volcanic precipice, this villa extension re-establishes a conversation between architecture and topography. The original home had been burdened by a failing 1980s addition—elevated four metres above the ground, disconnected from the surrounding landscape and mature tree canopy below.
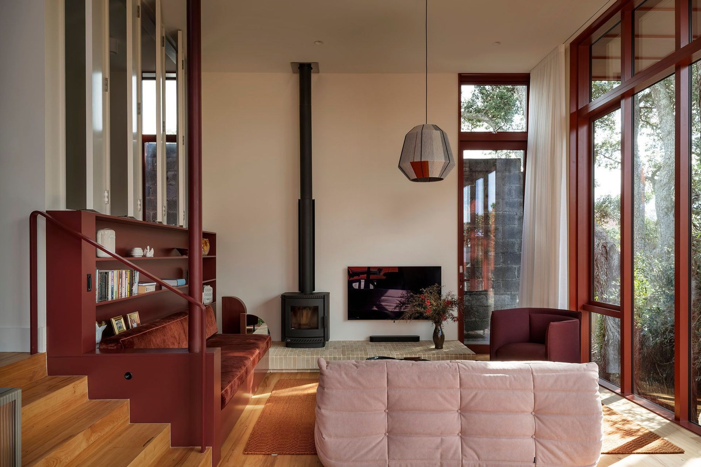
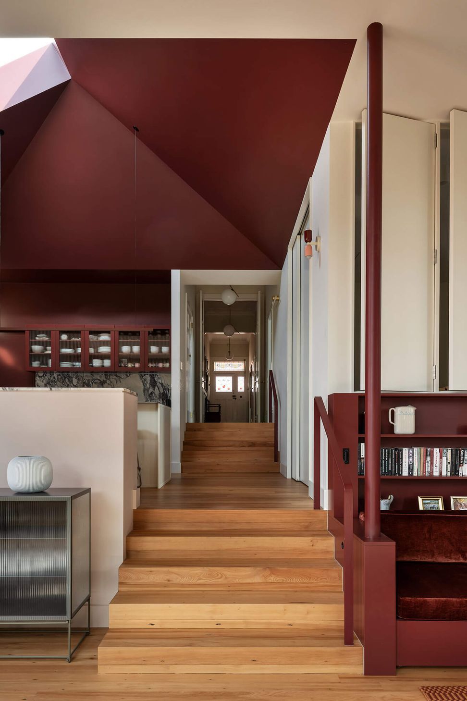
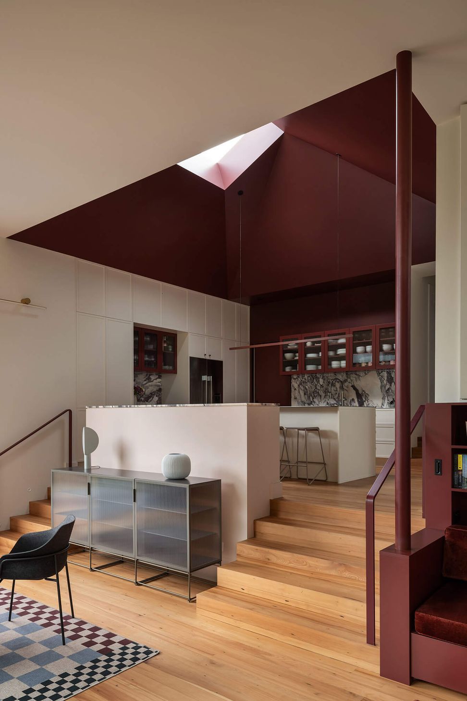
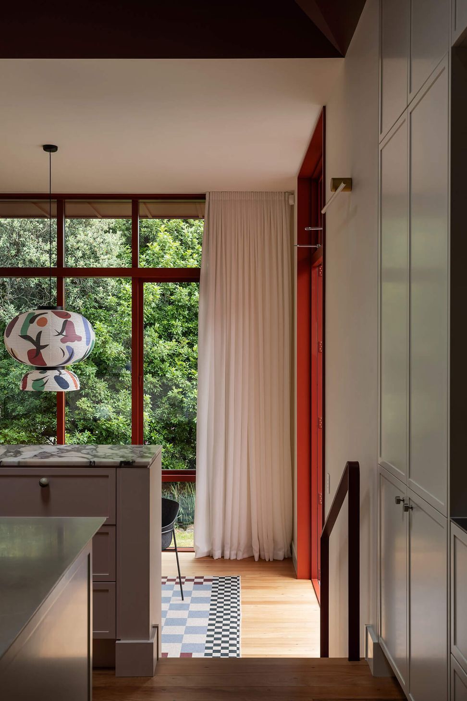
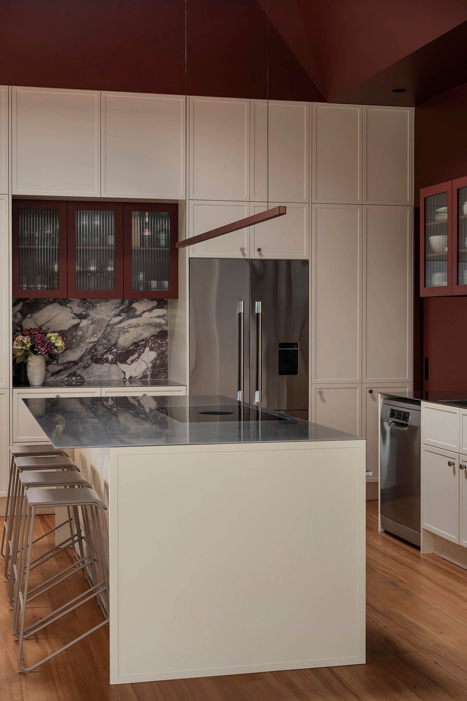
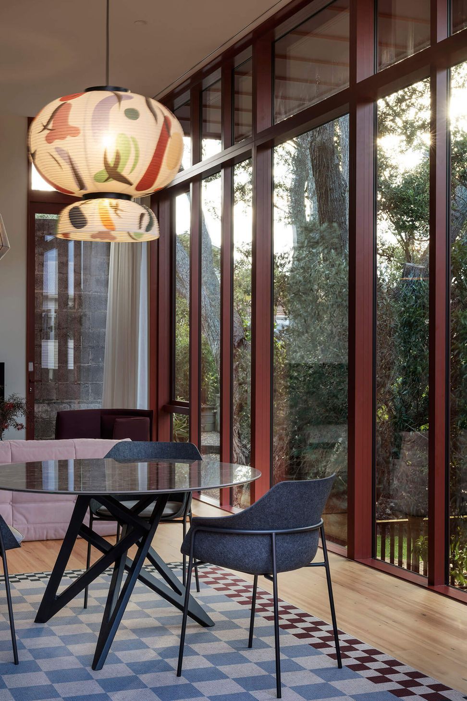
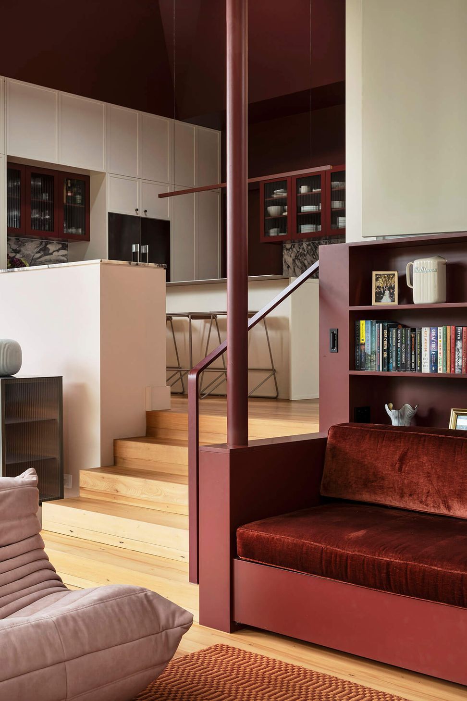
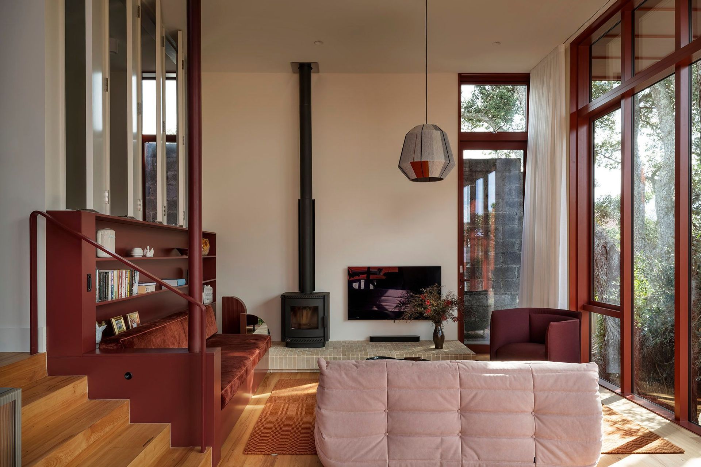
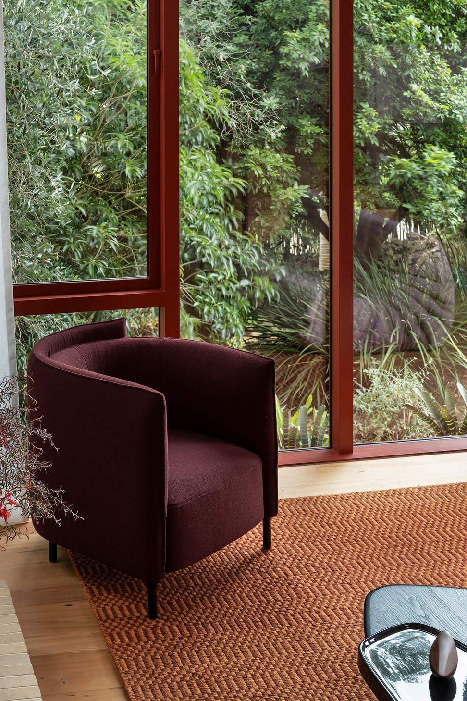
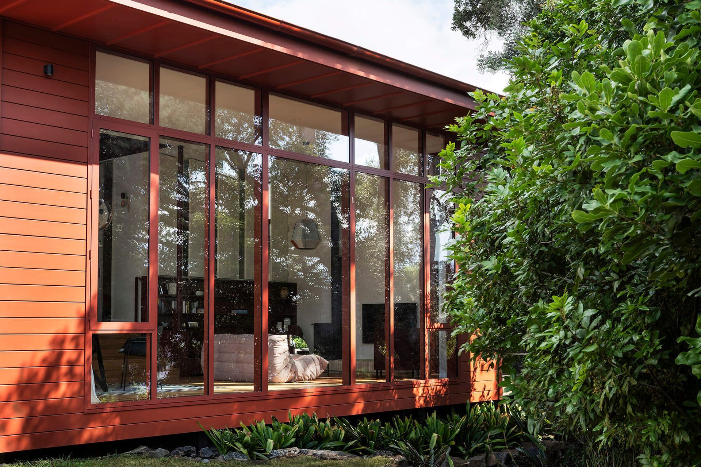
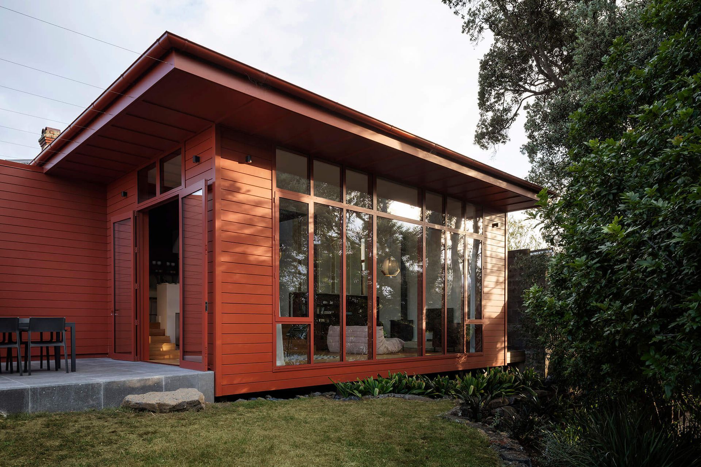
The design response reengages the house with its site, stepping gradually down through three distinct levels that follow the contours of the land. The reconfigured kitchen becomes a central hinge between old and new. At the rear, living spaces open toward the garden, culminating in an elevated view of a lush, tree-lined chasm—an immersive green backdrop that functions as a fourth architectural element. A space affectionately dubbed the ‘DJ Booth’ by the owners acts as a bridge and informal gathering zone.
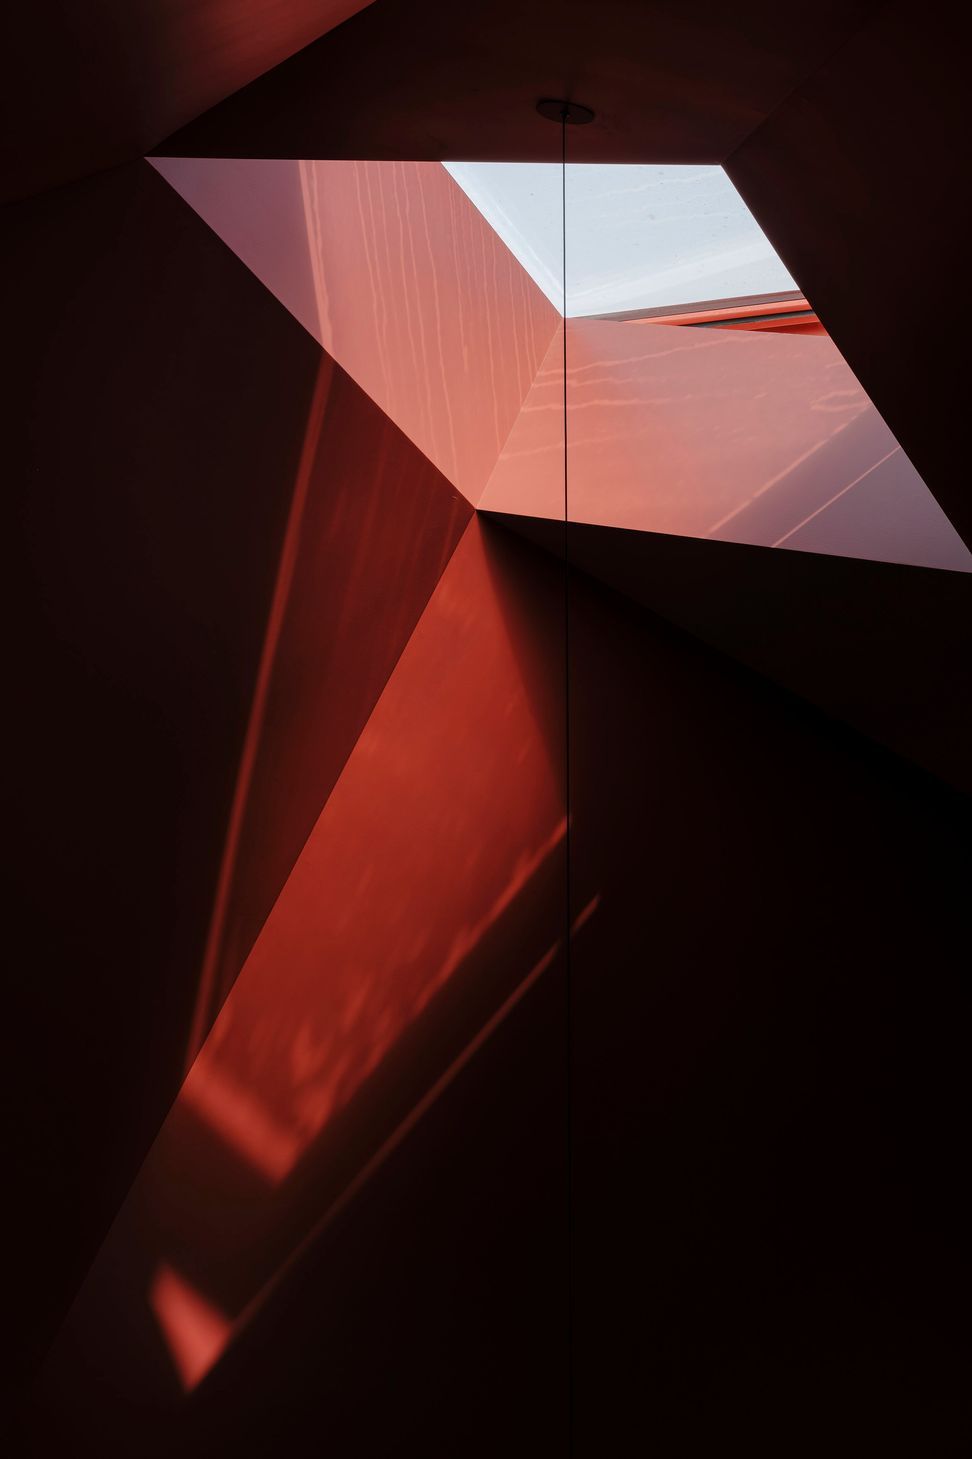
Above the living space, a pyramid-hipped roof and a sculptural pyramidal skylight draw natural light deep into the interior, diffusing and softening it while creating a visual connection to the changing sky. The geometry amplifies verticality as the home descends, offering a rhythm of enclosure and openness.
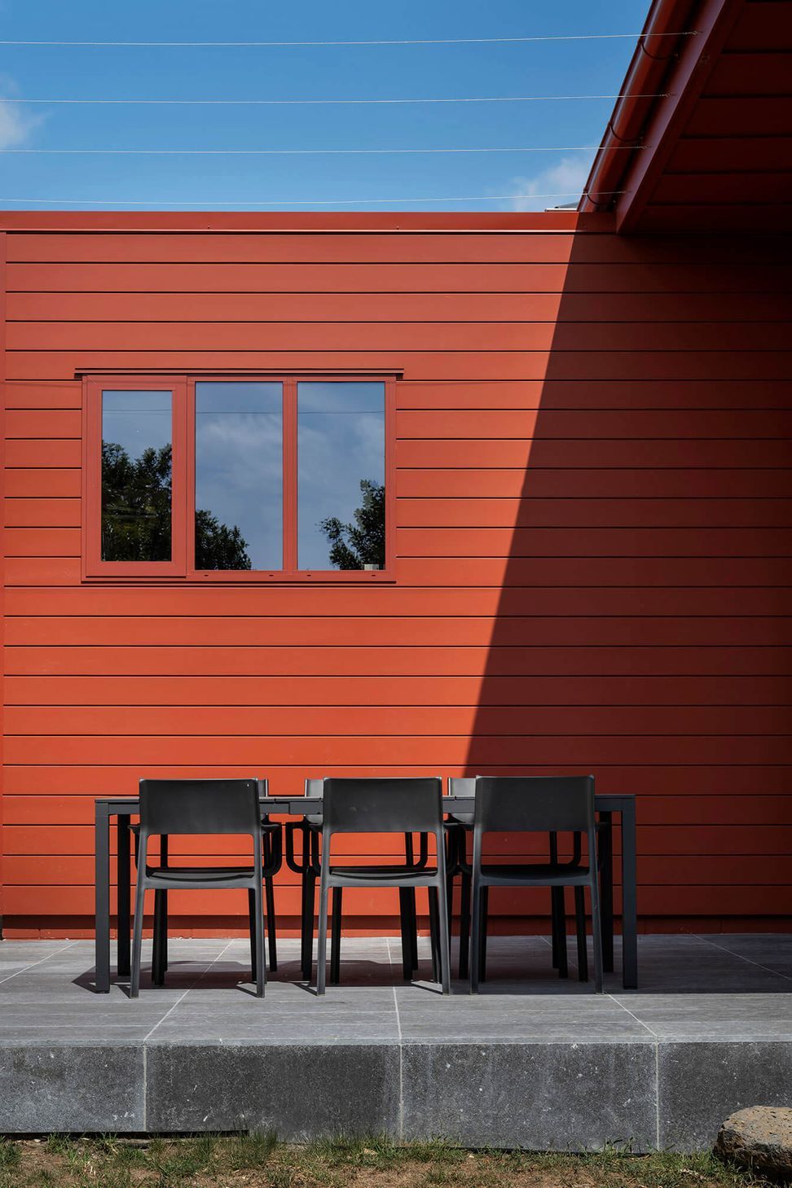
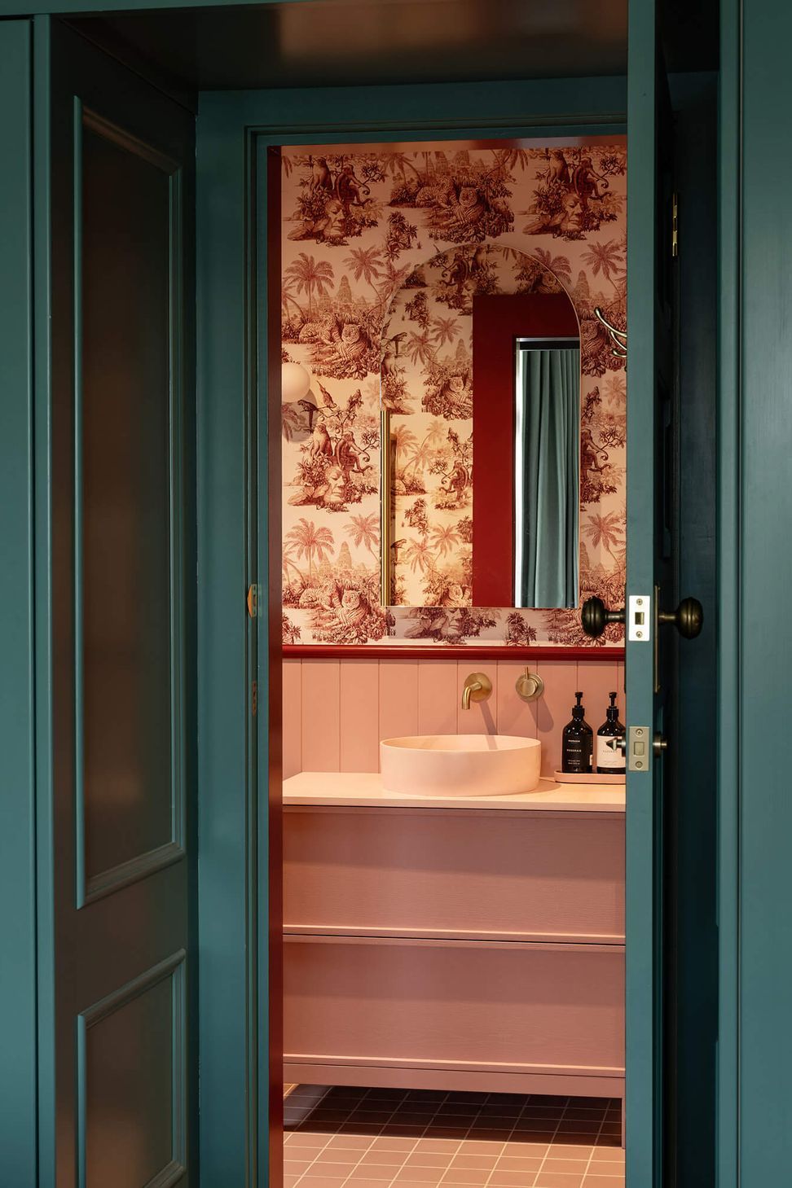
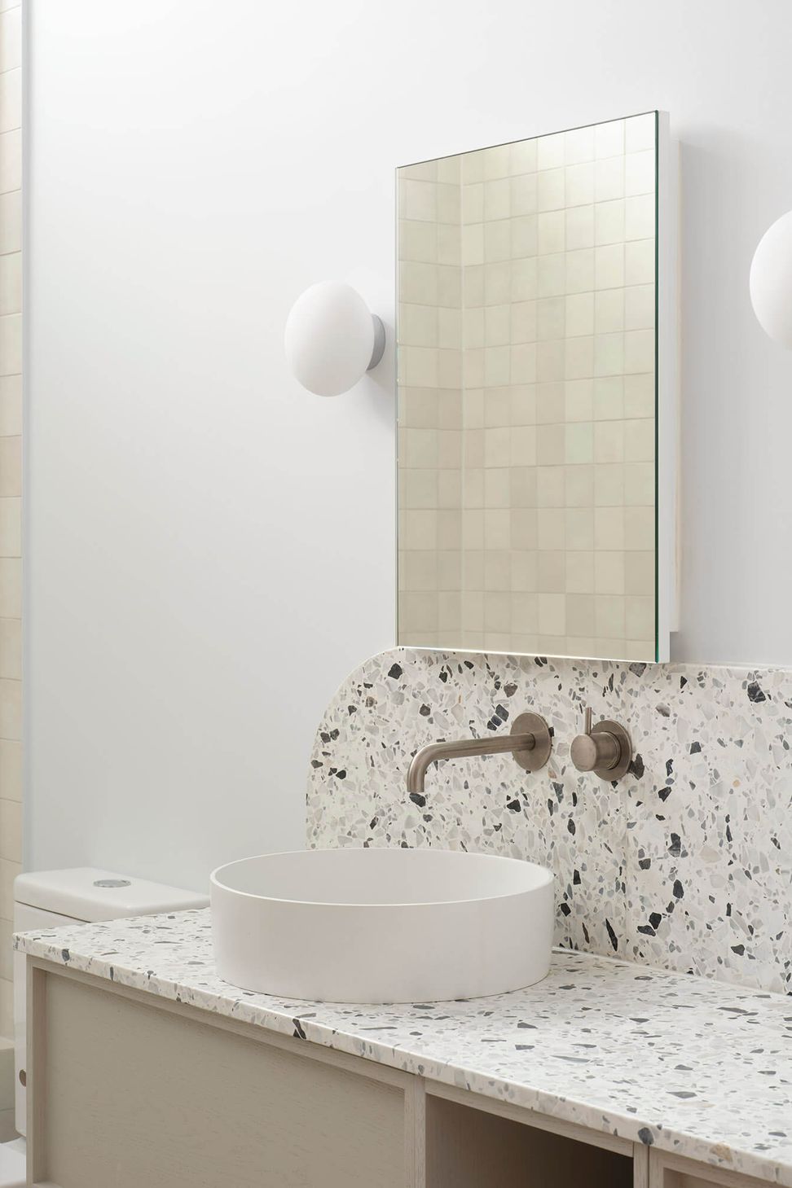
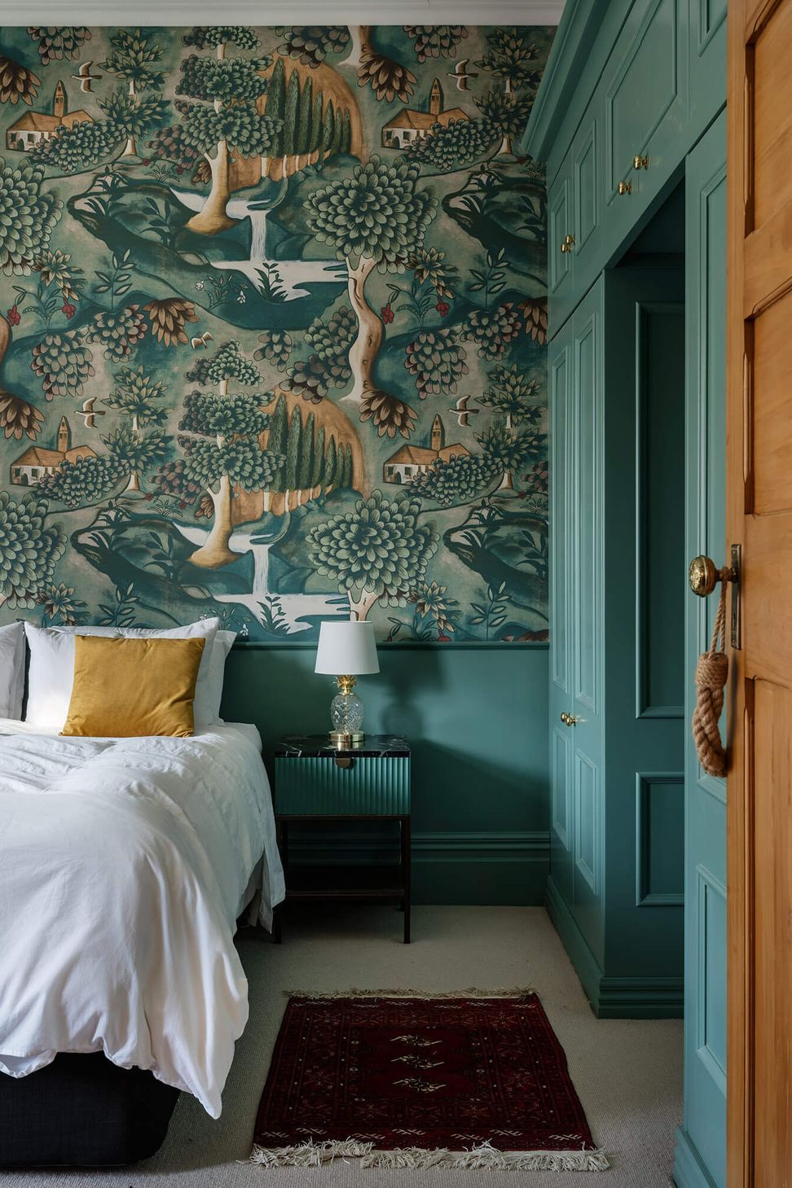
Throughout, a volcanic-inspired material palette grounds the project in place—deep reds, bold patterns, and playful wallpaper echo the underlying geology while expressing the character of its owners. Visually striking yet deeply embedded in context, the result is a home that feels both elevated and anchored, contemporary yet rooted in the landscape’s ancient story.
- Building style
- Art Deco
Like this Project?
Hire Pac Studio
Professional Reviews
Professionals used in
this project
The practices and trades credited on this project.

More projects from
Pac Studio
Other work by Pac Studio, across every category they build in.


More in
Renovations
Everything else in Renovations, from every practice on ArchiPro.


Next Project
Keep scrolling